$1,184,183
Wimborne
- 4 Hab.
- 3 Baños
- Actualizado: Ayer
Sobre la propiedad
La descripción se tradujo automáticamente.
La descripción se muestra en el idioma original.
The outside space has been designed as an integral part of the property. Landscaped terraces adjoin the rear elevation and are directly accessible from the kitchen, dining and living areas through aluminium-framed glazed doors. Arranged over subtly changing levels, the terraces create distinct areas for seating, outdoor dining and entertaining. Contemporary retaining walls, raised borders and arch
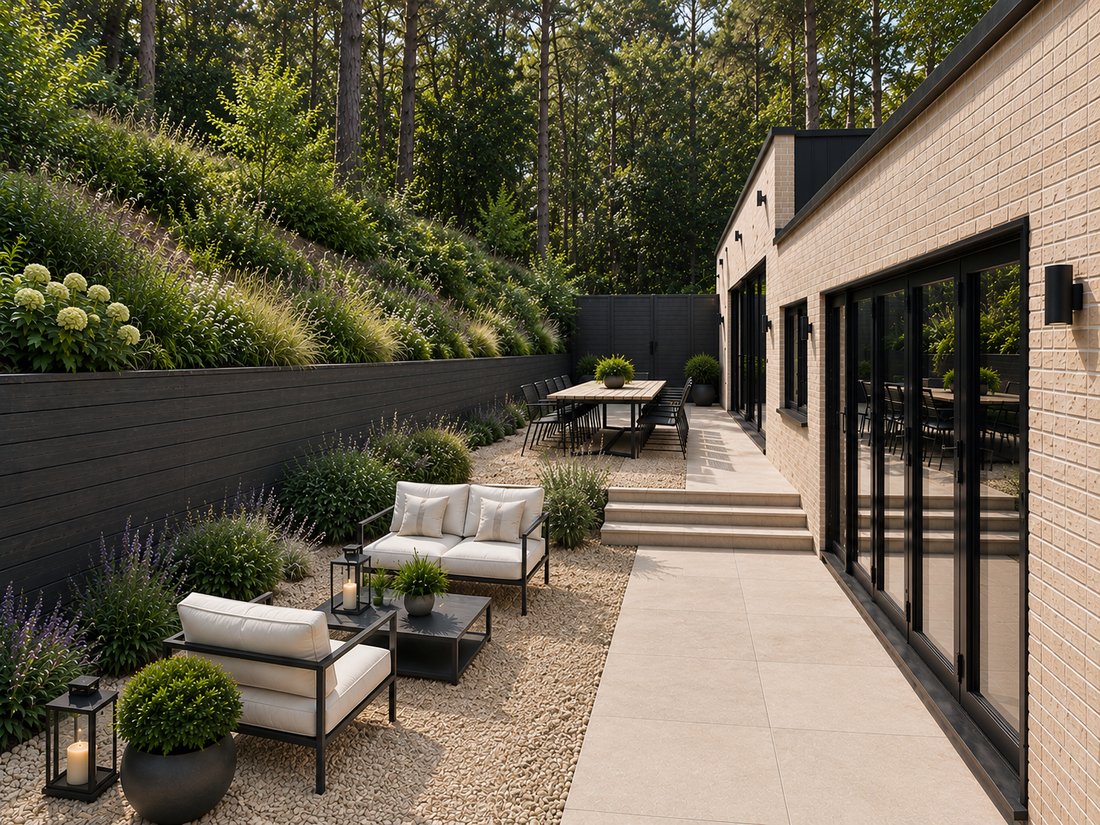
The outside space has been designed as an integral part of the property. Landscaped terraces adjoin the rear elevation and are directly accessible from the kitchen, dining and living areas through aluminium-framed glazed doors. Arranged over subtly changing levels, the terraces create distinct areas for seating, outdoor dining and entertaining. Contemporary retaining walls, raised borders and architectural lighting will complement the property’s clean lines.
Beyond the terraces, the garden rises to an elevated upper section enjoying stunning west-facing views across the surrounding Dorset countryside. Mature oak trees form an attractive wooded backdrop, enhancing the sense of privacy and inspiring the name Woodland Rise.
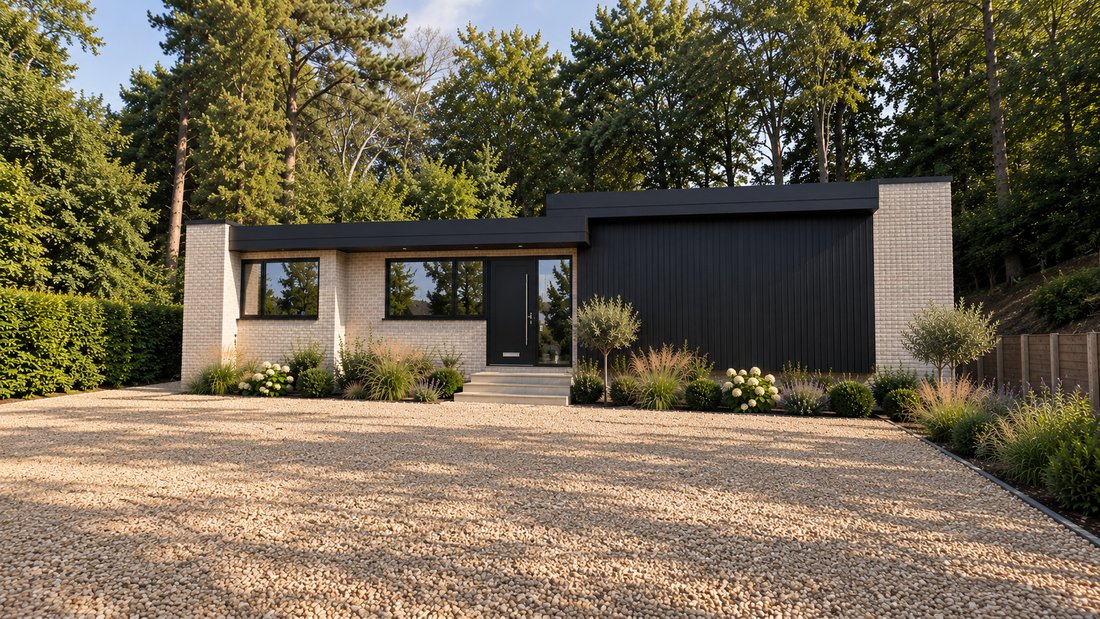
To the front, a generous driveway will provide parking for up to four vehicles. Landscaped beds and architectural planting frame the approach and soften the contrasting brick and dark-clad elevations. Woodland Rise is tucked away from the road, nestled among the trees in a wonderfully tranquil and peaceful setting.
Combining striking contemporary architecture with natural materials and a particularly high specification, this impressive single-storey residence will feature a spectacular open-plan kitchen, dining and living space with extensive aluminium glazing and bi-fold doors opening onto beautiful terraces.
The principal bedroom will include a walk-in wardrobe and luxurious en-suite, with two further en-suite bedrooms, a fourth bedroom, family bathroom and separate utility room.
An energy-efficient air-source heat pump will provide underfloor heating throughout, while outside there will be extensive off-road parking and superb entertaining terraces.
The rear garden rises to an elevated upper level enjoying stunning west facing far-reaching views, completing this highly individual and beautifully conceived new home.
Steps rise to the covered entrance, where the front door opens into a broad central hallway. A gently curved wall, with low-level lighting that activates automatically via a sensor when you enter immediately introduces the quality and individuality found throughout the house.
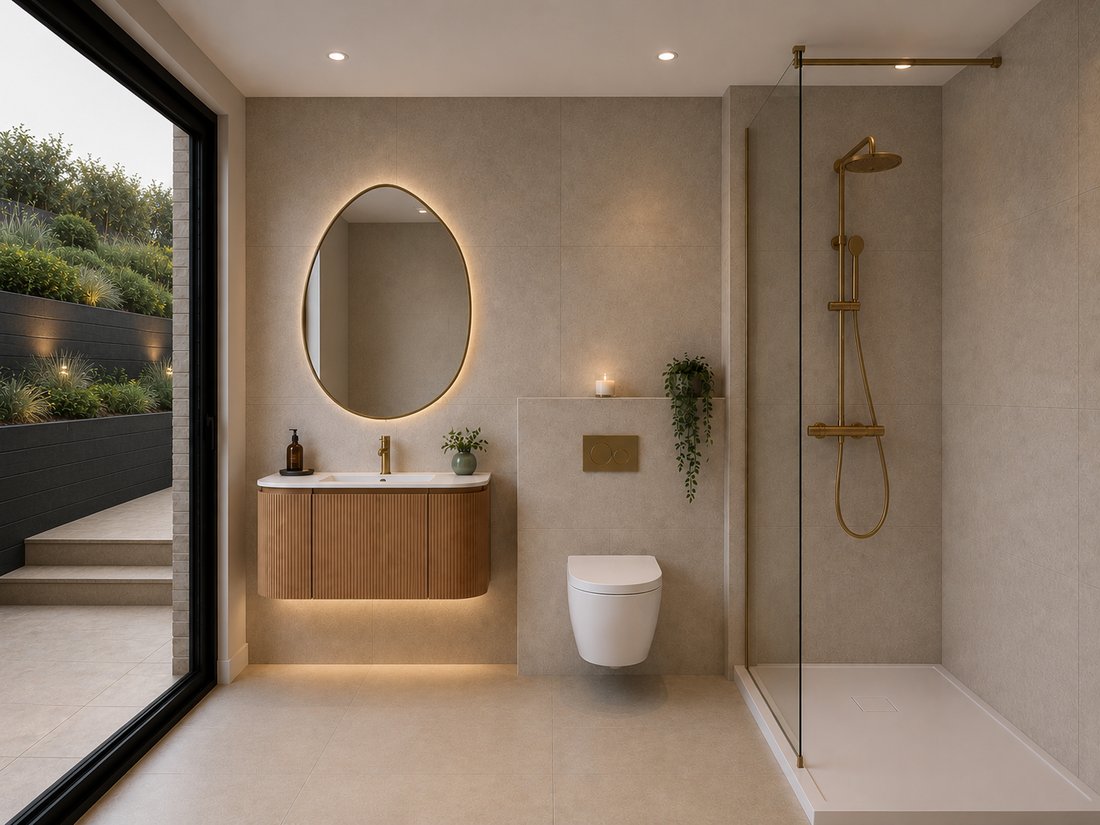
The generous principal bedroom includes space for a walk in wardrobe and stylish en-suite, featuring a large walk-in shower, Duravit and Grohe wall-mounted sanitaryware, contemporary vanity unit and extensive Porcelanosa tiling. Glazing connects the room to a private landscaped outside area.
Bedroom two is a well-proportioned double with its own en-suite, bedroom three lies close to the family bathroom, and bedroom four which could also be utilised as an office or separate living space. This versatile arrangement is ideal for family living, guests or home working. The centrally positioned family bathroom will share the same refined contemporary styling.
Steps rise into the outstanding open-plan kitchen, dining and living space extending across the rear of the house. Designed as its social heart, this impressive room provides naturally connected areas for cooking, dining, entertaining and relaxing.
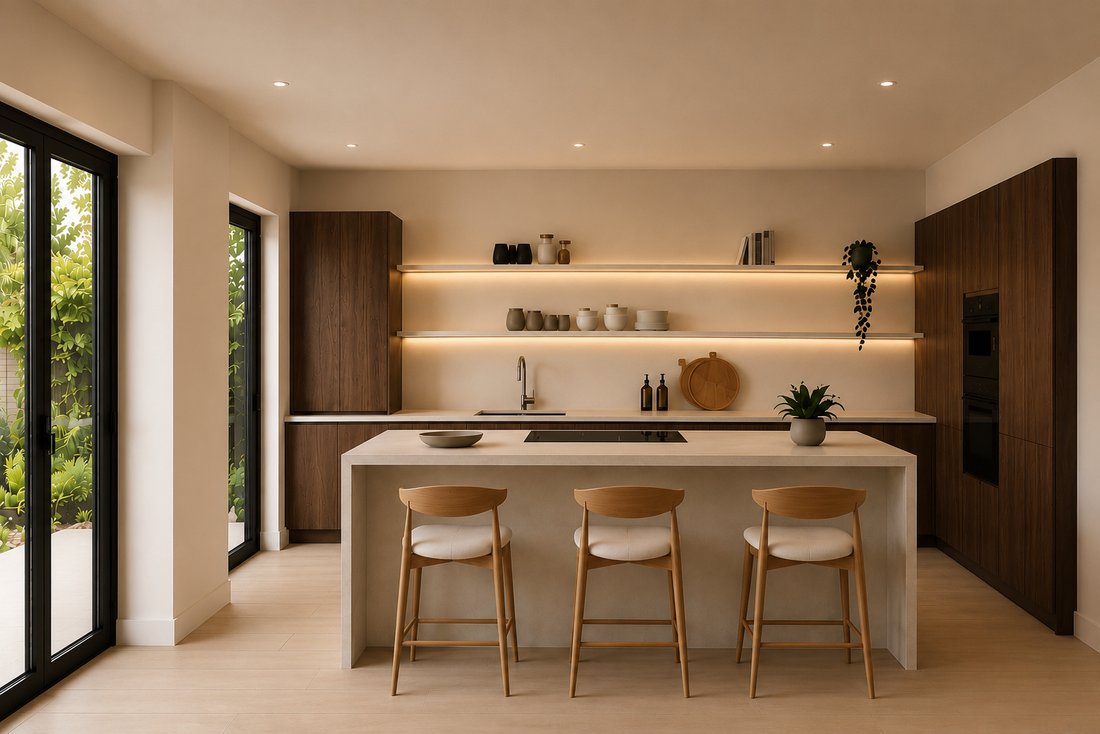
The Japandi-style, warm walnut Leicht kitchen is centred around a substantial island with an inset hob and breakfast-bar seating. Full-height and base cabinetry provide extensive storage, complemented by integrated appliances and generous preparation space. Completing the kitchen is a butler’s pantry, with a discreet concealed door leading through to the pantry/utility area.
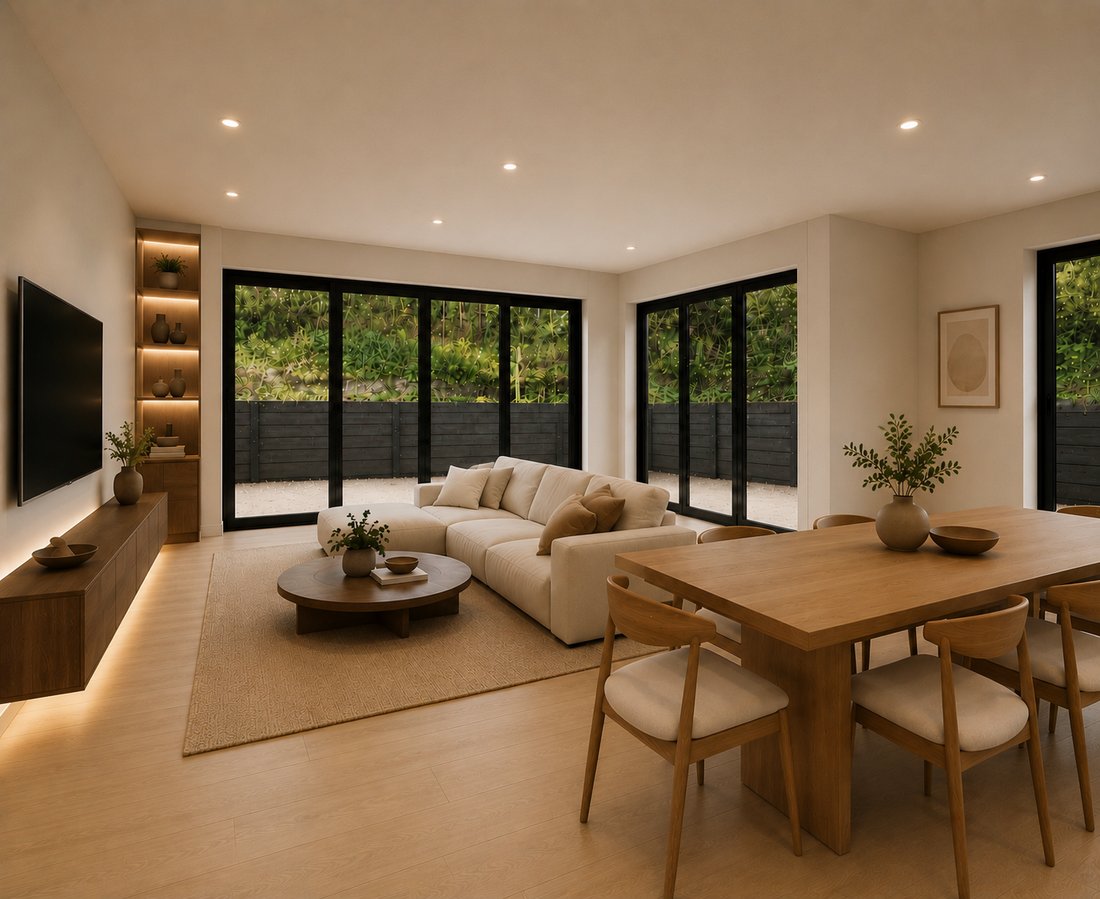
The spacious dining and living area has wide bi-fold doors opening onto the terrace, allowing entertaining to continue outside. Further bifolds on two sides fills the adjoining living area with light and creates a strong connection with the garden.
A separate utility/pantry accessed via a concealed door, provides additional storage, laundry facilities and space for household equipment.
Agents Note: Images shown are computer-generated (CGI) and are intended for illustrative purposes only. They are designed to provide an indication of the anticipated appearance and finish of the completed property. Final finishes, landscaping, fixtures, fittings and specifications may vary from those shown.
Woodland Rise occupies a desirable position in Colehill, close to local shops, amenities and well-regarded schools, including Colehill First School, St Michael’s Middle School and Dumpton School. The surrounding area offers excellent opportunities for walking and cycling, with nearby woodland and open spaces including Cannon Hill Plantation and Leigh Common.
The historic market town of Wimborne Minster is approximately two miles away and offers an excellent selection of independent shops, cafés, restaurants and cultural attractions, including the Minster, Tivoli Theatre and Museum of East Dorset.
The property is well placed for access to Ferndown, Poole and Bournemouth, with the A31 providing connections towards Ringwood, Southampton and the New Forest. The beautiful Dorset countryside, Poole Harbour and the beaches of the south coast are also within convenient driving distance.
Beyond the terraces, the garden rises to an elevated upper section enjoying stunning west-facing views across the surrounding Dorset countryside. Mature oak trees form an attractive wooded backdrop, enhancing the sense of privacy and inspiring the name Woodland Rise.
To the front, a generous driveway will provide parking for up to four vehicles. Landscaped beds and architectural planting frame the approach and soften the contrasting brick and dark-clad elevations. Woodland Rise is tucked away from the road, nestled among the trees in a wonderfully tranquil and peaceful setting.
Combining striking contemporary architecture with natural materials and a particularly high specification, this impressive single-storey residence will feature a spectacular open-plan kitchen, dining and living space with extensive aluminium glazing and bi-fold doors opening onto beautiful terraces.
The principal bedroom will include a walk-in wardrobe and luxurious en-suite, with two further en-suite bedrooms, a fourth bedroom, family bathroom and separate utility room.
An energy-efficient air-source heat pump will provide underfloor heating throughout, while outside there will be extensive off-road parking and superb entertaining terraces.
The rear garden rises to an elevated upper level enjoying stunning west facing far-reaching views, completing this highly individual and beautifully conceived new home.
Steps rise to the covered entrance, where the front door opens into a broad central hallway. A gently curved wall, with low-level lighting that activates automatically via a sensor when you enter immediately introduces the quality and individuality found throughout the house.
The generous principal bedroom includes space for a walk in wardrobe and stylish en-suite, featuring a large walk-in shower, Duravit and Grohe wall-mounted sanitaryware, contemporary vanity unit and extensive Porcelanosa tiling. Glazing connects the room to a private landscaped outside area.
Bedroom two is a well-proportioned double with its own en-suite, bedroom three lies close to the family bathroom, and bedroom four which could also be utilised as an office or separate living space. This versatile arrangement is ideal for family living, guests or home working. The centrally positioned family bathroom will share the same refined contemporary styling.
Steps rise into the outstanding open-plan kitchen, dining and living space extending across the rear of the house. Designed as its social heart, this impressive room provides naturally connected areas for cooking, dining, entertaining and relaxing.
The Japandi-style, warm walnut Leicht kitchen is centred around a substantial island with an inset hob and breakfast-bar seating. Full-height and base cabinetry provide extensive storage, complemented by integrated appliances and generous preparation space. Completing the kitchen is a butler’s pantry, with a discreet concealed door leading through to the pantry/utility area.
The spacious dining and living area has wide bi-fold doors opening onto the terrace, allowing entertaining to continue outside. Further bifolds on two sides fills the adjoining living area with light and creates a strong connection with the garden.
A separate utility/pantry accessed via a concealed door, provides additional storage, laundry facilities and space for household equipment.
Agents Note: Images shown are computer-generated (CGI) and are intended for illustrative purposes only. They are designed to provide an indication of the anticipated appearance and finish of the completed property. Final finishes, landscaping, fixtures, fittings and specifications may vary from those shown.
Woodland Rise occupies a desirable position in Colehill, close to local shops, amenities and well-regarded schools, including Colehill First School, St Michael’s Middle School and Dumpton School. The surrounding area offers excellent opportunities for walking and cycling, with nearby woodland and open spaces including Cannon Hill Plantation and Leigh Common.
The historic market town of Wimborne Minster is approximately two miles away and offers an excellent selection of independent shops, cafés, restaurants and cultural attractions, including the Minster, Tivoli Theatre and Museum of East Dorset.
The property is well placed for access to Ferndown, Poole and Bournemouth, with the A31 providing connections towards Ringwood, Southampton and the New Forest. The beautiful Dorset countryside, Poole Harbour and the beaches of the south coast are also within convenient driving distance.
-
Tipo de propiedad
Casa
Características
- Jardín
- Terraza
- Vestidor
- Moderno
- Cocina abierta
- Obras nuevas
- Vista Panorámica
- Estufa de gas
- Espacio de vida al aire libre
Características
Lote
Interior
- Isla de cocina
- Estufa de gas
- Bar
- Lavadero
- Cocina abierta
- Encimeras de piedra
- Vestidor
Outdoor
Explorar la zona
Stapehill, Colehill, Inglaterra
Ver en Google Maps
Precio por sqft
Bajo
Alto
Se unió hace 6 meses
Usted ha preguntado por esta propiedad
El agente se comunicará con usted pronto por
Publicado por
Spencers Property
Ver perfil de la agencia
168
Anuncios
2026
Se unió
Reserva una visita con the agent
Elija una fecha y si prefiere una visita virtual o presencial con el agente.
Fecha preferida
Tipo de tour
Spencers Property
Ver perfil de la agencia
Última actualización
Ayer
Primera publicación
Octubre 3
Referencia del anuncio
-
La confianza de los mejores brokers del mundo
Los agentes tras las propiedades más excepcionales del mundo publican en JamesEdition.
- Anuncios de Sotheby's, Christie's, BARNES y Engel & Völkers
- Cada anuncio se revisa antes de publicarse
- Conecte directamente con agentes verificados
Al continuar, acepta nuestros Términos y la Política de Privacidad.