$1,782,858
Stourpaine, Blandford Forum
- 5 Hab.
- 4 Baños
- 5 Sqft lot
- Actualizado: Hoy
Sobre la propiedad
La descripción se tradujo automáticamente.
La descripción se muestra en el idioma original.
A stunning contemporary home with beautiful far-reaching views over open countryside.
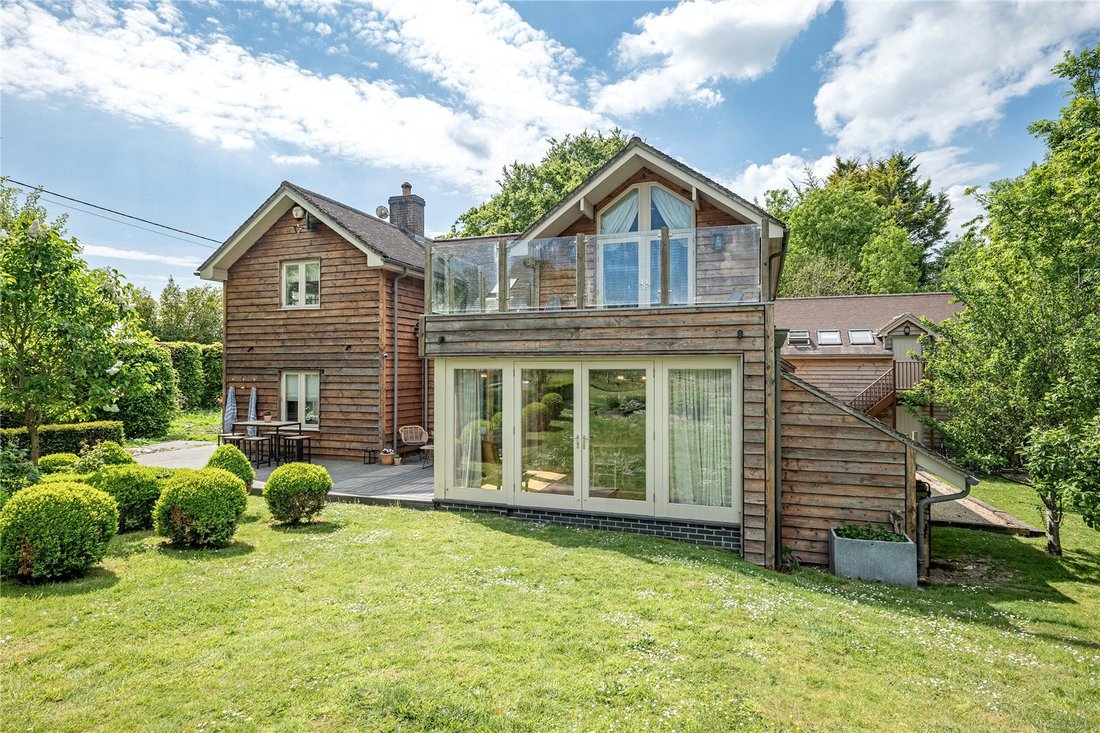
Ash Lodge is a fine example of an architect designed contemporary home, completed in 2008 to a high specification. Constructed of brick plinth and timber framed with a clay tile roof, the grey weather-board elevations are Douglas fir wood. Throughout the downstairs is oak flooring and underfloor heating, with
Ash Lodge is a fine example of an architect designed contemporary home, completed in 2008 to a high specification. Constructed of brick plinth and timber framed with a clay tile roof, the grey weather-board elevations are Douglas fir wood. Throughout the downstairs is oak flooring and underfloor heating, with
A stunning contemporary home with beautiful far-reaching views over open countryside.
Ash Lodge is a fine example of an architect designed contemporary home, completed in 2008 to a high specification. Constructed of brick plinth and timber framed with a clay tile roof, the grey weather-board elevations are Douglas fir wood. Throughout the downstairs is oak flooring and underfloor heating, with radiators upstairs.
The house was extensively refurbished and improved by the current owners after purchasing in 2022, including a new ground source heat pump for the central heating which is underfloor to the ground floor, refinishing of the oak flooring, new cabinetry in the boot/utility room and pantry, upgrading of the kitchen, all four bathrooms were stylishly refitted to a high specification, and the swimming pool was relined with a new air source heat pump and cover. The accommodation is exceptionally versatile with the family room and bedroom with en suite on the ground floor interconnecting via pocket doors to provide a useful guest suite. In addition, the owners have built an excellent self-contained studio apartment over the double garage ideal for family, guest or staff use.
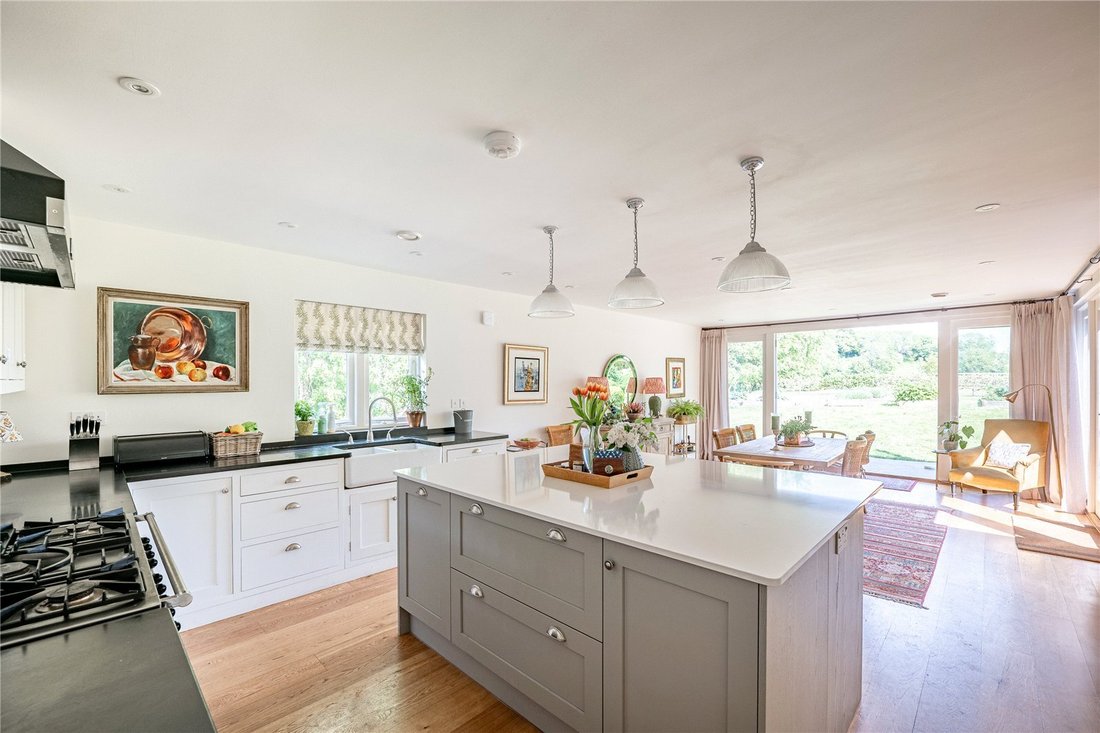
Steps lead from the front drive up to a wide veranda and to the front door which makes for a striking entrance to the house and into the double height ceiling hall with galleried landing above. Off the hall to the right is the guest bedroom suite with its own sitting room and ensuite shower room. The open plan kitchen/dining room is the main hub of the house, it is light and airy with doors leading out on to the terrace and garden beyond. The kitchen comprises a comprehensive range of cupboards with granite work tops and integral appliances and conveniently off the kitchen is a large pantry. From the dining end of this room you can enjoy wonderful views of the garden and countryside beyond. The sitting room is off the kitchen/dining room with French doors leading out to the decked terrace, this room has a wood burning stove.
Upstairs is a bright galleried landing off which are three double bedrooms, all with good storage cupboards. The main bedroom suite has an en suite bath/shower room and a dressing room and there are French doors leading out to a large balcony. There is also a separate family shower room for the other two bedrooms. For room layouts and measurements please see floor plans
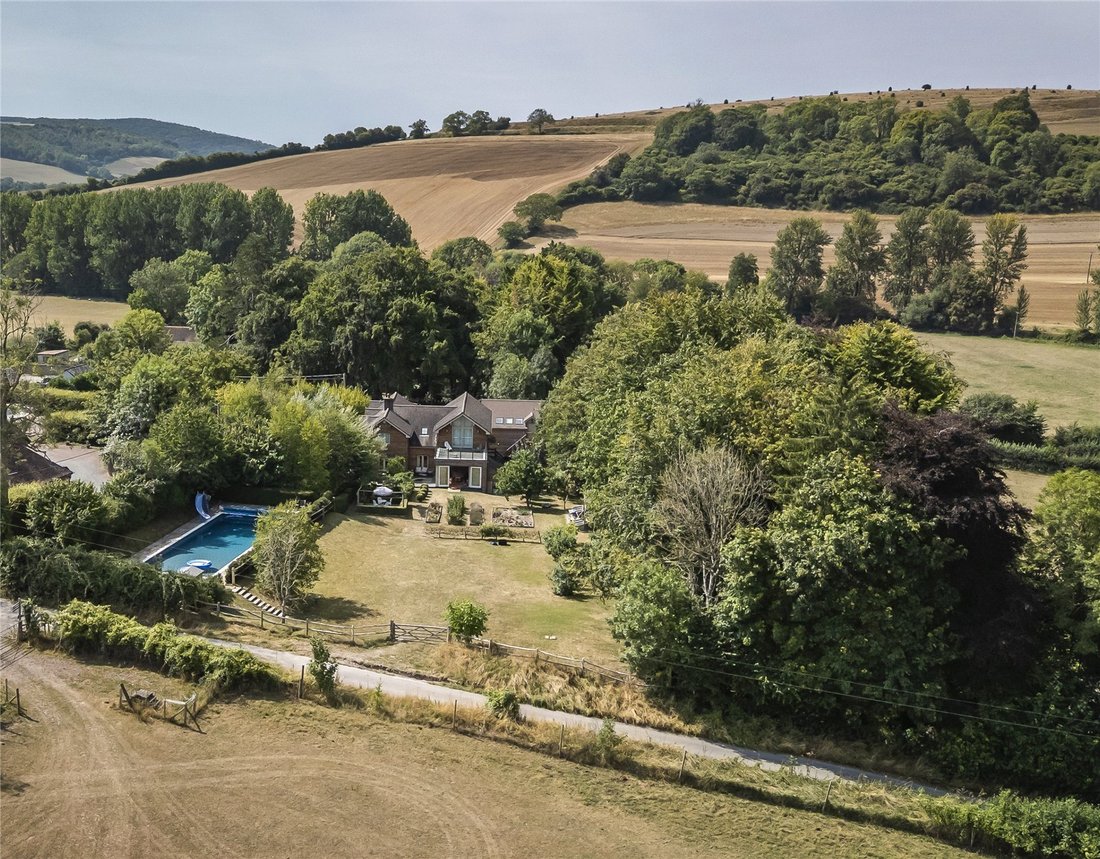
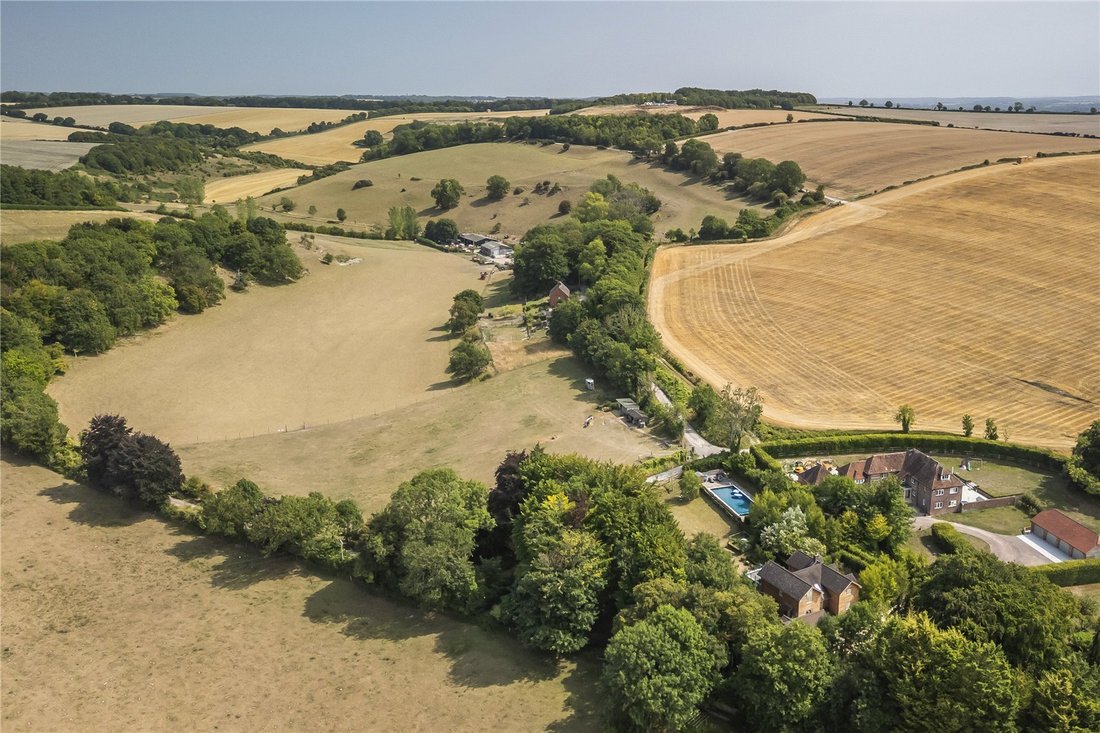
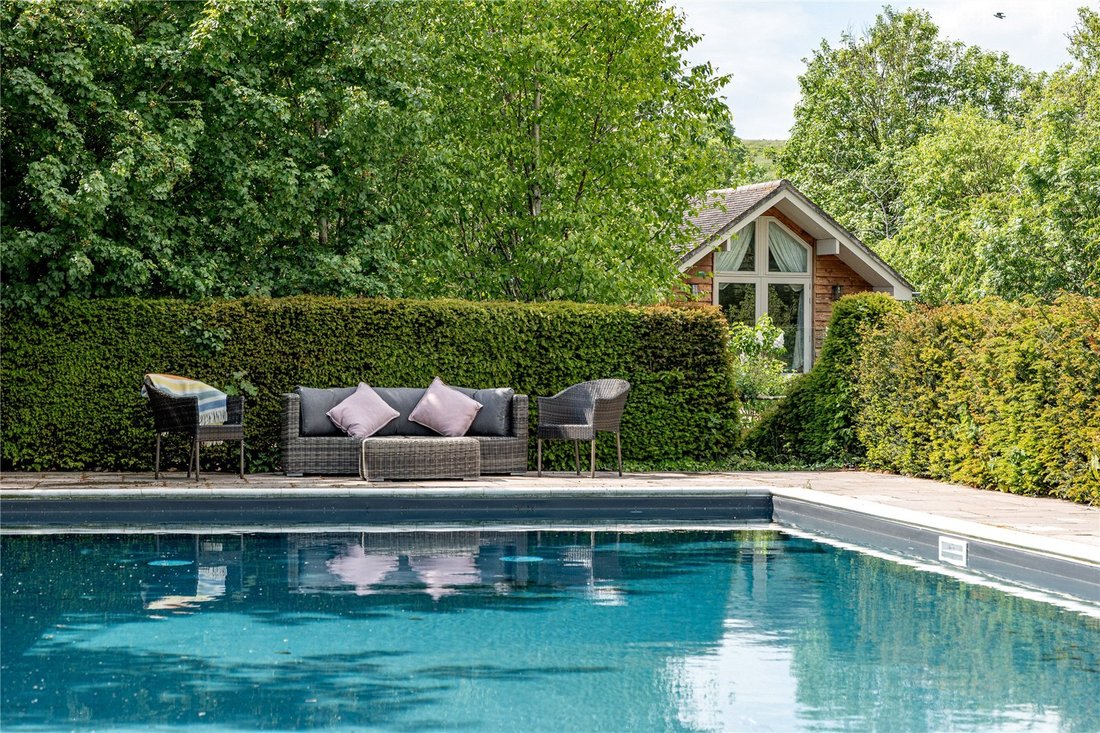
Outside Above the double garage is an annexe with open plan kitchen/living room and shower room. The garden is private with the boundary containing mature hedging and trees surrounded by woodland to the front and side which provides privacy. Lovely views across open farmland can be enjoyed from the rear of the property. The garden which extends to approximately an acre is mainly laid to lawn and formally planted. There are raised vegetable beds and a variety of fruit trees, mainly apple. Also a large swimming pool with pump house. There is a 2.5 acre paddock and four stables, the property has direct access to a bridleway.
EPC = D
SERVICES Private water supply, Private drainage. Air source heat pump. Mains electricity.
LOCAL AUTHORITY Dorset Council OUTGOINGS Council tax band G
BROADBAND: Wessex Internet. Fibre broadband. Upload speed 250 mbps. Download speed. 500 mbps.
Ash Lodge is a fine example of an architect designed contemporary home, completed in 2008 to a high specification. Constructed of brick plinth and timber framed with a clay tile roof, the grey weather-board elevations are Douglas fir wood. Throughout the downstairs is oak flooring and underfloor heating, with radiators upstairs.
The house was extensively refurbished and improved by the current owners after purchasing in 2022, including a new ground source heat pump for the central heating which is underfloor to the ground floor, refinishing of the oak flooring, new cabinetry in the boot/utility room and pantry, upgrading of the kitchen, all four bathrooms were stylishly refitted to a high specification, and the swimming pool was relined with a new air source heat pump and cover. The accommodation is exceptionally versatile with the family room and bedroom with en suite on the ground floor interconnecting via pocket doors to provide a useful guest suite. In addition, the owners have built an excellent self-contained studio apartment over the double garage ideal for family, guest or staff use.
Steps lead from the front drive up to a wide veranda and to the front door which makes for a striking entrance to the house and into the double height ceiling hall with galleried landing above. Off the hall to the right is the guest bedroom suite with its own sitting room and ensuite shower room. The open plan kitchen/dining room is the main hub of the house, it is light and airy with doors leading out on to the terrace and garden beyond. The kitchen comprises a comprehensive range of cupboards with granite work tops and integral appliances and conveniently off the kitchen is a large pantry. From the dining end of this room you can enjoy wonderful views of the garden and countryside beyond. The sitting room is off the kitchen/dining room with French doors leading out to the decked terrace, this room has a wood burning stove.
Upstairs is a bright galleried landing off which are three double bedrooms, all with good storage cupboards. The main bedroom suite has an en suite bath/shower room and a dressing room and there are French doors leading out to a large balcony. There is also a separate family shower room for the other two bedrooms. For room layouts and measurements please see floor plans
Outside Above the double garage is an annexe with open plan kitchen/living room and shower room. The garden is private with the boundary containing mature hedging and trees surrounded by woodland to the front and side which provides privacy. Lovely views across open farmland can be enjoyed from the rear of the property. The garden which extends to approximately an acre is mainly laid to lawn and formally planted. There are raised vegetable beds and a variety of fruit trees, mainly apple. Also a large swimming pool with pump house. There is a 2.5 acre paddock and four stables, the property has direct access to a bridleway.
EPC = D
SERVICES Private water supply, Private drainage. Air source heat pump. Mains electricity.
LOCAL AUTHORITY Dorset Council OUTGOINGS Council tax band G
BROADBAND: Wessex Internet. Fibre broadband. Upload speed 250 mbps. Download speed. 500 mbps.
-
Tipo de propiedad
Casa
Características
Características
Lote
Interior
- Techo alto
- Chimenea
- Isla de cocina
- Cocina abierta
- Encimeras de piedra
Outdoor
Explorar la zona
Se unió hace 1 mes
Usted ha preguntado por esta propiedad
El agente se comunicará con usted pronto por
Publicado por
6
Anuncios
2026
Se unió
Reserva una visita con the agent
Elija una fecha y si prefiere una visita virtual o presencial con el agente.
Fecha preferida
Tipo de tour
Última actualización
Hoy
Primera publicación
Octubre 8
Referencia del anuncio
TSB250031
La confianza de los mejores brokers del mundo
Los agentes tras las propiedades más excepcionales del mundo publican en JamesEdition.
- Anuncios de Sotheby's, Christie's, BARNES y Engel & Völkers
- Cada anuncio se revisa antes de publicarse
- Conecte directamente con agentes verificados
Al continuar, acepta nuestros Términos y la Política de Privacidad.