


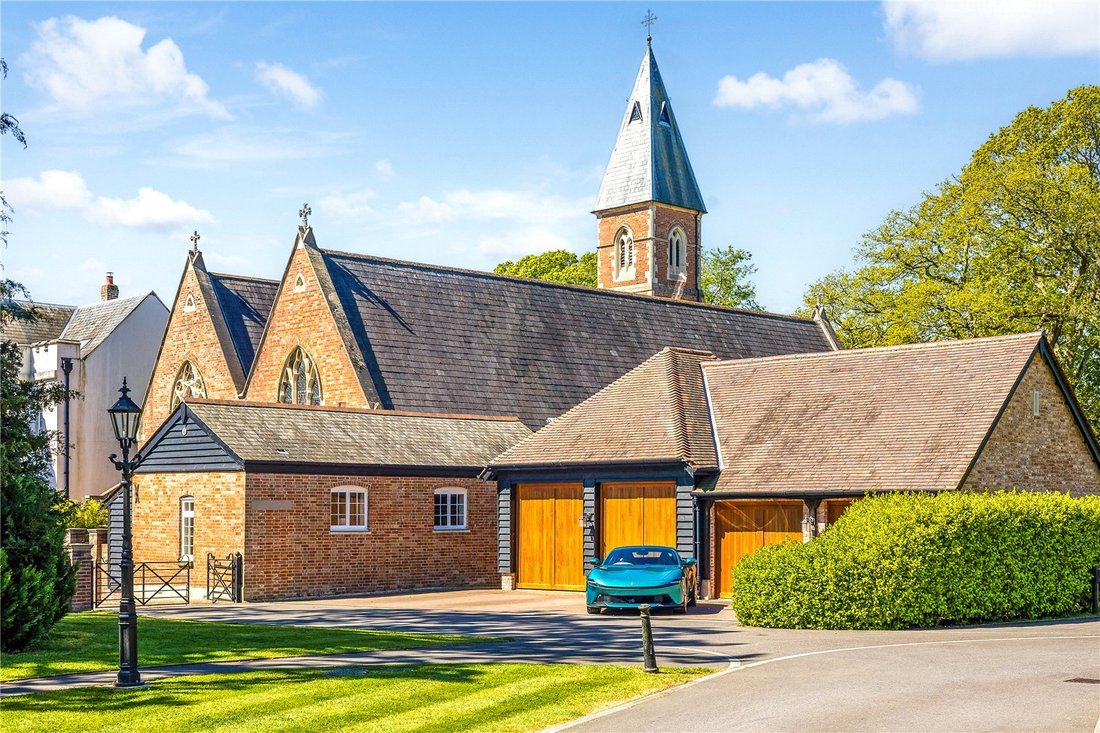

Converted Abbey Living In An Exclusive Gated Stapehill Setting — 4 Bedrooms, 70 Acres, Manicured Gar
- 4 Hab.
- 4 Baños
- Actualizado: Junio 18
-
28
Vistas de los últimos 30 días
- 9
Sobre la propiedad
This extraordinary home forms part of a sensitively restored and architecturally significant Grade II Listed former convent, where period grandeur has been seamlessly blended with refined contemporary living.
The ground floor is introduced via a tiled foyer and hardwood-floored vestibule, where original ecclesiastical statuary immediately establishes the building’s historic character. The
This extraordinary home forms part of a sensitively restored and architecturally significant Grade II Listed former convent, where period grandeur has been seamlessly blended with refined contemporary living.
The ground floor is introduced via a tiled foyer and hardwood-floored vestibule, where original ecclesiastical statuary immediately establishes the building’s historic character. The principal living space is truly breathtaking—an exceptional open-plan reception beneath a soaring vaulted chapel ceiling, framed by original stone arches, carved figureheads, and a striking stained glass window that floods the space with natural light.
A bespoke, high-specification kitchen with dual sinks and a sociable layout overlooks the expansive lounge and dining area, where a contemporary wood burner set upon the original altar stone forms a dramatic and atmospheric focal point for both entertaining and family life.
Full-width glazed doors open on either side to a beautifully enclosed brick-walled garden, complete with lawn, mature planting, an external water point, and a covered veranda—allowing for year-round enjoyment and seamless indoor-outdoor living. Adjacent, a superbly appointed utility room offers extensive integrated storage, a deep sink, dedicated space for both a washing machine and tumble dryer, a secondary freezer, and a drying cupboard, all finished with precision and understated design.
The ground floor further provides three generously proportioned double bedrooms, each individually styled with meticulous attention to detail and extensive fitted storage. All benefit from elegant en-suite facilities, incorporating non-slip flooring, integrated shower seating, and carefully considered accessibility features. One en-suite is particularly notable, combining both bath and separate shower within a beautifully balanced design.
Additional conveniences include a well-positioned cloakroom, discreet storage solutions, and a concealed under-stairs walk-in cupboard. A remarkable architectural feature is the original bell tower, accessed via a stone spiral staircase with lighting, culminating in the preserved chapel bell.
On the lower level, the former Nuns’ Reading Room provides a serene and atmospheric retreat. Overlooking the formal cloister gardens through four sets of glazed doors, this versatile space lends itself perfectly to use as a library, cinema room, playroom, or private sitting room.
The first floor introduces a further layer of architectural drama, accessed via a staircase or a discreetly concealed lift with a mirrored interior and dual handrails. The principal suite is an exceptional private sanctuary, comprising a double bedroom, dressing room, en-suite bathroom, and mezzanine lounge/office. Glazed openings reveal the original fabric of the chapel, while a preserved stained glass window forms a captivating focal point. The mezzanine overlooks the principal reception space below, enhancing the home’s extraordinary sense of volume, light, and scale.
The dressing room is fitted with bespoke storage and integrated vanity space. The en-suite continues the theme of refined luxury, showcasing original stonework and stained glass alongside concealed laundry appliances for complete convenience.
Throughout, the property demonstrates an uncompromising commitment to comfort and accessibility, with integrated USB charging points, comfort-height sanitaryware, mid-wall and floor-level power outlets, single-lever fittings, and discreet LED lighting seamlessly incorporated within the architecture.
Externally, the property is approached via a gently ramped pathway framed by soft planting and low hedging, leading to a sheltered entrance porch. A detached double garage provides twin doors, pedestrian access, and internal log storage. Beyond the private gardens, residents enjoy access to approximately 70 acres of meticulously maintained communal grounds, including formal gardens, a lake, and mature woodland—offering an exceptional sense of space, seclusion, and natural beauty within this highly exclusive Grade II Listed estate.
-
Tipo de propiedad
Casa
Características
Explorar la zona
El agente se comunicará con usted pronto por
Publicado por
Reserva una visita con the agent
Elija una fecha y si prefiere una visita virtual o presencial con el agente.

Propiedades similares cercanas
Nuevos anuncios en Stapehill
Explorar más viviendas en venta
Stapehill, Colehill, Inglaterra tipos de propiedad
Stapehill, Colehill, Inglaterra búsquedas populares
- Propiedades Vista Panorámica en Stapehill, Colehill, Inglaterra
- Propiedades con Terraza en Stapehill, Colehill, Inglaterra
- Propiedades con Bar en Stapehill, Colehill, Inglaterra
- Propiedades con Sala de juegos en Stapehill, Colehill, Inglaterra
- Propiedades con Oficina en Stapehill, Colehill, Inglaterra
- Propiedades con Ascensor en Stapehill, Colehill, Inglaterra
- Propiedades con Jardín en Stapehill, Colehill, Inglaterra
- Propiedades Privacidad en Stapehill, Colehill, Inglaterra
- Propiedades Moderno en Stapehill, Colehill, Inglaterra
- Propiedades con Biblioteca en Stapehill, Colehill, Inglaterra
- Propiedades con Bodega en Stapehill, Colehill, Inglaterra
- Propiedades con Jacuzzi en Stapehill, Colehill, Inglaterra
- Propiedades con Chimenea en Stapehill, Colehill, Inglaterra
- Propiedades con Garaje en Stapehill, Colehill, Inglaterra
- Propiedades con Balcón en Stapehill, Colehill, Inglaterra
- Propiedades con Cine en Stapehill, Colehill, Inglaterra
- Propiedades Vista al Agua en Stapehill, Colehill, Inglaterra
Guías e historias relacionadas
La confianza de los mejores brokers del mundo
Los agentes tras las propiedades más excepcionales del mundo publican en JamesEdition.
- Anuncios de Sotheby's, Christie's, BARNES y Engel & Völkers
- Cada anuncio se revisa antes de publicarse
- Conecte directamente con agentes verificados
Al continuar, acepta nuestros Términos y la Política de Privacidad.