$1,980,953
Wimborne
- 5 Hab.
- 4 Baños
- 3,500 Sqft
- 21,780 Sqft lot
- Actualizado: Septiembre 23
Sobre la propiedad
La descripción se tradujo automáticamente.
La descripción se muestra en el idioma original.
This substantial detached home offers a rare combination of scale, flexibility and superb outside space, making it particularly well suited to modern family life. The accommodation extends to over 3,500.sq.ft. and includes five reception rooms, with the highlight being an outstanding oak vaulted reception room of over 37ft in length.
The property is approached via electric wrought iron gates,
The property is approached via electric wrought iron gates,
This substantial detached home offers a rare combination of scale, flexibility and superb outside space, making it particularly well suited to modern family life. The accommodation extends to over 3,500.sq.ft. and includes five reception rooms, with the highlight being an outstanding oak vaulted reception room of over 37ft in length.
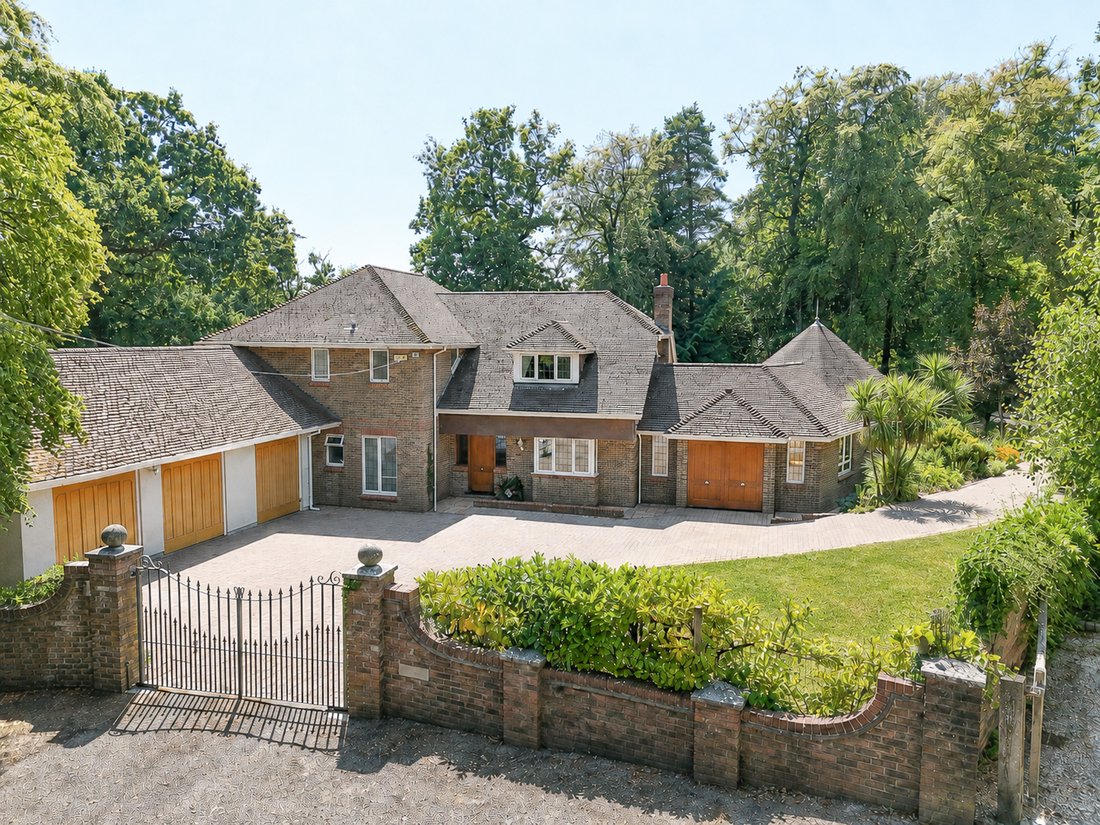
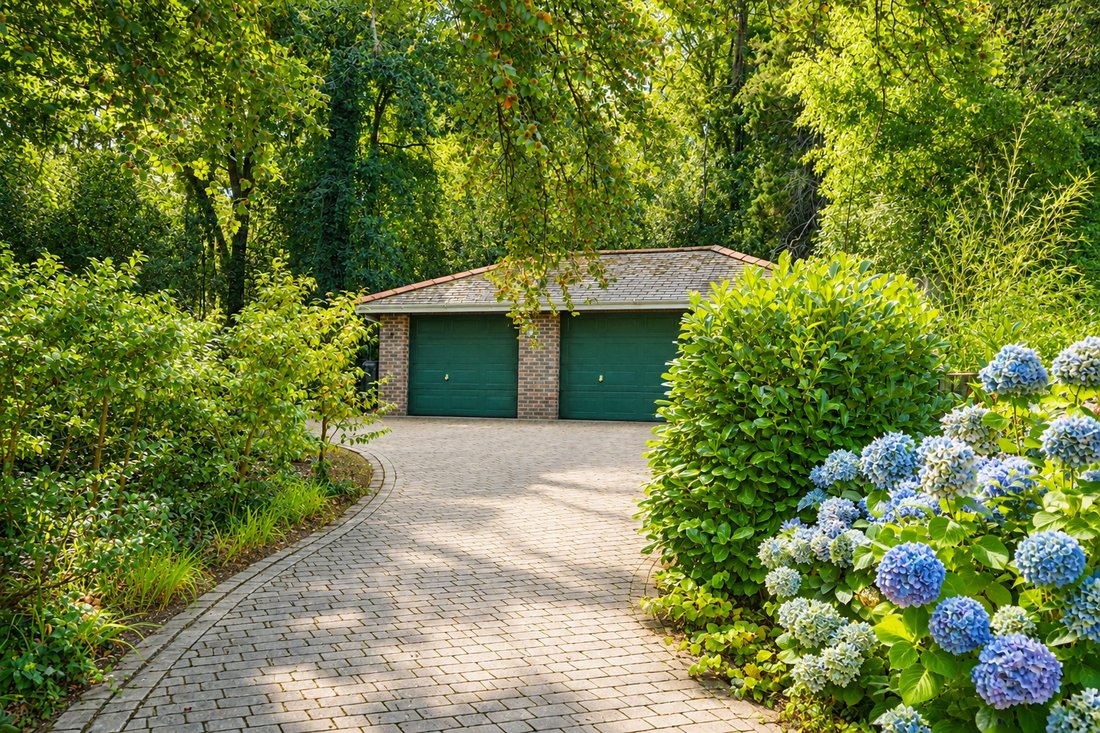
The property is approached via electric wrought iron gates, opening onto a generous block-paved driveway with extensive parking and six car garaging. The main house has an attached three-car garage and there is a further detached three-car garage situated to the rear of the plot, both with electric doors.
The house is entered via an oak front door into a spacious and naturally light reception hall, with an excellent range of full-height storage cupboards. The reception hall provides an impressive introduction to the generous proportions found throughout the property.
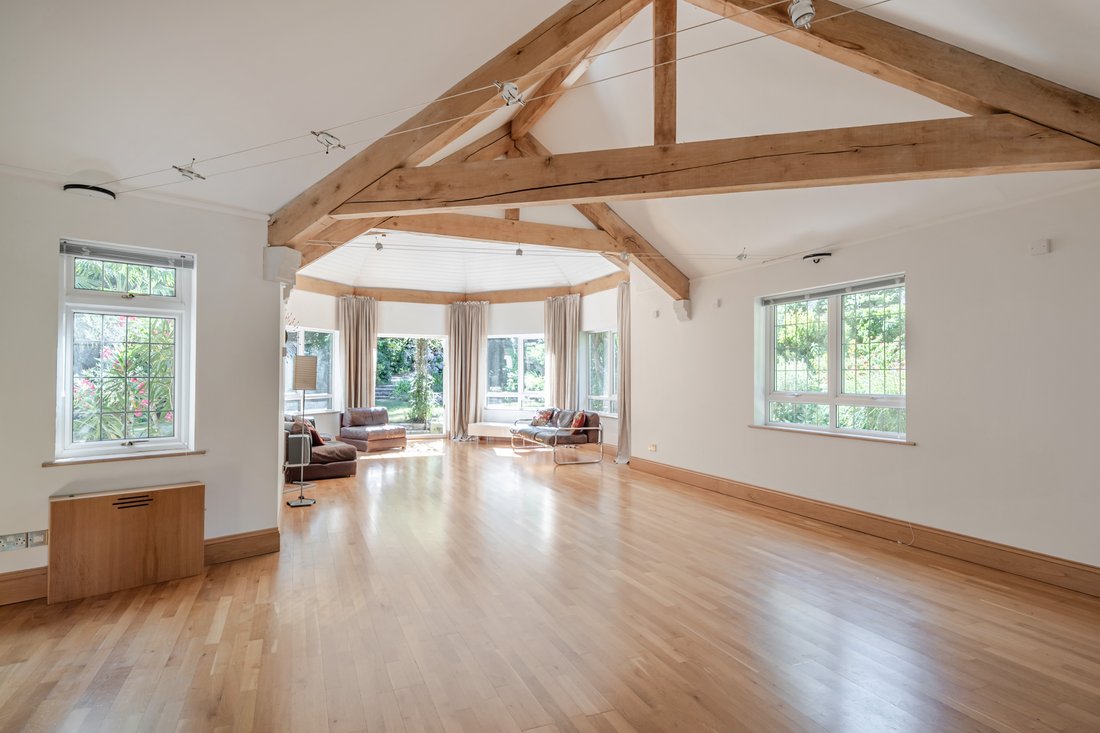
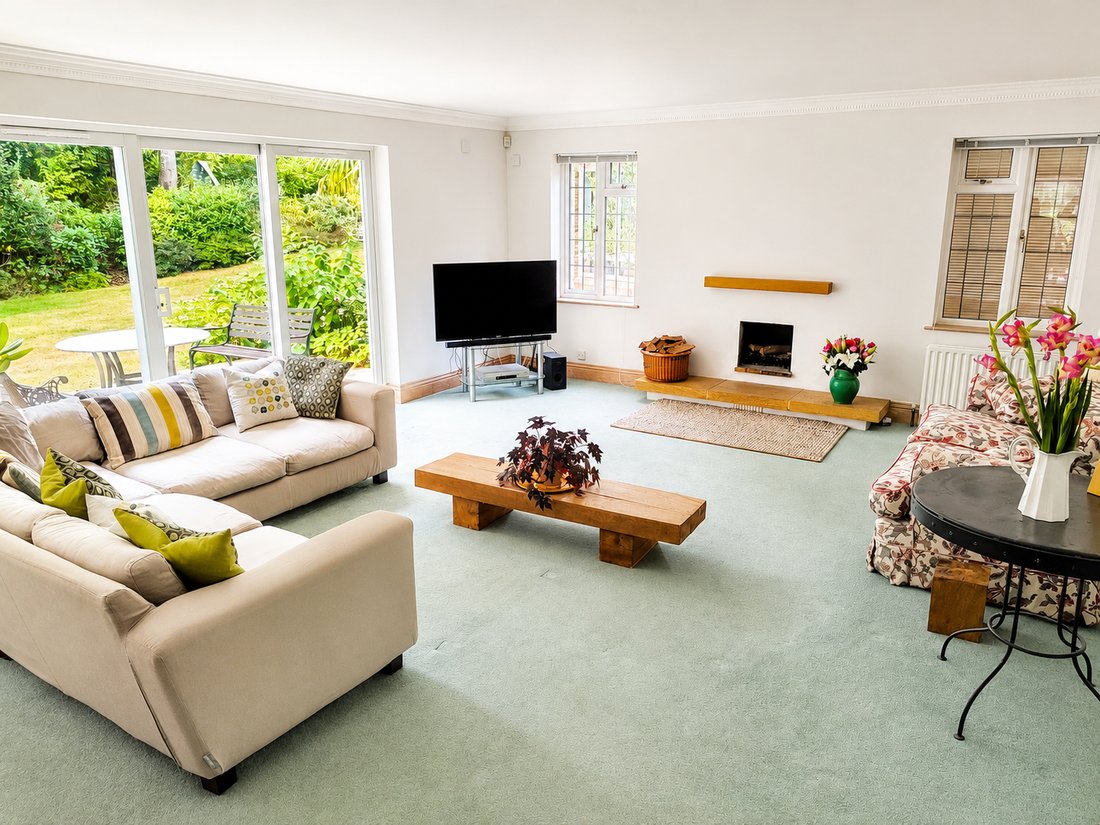
The large sitting room enjoys a lovely outlook over the garden, while the separate dining room has glazed sliding doors opening directly outside. A generous triple-aspect study also overlooks the rear garden, providing an excellent home-working environment, while the family room has a bay window and connects through to the substantial games/reception room. This exceptional vaulted room is one of the defining features of Firsdell and enjoys oak flooring with underfloor heating, glazed double doors and numerous windows providing excellent natural light. Its scale and flexibility lend themselves to a variety of uses, whether as a games and entertaining space, cinema room, gym, studio or simply an additional reception area for a large family. Double oak doors opening to the front offer vehicular access if desired. A previous owner used to keep his collection of Ferrari’s in this room!
The kitchen/breakfast room is fitted with a good range of modern units and work surfaces, together with a central island incorporating a granite worktop. Integrated and freestanding appliances include an Electrolux double oven, four-burner gas hob, extractor, Fridgemaster fridge-freezer and De Dietrich microwave, with space for a dishwasher. A separate utility room offers further storage and workspace, with wall and floor units, stainless steel sink, space for appliances and the Glow Worm gas-fired boiler. There is also convenient access through to the garages.
The first-floor landing provides access to five well-proportioned bedrooms and the family bathroom, with an airing cupboard housing the hot water cylinder and pressurised hot water system.
The principal bedroom is an excellent-sized room with a comprehensive range of fitted wardrobes, oak strip flooring and an attractive outlook over the rear garden. A spacious en suite bath/shower room includes a bath, vanity wash basin, WC and separate shower enclosure.
Bedrooms two and three are both generous double bedrooms, benefiting from built-in storage and en suite shower rooms. Bedrooms four and five provide two further well-proportioned bedrooms, with bedroom four enjoying a rear aspect and fitted wardrobe, while bedroom five has oak strip flooring and built-in wardrobe. A separate family bathroom completes the first-floor accommodation.
The grounds are a particularly appealing feature of Firsdell, extending to more than half an acre and offering a wonderful degree of privacy.
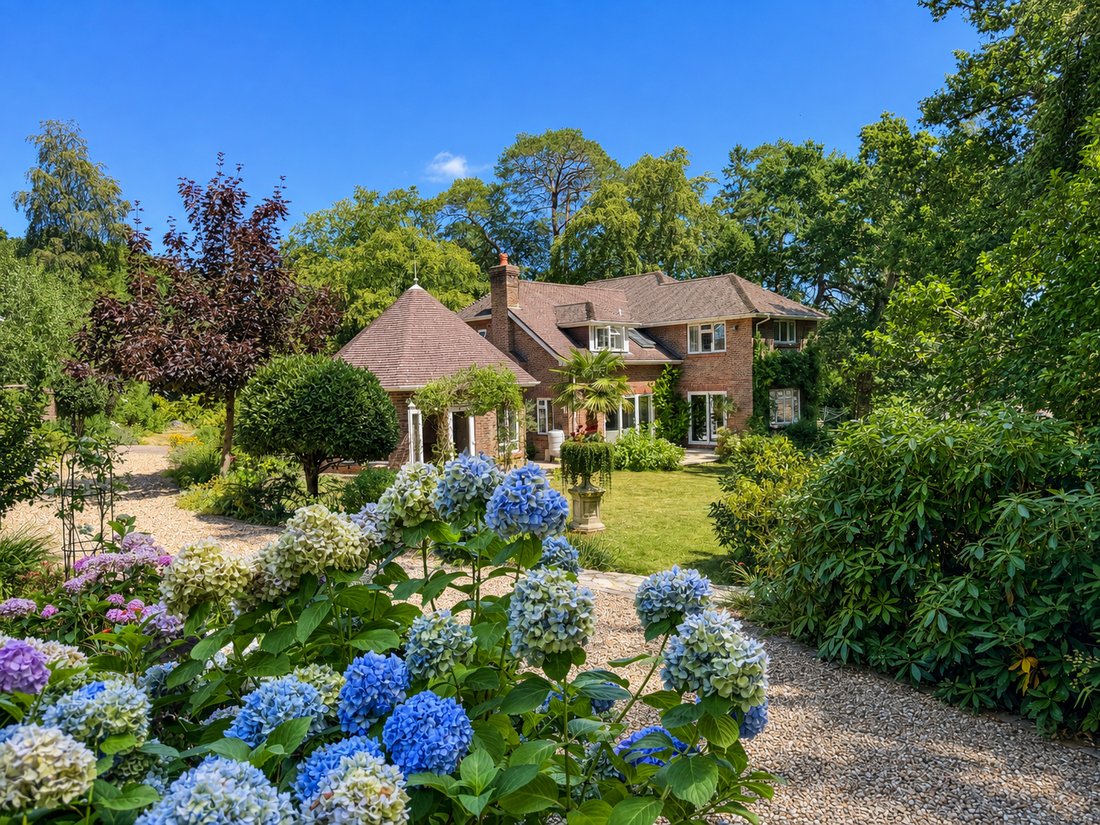
The property is surrounded by mature trees, shrubs and established planting, creating a secluded and peaceful setting. Large areas of lawn provide excellent recreational space, while a section of woodland includes a pathway running through it, offering a delightful extension to the garden.
Behind the detached garage block is a further useful amenity area, currently providing space for composting, log storage and wildlife.
The six-car garaging is an exceptional feature and will appeal particularly to buyers requiring substantial vehicle storage, workshop space or secure additional accommodation for hobbies and equipment.
The property is approached via electric wrought iron gates, opening onto a generous block-paved driveway with extensive parking and six car garaging. The main house has an attached three-car garage and there is a further detached three-car garage situated to the rear of the plot, both with electric doors.
The house is entered via an oak front door into a spacious and naturally light reception hall, with an excellent range of full-height storage cupboards. The reception hall provides an impressive introduction to the generous proportions found throughout the property.
The large sitting room enjoys a lovely outlook over the garden, while the separate dining room has glazed sliding doors opening directly outside. A generous triple-aspect study also overlooks the rear garden, providing an excellent home-working environment, while the family room has a bay window and connects through to the substantial games/reception room. This exceptional vaulted room is one of the defining features of Firsdell and enjoys oak flooring with underfloor heating, glazed double doors and numerous windows providing excellent natural light. Its scale and flexibility lend themselves to a variety of uses, whether as a games and entertaining space, cinema room, gym, studio or simply an additional reception area for a large family. Double oak doors opening to the front offer vehicular access if desired. A previous owner used to keep his collection of Ferrari’s in this room!
The kitchen/breakfast room is fitted with a good range of modern units and work surfaces, together with a central island incorporating a granite worktop. Integrated and freestanding appliances include an Electrolux double oven, four-burner gas hob, extractor, Fridgemaster fridge-freezer and De Dietrich microwave, with space for a dishwasher. A separate utility room offers further storage and workspace, with wall and floor units, stainless steel sink, space for appliances and the Glow Worm gas-fired boiler. There is also convenient access through to the garages.
The first-floor landing provides access to five well-proportioned bedrooms and the family bathroom, with an airing cupboard housing the hot water cylinder and pressurised hot water system.
The principal bedroom is an excellent-sized room with a comprehensive range of fitted wardrobes, oak strip flooring and an attractive outlook over the rear garden. A spacious en suite bath/shower room includes a bath, vanity wash basin, WC and separate shower enclosure.
Bedrooms two and three are both generous double bedrooms, benefiting from built-in storage and en suite shower rooms. Bedrooms four and five provide two further well-proportioned bedrooms, with bedroom four enjoying a rear aspect and fitted wardrobe, while bedroom five has oak strip flooring and built-in wardrobe. A separate family bathroom completes the first-floor accommodation.
The grounds are a particularly appealing feature of Firsdell, extending to more than half an acre and offering a wonderful degree of privacy.
The property is surrounded by mature trees, shrubs and established planting, creating a secluded and peaceful setting. Large areas of lawn provide excellent recreational space, while a section of woodland includes a pathway running through it, offering a delightful extension to the garden.
Behind the detached garage block is a further useful amenity area, currently providing space for composting, log storage and wildlife.
The six-car garaging is an exceptional feature and will appeal particularly to buyers requiring substantial vehicle storage, workshop space or secure additional accommodation for hobbies and equipment.
-
Tipo de propiedad
Casa
-
Precio/pie²
$565
Características
- Jardín
- Garaje
- Chimenea
- Sala de juegos
- Puerta
- Estufa de gas
- Oficina
- Privacidad
- Isla de cocina
Características
Lote
Interior
- Techo alto
- Oficina
- Chimenea
- Isla de cocina
- Estufa de gas
- Bar
- Sala de juegos
- Encimeras de piedra
Outdoor
Explorar la zona
Stapehill, Colehill, Inglaterra
Ver en Google Maps
Precio por sqft
Bajo
Alto
Se unió hace 6 meses
Usted ha preguntado por esta propiedad
El agente se comunicará con usted pronto por
Publicado por
Spencers Property
Ver perfil de la agencia
167
Anuncios
2026
Se unió
Reserva una visita con the agent
Elija una fecha y si prefiere una visita virtual o presencial con el agente.
Fecha preferida
Tipo de tour
Spencers Property
Ver perfil de la agencia
Última actualización
Septiembre 23
Primera publicación
Agosto 20
Referencia del anuncio
-
Propiedades similares cercanas
Nuevos anuncios en Stapehill

Explorar más viviendas en venta
Stapehill, Colehill, Inglaterra tipos de propiedad
Stapehill, Colehill, Inglaterra búsquedas populares
- Propiedades Vista Panorámica en Stapehill, Colehill, Inglaterra
- Propiedades con Terraza en Stapehill, Colehill, Inglaterra
- Propiedades con Bar en Stapehill, Colehill, Inglaterra
- Propiedades con Sala de juegos en Stapehill, Colehill, Inglaterra
- Propiedades con Oficina en Stapehill, Colehill, Inglaterra
- Propiedades con Jardín en Stapehill, Colehill, Inglaterra
- Propiedades Comunidad Cerrada en Stapehill, Colehill, Inglaterra
- Propiedades Privacidad en Stapehill, Colehill, Inglaterra
- Propiedades Moderno en Stapehill, Colehill, Inglaterra
- Propiedades Obras nuevas en Stapehill, Colehill, Inglaterra
- Propiedades con Jacuzzi en Stapehill, Colehill, Inglaterra
- Propiedades con Chimenea en Stapehill, Colehill, Inglaterra
- Propiedades con Garaje en Stapehill, Colehill, Inglaterra
- Propiedades con Balcón en Stapehill, Colehill, Inglaterra
- Propiedades con Cocina abierta en Stapehill, Colehill, Inglaterra
- Propiedades Renovado en Stapehill, Colehill, Inglaterra
- Propiedades Vista al Agua en Stapehill, Colehill, Inglaterra
Guías e historias relacionadas
La confianza de los mejores brokers del mundo
Los agentes tras las propiedades más excepcionales del mundo publican en JamesEdition.
- Anuncios de Sotheby's, Christie's, BARNES y Engel & Völkers
- Cada anuncio se revisa antes de publicarse
- Conecte directamente con agentes verificados
Al continuar, acepta nuestros Términos y la Política de Privacidad.