Casa Independiente De 5 Dormitorios En Venta En Dorset
- 5 Hab.
- 3 Baños
- Actualizado: Junio 18
-
8
Vistas de los últimos 30 días
- 5
Sobre la propiedad
Upon entering, you’re greeted by an expansive hall that sets the tone for the entire home, featuring a stylish cloakroom. The quality ceramic tiled floor flows seamlessly throughout the ground floor, enhancing the home’s ambience. The heart of the home is the magnificent kitchen and family area, bathed in natural light thanks to a trio of sliding glass doors that lead out to a generously sized
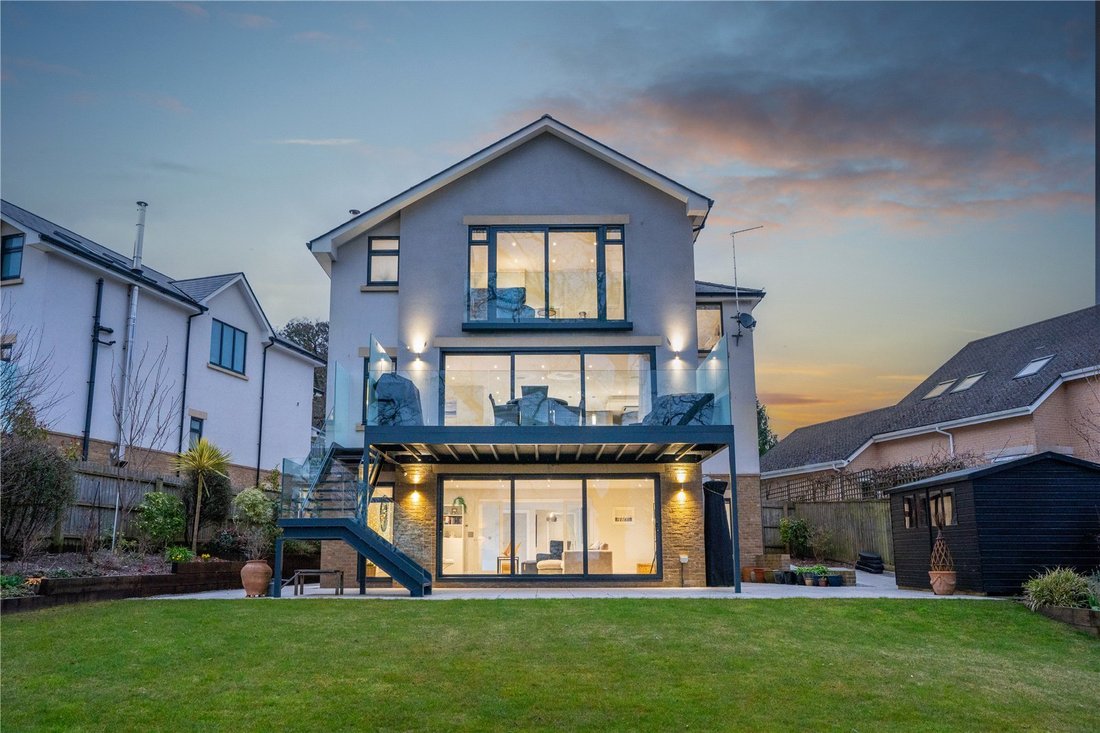
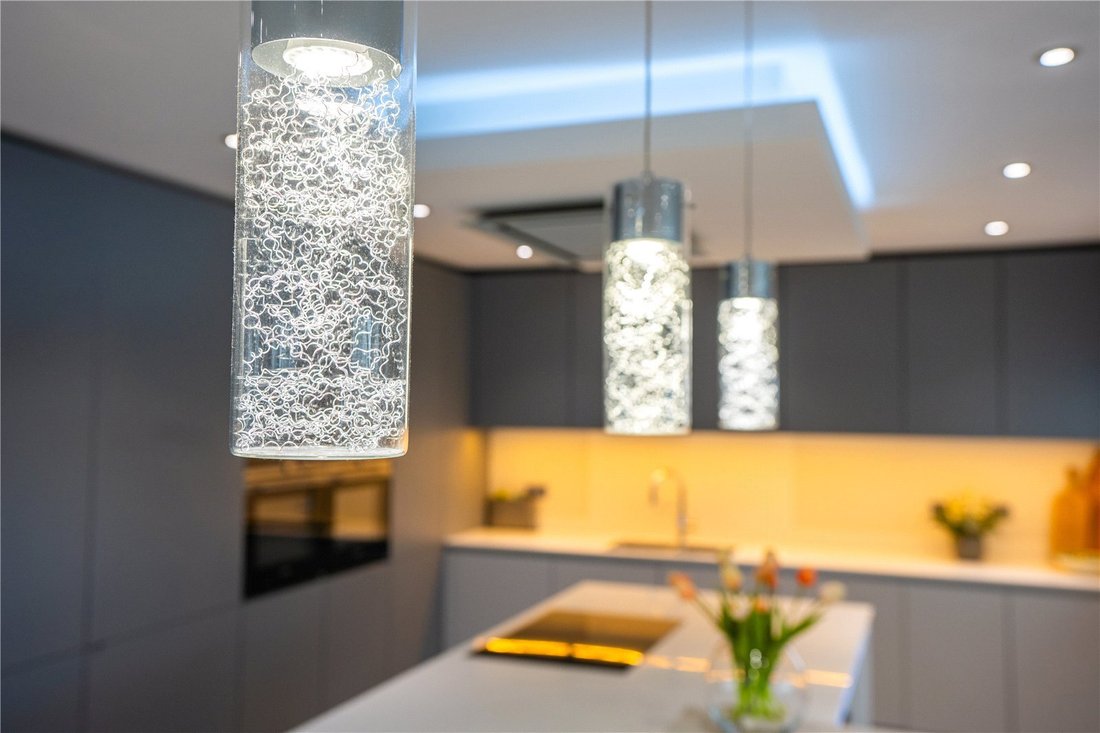
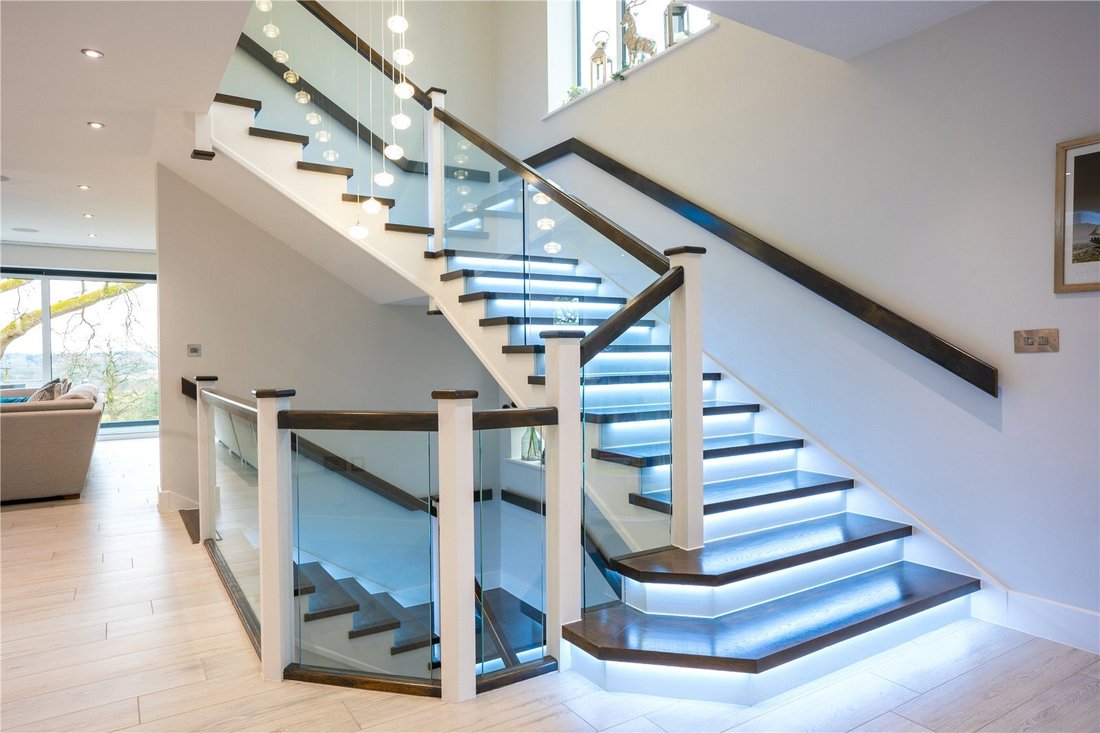
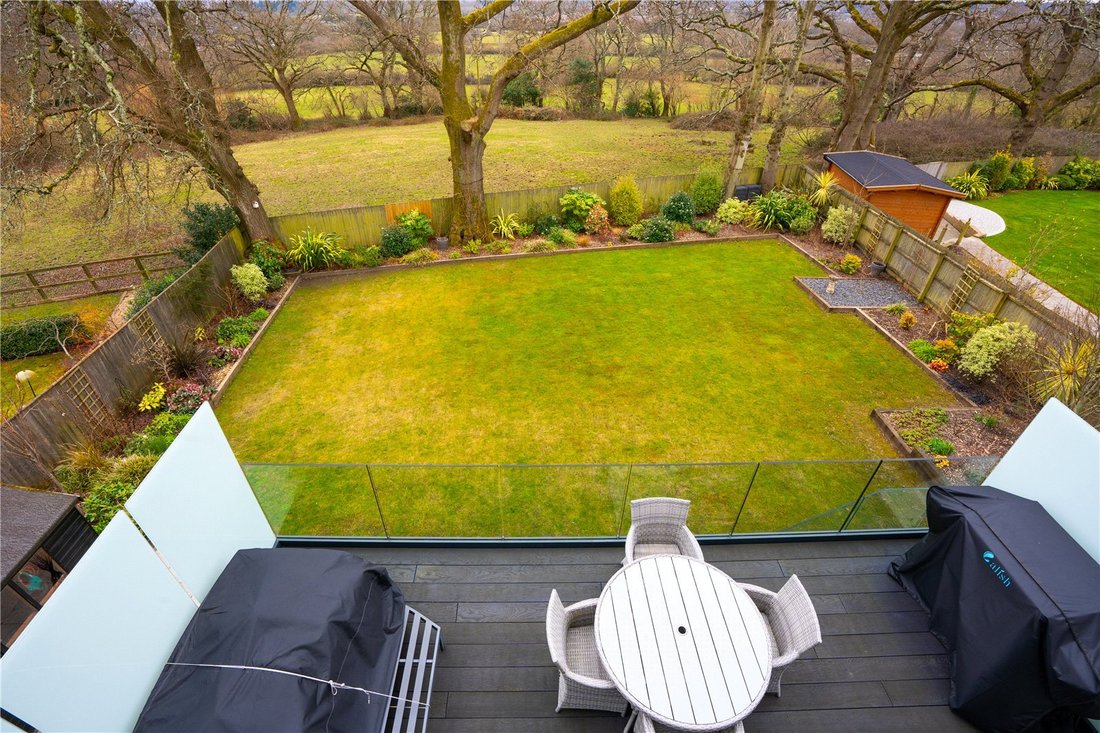
Upon entering, you’re greeted by an expansive hall that sets the tone for the entire home, featuring a stylish cloakroom. The quality ceramic tiled floor flows seamlessly throughout the ground floor, enhancing the home’s ambience. The heart of the home is the magnificent kitchen and family area, bathed in natural light thanks to a trio of sliding glass doors that lead out to a generously sized decked balcony. The glass balustrade frames spectacular views over the lush garden and the rolling fields beyond. A graceful, glazed staircase descends from the decking perfect for entertaining, inviting you into the beautifully landscaped garden. The kitchen itself is truly impressive, showcasing a comprehensive range of high-specification units that blend functionality with style. With luxurious Corian work surfaces, a convenient Quooker tap, and twin Siemens fan ovens (one with an integrated microwave), it is a chef’s dream. The Siemens touch-control induction hob, dishwasher, wine cooler, and full-height integrated larder fridge provide all the modern conveniences one could desire. An expansive Corian workstation and breakfast bar offer a perfect gathering spot, while a state-of-the-art suspended glass extractor with LED lighting becomes a striking focal point. Adjacent to the kitchen, behind a hidden door, the spacious utility room is equipped with a sink, full-height cupboards and ample space for both a washing machine and tumble dryer, along with a full-height freezer, which also connects to the double garage and the side of the house for easy access. Ascending the impressive oak and glass staircase, illuminated by LED lighting on each tread, you’ll arrive at the first floor, where you’ll find four generously sized double bedrooms and three exquisitely tiled bathrooms.
The principal bedroom suite stands as a true sanctuary, complete with an extensive array of high-gloss black ash effect wardrobes, elegant drawers, and bedside cabinets, alongside double sliding doors framed by exquisite glass screens that provide a captivating view over the serene garden and expansive fields. The en suite bathroom is a luxurious escape, boasting an extra-large shower, bath, twin wash basins, a WC, a heated mirror, feature lighting, and fully tiled walls that evoke a spa-like atmosphere. Bedroom 2, positioned at the front of the house, is equally inviting, featuring three sliding door glazed wardrobes and matching bedside cabinets, complemented by its own en suite shower room. Bedroom 3 enjoys convenient access to a stylish family bath/shower room, which it shares with Bedroom 4, also equipped with glazed sliding door wardrobes.
Descending to the lower ground floor, a staircase leads to a spacious hallway that houses a large storage cupboard, providing ample space for organization and a media cupboard. Double doors open to reveal a vast living room, where a contemporary
log-burning stove warms the atmosphere. This beautifully designed space features a fully tiled floor and triple sliding glass doors that invite the outside in, opening directly to the garden—perfect for entertaining and relaxation. This level also accommodates a cloakroom, a dedicated study, and Bedroom 5—a generously proportioned double room featuring three full-height wardrobes, bedside cabinets, and its own en suite shower room.
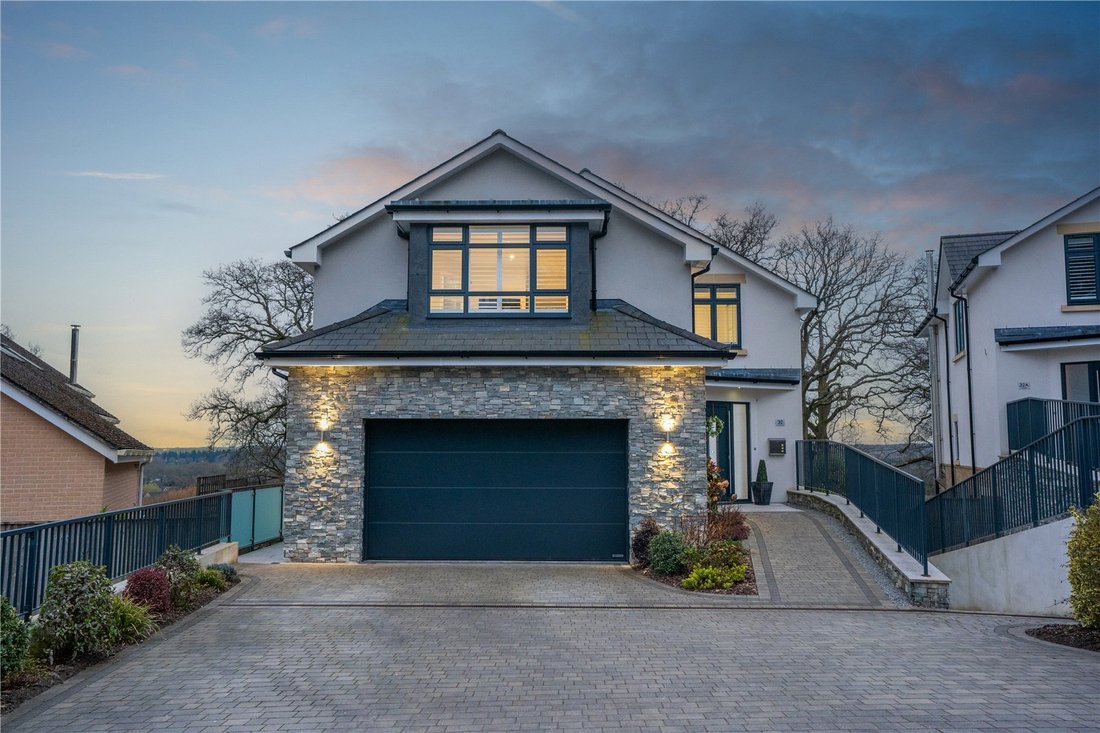
Canford View House is accessed via Park Homer Drive, where a well-maintained tarmac slipway leads to a large, paviour driveway offering ample space for several vehicles, along with an integral double garage complete with an electric door and personal access to the utility room and the side of the property. The front garden is thoughtfully landscaped with vibrant shrub borders, while wide paths lead to secure gates accessing the rear sunny southerly facing rear garden, enclosed by close-boarded fencing and adorned with four established oak trees along the boundary. This idyllic outdoor space features a sprawling lawn, a charming paved terrace perfect for entertaining, a garden shed and well-stocked borders teeming with colourful flora & fauna.
-
Tipo de propiedad
Casa
Explorar la zona
El agente se comunicará con usted pronto por
Publicado por
Reserva una visita con the agent
Elija una fecha y si prefiere una visita virtual o presencial con el agente.

Propiedades similares cercanas
Nuevos anuncios en Stapehill
Explorar más viviendas en venta
Stapehill, Colehill, Inglaterra tipos de propiedad
Stapehill, Colehill, Inglaterra búsquedas populares
- Propiedades Vista Panorámica en Stapehill, Colehill, Inglaterra
- Propiedades con Terraza en Stapehill, Colehill, Inglaterra
- Propiedades con Bar en Stapehill, Colehill, Inglaterra
- Propiedades con Oficina en Stapehill, Colehill, Inglaterra
- Propiedades con Ascensor en Stapehill, Colehill, Inglaterra
- Propiedades con Jardín en Stapehill, Colehill, Inglaterra
- Propiedades Privacidad en Stapehill, Colehill, Inglaterra
- Propiedades Moderno en Stapehill, Colehill, Inglaterra
- Propiedades con Biblioteca en Stapehill, Colehill, Inglaterra
- Propiedades con Bodega en Stapehill, Colehill, Inglaterra
- Propiedades con Jacuzzi en Stapehill, Colehill, Inglaterra
- Propiedades con Chimenea en Stapehill, Colehill, Inglaterra
- Propiedades con Garaje en Stapehill, Colehill, Inglaterra
- Propiedades con Balcón en Stapehill, Colehill, Inglaterra
- Propiedades con Cine en Stapehill, Colehill, Inglaterra
- Propiedades Vista al Agua en Stapehill, Colehill, Inglaterra
Guías e historias relacionadas
La confianza de los mejores brokers del mundo
Los agentes tras las propiedades más excepcionales del mundo publican en JamesEdition.
- Anuncios de Sotheby's, Christie's, BARNES y Engel & Völkers
- Cada anuncio se revisa antes de publicarse
- Conecte directamente con agentes verificados
Al continuar, acepta nuestros Términos y la Política de Privacidad.