
Wohntraum Mit DachTerrasse – Modernes 5 Zimmer Doppelhaus Mit Eigengarten
- 1 Baños
- 1,507 Sqft
- Actualizado: Octubre 24
Sobre la propiedad
Garden below & rooftop terrace above – plenty of living space in between.
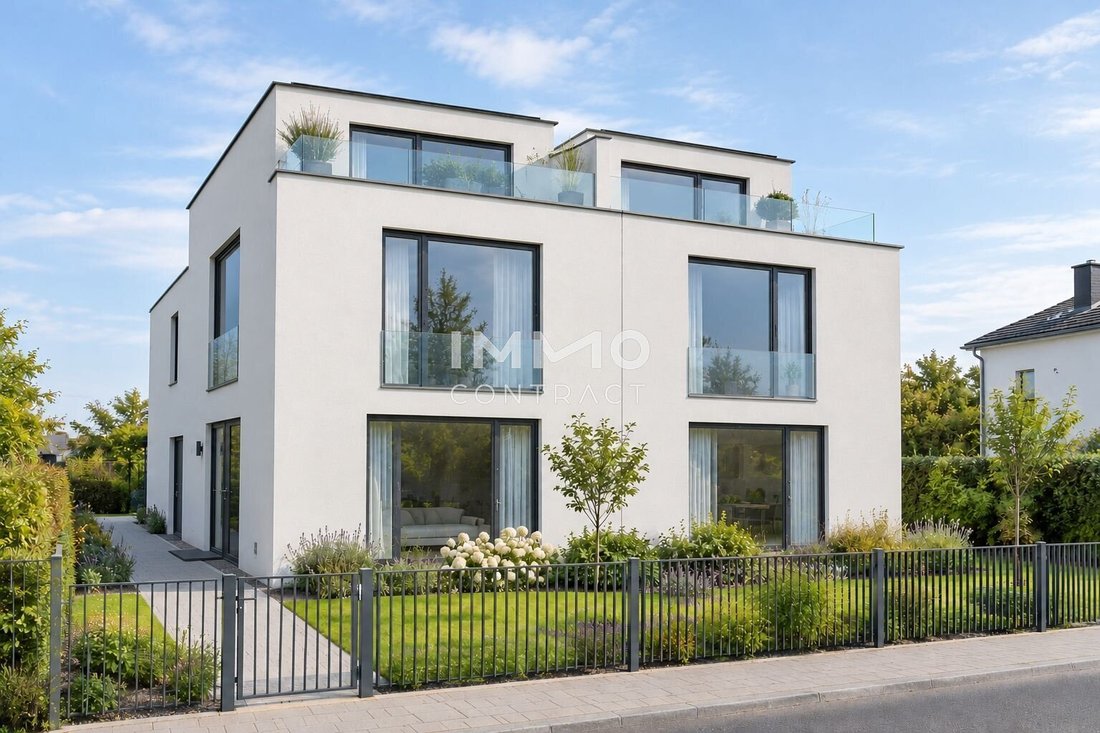
In the 22nd district of Vienna, Kagran, two mirror-image semi-detached houses are being built in clear, modern architecture: cubic structure, bright plaster facade, floor-to-ceiling glazing, and glass railings. Each half has its own entrance on the side and its own garden area. It offers around 140m² o
Garden below & rooftop terrace above – plenty of living space in between.
In the 22nd district of Vienna, Kagran, two mirror-image semi-detached houses are being built in clear, modern architecture: cubic structure, bright plaster facade, floor-to-ceiling glazing, and glass railings. Each half has its own entrance on the side and its own garden area. It offers around 140m² of usable space across three levels.
GROUND FLOOR – LIVING WITH A VIEW OF THE GREENERY
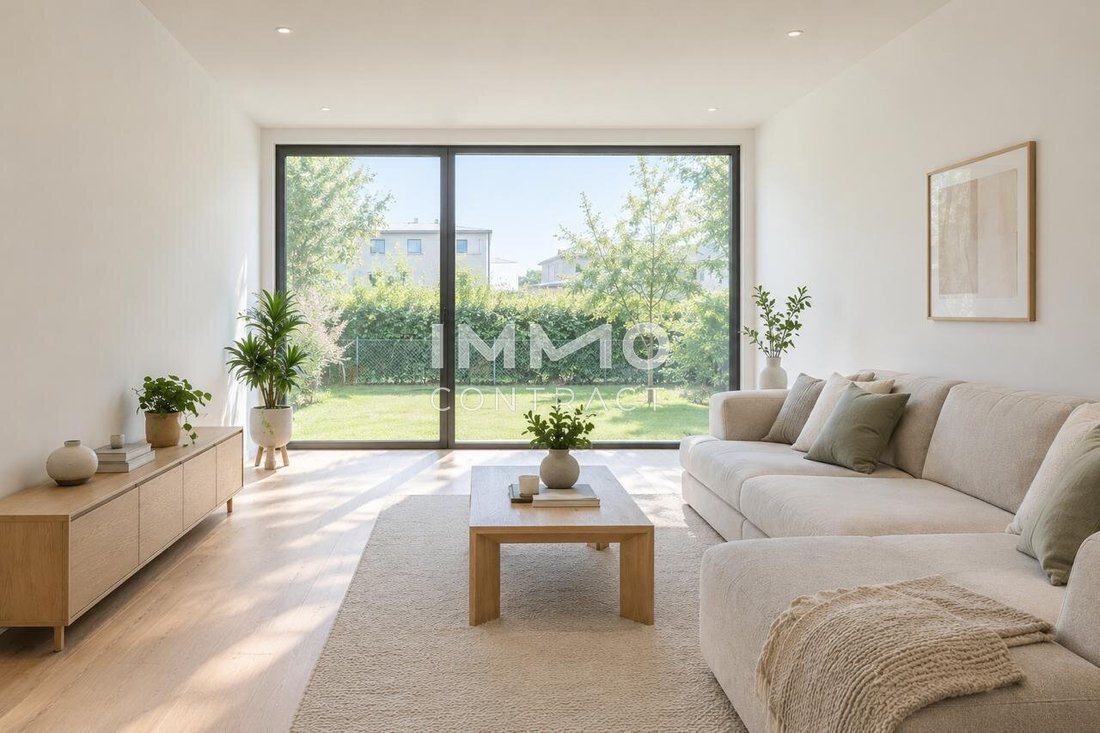
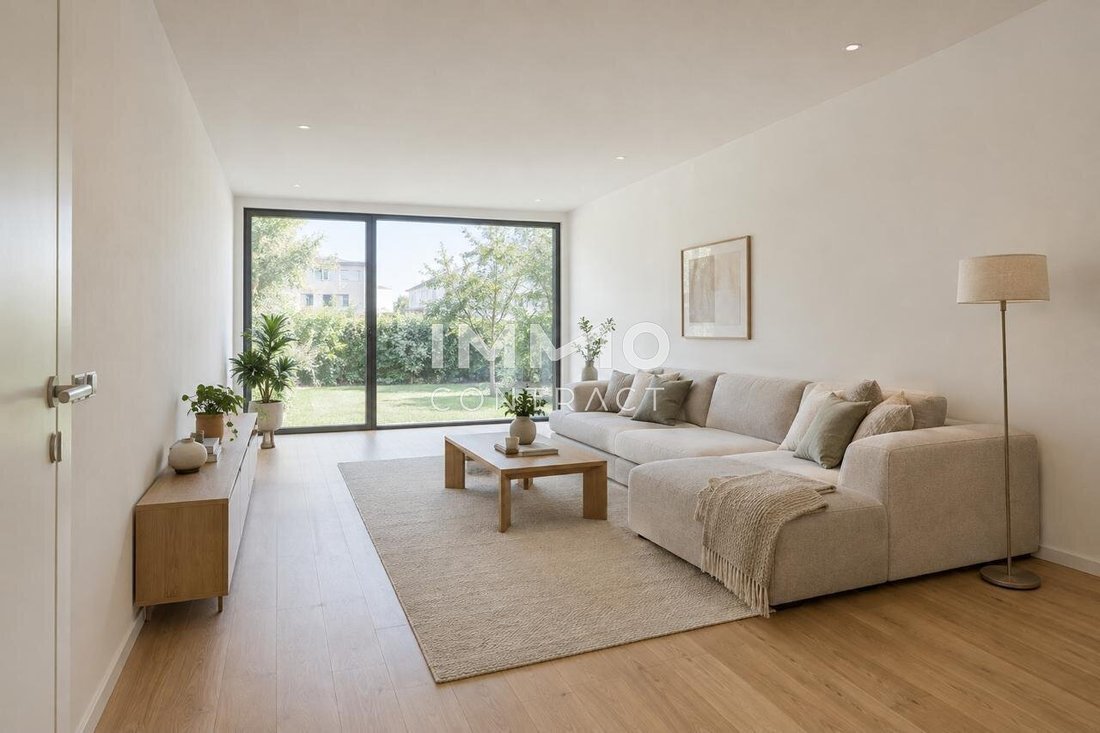
The centerpiece is the 36m² living room. The floor-to-ceiling glazing brings the garden inside and ensures bright rooms filled with natural light. The kitchen, about 13m², is a separate room with a window. Cooking and living remain separate, so cooking smells stay in the kitchen and not on the couch.
A guest WC completes this level.
UPPER FLOOR – RETREAT FOR THE WHOLE FAMILY
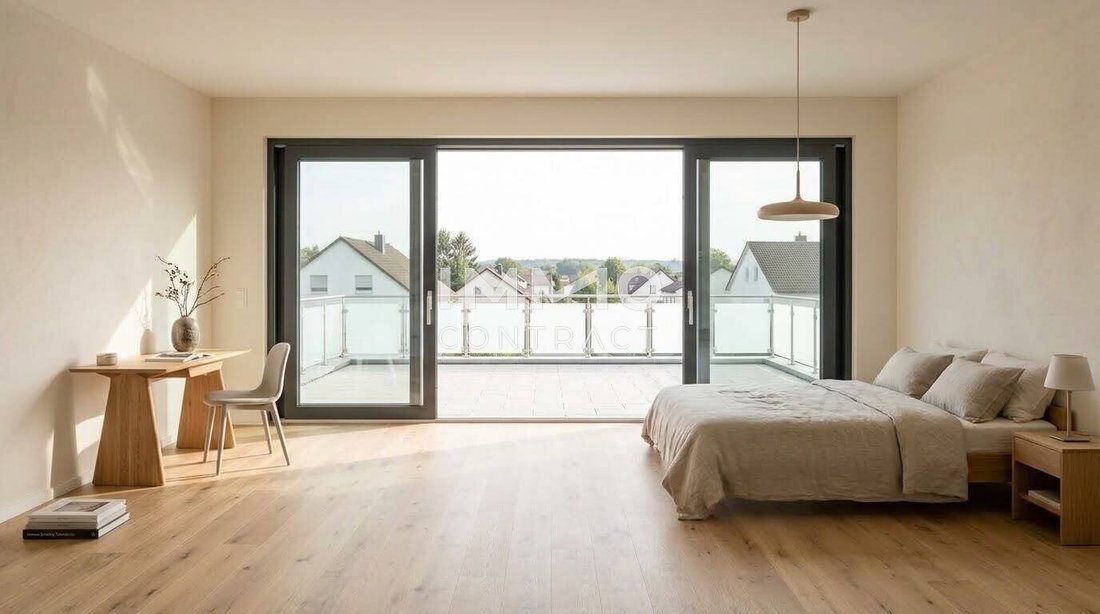
Upstairs are three rooms between 12m² and just under 18m², ideal as bedrooms, children’s rooms, or offices. There is also a bathroom with WC and a balcony of about 4m².
ATTIC FLOOR – YOUR SPACE ABOVE THE ROOFS OF VIENNA
At the top is an additional room of around 21m² with its own WC. Right in front is the approximately 29m² rooftop terrace with glass railing. Breakfast in the sun, warm summer evenings, barbecues with friends: this terrace is made for exactly that.
OPTIONAL: BASEMENT FLOOR
For those needing more space, a basement of about 55m² can be added, featuring two storage rooms and possibly an additional bathroom.
ENERGY & TECHNOLOGY
Built in solid construction with 20cm facade and 22cm roof insulation.
Heating is provided by an air heat pump.
Preparation for air conditioning and photovoltaic system is already included in the purchase price.
HIGHLIGHTS AT A GLANCE
- New build, first occupancy, planned
- Approx. 140m² living space
- 36m² living room on the ground floor with floor-to-ceiling glazing facing the garden
- 3 rooms on the 1st floor + additional room in the attic
- Rooftop terrace approx. 29m², balcony, and private garden
- 3 WCs (one on each living level)
- Air heat pump with underfloor heating
- Air conditioning and photovoltaic preparation included
- Optional basement
Note: All images are visualizations. Furnishings and kitchen are not included in the purchase price. The purchase price is for a shell-finished house.
The agent acts as a dual agent.
Find even more attractive properties at information]
IMMO is worth a visit.
The plot is located in Kagran in Vienna’s 22nd district, in an established residential area with single and two-family houses. Quiet living in greenery with good connections to the city center. Close to the Stadlau business park with numerous shopping options and access to the A23 and S2 highways – the nearest bus stop is a 7-minute walk away.
The combination of a quiet residential location, spacious green areas, and good infrastructure makes this location especially attractive for families and anyone who wants to live close to the city while enjoying the benefits of a relaxed living environment.
-
Tipo de propiedad
Casa
-
Pisos
3
-
Año de construcción
2027
-
Precio/pie²
$484
Características
- Jardín
- Puerta
- Estufa de gas
- Aire Acondicionado
- Plano de planta 2D
Explorar la zona
El agente se comunicará con usted pronto por
Publicado por
Reserva una visita con the agent
Elija una fecha y si prefiere una visita virtual o presencial con el agente.
La confianza de los mejores brokers del mundo
Los agentes tras las propiedades más excepcionales del mundo publican en JamesEdition.
- Anuncios de Sotheby's, Christie's, BARNES y Engel & Völkers
- Cada anuncio se revisa antes de publicarse
- Conecte directamente con agentes verificados
Al continuar, acepta nuestros Términos y la Política de Privacidad.