$841,584
Wohnen Über Den Dächern Der Josefstadt – Terrasse Und Weitblick
- 3 Hab.
- 2 Baños
- 1,260 Sqft
- Actualizado: Hoy
Sobre la propiedad
La descripción se tradujo automáticamente.
La descripción se muestra en el idioma original.
Exclusive Penthouse Near Albertplatz – Bright, Air-Conditioned, and with Terrace
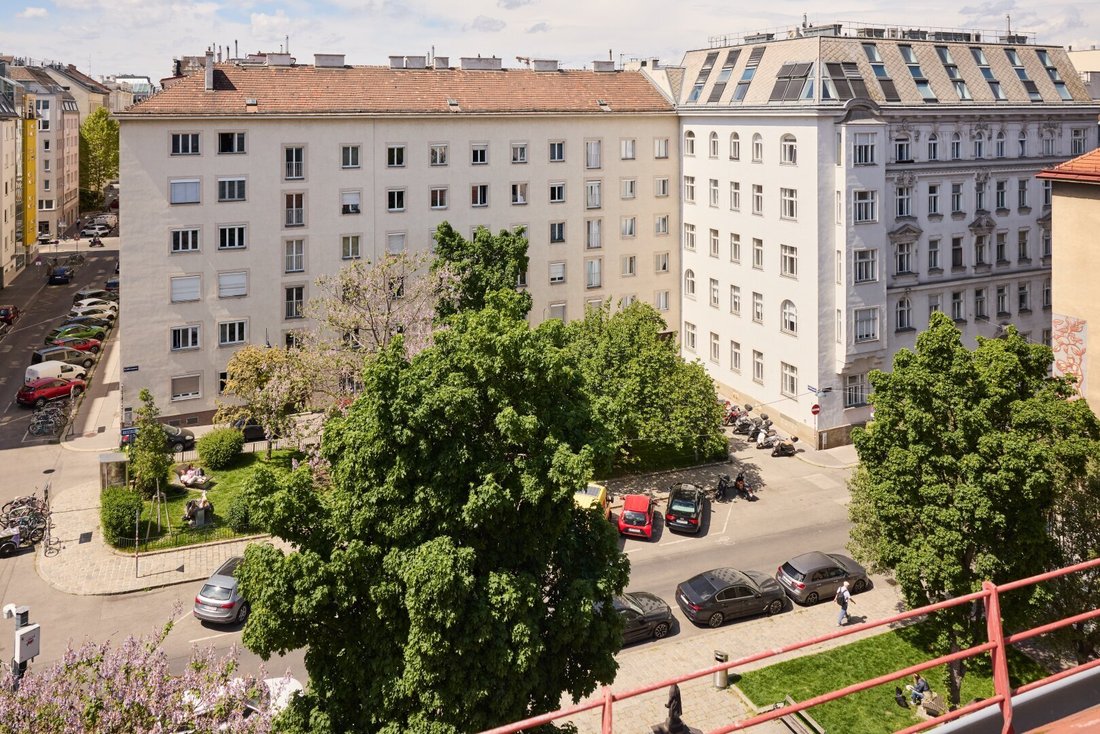
Living Above the Roofs of the 8th District: This exceptional penthouse apartment on Breitenfeldergasse combines spacious living, high-quality features, and a high level of privacy. The entire penthouse floor is owned by a single owner and offers unobstructed views to the south, west, and north.
With
Exclusive Penthouse Near Albertplatz – Bright, Air-Conditioned, and with Terrace
Living Above the Roofs of the 8th District: This exceptional penthouse apartment on Breitenfeldergasse combines spacious living, high-quality features, and a high level of privacy. The entire penthouse floor is owned by a single owner and offers unobstructed views to the south, west, and north.
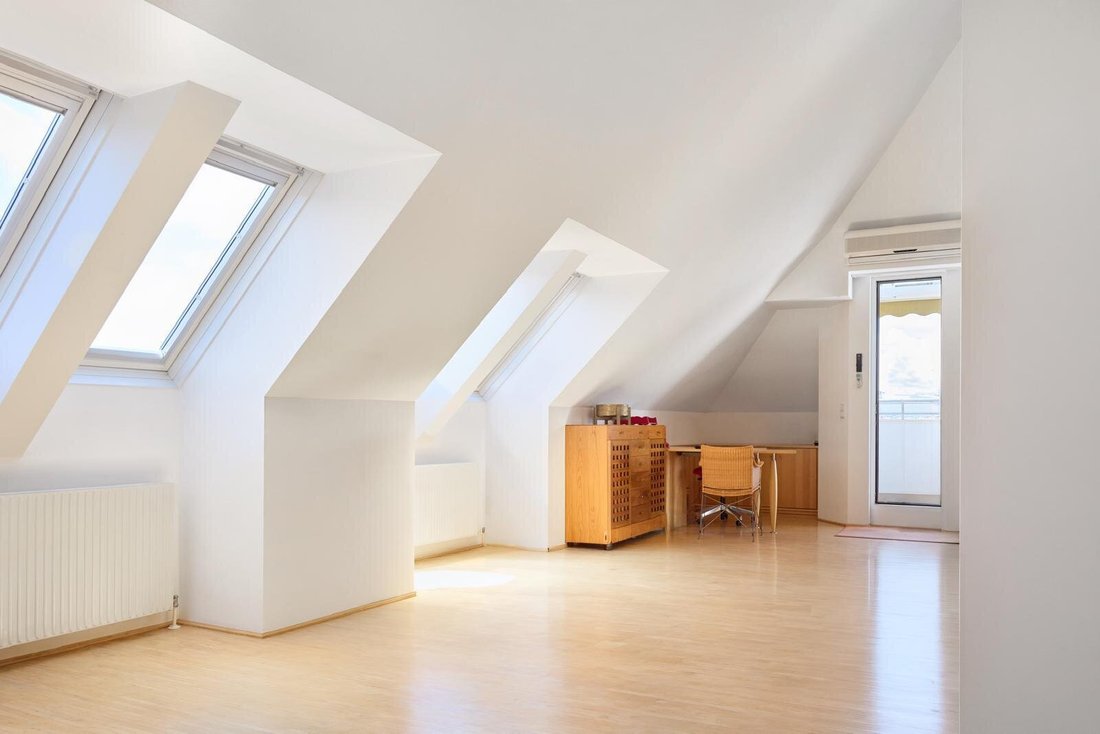
With approximately 117 m² of living space, you will find a spacious open-plan kitchen-living area, two additional rooms, and a west-facing terrace. A special advantage is the quiet living atmosphere right in the city center—with excellent infrastructure and short distances to downtown and the AKH hospital.
Spacious Living with Flexible Layout
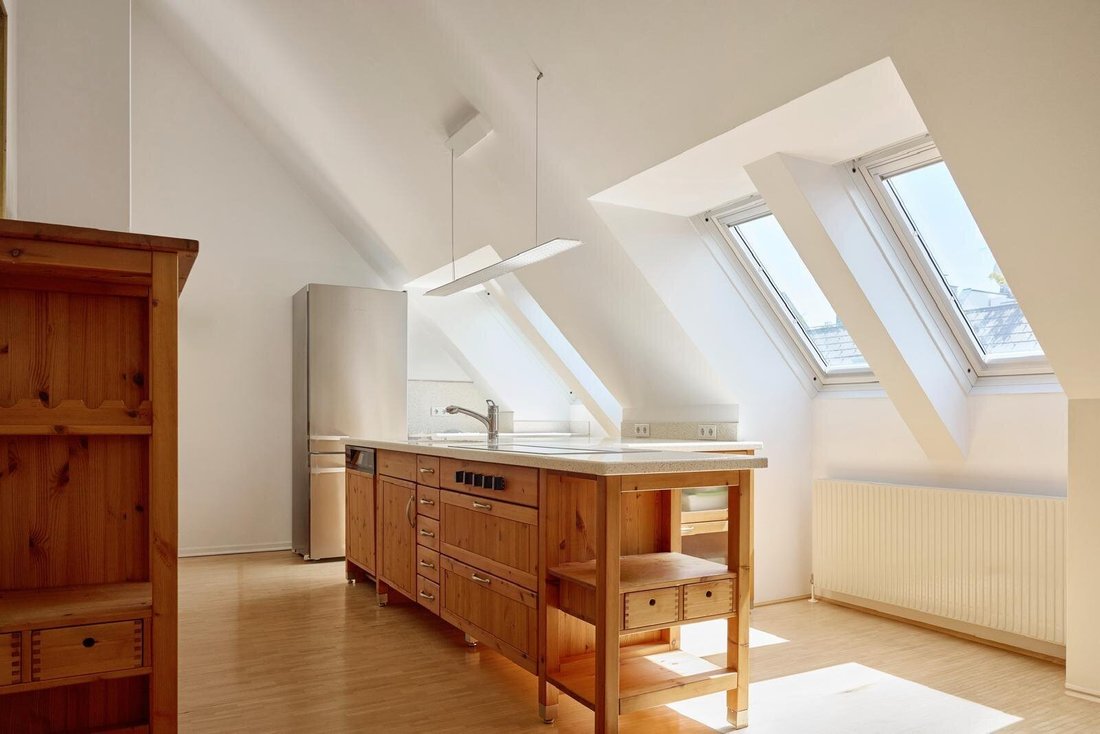
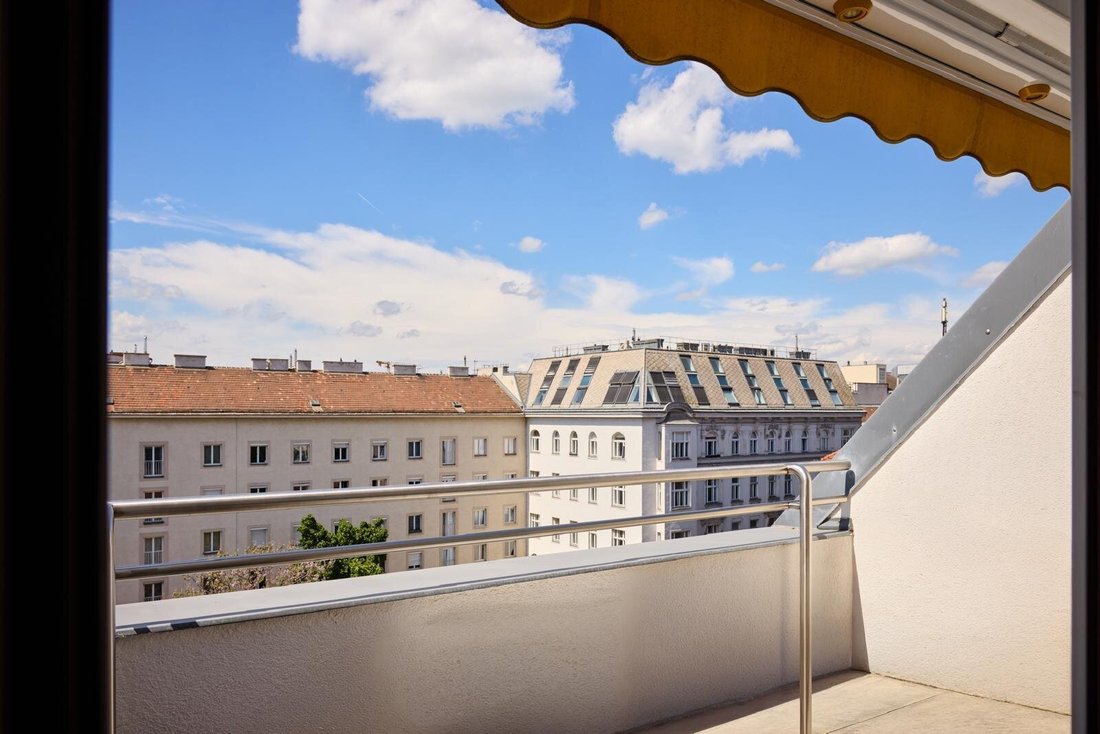
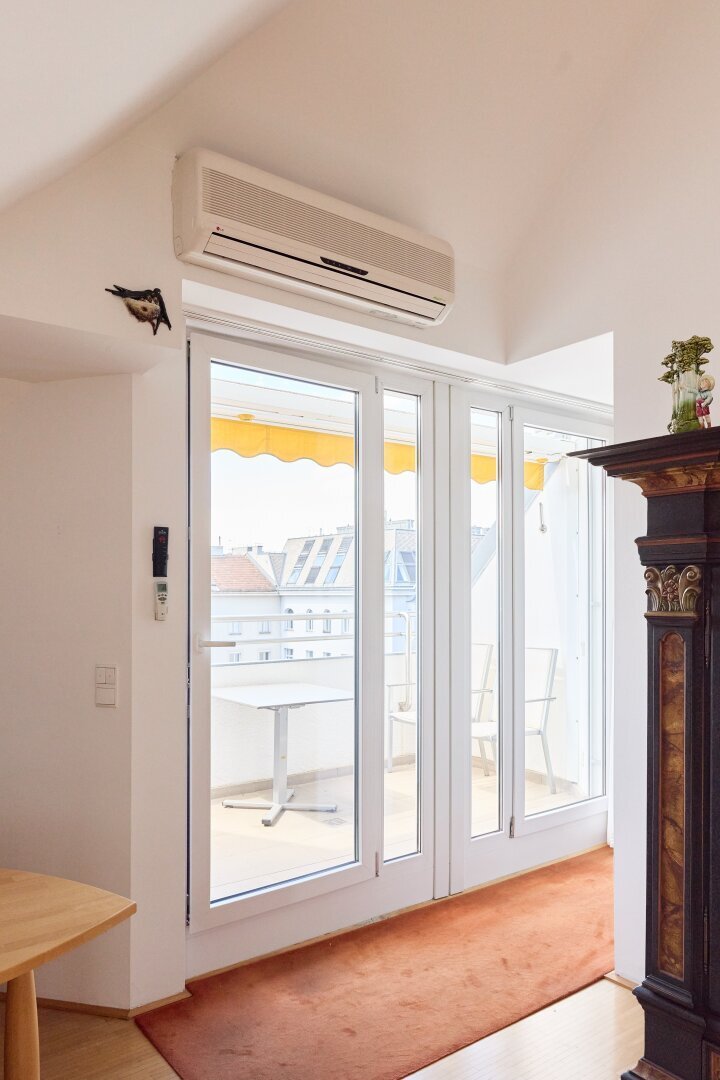
The heart of the apartment is the nearly 70 m² open kitchen-living area facing south. It features a high-quality solid wood kitchen with Corian countertops and sink, equipped with appliances from Gaggenau and Miele. From here, you access the approximately 6 m² terrace, perfect for a small outdoor retreat.
Two additional rooms face west and north, respectively. One of these rooms also has direct access to the terrace.
The current layout can be adapted to personal living needs: the open connection between the living area and one of the other rooms can be closed again according to the original plan. Additionally, it is possible to create an extra bedroom within the spacious kitchen-living area.
The bathroom includes a bathtub, shower, and window; there is a separate WC with a window, a practical pantry, and a walk-in closet for added comfort.
Well-Maintained Condition and High-Quality Features
The apartment is in very good condition and ready to move in without major renovations.
Features include:
- Air conditioning
- Electrically operated roof windows
- Interior and exterior shading for roof windows
- Electric terrace awning with lighting
- Vaillant gas heating system with boiler in the bathroom
- Passenger elevator in the building
The penthouse was built in the late 1990s on a building dating from the 1950s.
Central Location with Pleasant Quietness
The proximity to Albertplatz makes this location especially attractive. Despite easy access to central amenities, you enjoy a peaceful living atmosphere shielded from street noise.
Public transport connections are excellent: the U6 Alser Straße station and tram lines 43 and 44 are within a few minutes’ walk. Vienna’s city center is just a few stops away.
Supermarkets, shops, restaurants, and pharmacies are nearby. The AKH hospital and the Vienna Private Clinic are also easily accessible.
Purchase Price and Optional Garage
Purchase price for the apartment: EUR 749,000
Included in the purchase price is the condominium with approximately 117 m² of living space, about 6 m² of terrace, and a lockable cellar compartment of about 3 m².
There is also the option to purchase a generously sized single garage directly next to the building entrance.
Garage purchase price: EUR 69,000
With dimensions of approximately 5.0 × 3.5 m, the garage offers ample space even for larger vehicles such as SUVs. The additional space is also suitable for storing bicycles or scooters. A 230-V power outlet and an electrically operated roller door are installed. The ground-level access allows comfortable entry and exit. Operating costs and reserves for the garage are already included in the prescribed operating costs.
This apartment is ideal for those who appreciate spacious living, high-quality materials, and a special living situation in a central Vienna location.
Note: The stated areas are based on plan measurements. No guarantee is given for their accuracy. Errors and changes reserved.
For more information or to arrange a personal viewing appointment, we look forward to your contact.
Mag. Mario Rauch Real Estate
Maria Theresien-Straße 32-34/17
A-1010 Vienna
Tel.: 0650/922 79 63
The agent acts as a dual agent.
Near Albertplatz / AKH
-
Tipo de propiedad
Penthouse
-
Año de construcción
1998
-
Precio/pie²
$668
Características
- Ascensor
- Terraza
- Garaje
- Vestidor
- Cocina abierta
- Balcón
- Aire Acondicionado
- Plano de planta 2D
Explorar la zona
Viena, Viena, Austria
Ver en Google Maps
Precio por sqft
Bajo
Alto
Se unió hace 1 año
Usted ha preguntado por esta propiedad
El agente se comunicará con usted pronto por
Publicado por
8
Anuncios
2025
Se unió
Reserva una visita con the agent
Elija una fecha y si prefiere una visita virtual o presencial con el agente.
Fecha preferida
Tipo de tour
Última actualización
Hoy
Primera publicación
Octubre 20
Referencia del anuncio
26039
La confianza de los mejores brokers del mundo
Los agentes tras las propiedades más excepcionales del mundo publican en JamesEdition.
- Anuncios de Sotheby's, Christie's, BARNES y Engel & Völkers
- Cada anuncio se revisa antes de publicarse
- Conecte directamente con agentes verificados
Al continuar, acepta nuestros Términos y la Política de Privacidad.