$4,259,398
Zwei Seiten Wiens. Ein Außergewöhnliches Zuhause – 235m² Wohntraum Für 3.790.000 € Zu Kaufen!
- 4 Hab.
- 2 Baños
- 2,530 Sqft
- Actualizado: Hoy
Sobre la propiedad
La descripción se tradujo automáticamente.
La descripción se muestra en el idioma original.
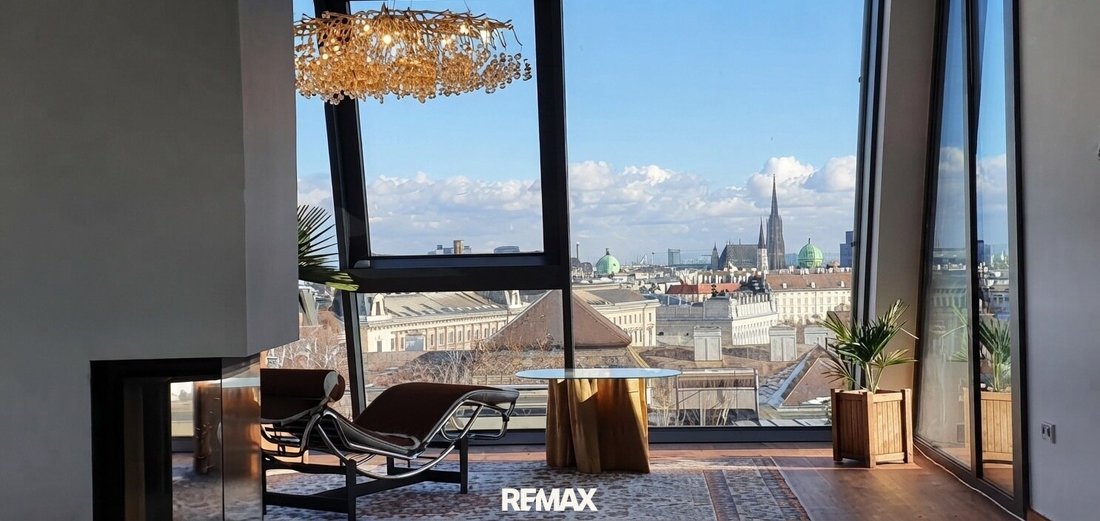
At the front, the view opens up over the city to the Stephansdom, the Parliament, and the Hofburg. At the back, peace, sunshine, and a spacious terrace await above the rooftops of the 8th district. This penthouse lets you experience Vienna from a new perspective every day.
Approximately 235 m² of living space and 107 m² of terraces on the living level offer plenty of room for life here. T
Approximately 235 m² of living space and 107 m² of terraces on the living level offer plenty of room for life here. T
At the front, the view opens up over the city to the Stephansdom, the Parliament, and the Hofburg. At the back, peace, sunshine, and a spacious terrace await above the rooftops of the 8th district. This penthouse lets you experience Vienna from a new perspective every day.
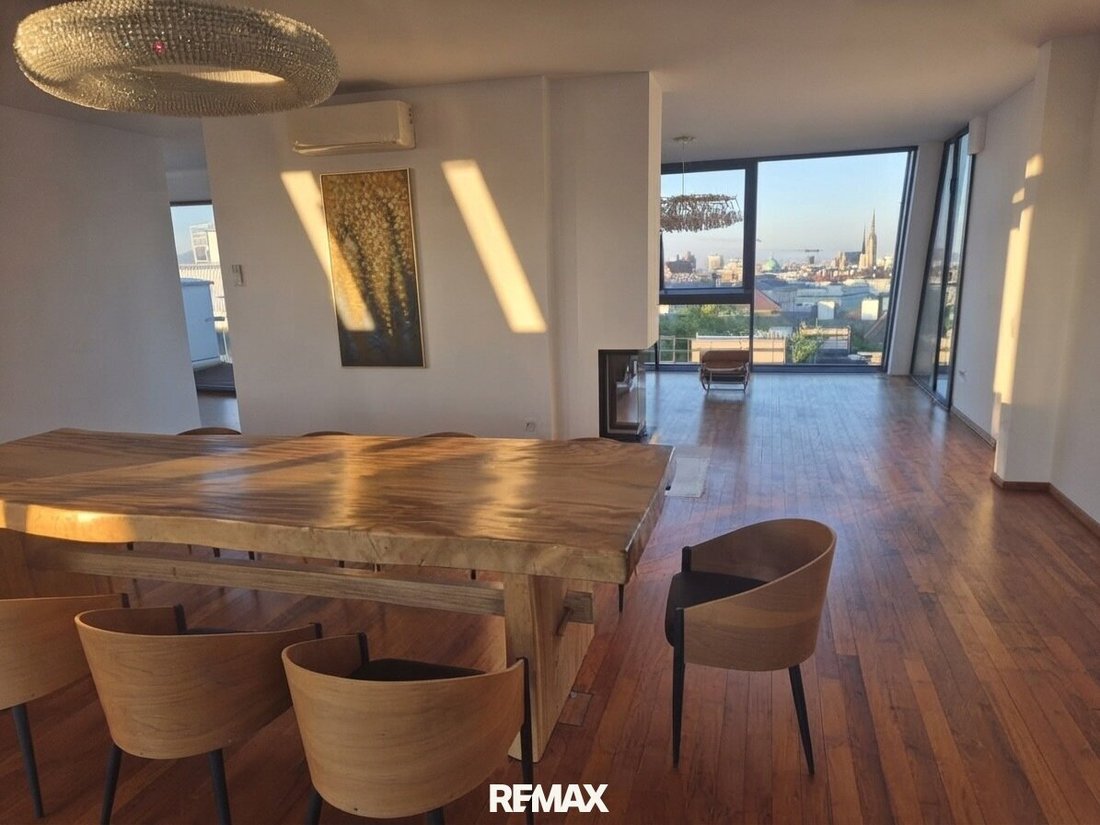
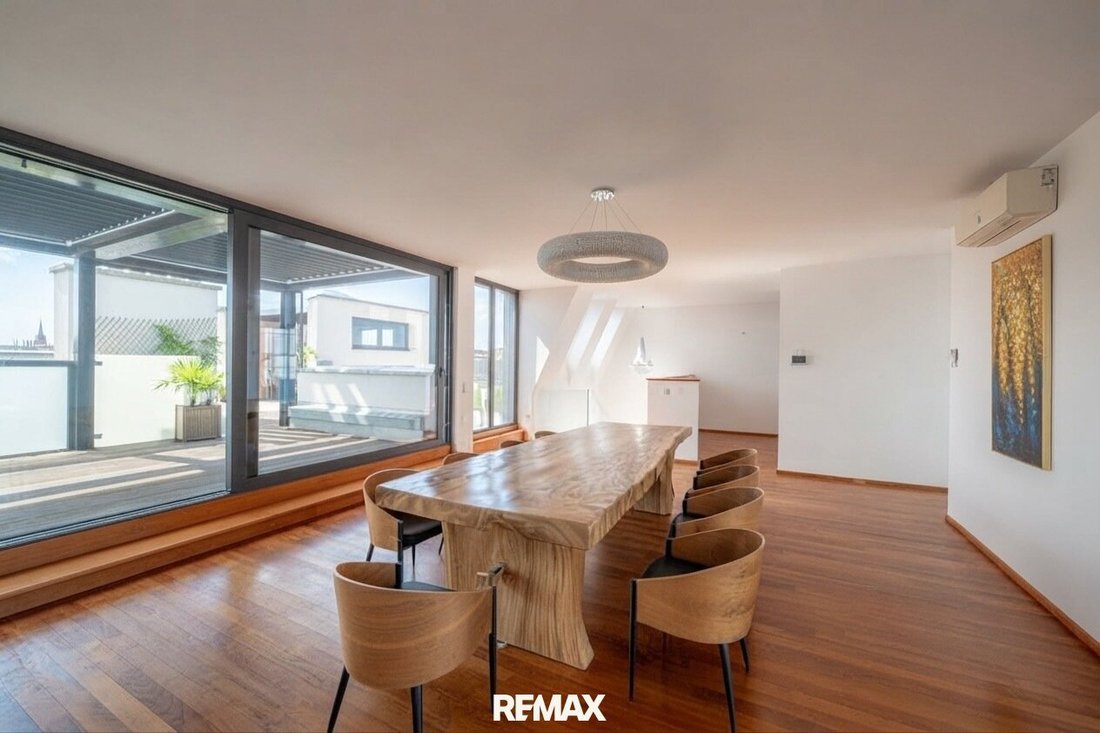
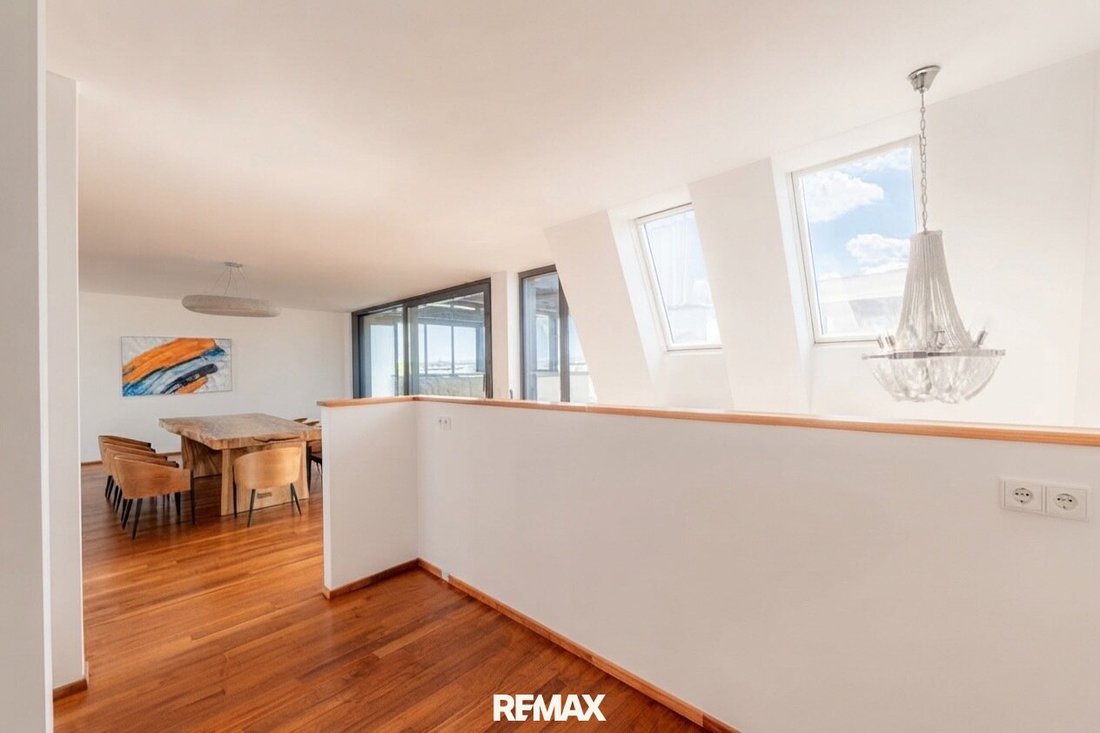
Approximately 235 m² of living space and 107 m² of terraces on the living level offer plenty of room for life here. The roughly 90 m² salon forms the centerpiece: a bright, expansive space for evenings together, large gatherings, or simply enjoying a cup of coffee while looking out over the city. Vertical panoramic windows enhance the view and, together with the absence of sloping ceilings, create an open spatial feeling.
On the courtyard-facing terrace of about 75 m², everyday life becomes a retreat. Under the covered pavilion, you can dine outdoors, read, or spend long summer evenings with guests. A pergola provides protection from sun and wind. An outdoor shower and connections for a sauna and whirlpool offer further possibilities to customize this private outdoor area. A smaller terrace by the bedroom additionally offers a view towards the city.
This spacious penthouse in Vienna’s 8th district combines approximately 235 m² of living space with about 107 m² of terraces and a private retreat above the city’s rooftops. The roughly 90 m² salon is the heart of the apartment, providing ample space for living, dining, and entertaining.
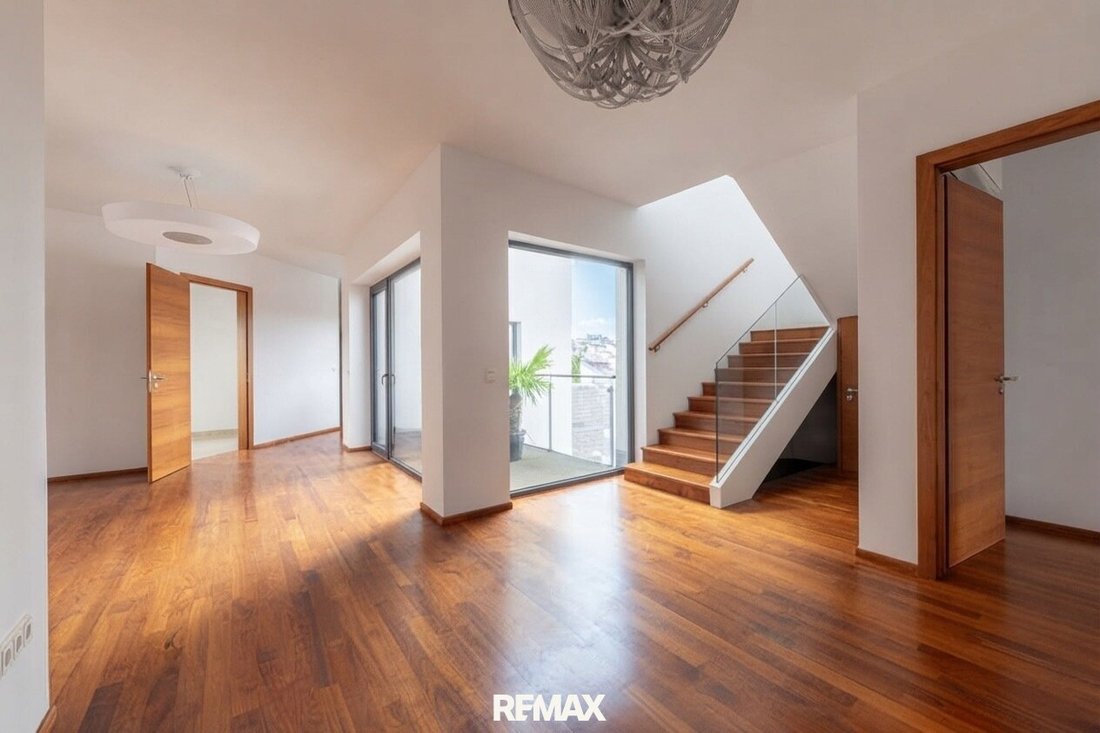
The private rooms are located on the lower living level of the penthouse: three bedrooms, a study, two bathrooms, two separate WCs, and a utility room create a well-thought-out layout for family, guests, and home office. A walk-in closet complements the space. The kitchen is prepared for installation and can be designed according to your own ideas. The underfloor heating can also be operated electrically in the bathrooms, for example in spring when the main heating is off.
The features include:
- Solid teak floors
- Bathrooms with real marble
- Air conditioning
The penthouse apartments are easily accessible by elevator—both directly from the garage and via a separate private entrance that also leads to the lift. This entrance also connects to the garage.
The penthouse is unfurnished and available for immediate occupancy as a first-time rental.
Right outside the door, the 8th district shows its pleasant side: cafés, restaurants, shops, and a park are nearby. The Ringstraße, Parliament, Burgtheater, and museums are also quickly reachable, as is the subway connection. A home for those who want to live in the heart of Vienna while enjoying their own retreat above the city.
Key facts:
- Approx. 235 m² living space
- Approx. 107 m² terraces
- Approx. 90 m² salon
- 3 bedrooms
- Study
- Walk-in closet
- Utility room
- 2 bathrooms on the lower living level
- Separate WC
- Prepared kitchen
- Private apartment entrance
- Own garage with additional elevator
- Fixed garage parking space available for rent separately: €270 monthly
- Private direct elevator
- First occupancy
- Immediately available
The agent acts as a dual agent.
This penthouse apartment is located in a sought-after Vienna area that combines urban living with tranquility. You benefit from excellent infrastructure, proximity to public transport, charming cafés, and green recreational areas. Ideal for those who want to combine vibrant city life with a quiet retreat.
-
Tipo de propiedad
Penthouse
-
Año de construcción
2026
-
Precio/pie²
$1,683
Características
- Ascensor
- Terraza
- Garaje
- Vestidor
- Aparcamiento
- Pérgola
- Oficina
- Lavadero
- Vista de la ciudad
Explorar la zona
Viena, Viena, Austria
Ver en Google Maps
Precio por sqft
Bajo
Alto
Se unió hace 9 meses
Usted ha preguntado por esta propiedad
El agente se comunicará con usted pronto por
Publicado por
109
Anuncios
2026
Se unió
Reserva una visita con the agent
Elija una fecha y si prefiere una visita virtual o presencial con el agente.
Fecha preferida
Tipo de tour
Última actualización
Hoy
Primera publicación
Octubre 18
Referencia del anuncio
1609/47294
Propiedades similares cercanas
Nuevos anuncios en Josefstadt

Explorar más viviendas en venta
Josefstadt, Austria tipos de propiedad
Josefstadt, Austria búsquedas populares
- Propiedades con Ascensor en Josefstadt, Austria
- Propiedades con Terraza en Josefstadt, Austria
- Propiedades con Balcón en Josefstadt, Austria
- Propiedades con Aire Acondicionado en Josefstadt, Austria
- Propiedades con Garaje en Josefstadt, Austria
- Propiedades con Chimenea en Josefstadt, Austria
- Propiedades con Jardín en Josefstadt, Austria
- Propiedades con Jacuzzi en Josefstadt, Austria
- Propiedades Vista de la ciudad en Josefstadt, Austria
- Propiedades Renovado en Josefstadt, Austria
- Propiedades con Sauna en Josefstadt, Austria
- Propiedades con Bar en Josefstadt, Austria
- Propiedades con Cocina exterior en Josefstadt, Austria
- Propiedades con Cocina abierta en Josefstadt, Austria
- Propiedades con Gimnasio en Josefstadt, Austria
- Propiedades Moderno en Josefstadt, Austria
- Propiedades con Oficina en Josefstadt, Austria
- Propiedades Obras nuevas en Josefstadt, Austria
- Propiedades Propiedad de Inversión en Josefstadt, Austria
- Propiedades Privacidad en Josefstadt, Austria
- Propiedades con Piscina en Josefstadt, Austria
- Propiedades Vista a la Montaña en Josefstadt, Austria
- Propiedades Vista Panorámica en Josefstadt, Austria
- Propiedades con Bodega en Josefstadt, Austria
Guías e historias relacionadas
La confianza de los mejores brokers del mundo
Los agentes tras las propiedades más excepcionales del mundo publican en JamesEdition.
- Anuncios de Sotheby's, Christie's, BARNES y Engel & Völkers
- Cada anuncio se revisa antes de publicarse
- Conecte directamente con agentes verificados
Al continuar, acepta nuestros Términos y la Política de Privacidad.