Altbau Neu Denken | Ca. 199,29 M² Für Ihre Wohnideen In Der Leopoldstadt
- 8 Hab.
- 3 Baños
- 2,146 Sqft
- Actualizado: Octubre 24
Sobre la propiedad
Viennese Old Building, vibrant neighborhood, and space for your own home. The classic corner building on Kleine Stadtgutgasse combines the established atmosphere of the second district with a location between the Prater and the city center.
LOCATION AND LIFE IN LEOPOLDSTADT
Leopoldstadt offers a unique blend of city life and green leisure. Around Praterstern, sho
Viennese Old Building, vibrant neighborhood, and space for your own home. The classic corner building on Kleine Stadtgutgasse combines the established atmosphere of the second district with a location between the Prater and the city center.
LOCATION AND LIFE IN LEOPOLDSTADT
Leopoldstadt offers a unique blend of city life and green leisure. Around Praterstern, shopping, dining, and public transport converge. The U-Bahn lines U1 and U2 at Praterstern connect the neighborhood with other parts of Vienna. The Vienna Prater adds opportunities for walks, sports, and relaxation, while the city center complements with cultural and culinary offerings.
A property-specific energy certificate for the existing apartments is currently not available.
Ms. Mag. Alexandra Serek, Fichtegasse 2A, 1010 Vienna, is appointed as contract drafter and trustee. The trustee’s fee for drafting the purchase contract and handling the trust and registration of ownership is 1.5% of the total purchase price plus 20% VAT.
Plenty of space for a home that reflects your personal touch. Three old building apartments on the same floor in Leopoldstadt offer a special design opportunity: on a total of approx. 199.29 m² living space, a spacious living concept for shared life and personal retreats can be developed.
The offer includes units 11, 12, and 13 together on the third floor of the building at Novaragasse 41. The apartments are in need of renovation; a merger is planned. The building has a passenger elevator and three assigned cellar compartments complement the space.
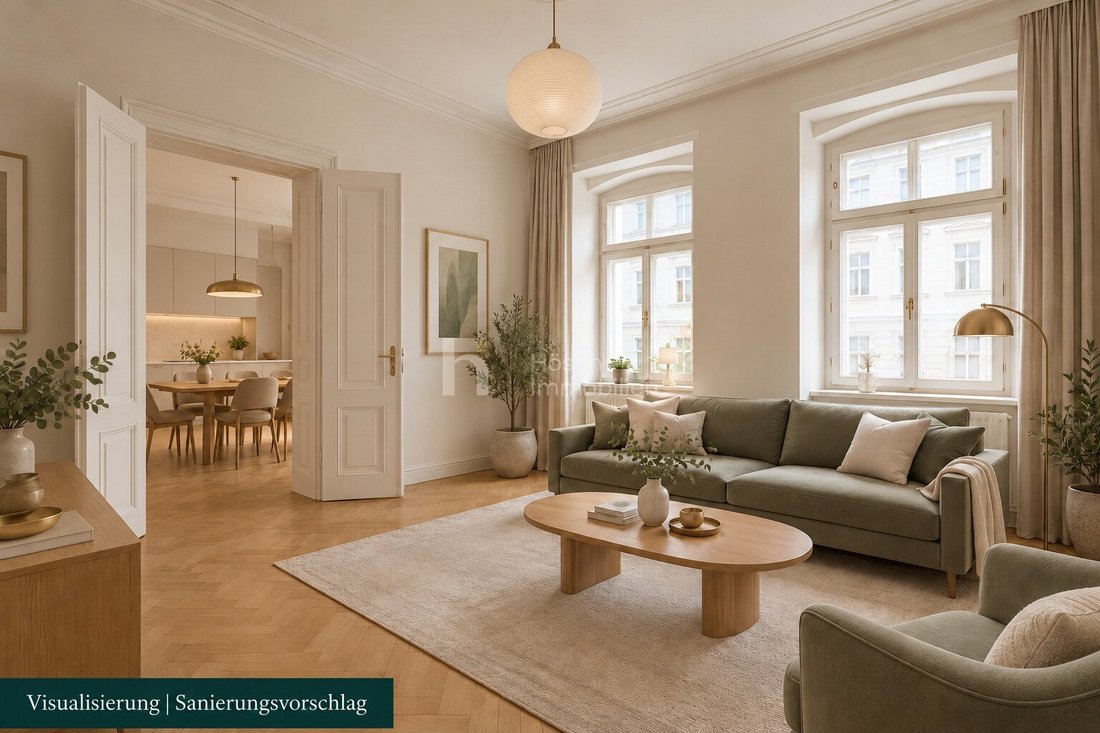
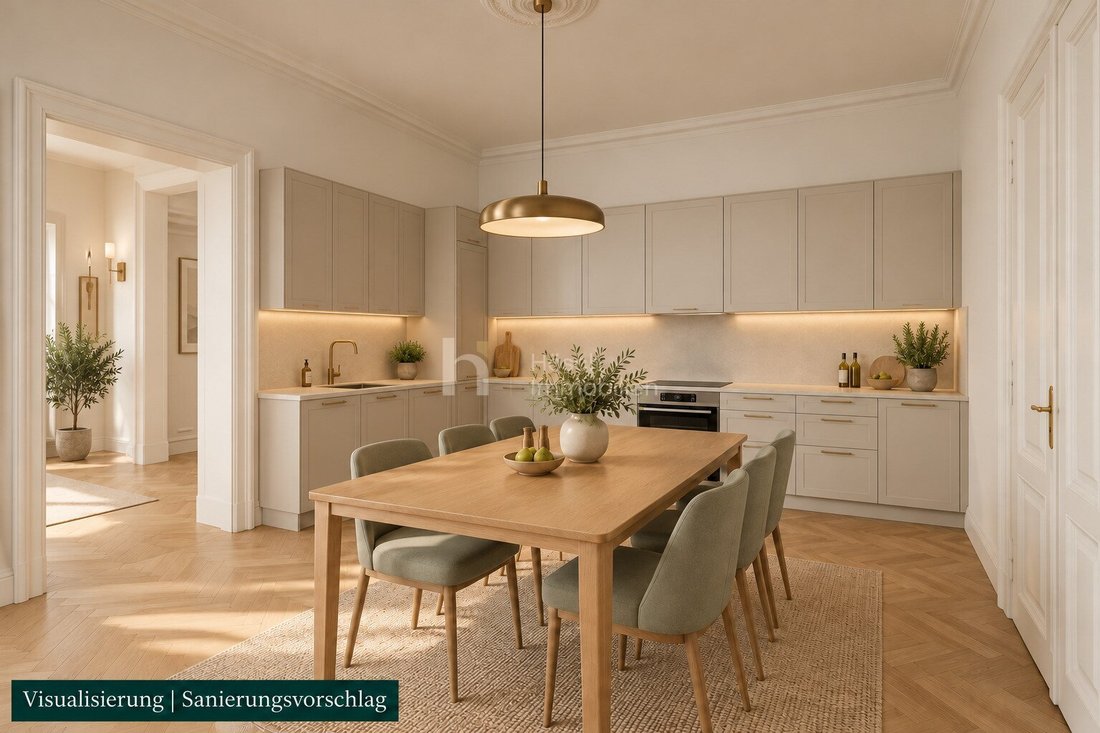
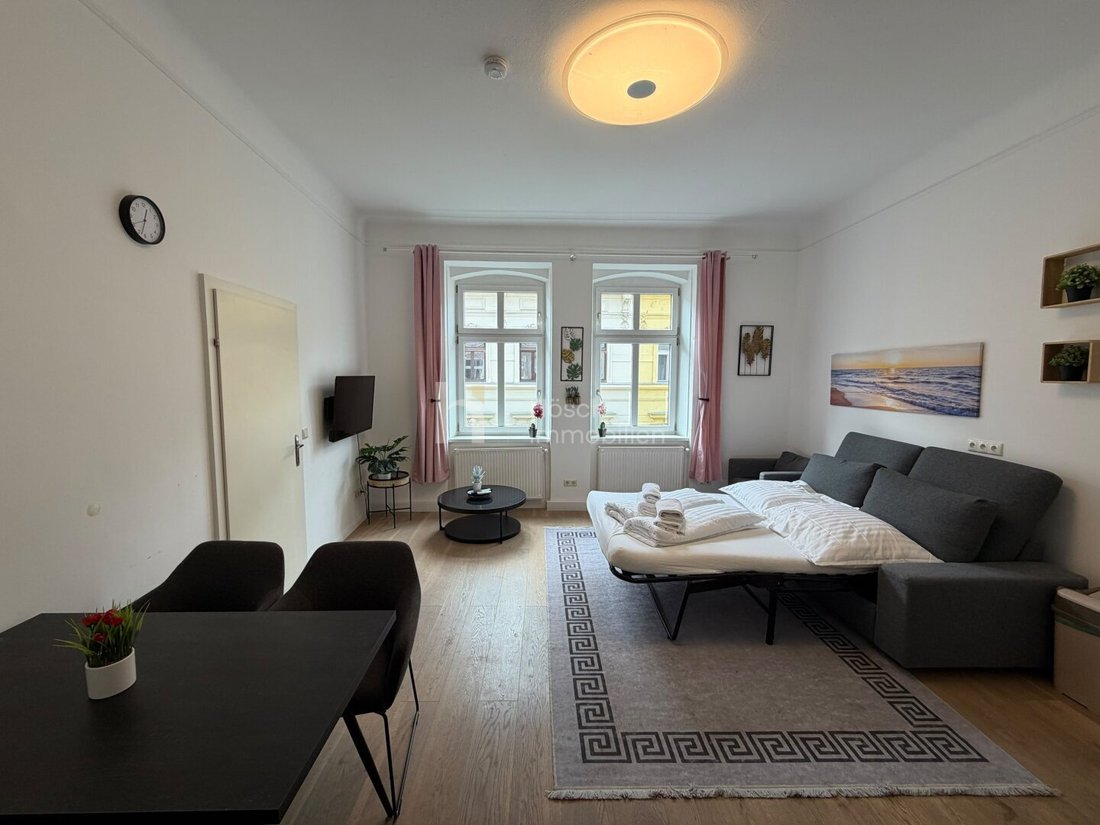
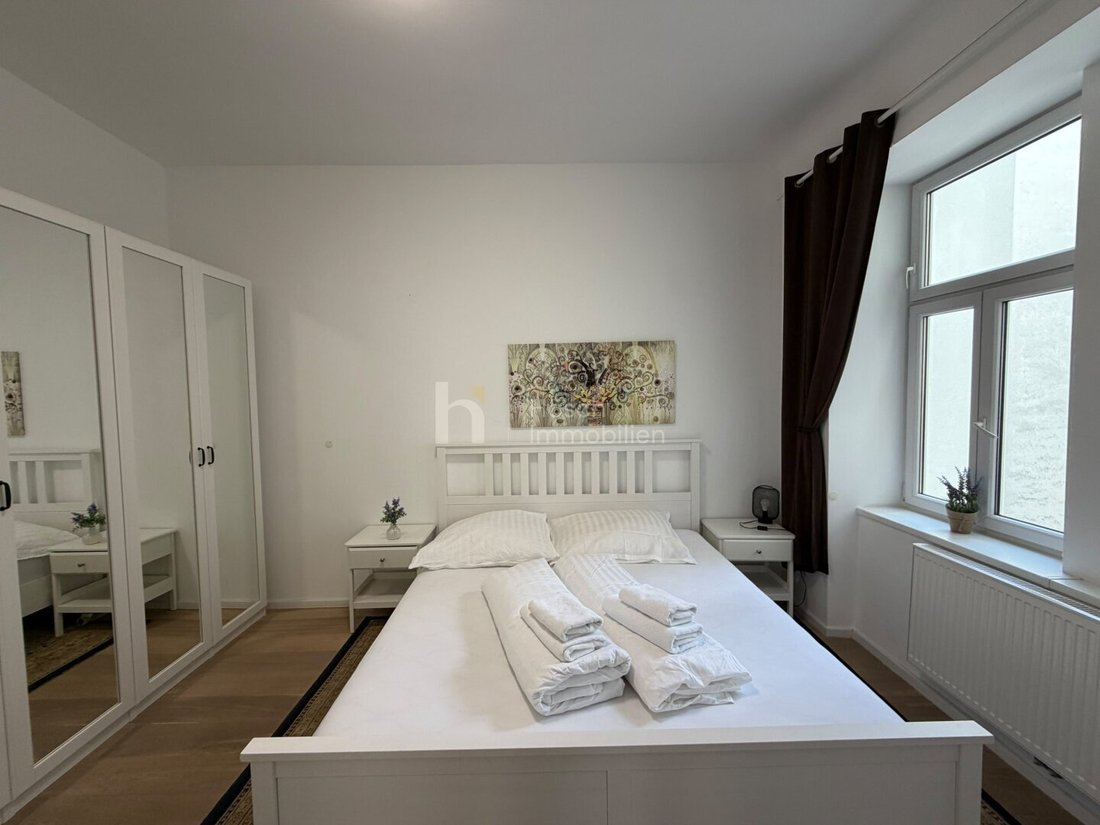
The sale is without movable furnishings. Existing kitchens including appliances remain in the apartments. Upon request, the furniture shown in the current photos can be taken over for an additional charge. The furnishing in the renovation proposal is exemplary.
A NEW LIVING CONCEPT AS A PROPOSAL
The interior views marked as visualizations show exemplary how the living kitchen and lounge could look after renovation and furnishing. These are design suggestions, not photos of the current condition. The equipment and furnishings shown are also exemplary.
The plan is a renovation and merger proposal. The depicted room layout and furnishings do not represent an existing condition. New connections and changes to walls, doors, and installations must be technically and legally reviewed before implementation. The following areas and room details refer to the three existing apartments.
THE THREE EXISTING APARTMENTS
UNIT 11 | approx. 56.98 m² living space
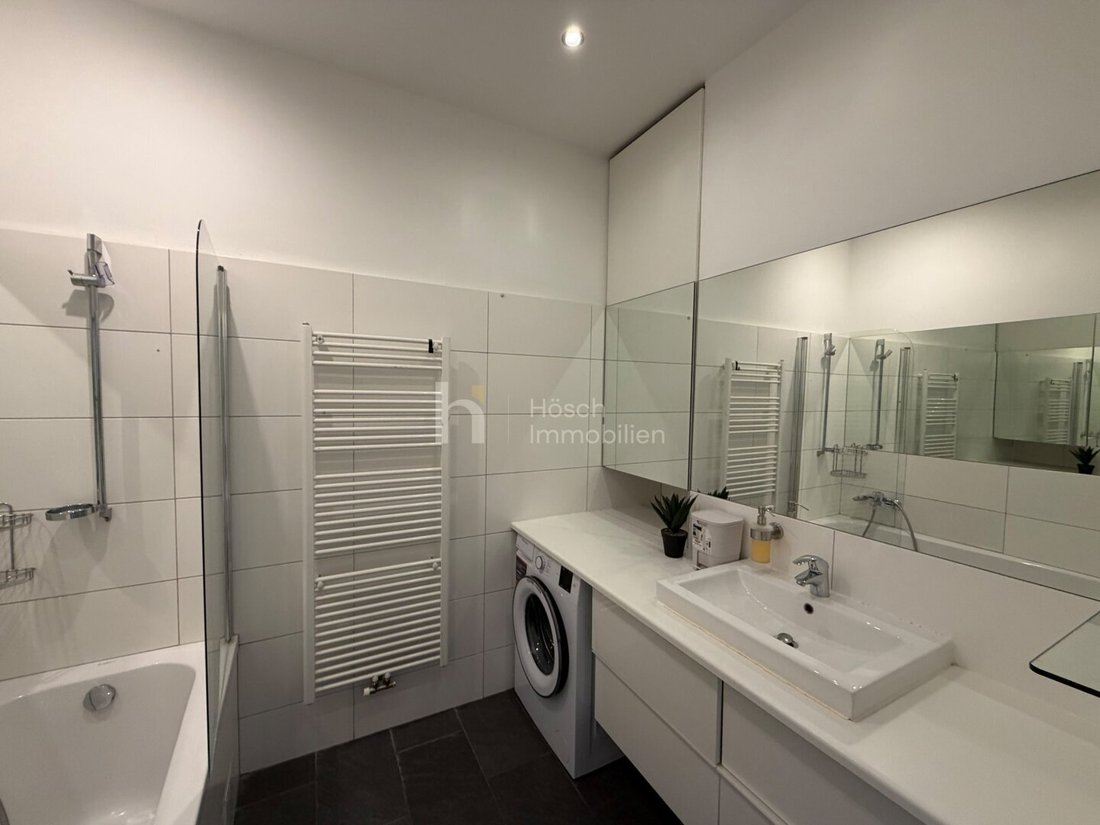
A separate kitchen, one room, and two cabinets form the current layout. Entrance hall, corridor, bathroom, and separate toilet complete the apartment.
- Entrance hall: approx. 2.58 m²; corridor: approx. 6.26 m²
- Kitchen: approx. 6.33 m²
- Room: approx. 21.71 m²
- Cabinets: approx. 7.89 m² and approx. 9.23 m²
- Bathroom: approx. 1.88 m²; separate toilet: approx. 1.10 m²
- Assigned cellar compartment: approx. 6.06 m²
UNIT 12 | approx. 78.81 m² living space
Three spacious rooms characterize the middle apartment. Entrance hall, bathroom, and separate toilet complete the layout.
- Entrance hall: approx. 3.18 m²
- Rooms: approx. 23.54 m², approx. 22.11 m², and approx. 23.17 m²
- Bathroom: approx. 5.16 m²; separate toilet: approx. 1.65 m²
- Assigned cellar compartment: approx. 7.02 m²
UNIT 13 | approx. 63.50 m² living space
A separate kitchen, two rooms, and one cabinet offer different room sizes. Entrance hall, bathroom, and separate toilet complete the apartment.
- Entrance hall: approx. 2.55 m²
- Kitchen: approx. 13.81 m²
- Rooms: approx. 24.00 m² and approx. 10.40 m²
- Cabinet: approx. 7.25 m²
- Bathroom: approx. 4.26 m²; separate toilet: approx. 1.23 m²
- Assigned cellar compartment: approx. 7.34 m²
THE PACKAGE AT A GLANCE
- Three apartments together: Units 11, 12, and 13
- Total approx. 199.29 m² living space in existing condition
- Nine rooms including cabinets, three bathrooms, and three separate toilets in total
- Third floor in a Viennese old building; passenger elevator in the house
- Three assigned cellar compartments totaling approx. 20.42 m², in addition to living space
- Renovation required and planned merger
- Vacant sale; handover by agreement
- One combined package price; no separate individual prices
The accompanying furnished 2D plan shows a possible reorganization: a shared living center with kitchen and dining area, three bedrooms, two bathrooms, and two toilets. The master suite and additional retreat areas illustrate how the three existing apartments could be combined into a personal home.
PURCHASE PRICE, ONGOING COSTS, AND CONTACT
Package purchase price: [hidden information] €. The success fee is 3% of the purchase price plus 20% VAT.
Monthly operating costs: €484.25 net; monthly elevator costs: €100.89 net, each plus 10% VAT.
The total of operating and elevator costs is €643.66 gross.
For further information, additional documents, and a personal viewing, please contact Thomas Wagner at +43 [hidden information] or [hidden information].
The agent acts as a dual agent.
-
Tipo de propiedad
Apartamento
-
Precio/pie²
$573
Características
- Ascensor
- Estufa de gas
- Plano de planta 2D
Explorar la zona
El agente se comunicará con usted pronto por
Publicado por
Reserva una visita con the agent
Elija una fecha y si prefiere una visita virtual o presencial con el agente.
Propiedades similares cercanas
Nuevos anuncios en Leopoldstadt

Explorar más viviendas en venta
Leopoldstadt, Austria tipos de propiedad
Leopoldstadt, Austria búsquedas populares
- Propiedades con Balcón en Leopoldstadt, Austria
- Propiedades con Terraza en Leopoldstadt, Austria
- Propiedades con Sauna en Leopoldstadt, Austria
- Propiedades con Gimnasio en Leopoldstadt, Austria
- Propiedades con Oficina en Leopoldstadt, Austria
- Propiedades Vista a la Montaña en Leopoldstadt, Austria
- Propiedades con Piscina en Leopoldstadt, Austria
- Propiedades con Jardín en Leopoldstadt, Austria
- Propiedades con Garaje en Leopoldstadt, Austria
- Propiedades Vista de la ciudad en Leopoldstadt, Austria
- Propiedades Obras nuevas en Leopoldstadt, Austria
- Propiedades con Cocina abierta en Leopoldstadt, Austria
- Propiedades con Sala de juegos en Leopoldstadt, Austria
- Propiedades Vista Panorámica en Leopoldstadt, Austria
- Propiedades Propiedad de Inversión en Leopoldstadt, Austria
- Propiedades con Cine en Leopoldstadt, Austria
- Propiedades Duplex en Leopoldstadt, Austria
- Propiedades con Jacuzzi en Leopoldstadt, Austria
- Propiedades con Biblioteca en Leopoldstadt, Austria
- Propiedades con Sauna en Leopoldstadt, Austria
- Propiedades con Piscina cubierta en Leopoldstadt, Austria
- Propiedades Vista al Río en Leopoldstadt, Austria
- Propiedades Privacidad en Leopoldstadt, Austria
Guías e historias relacionadas
La confianza de los mejores brokers del mundo
Los agentes tras las propiedades más excepcionales del mundo publican en JamesEdition.
- Anuncios de Sotheby's, Christie's, BARNES y Engel & Völkers
- Cada anuncio se revisa antes de publicarse
- Conecte directamente con agentes verificados
Al continuar, acepta nuestros Términos y la Política de Privacidad.