$4,060,501
Wayneflete Tower Avenue, Esher, Surrey
- 6 Hab.
- 4 Baños
- 6,683 Sqft
- Actualizado: Agosto 28
-
19
Vistas de los últimos 30 días
Sobre la propiedad
La descripción se tradujo automáticamente.
La descripción se muestra en el idioma original.
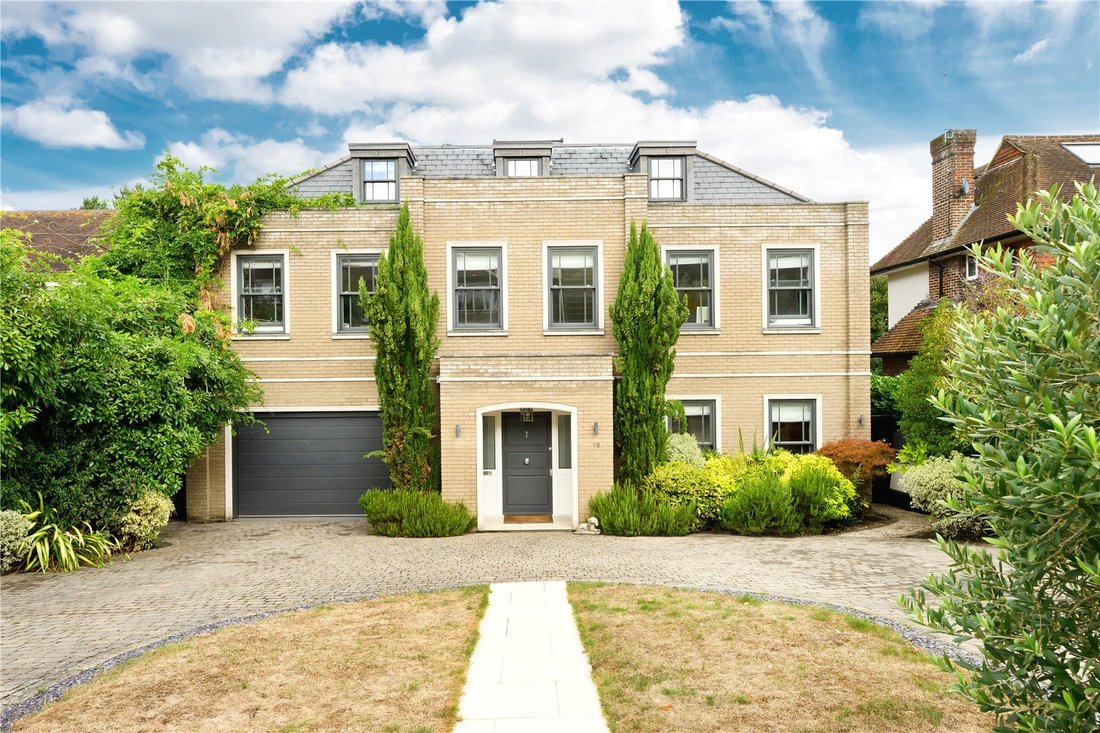
Occupying a prime position on the highly sought-after Wayneflete Tower Avenue in Esher, this striking and immaculately designed residence offers over 6,600 sq ft of sumptuous accommodation arranged over four expansive levels. Combining elegance with modern functionality, this exceptional six-bedroom home provides generous and beautifully planned spaces tailored for modern family life.
Up
Up
Occupying a prime position on the highly sought-after Wayneflete Tower Avenue in Esher, this striking and immaculately designed residence offers over 6,600 sq ft of sumptuous accommodation arranged over four expansive levels. Combining elegance with modern functionality, this exceptional six-bedroom home provides generous and beautifully planned spaces tailored for modern family life.
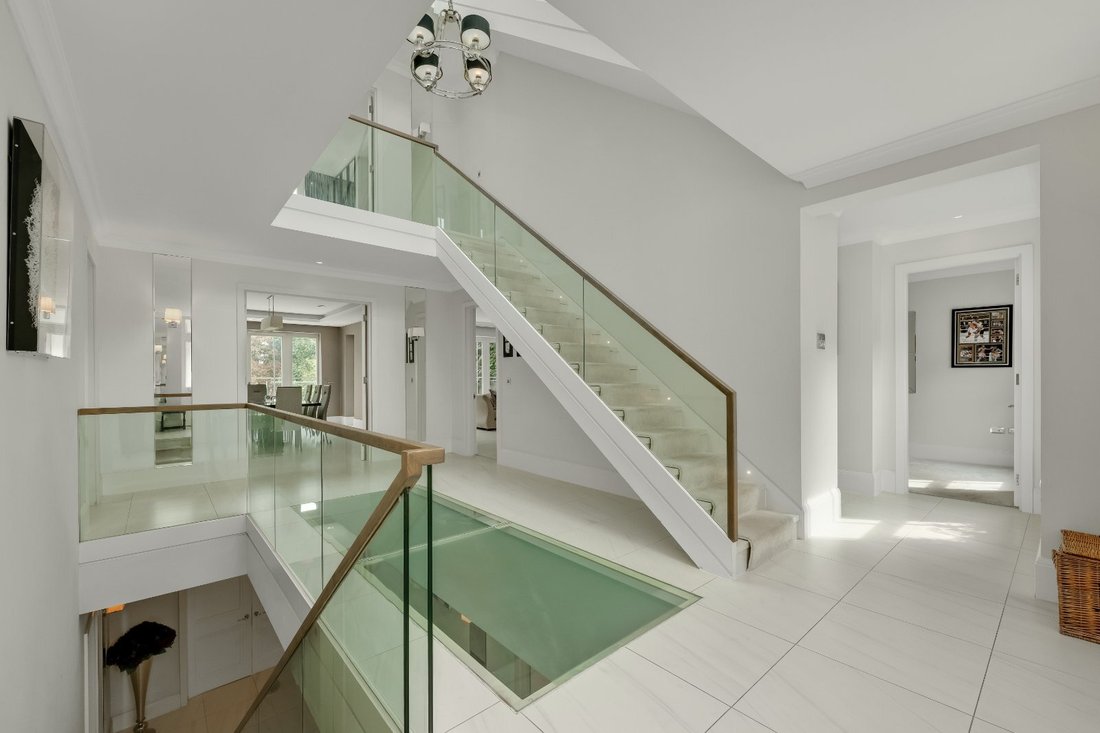
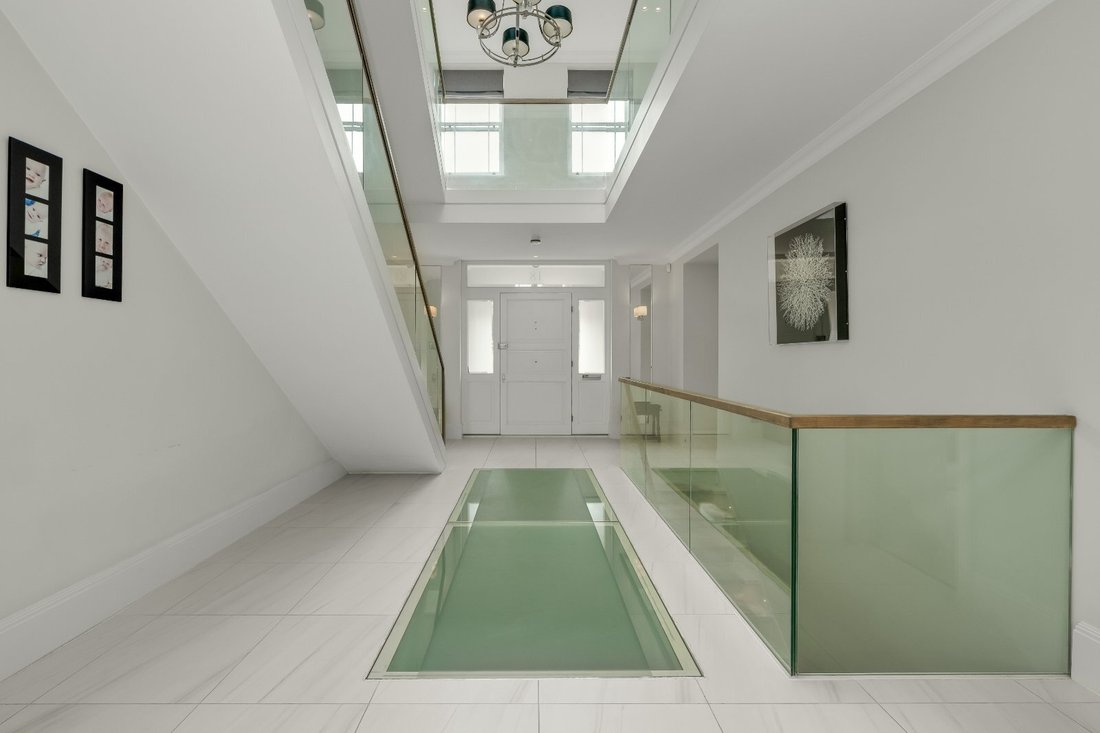
Upon entering, you’re welcomed by a grand entrance hall with a unique glass floor bringing light to the lower ground. Immediately on your right, a guest WC and cloaks cupboard are thoughtfully tucked away for convenience adjacent to which is a well-appointed study.
At the rear, the main living areas are beautifully arranged for both entertaining and relaxing.
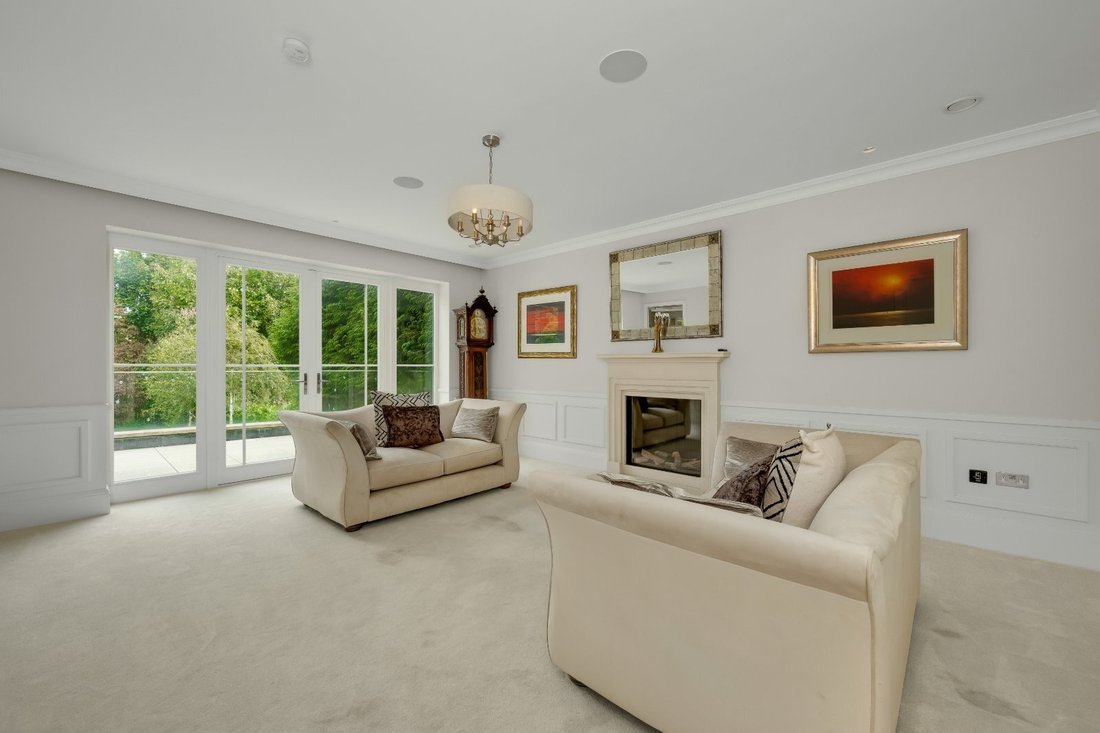
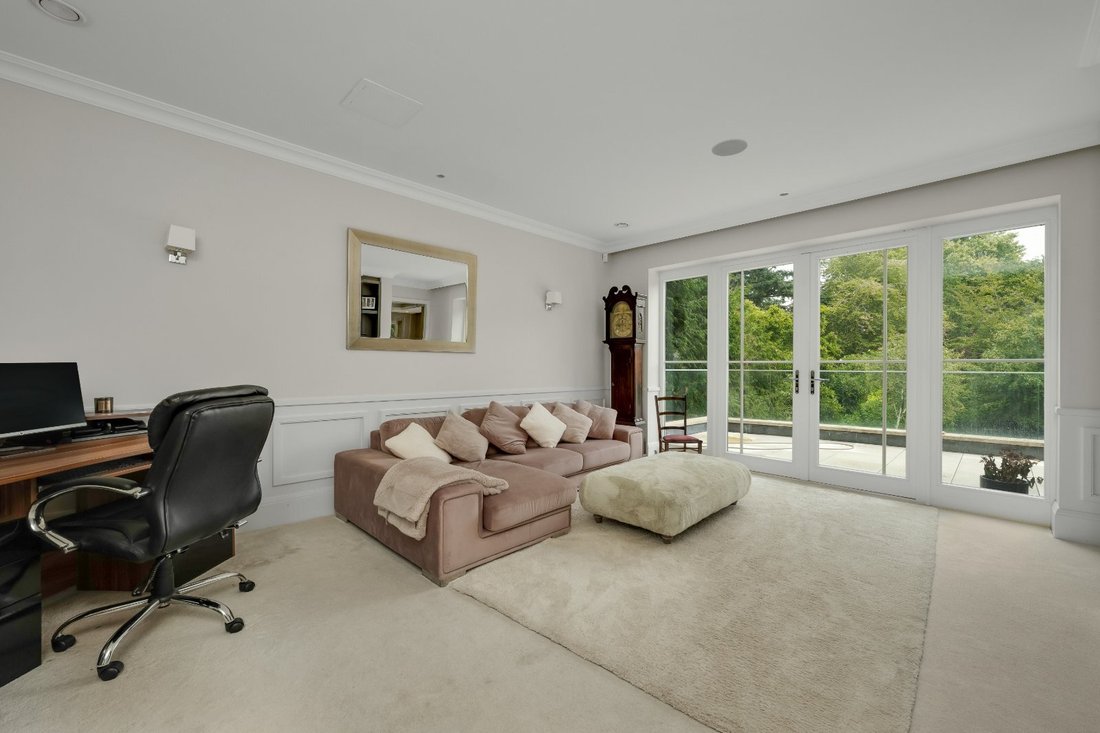
A formal reception room and a cosy snug sit to either side, each with double doors opening out to the spacious top terrace which overlooks the garden. Centrally positioned, the sophisticated dining room is accessed via double doors from both the entrance hall and flanked reception spaces, creating a flow which is perfect for entertaining. An internal door from the hall also provides useful direct access to the integrated garage.
The lower ground floor is a show-stopping space, dominated by a vast open-plan kitchen, breakfast, and family area and bathed in natural light from two sets of sliding glass doors that open directly onto the garden. In addition there is a large prep kitchen suitably separated from the main kitchen.
A cosy, carpeted media room sits just off the main space, ideal for nights in. A utility room is accessed from the kitchen and connects to a well-equipped plant room.
This level also features a fully fitted gym, along with a separate WC, delivering the ultimate in practical luxury.
The first floor hosts three beautifully appointed bedrooms including the stunning principal suite which spans the full width of the house. This spacious bedroom has a contemporary feature fireplace and a lavish dressing room featuring four bespoke hanging spaces and double doors which open onto a private balcony. The adjoining en suite bathroom is nothing short of magnificent, with twin sinks, a walk-in shower, and a freestanding bath perfectly positioned beneath two large windows offering garden views.
Two additional double bedrooms face the front, both having fitted wardrobes. Bedroom three benefits from an en suite shower room whilst bedroom two is served by a spacious en suite bathroom with both bath and separate shower. A second utility room on this floor adds further convenience.
The top floor offers three additional bedrooms and a large family bathroom with both bath and separate shower; ideal for guests, older children, or live-in staff. A generous family area completes this floor, providing flexible space for a playroom, lounge, or study area.
Externally to the rear there is a landscaped garden set over two levels and overlooked by a large ground floor terrace. The top level benefits from a generous white stone terrace adjacent to the house, perfect for al fresco dining and entertaining. A central staircase provides access from the top terrace down to the lawned garden where an abundance of mature trees and shrubs provide a great level of privacy and tranquility.
Steps bring you down to the lower level which is used as a play area in addition to storage.
To the front, the property is approached via a paved carriage driveway which provides ample parking for several cars in addition to the garage.
Upon entering, you’re welcomed by a grand entrance hall with a unique glass floor bringing light to the lower ground. Immediately on your right, a guest WC and cloaks cupboard are thoughtfully tucked away for convenience adjacent to which is a well-appointed study.
At the rear, the main living areas are beautifully arranged for both entertaining and relaxing.
A formal reception room and a cosy snug sit to either side, each with double doors opening out to the spacious top terrace which overlooks the garden. Centrally positioned, the sophisticated dining room is accessed via double doors from both the entrance hall and flanked reception spaces, creating a flow which is perfect for entertaining. An internal door from the hall also provides useful direct access to the integrated garage.
The lower ground floor is a show-stopping space, dominated by a vast open-plan kitchen, breakfast, and family area and bathed in natural light from two sets of sliding glass doors that open directly onto the garden. In addition there is a large prep kitchen suitably separated from the main kitchen.
A cosy, carpeted media room sits just off the main space, ideal for nights in. A utility room is accessed from the kitchen and connects to a well-equipped plant room.
This level also features a fully fitted gym, along with a separate WC, delivering the ultimate in practical luxury.
The first floor hosts three beautifully appointed bedrooms including the stunning principal suite which spans the full width of the house. This spacious bedroom has a contemporary feature fireplace and a lavish dressing room featuring four bespoke hanging spaces and double doors which open onto a private balcony. The adjoining en suite bathroom is nothing short of magnificent, with twin sinks, a walk-in shower, and a freestanding bath perfectly positioned beneath two large windows offering garden views.
Two additional double bedrooms face the front, both having fitted wardrobes. Bedroom three benefits from an en suite shower room whilst bedroom two is served by a spacious en suite bathroom with both bath and separate shower. A second utility room on this floor adds further convenience.
The top floor offers three additional bedrooms and a large family bathroom with both bath and separate shower; ideal for guests, older children, or live-in staff. A generous family area completes this floor, providing flexible space for a playroom, lounge, or study area.
Externally to the rear there is a landscaped garden set over two levels and overlooked by a large ground floor terrace. The top level benefits from a generous white stone terrace adjacent to the house, perfect for al fresco dining and entertaining. A central staircase provides access from the top terrace down to the lawned garden where an abundance of mature trees and shrubs provide a great level of privacy and tranquility.
Steps bring you down to the lower level which is used as a play area in addition to storage.
To the front, the property is approached via a paved carriage driveway which provides ample parking for several cars in addition to the garage.
-
Tipo de propiedad
Casa
-
Precio/pie²
$607
-
Consumo
C
Características
Explorar la zona
Wayneflete Tower Avenue, Esher, Surrey, Elmbridge, Inglaterra
Ver en Google Maps
Precio por sqft
Bajo
Alto

Se unió hace 2 años
Usted ha preguntado por esta propiedad
El agente se comunicará con usted pronto por
Publicado por
2
Anuncios
2025
Se unió
Reserva una visita con Trevor Rawlings
Elija una fecha y si prefiere una visita virtual o presencial con el agente.
Fecha preferida
Tipo de tour

Última actualización
Agosto 28
Primera publicación
Aug 28
Referencia del anuncio
EHS250223
Propiedades similares cercanas
Nuevos anuncios en Esher



Explorar más viviendas en venta
Esher, Elmbridge, Inglaterra tipos de propiedad
Esher, Elmbridge, Inglaterra búsquedas populares
- Propiedades Vista Panorámica en Esher, Elmbridge, Inglaterra
- Propiedades con Terraza en Esher, Elmbridge, Inglaterra
- Propiedades con Bar en Esher, Elmbridge, Inglaterra
- Propiedades con Sala de juegos en Esher, Elmbridge, Inglaterra
- Propiedades con Oficina en Esher, Elmbridge, Inglaterra
- Propiedades Vista al Río en Esher, Elmbridge, Inglaterra
- Propiedades con Jardín en Esher, Elmbridge, Inglaterra
- Propiedades Comunidad Cerrada en Esher, Elmbridge, Inglaterra
- Propiedades Privacidad en Esher, Elmbridge, Inglaterra
- Propiedades Moderno en Esher, Elmbridge, Inglaterra
- Propiedades Obras nuevas en Esher, Elmbridge, Inglaterra
- Propiedades con Gimnasio en Esher, Elmbridge, Inglaterra
- Propiedades con Sauna en Esher, Elmbridge, Inglaterra
- Propiedades con Biblioteca en Esher, Elmbridge, Inglaterra
- Propiedades con Bodega en Esher, Elmbridge, Inglaterra
- Propiedades con Jacuzzi en Esher, Elmbridge, Inglaterra
- Propiedades con Chimenea en Esher, Elmbridge, Inglaterra
- Propiedades con Piscina en Esher, Elmbridge, Inglaterra
- Propiedades con Garaje en Esher, Elmbridge, Inglaterra
- Propiedades con Balcón en Esher, Elmbridge, Inglaterra
- Propiedades con Cancha de Tenis en Esher, Elmbridge, Inglaterra
- Propiedades con Cocina abierta en Esher, Elmbridge, Inglaterra
- Propiedades Renovado en Esher, Elmbridge, Inglaterra
- Propiedades con Cine en Esher, Elmbridge, Inglaterra
- Propiedades Vista al Agua en Esher, Elmbridge, Inglaterra
Guías e historias relacionadas
La confianza de los mejores brokers del mundo
Los agentes tras las propiedades más excepcionales del mundo publican en JamesEdition.
- Anuncios de Sotheby's, Christie's, BARNES y Engel & Völkers
- Cada anuncio se revisa antes de publicarse
- Conecte directamente con agentes verificados
Al continuar, acepta nuestros Términos y la Política de Privacidad.