$4,764,255
West End Lane, Esher, Surrey
- 6 Hab.
- 6 Baños
- 5,469 Sqft
- Actualizado: Septiembre 15
- 4
Sobre la propiedad
La descripción se tradujo automáticamente.
La descripción se muestra en el idioma original.
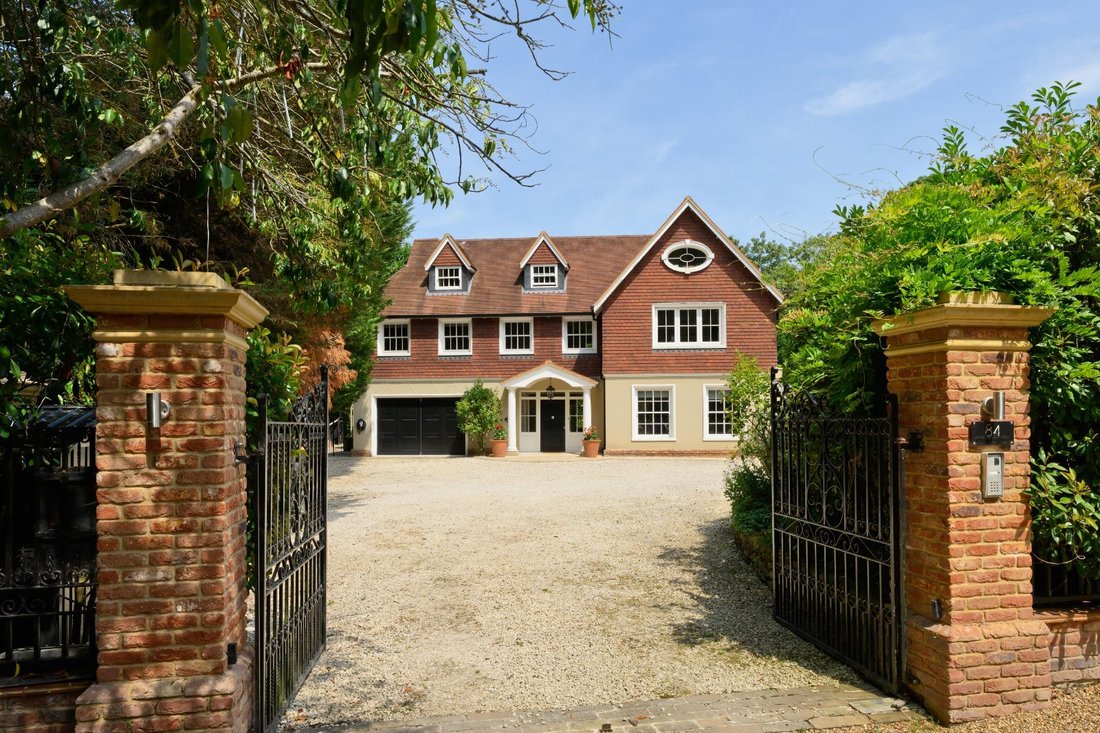
Built in 2018, this superb detached family home has been designed and finished to an exacting standard and offers the ideal combination of modern technology and practicality in a cosy, family-orientated environment.
The beautiful galleried entrance hall leads to all principal rooms; immediately to your right is the study which benefits from an en suite shower room making an ideal ground
The beautiful galleried entrance hall leads to all principal rooms; immediately to your right is the study which benefits from an en suite shower room making an ideal ground
Built in 2018, this superb detached family home has been designed and finished to an exacting standard and offers the ideal combination of modern technology and practicality in a cosy, family-orientated environment.
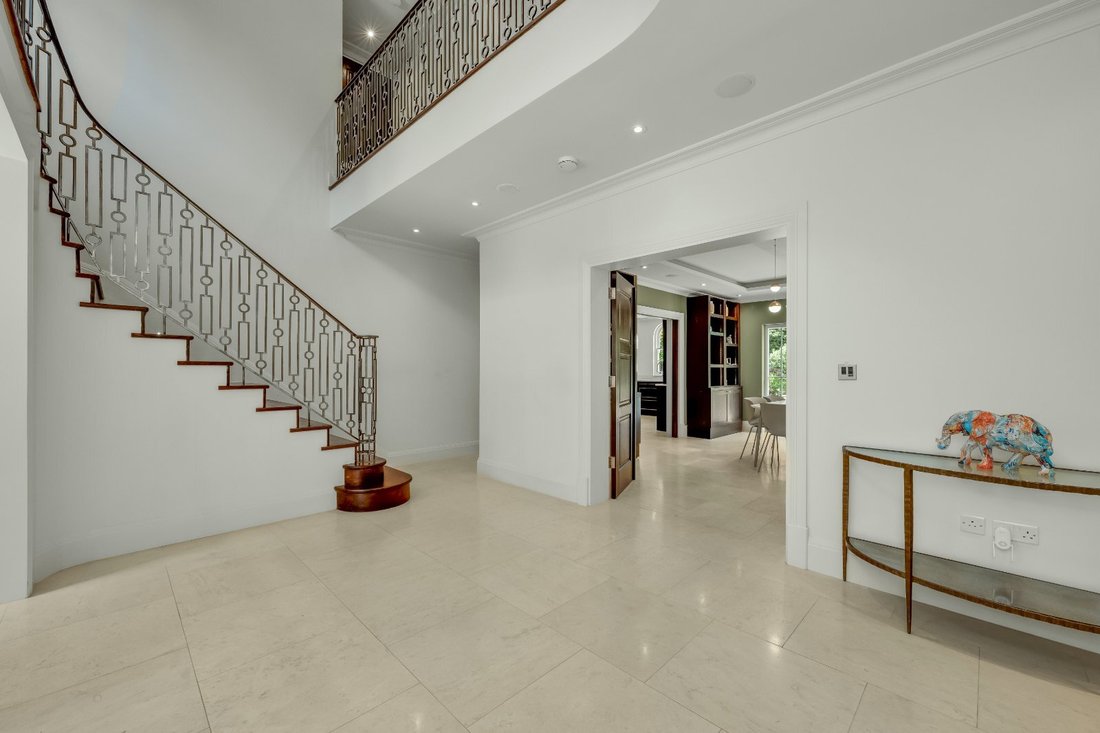
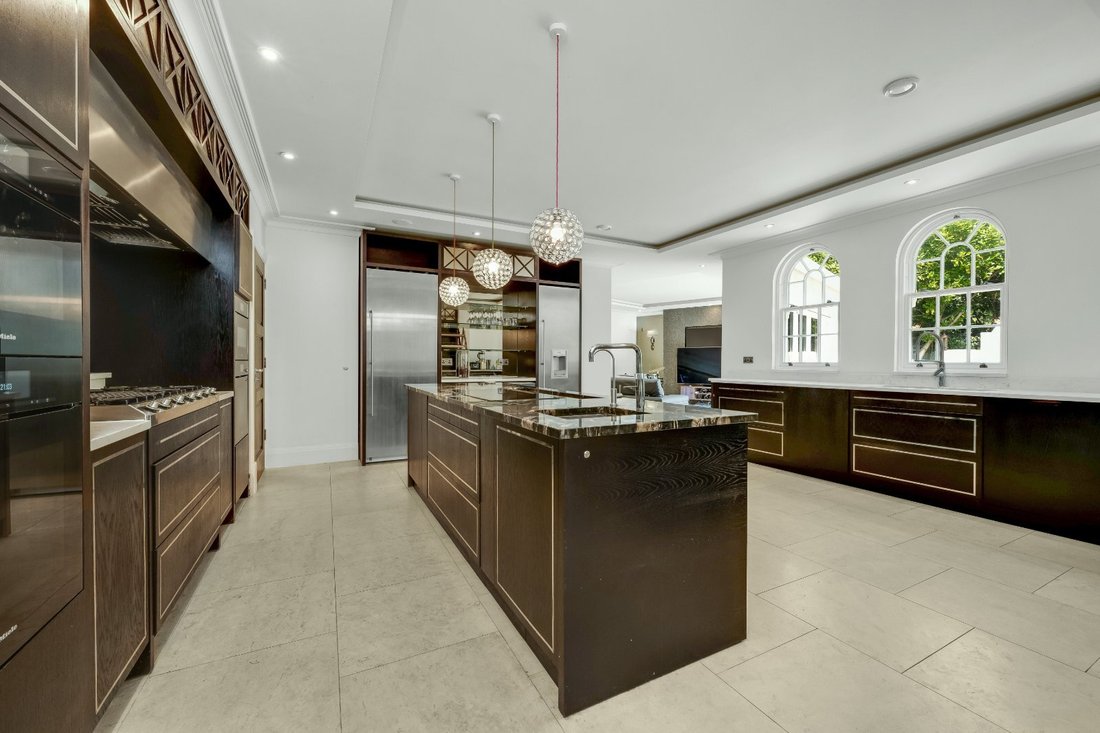
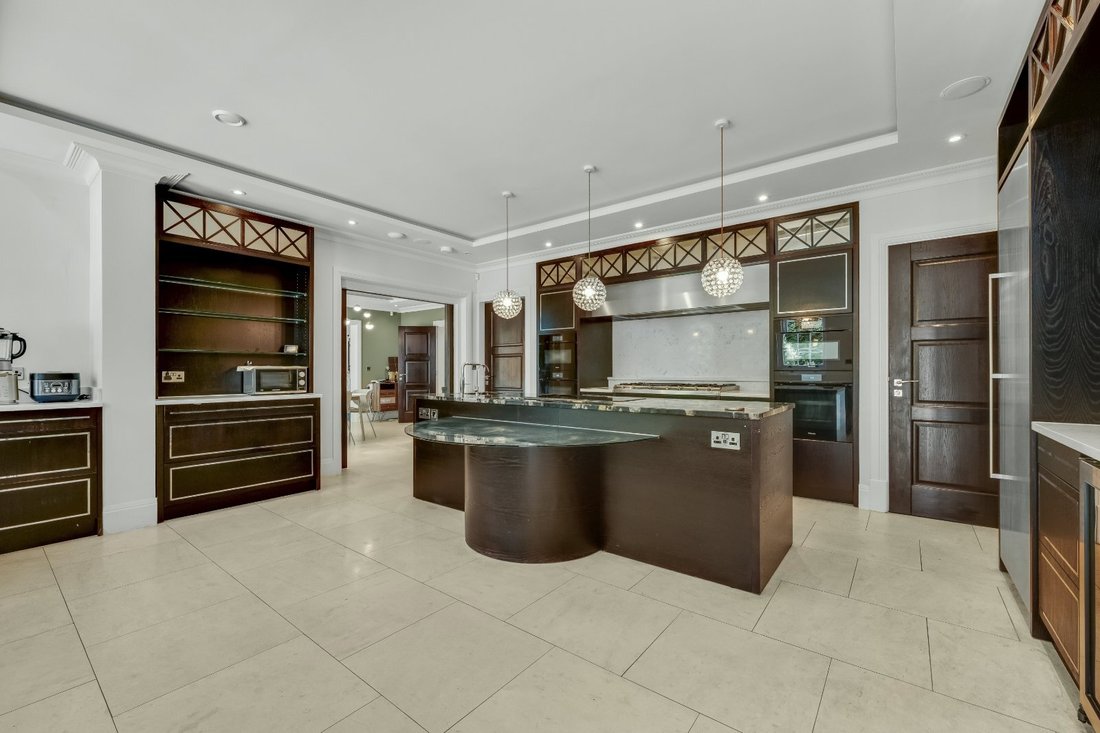
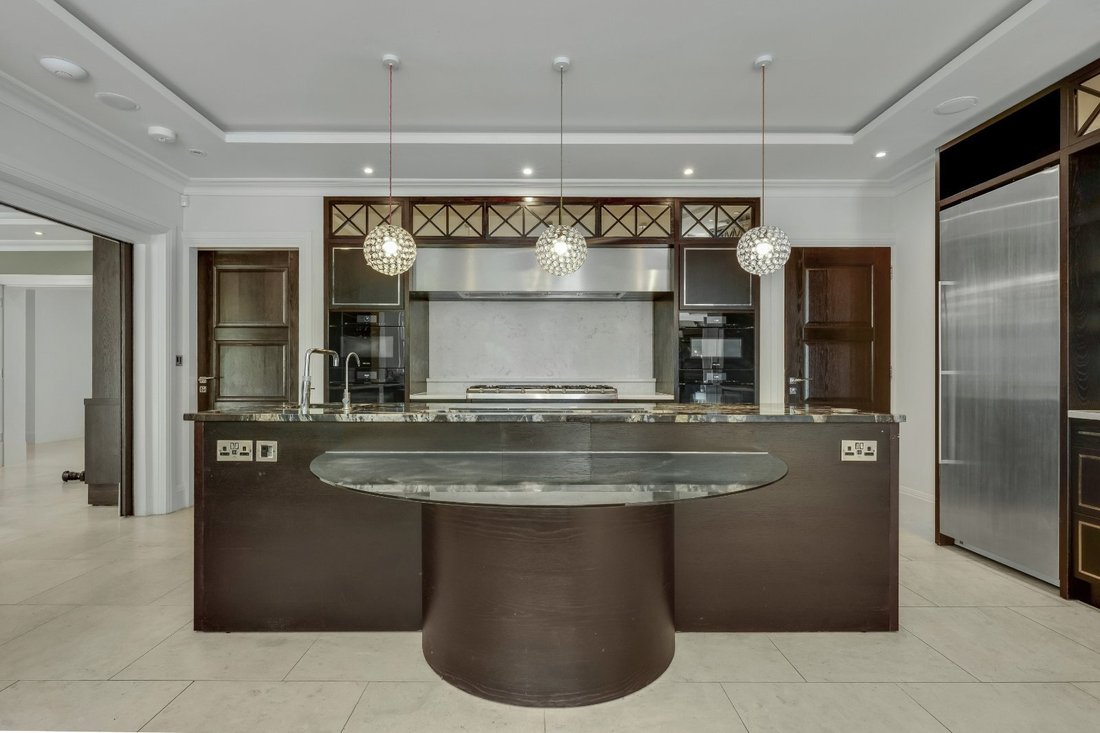
The beautiful galleried entrance hall leads to all principal rooms; immediately to your right is the study which benefits from an en suite shower room making an ideal ground floor bedroom should you need it. Directly opposite through double doors is the majestic dining area framed by floor to ceiling arched double doors giving access and views onto the garden. This space sits open plan to the sumptuous multi aspect sitting room with its beautiful open fire. Pocket doors from the dining area open into the stunning kitchen/breakfast room. The bespoke cabinetry is hand-made and complimented by granite stone work tops with a large island unit providing breakfast bar seating to comfortably seat four. The high-end appliances are made by Sub-Zero, Miele and Gaggenau.
A separate family room is located off the kitchen with bi folding doors opening out to the rear patio and a useful guest WC. From the back of the kitchen you access the utility room with external side door and integrated double garage. All ground floor accommodation boasts 10ft ceiling heights whilst luxurious limestone marble flooring flows throughout.
On the first floor the expansive principal bedroom spans the rear of the house offering two ensuite bathrooms and a large fitted dressing room. On this floor there are two further bedroom suites.
The top floor is superbly designed for children to enjoy, incorporating two double bedrooms which share a family bathroom and a large media/play room. The vast landing area is ideally set up as a chill out area benefitting from a large storage cupboard.
The immaculately maintained garden to the rear offers privacy and seclusion. A generous patio wraps around the house; a seating/entertaining area centered around a large outdoor fireplace. A hot tub is tucked away behind the family room and the fully insulated garden office/summerhouse perches on the top terrace providing panoramic views over the multi-zoned garden. The large area of lawn has been fully landscaped on all sides to create a wonderful outlook all year round.
To the front, gated entry gives access to a substantial driveway providing parking for a number of cars as well as providing access to the integrated garage.
This delightful home is wonderfully tucked away in a secluded enclave and superbly located in the sought after West End village area of Esher.
This area benefits from the best of both worlds, being adjacent to West End Green and only 0.4 miles from Garsons Farm, it has country living on its doorstep but with Esher Station also only 2.1 miles away (London Waterloo from 23 minutes) there is still good access into central London.
Esher Common and West End woods are both local and offer stunning woodland walks. The National Trust Claremont Landscaped Gardens is 0.6 miles.
Esher itself has a good selection of restaurant, bars and boutique shops, as well as a large Waitrose, and Elmbridge Borough is known for its outstanding selection of schools.
The beautiful galleried entrance hall leads to all principal rooms; immediately to your right is the study which benefits from an en suite shower room making an ideal ground floor bedroom should you need it. Directly opposite through double doors is the majestic dining area framed by floor to ceiling arched double doors giving access and views onto the garden. This space sits open plan to the sumptuous multi aspect sitting room with its beautiful open fire. Pocket doors from the dining area open into the stunning kitchen/breakfast room. The bespoke cabinetry is hand-made and complimented by granite stone work tops with a large island unit providing breakfast bar seating to comfortably seat four. The high-end appliances are made by Sub-Zero, Miele and Gaggenau.
A separate family room is located off the kitchen with bi folding doors opening out to the rear patio and a useful guest WC. From the back of the kitchen you access the utility room with external side door and integrated double garage. All ground floor accommodation boasts 10ft ceiling heights whilst luxurious limestone marble flooring flows throughout.
On the first floor the expansive principal bedroom spans the rear of the house offering two ensuite bathrooms and a large fitted dressing room. On this floor there are two further bedroom suites.
The top floor is superbly designed for children to enjoy, incorporating two double bedrooms which share a family bathroom and a large media/play room. The vast landing area is ideally set up as a chill out area benefitting from a large storage cupboard.
The immaculately maintained garden to the rear offers privacy and seclusion. A generous patio wraps around the house; a seating/entertaining area centered around a large outdoor fireplace. A hot tub is tucked away behind the family room and the fully insulated garden office/summerhouse perches on the top terrace providing panoramic views over the multi-zoned garden. The large area of lawn has been fully landscaped on all sides to create a wonderful outlook all year round.
To the front, gated entry gives access to a substantial driveway providing parking for a number of cars as well as providing access to the integrated garage.
This delightful home is wonderfully tucked away in a secluded enclave and superbly located in the sought after West End village area of Esher.
This area benefits from the best of both worlds, being adjacent to West End Green and only 0.4 miles from Garsons Farm, it has country living on its doorstep but with Esher Station also only 2.1 miles away (London Waterloo from 23 minutes) there is still good access into central London.
Esher Common and West End woods are both local and offer stunning woodland walks. The National Trust Claremont Landscaped Gardens is 0.6 miles.
Esher itself has a good selection of restaurant, bars and boutique shops, as well as a large Waitrose, and Elmbridge Borough is known for its outstanding selection of schools.
-
Tipo de propiedad
Casa
-
Precio/pie²
$871
-
Consumo
C
Características
Características
Lote
Interior
Outdoor
Explorar la zona
West End Lane, Esher, Surrey, Elmbridge, Inglaterra
Ver en Google Maps
Precio por sqft
Bajo
Alto

Se unió hace 2 años
Usted ha preguntado por esta propiedad
El agente se comunicará con usted pronto por
Publicado por
2
Anuncios
2025
Se unió
Reserva una visita con Trevor Rawlings
Elija una fecha y si prefiere una visita virtual o presencial con el agente.
Fecha preferida
Tipo de tour

Última actualización
Septiembre 15
Primera publicación
Julio 21
Referencia del anuncio
EHS260175
Propiedades similares cercanas
Nuevos anuncios en Esher





Explorar más viviendas en venta
Esher, Elmbridge, Inglaterra tipos de propiedad
Esher, Elmbridge, Inglaterra búsquedas populares
- Propiedades Vista Panorámica en Esher, Elmbridge, Inglaterra
- Propiedades con Terraza en Esher, Elmbridge, Inglaterra
- Propiedades con Bar en Esher, Elmbridge, Inglaterra
- Propiedades con Sala de juegos en Esher, Elmbridge, Inglaterra
- Propiedades con Oficina en Esher, Elmbridge, Inglaterra
- Propiedades Vista al Río en Esher, Elmbridge, Inglaterra
- Propiedades con Jardín en Esher, Elmbridge, Inglaterra
- Propiedades con Cocina exterior en Esher, Elmbridge, Inglaterra
- Propiedades Comunidad Cerrada en Esher, Elmbridge, Inglaterra
- Propiedades Privacidad en Esher, Elmbridge, Inglaterra
- Propiedades Moderno en Esher, Elmbridge, Inglaterra
- Propiedades Obras nuevas en Esher, Elmbridge, Inglaterra
- Propiedades con Gimnasio en Esher, Elmbridge, Inglaterra
- Propiedades con Sauna en Esher, Elmbridge, Inglaterra
- Propiedades con Biblioteca en Esher, Elmbridge, Inglaterra
- Propiedades con Aire Acondicionado en Esher, Elmbridge, Inglaterra
- Propiedades con Jacuzzi en Esher, Elmbridge, Inglaterra
- Propiedades con Chimenea en Esher, Elmbridge, Inglaterra
- Propiedades con Piscina en Esher, Elmbridge, Inglaterra
- Propiedades con Garaje en Esher, Elmbridge, Inglaterra
- Propiedades con Balcón en Esher, Elmbridge, Inglaterra
- Propiedades con Cancha de Tenis en Esher, Elmbridge, Inglaterra
- Propiedades con Cocina abierta en Esher, Elmbridge, Inglaterra
- Propiedades Renovado en Esher, Elmbridge, Inglaterra
- Propiedades con Cine en Esher, Elmbridge, Inglaterra
Guías e historias relacionadas
La confianza de los mejores brokers del mundo
Los agentes tras las propiedades más excepcionales del mundo publican en JamesEdition.
- Anuncios de Sotheby's, Christie's, BARNES y Engel & Völkers
- Cada anuncio se revisa antes de publicarse
- Conecte directamente con agentes verificados
Al continuar, acepta nuestros Términos y la Política de Privacidad.