$8,699,201
Sandown Avenue, Esher, Surrey
- 7 Hab.
- 8 Baños
- 8,072 Sqft
- 21,780 Sqft lot
- Actualizado: Septiembre 15
- 18
Sobre la propiedad
La descripción se tradujo automáticamente.
La descripción se muestra en el idioma original.
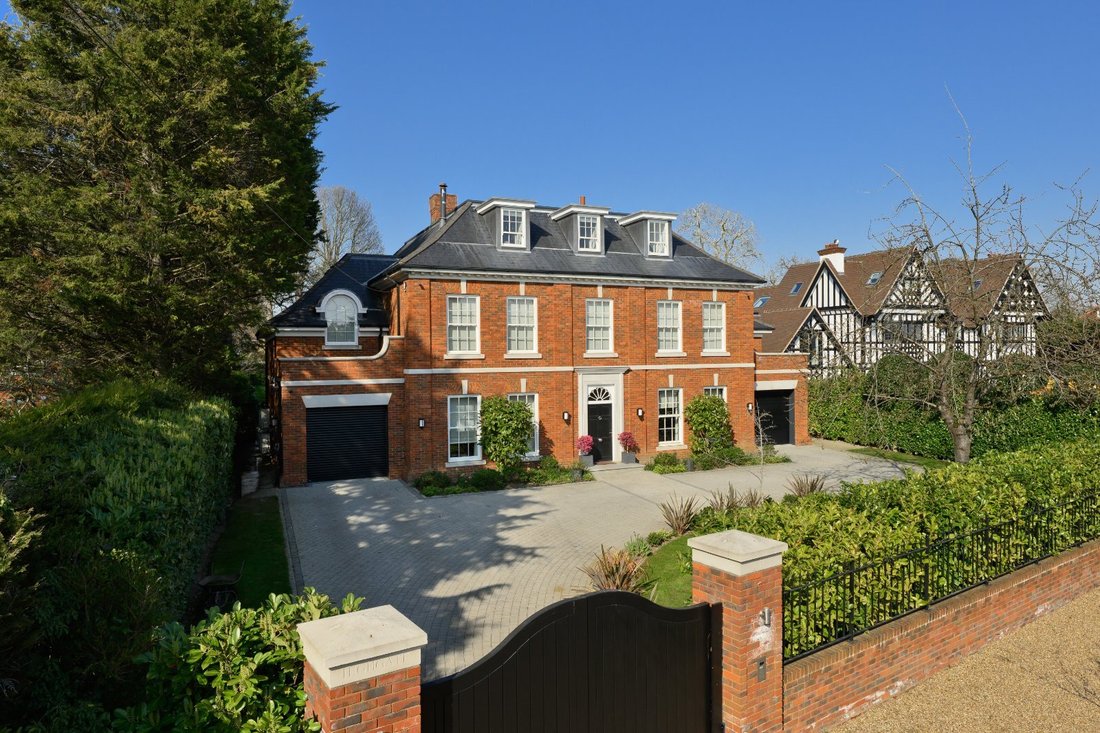
Highgate es una casa cuidadosamente diseñada y muy impresionante que combina lujo, practicidad y estilo de vida. Su amplia sala de estar, sus numerosos dormitorios y su excepcional diseño de jardín ofrecen comodidad y sofisticación.
Construida por el galardonado Aspire Luxury Property Group en 2018, Highgate es una lujosa casa familiar distribuida en tres plantas. Su escala general es impresio
Construida por el galardonado Aspire Luxury Property Group en 2018, Highgate es una lujosa casa familiar distribuida en tres plantas. Su escala general es impresio
Highgate is a thoughtfully designed and highly impressive home that blends luxury, practicality and lifestyle. Its extensive living space, numerous bedrooms and exceptional garden design offer both comfort and sophistication.
Built by the award-winning Aspire Luxury Property Group in 2018, Highgate is a luxurious family home arranged over three floors. Its overall scale is impressive, offering
Built by the award-winning Aspire Luxury Property Group in 2018, Highgate is a luxurious family home arranged over three floors. Its overall scale is impressive, offering
Highgate es una casa cuidadosamente diseñada y muy impresionante que combina lujo, practicidad y estilo de vida. Su amplia sala de estar, sus numerosos dormitorios y su excepcional diseño de jardín ofrecen comodidad y sofisticación.
Construida por el galardonado Aspire Luxury Property Group en 2018, Highgate es una lujosa casa familiar distribuida en tres plantas. Su escala general es impresionante, ya que ofrece más de 7700 pies cuadrados de espacio interno, y el diseño está diseñado para equilibrar las grandes áreas de entretenimiento con espacios cómodos para la vida moderna cotidiana. Las suites de seis dormitorios y un impresionante jardín con piscina y gimnasio hacen de esta la casa familiar perfecta.
La planta baja se centra alrededor de una amplia cocina, comedor y sala familiar de planta abierta que actúa como el corazón social de la casa. Con su característica bodega en espiral y sus grandes puertas correderas que ofrecen magníficas vistas del jardín trasero, es un espacio maravilloso tanto para el entretenimiento como para el uso diario. Esta área se complementa con un salón formal ubicado en la parte delantera de la propiedad, un estudio generoso y dos salas centradas en el ocio: una gran sala de juegos con área de bar y una sala dedicada a los medios y el cine. La practicidad está integrada con un amplio cuarto de servicio, una despensa y un acceso interno al garaje.
La primera planta está dedicada a cuatro amplias suites de un dormitorio. El dormitorio principal es particularmente espacioso e incluye dos vestidores y dos baños en suite bellamente decorados. Los tres dormitorios restantes de este nivel son todos de proporciones generosas, cada uno con su propio baño privado y amplio espacio de almacenamiento, lo que crea un cómodo y espacioso piso para dormir para toda la familia.
El segundo piso ofrece una mayor flexibilidad, con dos dormitorios adicionales con baño, ambos con duchas y bañeras separadas. En el medio hay un área de estudio exclusiva que está inundada de luz natural gracias a la claraboya del techo. Hay dos útiles armarios de almacenamiento y un alero.
En el exterior, la propiedad disfruta de hermosos jardines distribuidos en dos niveles. La amplia terraza, a la que se accede directamente desde la cocina/comedor/sala familiar, ofrece un entorno magnífico para cenar y entretenerse al aire libre. Desde aquí, los escalones conducen a una amplia zona de césped y a una piscina contemporánea, creando una atmósfera similar a la de un centro turístico. En el otro extremo del jardín hay un generoso edificio de gimnasio, que ofrece una gama completa de equipos de fitness y espacio de entrenamiento. Una pérgola elevada adyacente proporciona un área de descanso protegida, perfecta para albergar largas comidas de verano.
Se puede acceder a un anexo independiente con dormitorio y baño desde un lateral de la propiedad, lo que proporciona un alojamiento ideal para los huéspedes, el personal o la vida multigeneracional.
Al frente de la propiedad, la entrada para carruajes ofrece un amplio estacionamiento para varios autos, además de acceso al garaje y un punto de recarga para vehículos eléctricos. La propiedad se encuentra detrás de dos juegos de portones eléctricos.
Construida por el galardonado Aspire Luxury Property Group en 2018, Highgate es una lujosa casa familiar distribuida en tres plantas. Su escala general es impresionante, ya que ofrece más de 7700 pies cuadrados de espacio interno, y el diseño está diseñado para equilibrar las grandes áreas de entretenimiento con espacios cómodos para la vida moderna cotidiana. Las suites de seis dormitorios y un impresionante jardín con piscina y gimnasio hacen de esta la casa familiar perfecta.
La planta baja se centra alrededor de una amplia cocina, comedor y sala familiar de planta abierta que actúa como el corazón social de la casa. Con su característica bodega en espiral y sus grandes puertas correderas que ofrecen magníficas vistas del jardín trasero, es un espacio maravilloso tanto para el entretenimiento como para el uso diario. Esta área se complementa con un salón formal ubicado en la parte delantera de la propiedad, un estudio generoso y dos salas centradas en el ocio: una gran sala de juegos con área de bar y una sala dedicada a los medios y el cine. La practicidad está integrada con un amplio cuarto de servicio, una despensa y un acceso interno al garaje.
La primera planta está dedicada a cuatro amplias suites de un dormitorio. El dormitorio principal es particularmente espacioso e incluye dos vestidores y dos baños en suite bellamente decorados. Los tres dormitorios restantes de este nivel son todos de proporciones generosas, cada uno con su propio baño privado y amplio espacio de almacenamiento, lo que crea un cómodo y espacioso piso para dormir para toda la familia.
El segundo piso ofrece una mayor flexibilidad, con dos dormitorios adicionales con baño, ambos con duchas y bañeras separadas. En el medio hay un área de estudio exclusiva que está inundada de luz natural gracias a la claraboya del techo. Hay dos útiles armarios de almacenamiento y un alero.
En el exterior, la propiedad disfruta de hermosos jardines distribuidos en dos niveles. La amplia terraza, a la que se accede directamente desde la cocina/comedor/sala familiar, ofrece un entorno magnífico para cenar y entretenerse al aire libre. Desde aquí, los escalones conducen a una amplia zona de césped y a una piscina contemporánea, creando una atmósfera similar a la de un centro turístico. En el otro extremo del jardín hay un generoso edificio de gimnasio, que ofrece una gama completa de equipos de fitness y espacio de entrenamiento. Una pérgola elevada adyacente proporciona un área de descanso protegida, perfecta para albergar largas comidas de verano.
Se puede acceder a un anexo independiente con dormitorio y baño desde un lateral de la propiedad, lo que proporciona un alojamiento ideal para los huéspedes, el personal o la vida multigeneracional.
Al frente de la propiedad, la entrada para carruajes ofrece un amplio estacionamiento para varios autos, además de acceso al garaje y un punto de recarga para vehículos eléctricos. La propiedad se encuentra detrás de dos juegos de portones eléctricos.
Highgate is a thoughtfully designed and highly impressive home that blends luxury, practicality and lifestyle. Its extensive living space, numerous bedrooms and exceptional garden design offer both comfort and sophistication.
Built by the award-winning Aspire Luxury Property Group in 2018, Highgate is a luxurious family home arranged over three floors. Its overall scale is impressive, offering more than 7700 sq ft of internal space, and the layout is designed to balance grand entertaining areas with comfortable spaces for everyday modern living. Six bedroom suites and a stunning landscaped garden with swimming pool and gym make this the perfect family home.
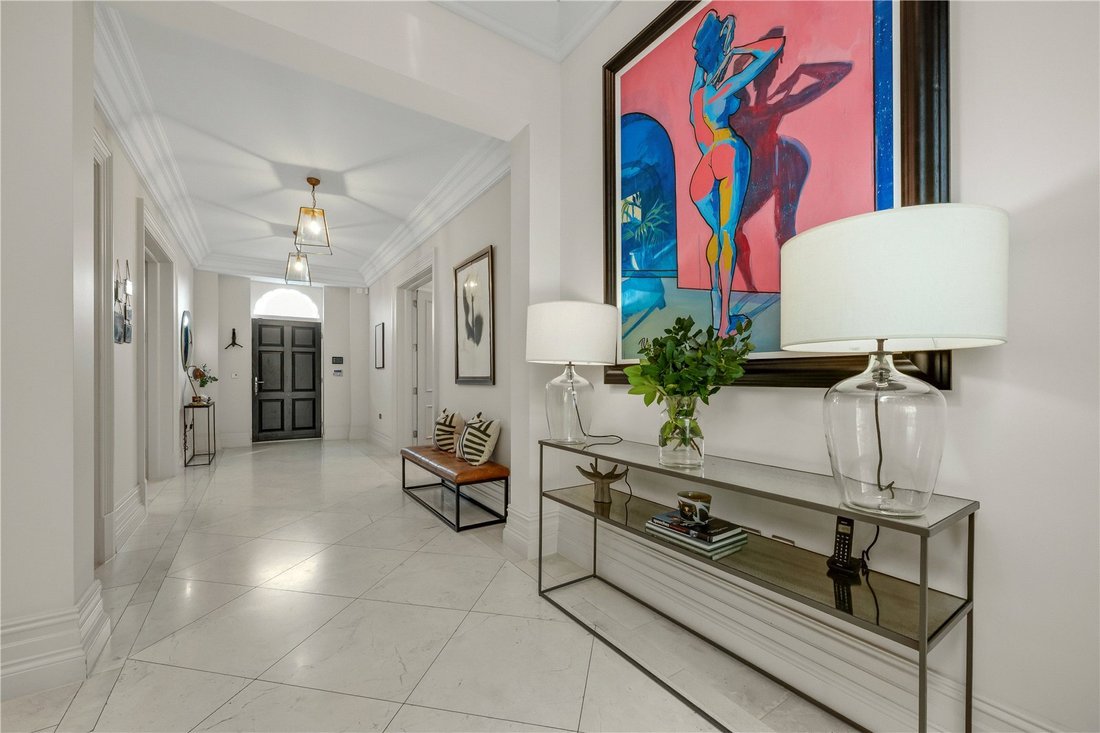
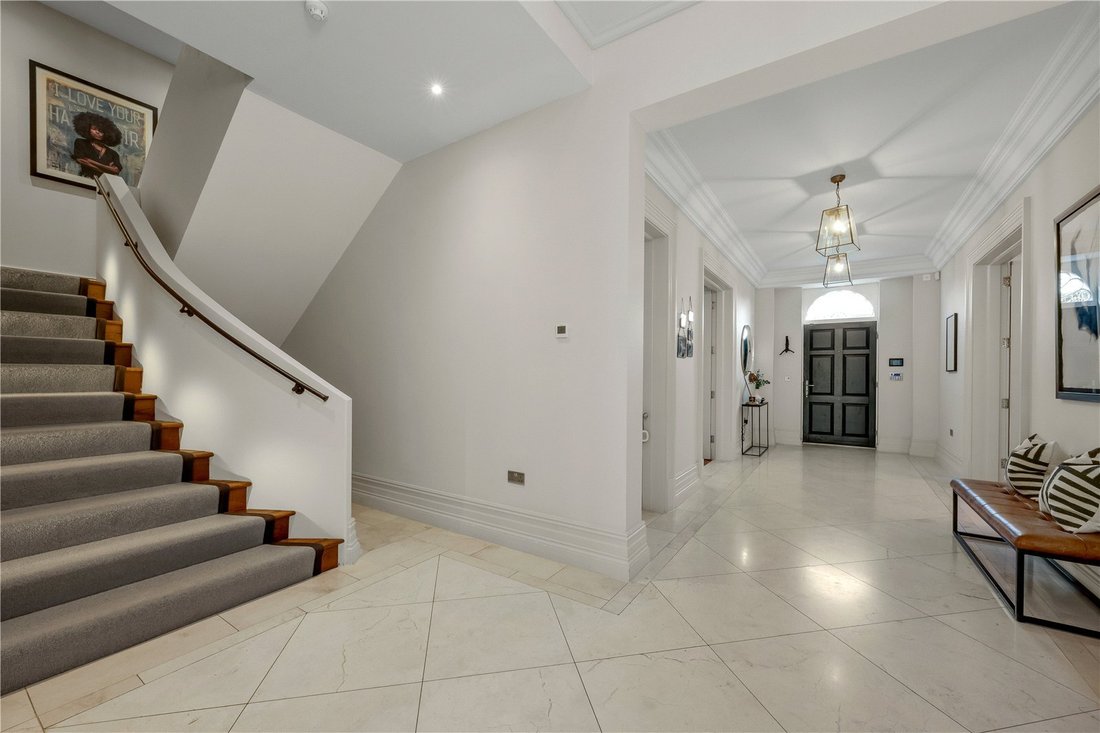
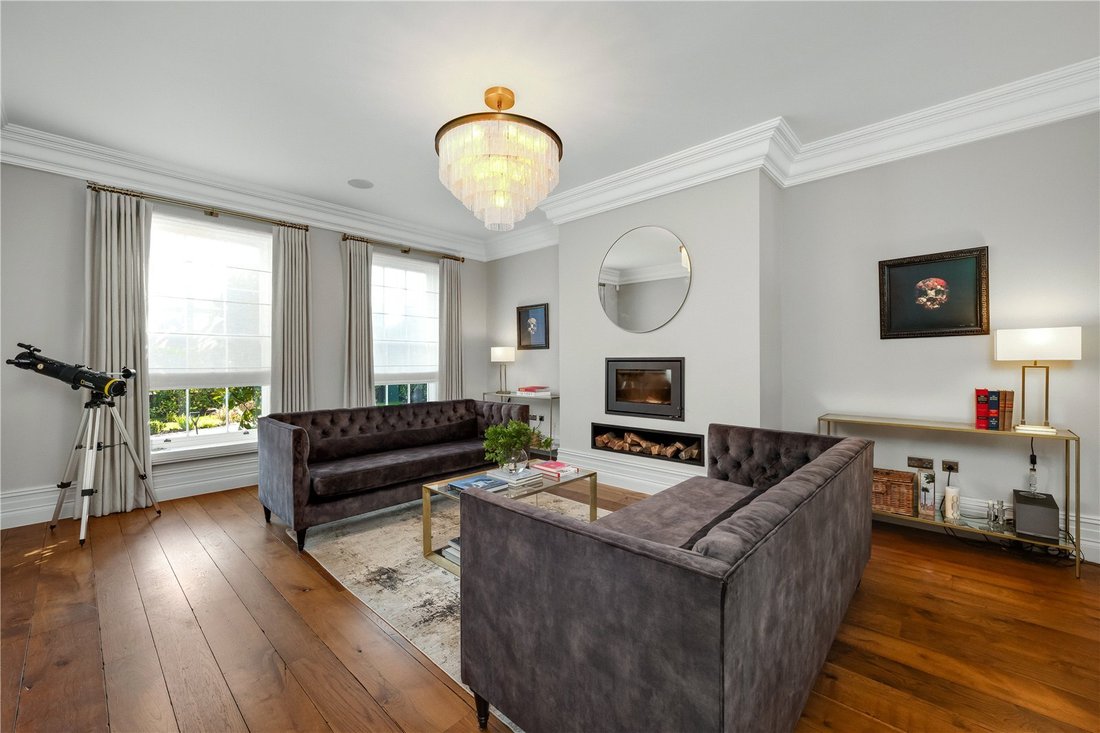
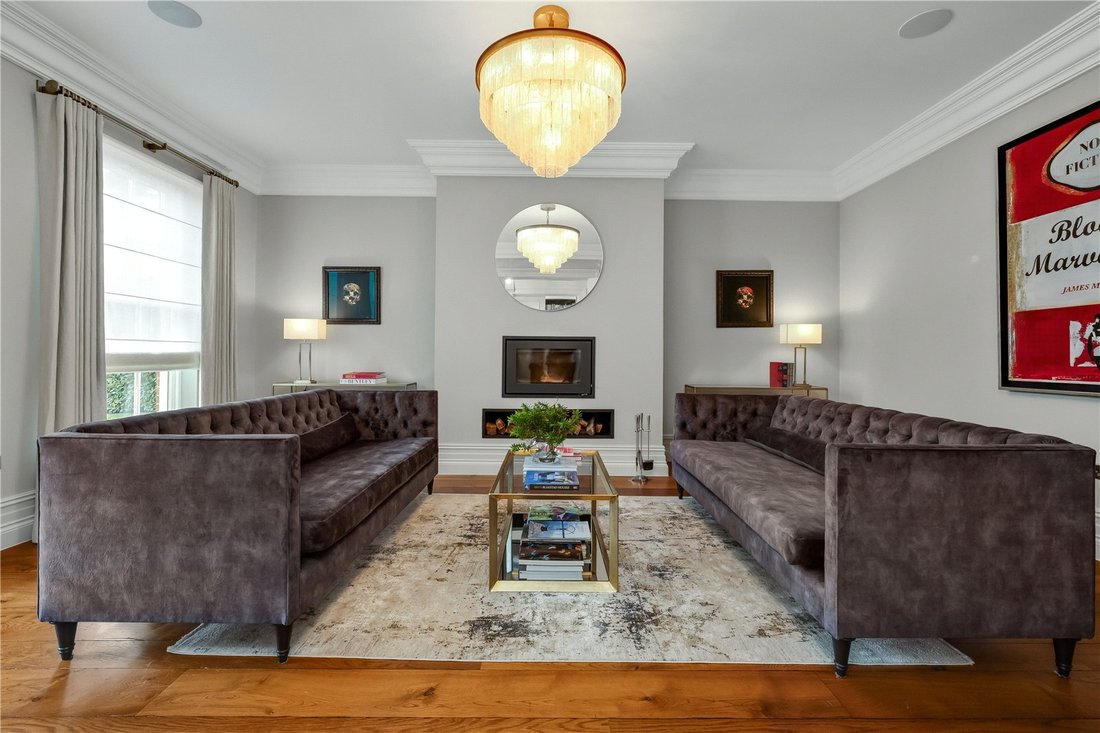
The ground floor is centred around a vast open plan kitchen, dining and family room that acts as the social heart of the house. With its feature spiral wine cellar and large sliding doors providing superb views of the rear garden, it’s a wonderful space for both entertaining and everyday use. This area is complemented by a formal drawing room positioned to the front of the property, a generous study and two leisure focused rooms: a large games room with bar area and a dedicated media/cinema room. Practicality is built in with a sizeable utility room, pantry and internal access to the garage.
The first floor is devoted to four substantial bedroom suites. The principal bedroom is particularly spacious and includes two dressing rooms and two beautifully appointed en suite bathrooms. The remaining three bedrooms on this level are all generously proportioned, each with their own en suite bathrooms and ample storage, creating a comfortable and spacious family sleeping floor.
The second floor offers further flexibility, with two additional en suite bedrooms, both of which benefit from separate showers and baths. In between is a dedicated study area which is flooded with natural light thanks to the skylight overhead. There are two useful storage cupboards and eaves storage.
Outside, the property enjoys beautifully landscaped gardens arranged over two levels. The expansive terrace, accessed directly from the kitchen/dining/family room, provides a superb setting for outdoor dining and entertaining. From here, steps lead up to a generous lawn and a contemporary swimming pool, creating a resort like atmosphere. At the far end of the garden is a generous gym building, allowing for a full range of fitness equipment and training space. An adjacent raised pergola provides a sheltered seating area, perfect for hosting long summer lunches.
A self contained annex with bedroom and bathroom can be accessed from the side of the property, providing ideal accommodation for guests, staff, or multigenerational living.
To the front of the property, the carriage driveway provides ample parking for several cars in addition to garage access and an EV charging point. The property is set behind two sets of electric gates.
Sandown Avenue is one of Esher’s most sought after private, gated roads. It is less than half a mile from Esher High Street which offers an array of boutiques, shops, restaurants, bars, an Everyman cinema and Waitrose supermarket.
Both Esher and Claygate train stations are 1 mile away and provide regular and direct services to London Waterloo from 23 minutes and 34 minutes respectively. Central London is about 19 miles away by road and can be accessed via the A3 (2 miles). The M25 is 5.5 miles away.
The schooling in the area is superb with Elmbridge Borough offering a fine selection of state and independent schools including Esher Church School, Shrewsbury Lodge, Milbourne Lodge, Rowan, Claremont Fan Court and the Cobham ACS International School. There is also excellent rail access to the schools of Wimbledon, Surbiton and Guildford.
Times and distances are approximate
Built by the award-winning Aspire Luxury Property Group in 2018, Highgate is a luxurious family home arranged over three floors. Its overall scale is impressive, offering more than 7700 sq ft of internal space, and the layout is designed to balance grand entertaining areas with comfortable spaces for everyday modern living. Six bedroom suites and a stunning landscaped garden with swimming pool and gym make this the perfect family home.
The ground floor is centred around a vast open plan kitchen, dining and family room that acts as the social heart of the house. With its feature spiral wine cellar and large sliding doors providing superb views of the rear garden, it’s a wonderful space for both entertaining and everyday use. This area is complemented by a formal drawing room positioned to the front of the property, a generous study and two leisure focused rooms: a large games room with bar area and a dedicated media/cinema room. Practicality is built in with a sizeable utility room, pantry and internal access to the garage.
The first floor is devoted to four substantial bedroom suites. The principal bedroom is particularly spacious and includes two dressing rooms and two beautifully appointed en suite bathrooms. The remaining three bedrooms on this level are all generously proportioned, each with their own en suite bathrooms and ample storage, creating a comfortable and spacious family sleeping floor.
The second floor offers further flexibility, with two additional en suite bedrooms, both of which benefit from separate showers and baths. In between is a dedicated study area which is flooded with natural light thanks to the skylight overhead. There are two useful storage cupboards and eaves storage.
Outside, the property enjoys beautifully landscaped gardens arranged over two levels. The expansive terrace, accessed directly from the kitchen/dining/family room, provides a superb setting for outdoor dining and entertaining. From here, steps lead up to a generous lawn and a contemporary swimming pool, creating a resort like atmosphere. At the far end of the garden is a generous gym building, allowing for a full range of fitness equipment and training space. An adjacent raised pergola provides a sheltered seating area, perfect for hosting long summer lunches.
A self contained annex with bedroom and bathroom can be accessed from the side of the property, providing ideal accommodation for guests, staff, or multigenerational living.
To the front of the property, the carriage driveway provides ample parking for several cars in addition to garage access and an EV charging point. The property is set behind two sets of electric gates.
Sandown Avenue is one of Esher’s most sought after private, gated roads. It is less than half a mile from Esher High Street which offers an array of boutiques, shops, restaurants, bars, an Everyman cinema and Waitrose supermarket.
Both Esher and Claygate train stations are 1 mile away and provide regular and direct services to London Waterloo from 23 minutes and 34 minutes respectively. Central London is about 19 miles away by road and can be accessed via the A3 (2 miles). The M25 is 5.5 miles away.
The schooling in the area is superb with Elmbridge Borough offering a fine selection of state and independent schools including Esher Church School, Shrewsbury Lodge, Milbourne Lodge, Rowan, Claremont Fan Court and the Cobham ACS International School. There is also excellent rail access to the schools of Wimbledon, Surbiton and Guildford.
Times and distances are approximate
-
Tipo de propiedad
Casa
-
Precio/pie²
$1,077
-
Consumo
B
Características
Explorar la zona
Sandown Avenue, Esher, Surrey, Elmbridge, Inglaterra
Ver en Google Maps
Precio por sqft
Bajo
Alto

Se unió hace 2 años
Usted ha preguntado por esta propiedad
El agente se comunicará con usted pronto por
Publicado por
4
Anuncios
2024
Se unió
Reserva una visita con Karl Matier
Elija una fecha y si prefiere una visita virtual o presencial con el agente.
Fecha preferida
Tipo de tour

Última actualización
Septiembre 15
Primera publicación
Apr 5
Referencia del anuncio
CLI714732
Propiedades similares cercanas
Nuevos anuncios en Esher





Explorar más viviendas en venta
Esher, Elmbridge, Inglaterra tipos de propiedad
Esher, Elmbridge, Inglaterra búsquedas populares
- Propiedades Vista Panorámica en Esher, Elmbridge, Inglaterra
- Propiedades con Terraza en Esher, Elmbridge, Inglaterra
- Propiedades con Bar en Esher, Elmbridge, Inglaterra
- Propiedades con Sala de juegos en Esher, Elmbridge, Inglaterra
- Propiedades con Oficina en Esher, Elmbridge, Inglaterra
- Propiedades Vista al Río en Esher, Elmbridge, Inglaterra
- Propiedades con Jardín en Esher, Elmbridge, Inglaterra
- Propiedades Comunidad Cerrada en Esher, Elmbridge, Inglaterra
- Propiedades Privacidad en Esher, Elmbridge, Inglaterra
- Propiedades Moderno en Esher, Elmbridge, Inglaterra
- Propiedades Obras nuevas en Esher, Elmbridge, Inglaterra
- Propiedades con Gimnasio en Esher, Elmbridge, Inglaterra
- Propiedades con Sauna en Esher, Elmbridge, Inglaterra
- Propiedades con Biblioteca en Esher, Elmbridge, Inglaterra
- Propiedades con Bodega en Esher, Elmbridge, Inglaterra
- Propiedades con Jacuzzi en Esher, Elmbridge, Inglaterra
- Propiedades con Chimenea en Esher, Elmbridge, Inglaterra
- Propiedades con Piscina en Esher, Elmbridge, Inglaterra
- Propiedades con Garaje en Esher, Elmbridge, Inglaterra
- Propiedades con Balcón en Esher, Elmbridge, Inglaterra
- Propiedades con Cancha de Tenis en Esher, Elmbridge, Inglaterra
- Propiedades con Cocina abierta en Esher, Elmbridge, Inglaterra
- Propiedades Renovado en Esher, Elmbridge, Inglaterra
- Propiedades con Cine en Esher, Elmbridge, Inglaterra
- Propiedades Vista al Agua en Esher, Elmbridge, Inglaterra
Guías e historias relacionadas
La confianza de los mejores brokers del mundo
Los agentes tras las propiedades más excepcionales del mundo publican en JamesEdition.
- Anuncios de Sotheby's, Christie's, BARNES y Engel & Völkers
- Cada anuncio se revisa antes de publicarse
- Conecte directamente con agentes verificados
Al continuar, acepta nuestros Términos y la Política de Privacidad.