$6,705,576
Staplefield Road, Cuckfield, Haywards Heath, West Sussex
- 5 Hab.
- 6 Baños
- 5,080 Sqft
- 2.0 Ac lot
- Actualizado: Septiembre 15
- 145
Sobre la propiedad
La descripción se tradujo automáticamente.
La descripción se muestra en el idioma original.
Shards es una casa contemporánea excepcional de considerable distinción arquitectónica, que ocupa una posición notable dentro del paisaje de una antigua cantera. Con una extensión de más de 5,000 pies cuadrados y terminada en 2022, la casa es un ejemplo sorprendente de diseño modernista, definido por su forma escultórica, su amplio acristalamiento y una respuesta muy apreciada a su entorno. La pro
Shards is an exceptional contemporary house of considerable architectural distinction, occupying a remarkable position within the landscape of a former quarry. Extending to over 5,000 sq ft and completed in 2022, the house is a striking example of modernist design, defined by its sculptural form, expansive glazing and a highly considered response to its setting. The property remains covered by the
Shards es una casa contemporánea excepcional de considerable distinción arquitectónica, que ocupa una posición notable dentro del paisaje de una antigua cantera. Con una extensión de más de 5,000 pies cuadrados y terminada en 2022, la casa es un ejemplo sorprendente de diseño modernista, definido por su forma escultórica, su amplio acristalamiento y una respuesta muy apreciada a su entorno. La propiedad permanece cubierta por el resto de la garantía de una vivienda nueva.
Diseñada en colaboración con Morgan Carn Architects y MA Architecture, Shards ha recibido un amplio reconocimiento: ha ganado el Eco Award y el Small Scale Residential Award de los Sussex Heritage Trust Awards, además del Building Craft Award por su excelente albañilería. Su diseño es a la vez expresivo y útil, y está compuesto por una serie de planos angulares superpuestos inspirados en los fragmentos y estratos de la antigua cantera, que forman un lenguaje arquitectónico audaz que es a la vez sólido y dinámico.
El enfoque es impresionante: un camino largo, recto y bordeado de árboles conduce desde la carretera hasta unas altas puertas metálicas, más allá de las cuales un amplio camino desciende hasta la casa y su garaje, que comprende un garaje doble integral y otro garaje doble independiente, junto con la carga de vehículos eléctricos. La forma de abordarla es cuidadosamente estudiada, y la casa se va revelando poco a poco en el paisaje
La distribución interna se ha organizado cuidadosamente para aprovechar al máximo el sitio y sus vistas. La entrada se realiza a través de una amplia puerta de entrada acristalada a una generosa sala de recepción, que se abre directamente al espacio de recepción principal. Se trata de una amplia sala de doble aspecto, donde las puertas corredizas y acristaladas de altura completa crean una unión perfecta entre los espacios interiores y exteriores, se abren a una amplia terraza y atraen la luz natural desde múltiples direcciones. La iluminación ambiental de Lutron está organizada según un sistema de control por zonas, lo que mejora la atmósfera en todas partes.
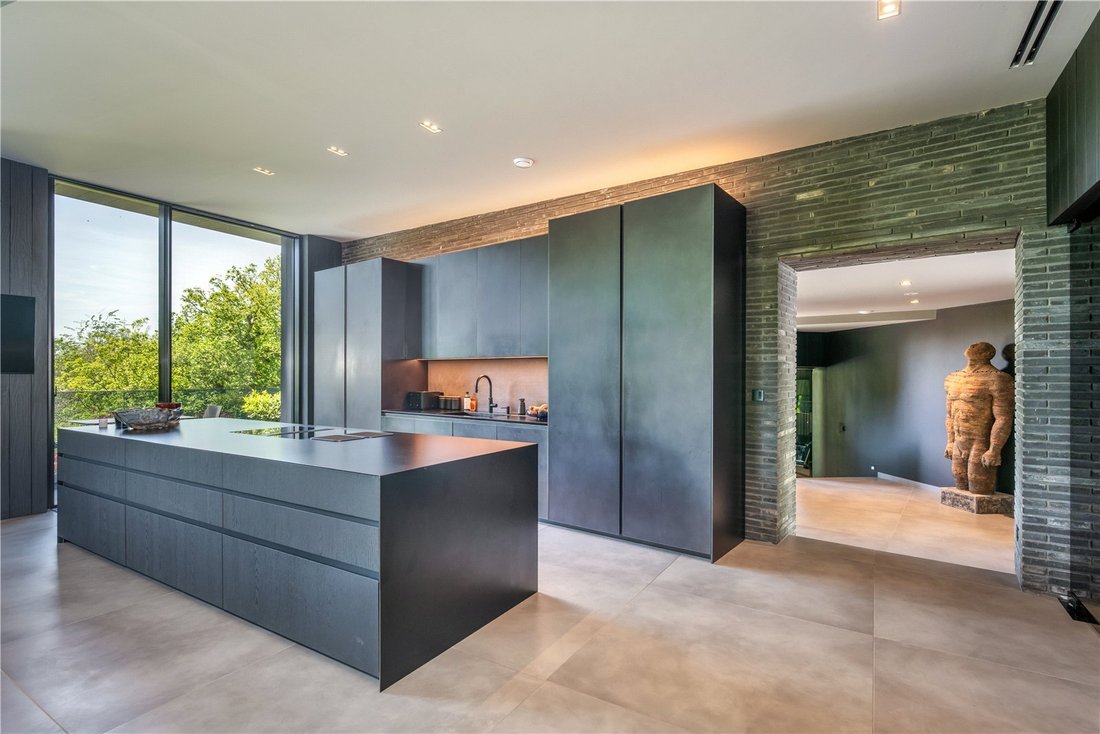
La cocina y el comedor son a la vez refinados y muy funcionales, y se centran en una elegante cocina italiana Modulnova en negro, gabinetes sin tiradores, con encimeras moldeadas y una gran isla que incorpora una placa Bora con una discreta extracción. Cuenta con dos hornos Gaggenau y un cajón calefactor, un lavavajillas Gaggenau, un congelador Miele de altura completa y un frigorífico Bosch. Una vinoteca sin cita previa, equipada con una nevera para vinos Swisscave y estanterías hechas a medida, aumenta la sensación de lujo considerado. Las puertas corredizas se abren a un balcón para desayunar, lo que proporciona una vista elevada del terreno.
El alojamiento adicional en este nivel incluye una oficina bien ubicada con acceso secundario al camino de entrada y un amplio gimnasio con puertas corredizas que dan a su propia terraza, orientado hacia una escultura de piedra tallada y servido por un cuarto húmedo contiguo.
Desde la sala de recepción, una serie de escalones descienden a la planta baja, donde la casa se abre nuevamente al paisaje. Las puertas corredizas conducen directamente a la terraza de la piscina, y los dormitorios están distribuidos en este nivel. Cada habitación disfruta de una conexión con los jardines a través de grandes ventanales de altura completa. Hay cinco dormitorios en total; cuatro con baño privado y amplios armarios empotrados, mientras que el quinto cuenta con un lujoso baño estilo spa con sauna.
La suite principal es particularmente impresionante, con excelentes proporciones, con puertas correderas que dan directamente a la terraza de la piscina, un amplio vestidor y un baño privado bien equipado.
Los jardines y terrenos se extienden a lo largo de aproximadamente dos acres y han sido cuidadosamente diseñados para complementar la forma arquitectónica de la casa, combinando césped formal con áreas de praderas de flores silvestres y plantas escultóricas. Una serie de terrazas de azulejos están dispuestas en diferentes niveles, haciendo eco del perfil escalonado del propio edificio y creando una variedad de áreas para sentarse y entretenerse. La terraza de la piscina es notablemente privada y está elegantemente cerrada, proporcionando un entorno exterior tranquilo y aislado.
La casa está profundamente arraigada en los principios del diseño sostenible. Incorpora altos niveles de aislamiento, una masa térmica significativa, una bomba de calor con fuente de aire y sistemas de techo marrón diseñados para fomentar la biodiversidad y gestionar la atenuación del agua. Los materiales utilizados en su construcción incluyen elementos reciclados y de origen local, incluida una innovadora mampostería formada con materiales reciclados del sitio, lo que refuerza la conexión entre el edificio y sus orígenes.
Diseñada en colaboración con Morgan Carn Architects y MA Architecture, Shards ha recibido un amplio reconocimiento: ha ganado el Eco Award y el Small Scale Residential Award de los Sussex Heritage Trust Awards, además del Building Craft Award por su excelente albañilería. Su diseño es a la vez expresivo y útil, y está compuesto por una serie de planos angulares superpuestos inspirados en los fragmentos y estratos de la antigua cantera, que forman un lenguaje arquitectónico audaz que es a la vez sólido y dinámico.
El enfoque es impresionante: un camino largo, recto y bordeado de árboles conduce desde la carretera hasta unas altas puertas metálicas, más allá de las cuales un amplio camino desciende hasta la casa y su garaje, que comprende un garaje doble integral y otro garaje doble independiente, junto con la carga de vehículos eléctricos. La forma de abordarla es cuidadosamente estudiada, y la casa se va revelando poco a poco en el paisaje
La distribución interna se ha organizado cuidadosamente para aprovechar al máximo el sitio y sus vistas. La entrada se realiza a través de una amplia puerta de entrada acristalada a una generosa sala de recepción, que se abre directamente al espacio de recepción principal. Se trata de una amplia sala de doble aspecto, donde las puertas corredizas y acristaladas de altura completa crean una unión perfecta entre los espacios interiores y exteriores, se abren a una amplia terraza y atraen la luz natural desde múltiples direcciones. La iluminación ambiental de Lutron está organizada según un sistema de control por zonas, lo que mejora la atmósfera en todas partes.
La cocina y el comedor son a la vez refinados y muy funcionales, y se centran en una elegante cocina italiana Modulnova en negro, gabinetes sin tiradores, con encimeras moldeadas y una gran isla que incorpora una placa Bora con una discreta extracción. Cuenta con dos hornos Gaggenau y un cajón calefactor, un lavavajillas Gaggenau, un congelador Miele de altura completa y un frigorífico Bosch. Una vinoteca sin cita previa, equipada con una nevera para vinos Swisscave y estanterías hechas a medida, aumenta la sensación de lujo considerado. Las puertas corredizas se abren a un balcón para desayunar, lo que proporciona una vista elevada del terreno.
El alojamiento adicional en este nivel incluye una oficina bien ubicada con acceso secundario al camino de entrada y un amplio gimnasio con puertas corredizas que dan a su propia terraza, orientado hacia una escultura de piedra tallada y servido por un cuarto húmedo contiguo.
Desde la sala de recepción, una serie de escalones descienden a la planta baja, donde la casa se abre nuevamente al paisaje. Las puertas corredizas conducen directamente a la terraza de la piscina, y los dormitorios están distribuidos en este nivel. Cada habitación disfruta de una conexión con los jardines a través de grandes ventanales de altura completa. Hay cinco dormitorios en total; cuatro con baño privado y amplios armarios empotrados, mientras que el quinto cuenta con un lujoso baño estilo spa con sauna.
La suite principal es particularmente impresionante, con excelentes proporciones, con puertas correderas que dan directamente a la terraza de la piscina, un amplio vestidor y un baño privado bien equipado.
Los jardines y terrenos se extienden a lo largo de aproximadamente dos acres y han sido cuidadosamente diseñados para complementar la forma arquitectónica de la casa, combinando césped formal con áreas de praderas de flores silvestres y plantas escultóricas. Una serie de terrazas de azulejos están dispuestas en diferentes niveles, haciendo eco del perfil escalonado del propio edificio y creando una variedad de áreas para sentarse y entretenerse. La terraza de la piscina es notablemente privada y está elegantemente cerrada, proporcionando un entorno exterior tranquilo y aislado.
La casa está profundamente arraigada en los principios del diseño sostenible. Incorpora altos niveles de aislamiento, una masa térmica significativa, una bomba de calor con fuente de aire y sistemas de techo marrón diseñados para fomentar la biodiversidad y gestionar la atenuación del agua. Los materiales utilizados en su construcción incluyen elementos reciclados y de origen local, incluida una innovadora mampostería formada con materiales reciclados del sitio, lo que refuerza la conexión entre el edificio y sus orígenes.
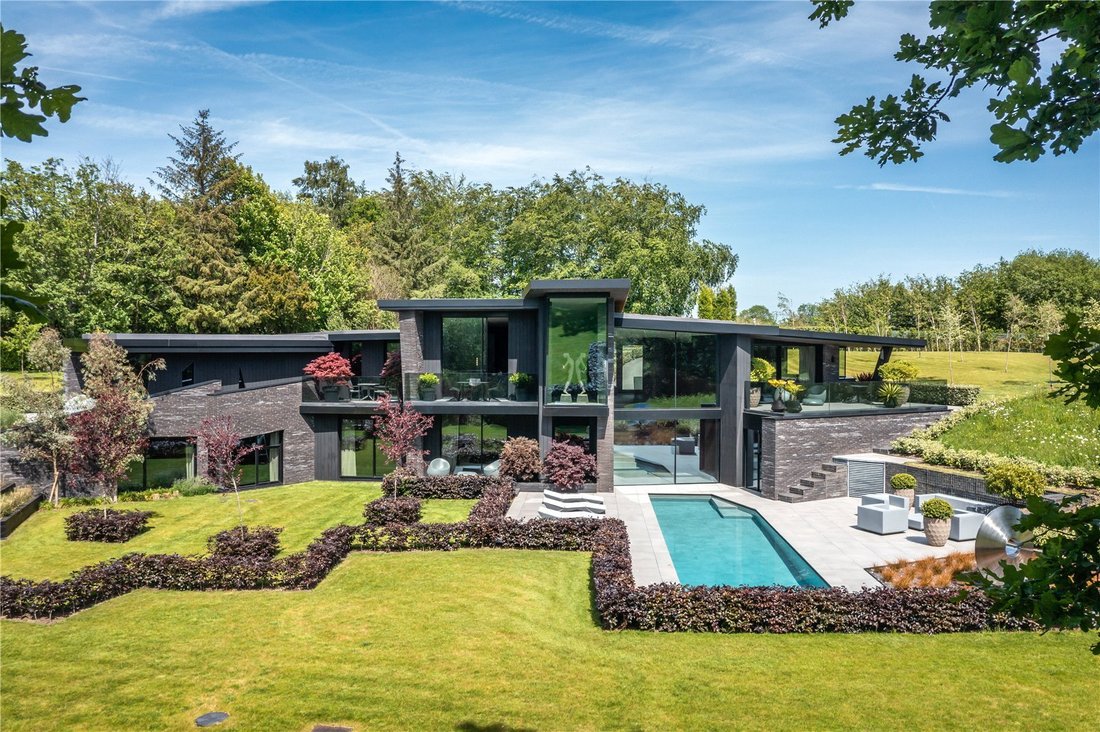
Shards is an exceptional contemporary house of considerable architectural distinction, occupying a remarkable position within the landscape of a former quarry. Extending to over 5,000 sq ft and completed in 2022, the house is a striking example of modernist design, defined by its sculptural form, expansive glazing and a highly considered response to its setting. The property remains covered by the balance of a new homes warranty.
Designed in collaboration with Morgan Carn Architects and MA Architecture, Shards has received widespread recognition, winning both the Eco Award and Small Scale Residential Award at the Sussex Heritage Trust Awards, alongside a Building Craft Award for its outstanding masonry. Its design is both expressive and purposeful, composed of a series of angular, overlapping planes inspired by the fragments and strata of the former quarry, forming a bold architectural language that is both grounded and dynamic.
The approach is impressive: a long, straight, tree-lined driveway leads from the road to high metal gates, beyond which a sweeping drive descends to the house and its garaging, comprising an integral double garage and a further detached double garage, together with EV charging. The approach is carefully considered, with the house revealing itself gradually within the landscape
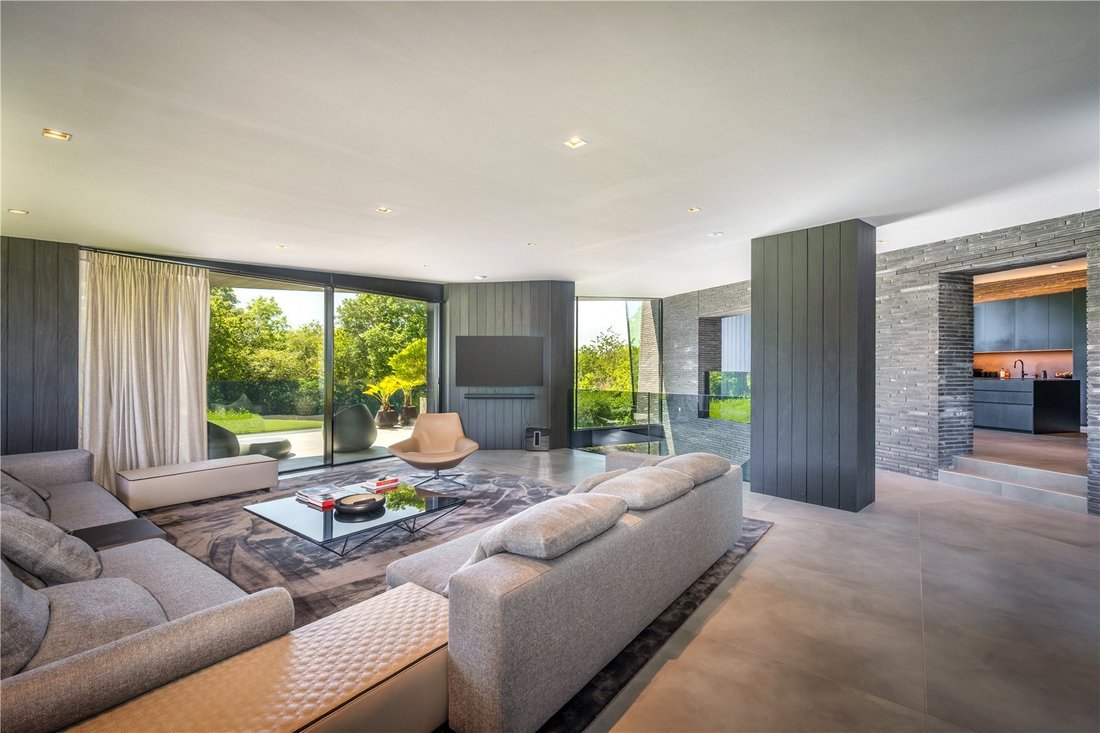
The internal layout has been thoughtfully arranged to make the most of the site and its views. Entry is via a wide glazed front door into a generous reception hall, which opens directly into the principal reception space. This is a vast, dual-aspect room, where full-height glazing and sliding doors create a seamless join between the inside and outside spaces, opening on to a broad terrace and drawing in natural light from multiple directions. Lutron mood lighting is arranged on a zoned control system, enhancing the atmosphere throughout.
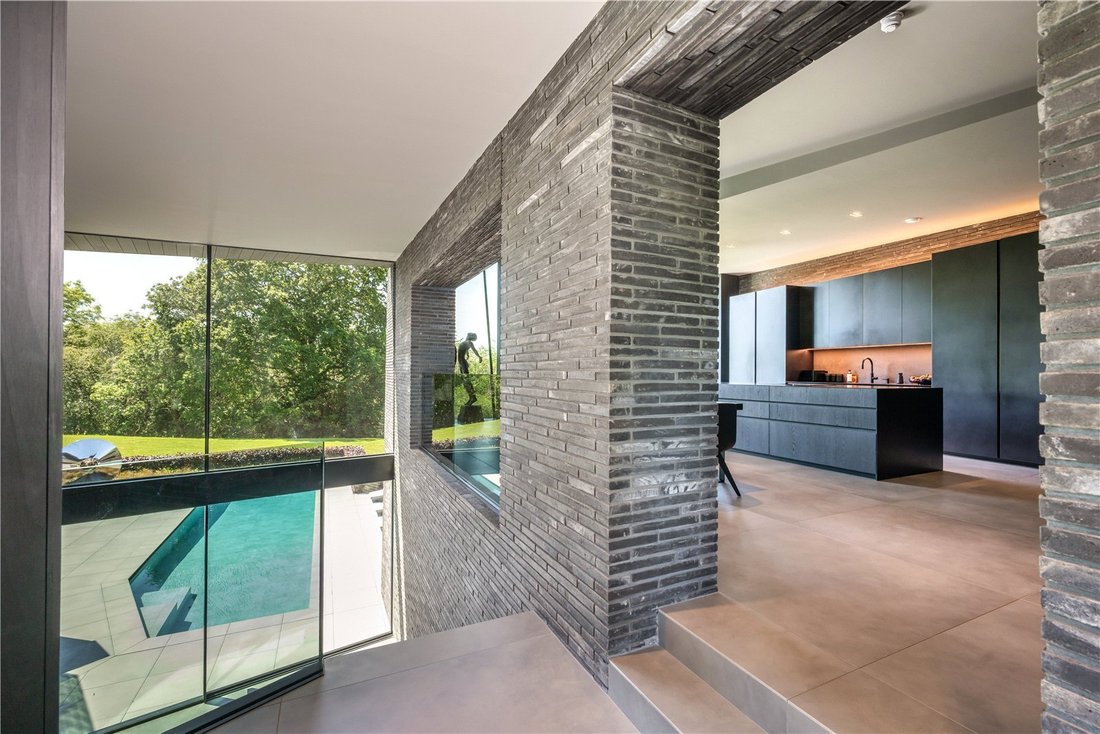
The kitchen and dining space is both refined and highly functional, centred around a sleek Italian Modulnova kitchen in black, handleless cabinetry, with moulded worktops and a substantial island incorporating a Bora hob with discreet extraction. There are twin Gaggenau ovens and warming drawer, a Gaggenau dishwasher, full-height Miele freezer and Bosch fridge. A walk-in wine store, fitted with a Swisscave wine fridge and bespoke shelving, adds to the sense of considered luxury. Sliding doors open to a breakfast balcony, providing an elevated vantage across the grounds.
Ancillary accommodation on this level includes a well-positioned office with secondary access to the driveway, and a substantial gym with sliding doors to its own terrace, oriented towards a carved stone sculpture, and served by an adjoining wet room.
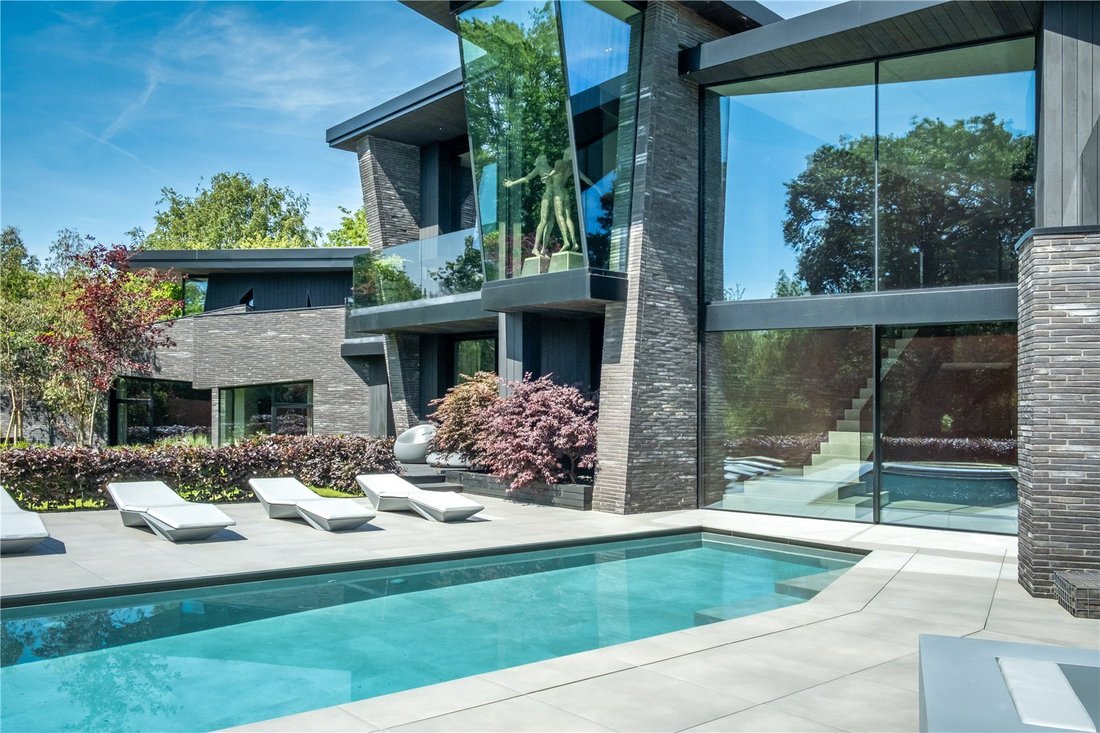
From the reception hall, a series of steps descend to the lower ground floor, where the house opens out again to the landscape. Sliding doors lead directly to the pool terrace, and the bedroom accommodation is arranged across this level, each room enjoying a connection to the gardens through large, full-height picture windows. There are five bedrooms in total; four with en suite facilities and extensive fitted wardrobes, while the fifth is served by a luxurious spa-style bathroom complete with sauna.
The principal suite is particularly impressive, of excellent proportions with sliding doors opening directly onto the pool terrace, a substantial dressing room and a well-appointed en suite wet room.
The gardens and grounds extend to about two acres and have been carefully designed to complement the architectural form of the house, combining formal lawns with areas of wildflower meadow and sculptural planting. A series of tiled terraces are arranged across different levels, echoing the stepped profile of the building itself and creating a variety of seating and entertaining areas. The pool terrace is notably private and elegantly enclosed, providing a calm and secluded outdoor setting.
The house is deeply rooted in sustainable design principles. It incorporates high levels of insulation, significant thermal mass, an air source heat pump, and brown roof systems designed to encourage biodiversity and manage water attenuation. Materials used in its construction include recycled and locally sourced elements, including innovative brickwork formed using reclaimed site material, reinforcing the connection between the building and its origins.
Situated in a semi-rural position on the northern fringes of the historic and highly regarded village of Cuckfield, the property enjoys a wonderful balance of countryside and convenience. Cuckfield has a thriving community and an attractive High Street, offering a range of independent shops, public houses and restaurants, together with everyday amenities including a convenience store, petrol station, medical centre and a hotel and spa. More comprehensive facilities are available at Haywards Heath (approximately four miles), as well as Crawley (about 10 miles) and Brighton (about 16 miles).
The surrounding area is well known for its exceptional leisure provision, with an extensive network of footpaths and bridleways across the High Weald countryside, as well as the nearby South Downs National Park and Ashdown Forest. Sailing is available at Ardingly Reservoir, and there are numerous golf courses locally, including Mid Sussex, Lindfield and Piltdown.
Sussex offers a rich cultural and culinary lifestyle, with world-renowned opera at Glyndebourne and the vibrant annual Brighton and Charleston Festivals presenting a wide-ranging programme of theatre, music and literary events. The area is also particularly well regarded for food and drink, with an excellent selection of gastro pubs and Michelin-accredited restaurants, alongside the vineyards of England’s emerging wine region. Notable spa and country house hotels nearby include Gravetye Manor, Alexander House, Ashdown Park Hotel and Ockenden Manor.
Haywards Heath provides fast and regular mainline rail services to London Bridge and Victoria from approximately 42 minutes, and Gatwick Airport lies approximately 17.5 miles to the north.
The area is particularly well served for schooling, with a wide choice of state and independent schools including Holy Trinity Primary School, Warden Park Secondary Academy, Ardingly College, Cumnor House, Great Walstead School, Burgess Hill Girls, Hurstpierpoint College, Brighton College and Roedean.
All times and distances are approximate.
Agent’s Notes:
1. The driveway is a public footpath.
2. The owner of the fields to the south of the house has a right of access over the driveway.
Services: Air source heat pump powered underfloor central heating. Mains water and electricity. The property has private drainage (sewage treatment plant) and we understand is compliant with the relevant government regulations.
Broadband: Fibre to the cabinet is available.
Outgoings: Mid Sussex District Council. Tax band H.
Photographs taken: May 2026.
Designed in collaboration with Morgan Carn Architects and MA Architecture, Shards has received widespread recognition, winning both the Eco Award and Small Scale Residential Award at the Sussex Heritage Trust Awards, alongside a Building Craft Award for its outstanding masonry. Its design is both expressive and purposeful, composed of a series of angular, overlapping planes inspired by the fragments and strata of the former quarry, forming a bold architectural language that is both grounded and dynamic.
The approach is impressive: a long, straight, tree-lined driveway leads from the road to high metal gates, beyond which a sweeping drive descends to the house and its garaging, comprising an integral double garage and a further detached double garage, together with EV charging. The approach is carefully considered, with the house revealing itself gradually within the landscape
The internal layout has been thoughtfully arranged to make the most of the site and its views. Entry is via a wide glazed front door into a generous reception hall, which opens directly into the principal reception space. This is a vast, dual-aspect room, where full-height glazing and sliding doors create a seamless join between the inside and outside spaces, opening on to a broad terrace and drawing in natural light from multiple directions. Lutron mood lighting is arranged on a zoned control system, enhancing the atmosphere throughout.
The kitchen and dining space is both refined and highly functional, centred around a sleek Italian Modulnova kitchen in black, handleless cabinetry, with moulded worktops and a substantial island incorporating a Bora hob with discreet extraction. There are twin Gaggenau ovens and warming drawer, a Gaggenau dishwasher, full-height Miele freezer and Bosch fridge. A walk-in wine store, fitted with a Swisscave wine fridge and bespoke shelving, adds to the sense of considered luxury. Sliding doors open to a breakfast balcony, providing an elevated vantage across the grounds.
Ancillary accommodation on this level includes a well-positioned office with secondary access to the driveway, and a substantial gym with sliding doors to its own terrace, oriented towards a carved stone sculpture, and served by an adjoining wet room.
From the reception hall, a series of steps descend to the lower ground floor, where the house opens out again to the landscape. Sliding doors lead directly to the pool terrace, and the bedroom accommodation is arranged across this level, each room enjoying a connection to the gardens through large, full-height picture windows. There are five bedrooms in total; four with en suite facilities and extensive fitted wardrobes, while the fifth is served by a luxurious spa-style bathroom complete with sauna.
The principal suite is particularly impressive, of excellent proportions with sliding doors opening directly onto the pool terrace, a substantial dressing room and a well-appointed en suite wet room.
The gardens and grounds extend to about two acres and have been carefully designed to complement the architectural form of the house, combining formal lawns with areas of wildflower meadow and sculptural planting. A series of tiled terraces are arranged across different levels, echoing the stepped profile of the building itself and creating a variety of seating and entertaining areas. The pool terrace is notably private and elegantly enclosed, providing a calm and secluded outdoor setting.
The house is deeply rooted in sustainable design principles. It incorporates high levels of insulation, significant thermal mass, an air source heat pump, and brown roof systems designed to encourage biodiversity and manage water attenuation. Materials used in its construction include recycled and locally sourced elements, including innovative brickwork formed using reclaimed site material, reinforcing the connection between the building and its origins.
Situated in a semi-rural position on the northern fringes of the historic and highly regarded village of Cuckfield, the property enjoys a wonderful balance of countryside and convenience. Cuckfield has a thriving community and an attractive High Street, offering a range of independent shops, public houses and restaurants, together with everyday amenities including a convenience store, petrol station, medical centre and a hotel and spa. More comprehensive facilities are available at Haywards Heath (approximately four miles), as well as Crawley (about 10 miles) and Brighton (about 16 miles).
The surrounding area is well known for its exceptional leisure provision, with an extensive network of footpaths and bridleways across the High Weald countryside, as well as the nearby South Downs National Park and Ashdown Forest. Sailing is available at Ardingly Reservoir, and there are numerous golf courses locally, including Mid Sussex, Lindfield and Piltdown.
Sussex offers a rich cultural and culinary lifestyle, with world-renowned opera at Glyndebourne and the vibrant annual Brighton and Charleston Festivals presenting a wide-ranging programme of theatre, music and literary events. The area is also particularly well regarded for food and drink, with an excellent selection of gastro pubs and Michelin-accredited restaurants, alongside the vineyards of England’s emerging wine region. Notable spa and country house hotels nearby include Gravetye Manor, Alexander House, Ashdown Park Hotel and Ockenden Manor.
Haywards Heath provides fast and regular mainline rail services to London Bridge and Victoria from approximately 42 minutes, and Gatwick Airport lies approximately 17.5 miles to the north.
The area is particularly well served for schooling, with a wide choice of state and independent schools including Holy Trinity Primary School, Warden Park Secondary Academy, Ardingly College, Cumnor House, Great Walstead School, Burgess Hill Girls, Hurstpierpoint College, Brighton College and Roedean.
All times and distances are approximate.
Agent’s Notes:
1. The driveway is a public footpath.
2. The owner of the fields to the south of the house has a right of access over the driveway.
Services: Air source heat pump powered underfloor central heating. Mains water and electricity. The property has private drainage (sewage treatment plant) and we understand is compliant with the relevant government regulations.
Broadband: Fibre to the cabinet is available.
Outgoings: Mid Sussex District Council. Tax band H.
Photographs taken: May 2026.
-
Tipo de propiedad
Casa
-
Precio/pie²
$1,320
-
Consumo
B
Características
Características
Lote
Interior
Outdoor
- Terraza
- Balcón
- Piscina
- Garaje
- Cocina exterior
- Espacio de vida al aire libre
- Puerta
- Jardín
- Viñedo / Bodega
Explorar la zona
Staplefield Road, Cuckfield, Haywards Heath, West Sussex, Borde Hill, Inglaterra
Ver en Google Maps
Precio por sqft
Bajo
Alto

Se unió hace 3 años
Usted ha preguntado por esta propiedad
El agente se comunicará con usted pronto por
Publicado por
9
Anuncios
2024
Se unió
Reserva una visita con Edward Wain-Heapy
Elija una fecha y si prefiere una visita virtual o presencial con el agente.
Fecha preferida
Tipo de tour

Savills - Country Department
33 Margaret Street, London, W1G 0JD, United Kingdom
Ver perfil de la agencia
Última actualización
Septiembre 15
Primera publicación
Junio 8
Referencia del anuncio
LAC240159
Propiedades similares cercanas
Nuevos anuncios en Borde Hill


Explorar más viviendas en venta
Borde Hill, Inglaterra tipos de propiedad
Borde Hill, Inglaterra búsquedas populares
- Propiedades Vista Panorámica en Borde Hill, Inglaterra
- Propiedades con Terraza en Borde Hill, Inglaterra
- Propiedades con Bar en Borde Hill, Inglaterra
- Propiedades con Sala de juegos en Borde Hill, Inglaterra
- Propiedades con Oficina en Borde Hill, Inglaterra
- Propiedades Vista a la Montaña en Borde Hill, Inglaterra
- Propiedades con Jardín en Borde Hill, Inglaterra
- Propiedades con Cocina exterior en Borde Hill, Inglaterra
- Propiedades Frente al mar en Borde Hill, Inglaterra
- Propiedades Privacidad en Borde Hill, Inglaterra
- Propiedades Moderno en Borde Hill, Inglaterra
- Propiedades Ecuestre en Borde Hill, Inglaterra
- Propiedades Obras nuevas en Borde Hill, Inglaterra
- Propiedades con Gimnasio en Borde Hill, Inglaterra
- Propiedades con Sauna en Borde Hill, Inglaterra
- Propiedades con Aire Acondicionado en Borde Hill, Inglaterra
- Propiedades con Bodega en Borde Hill, Inglaterra
- Propiedades con Jacuzzi en Borde Hill, Inglaterra
- Propiedades con Chimenea en Borde Hill, Inglaterra
- Propiedades con Piscina en Borde Hill, Inglaterra
- Propiedades con Garaje en Borde Hill, Inglaterra
- Propiedades con Balcón en Borde Hill, Inglaterra
- Propiedades con Viñedo / Bodega en Borde Hill, Inglaterra
- Propiedades con Cocina abierta en Borde Hill, Inglaterra
- Propiedades Renovado en Borde Hill, Inglaterra
- Propiedades con Cine en Borde Hill, Inglaterra
- Propiedades Vista al Agua en Borde Hill, Inglaterra
Guías e historias relacionadas
La confianza de los mejores brokers del mundo
Los agentes tras las propiedades más excepcionales del mundo publican en JamesEdition.
- Anuncios de Sotheby's, Christie's, BARNES y Engel & Völkers
- Cada anuncio se revisa antes de publicarse
- Conecte directamente con agentes verificados
Al continuar, acepta nuestros Términos y la Política de Privacidad.