$2,260,427
House, Long House Lane, Warninglid, Haywards Heath, West Sussex
- 4 Hab.
- 3 Baños
- 3,531 Sqft
- 1.23 Ac lot
- Actualizado: Septiembre 15
Sobre la propiedad
La descripción se tradujo automáticamente.
La descripción se muestra en el idioma original.
Property
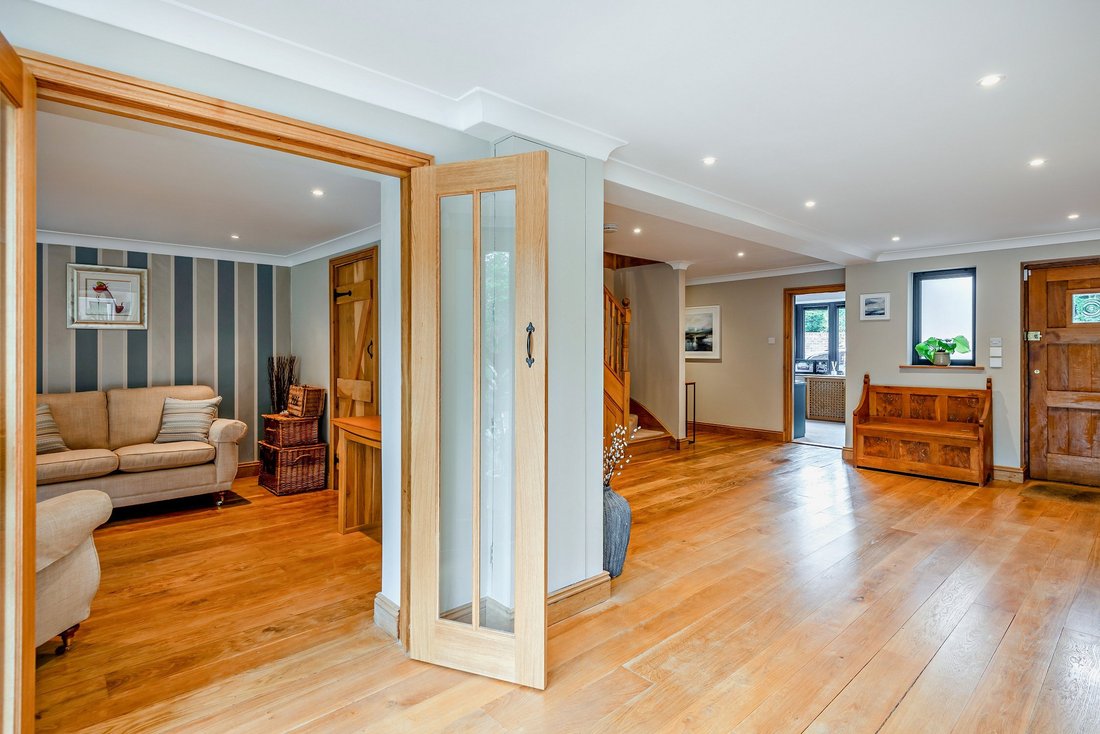
An exceptional detached family home offering nearly 3,000 sq ft of stylish and well-appointed living space, arranged over two generous light-filled floors. The property seamlessly blends modern comfort with characterful architectural features.
The ground-floor accommodation is arranged around a welcoming central reception hall with solid wood flooring, shower room and utility
An exceptional detached family home offering nearly 3,000 sq ft of stylish and well-appointed living space, arranged over two generous light-filled floors. The property seamlessly blends modern comfort with characterful architectural features.
The ground-floor accommodation is arranged around a welcoming central reception hall with solid wood flooring, shower room and utility
Property
An exceptional detached family home offering nearly 3,000 sq ft of stylish and well-appointed living space, arranged over two generous light-filled floors. The property seamlessly blends modern comfort with characterful architectural features.
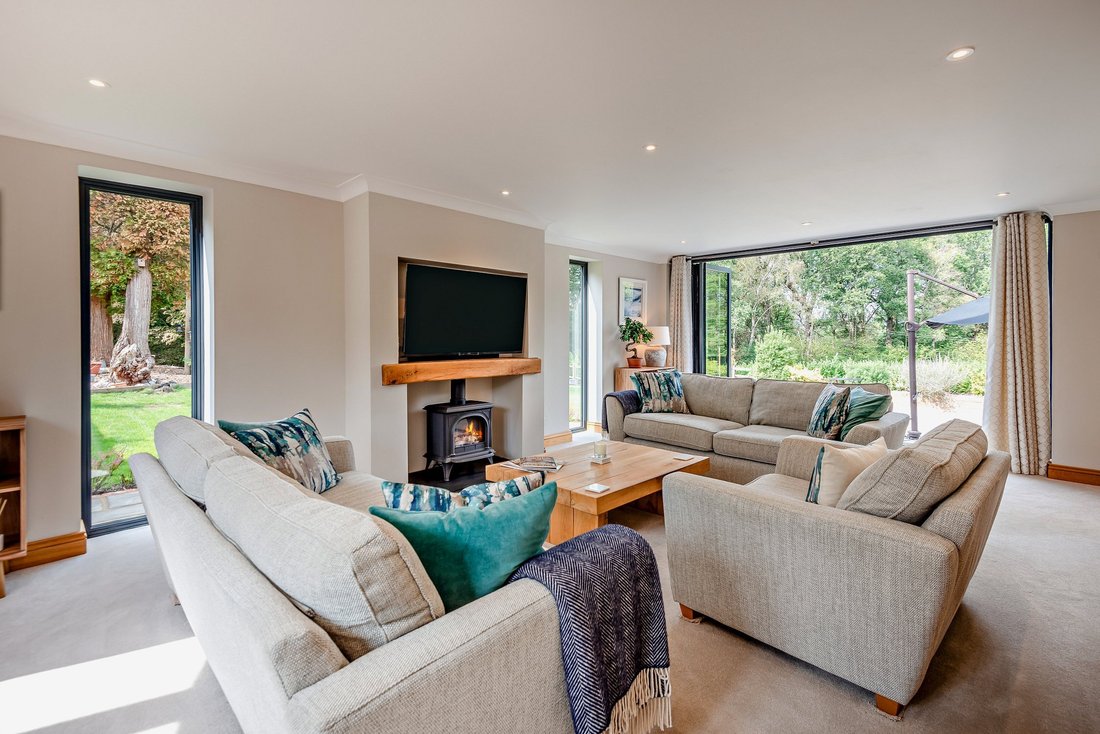
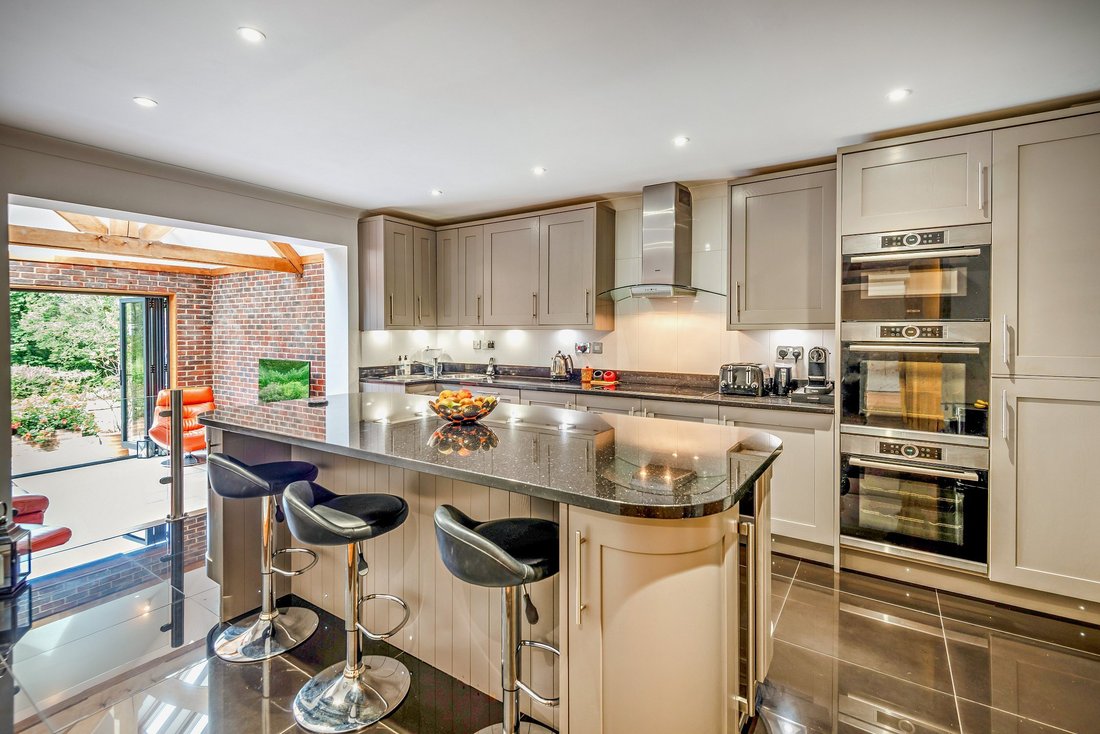
The ground-floor accommodation is arranged around a welcoming central reception hall with solid wood flooring, shower room and utility room, leading into an open-plan formal dining area with garden views. The generous triple-aspect sitting room provides a comfortable retreat, complete with an inset wood-burning stove and bi-fold doors opening to the garden. The contemporary kitchen is fitted with a comprehensive range of units, sleek stone worktops, a central island with wine cooler and walk-in pantry. Directly adjoining is a spectacular vaulted garden room featuring exposed brickwork, substantial oak trusses, multiple roof lights and bi-fold doors, creating a seamless connection with the garden. A dedicated study and separate family room, both with attractive bow windows, complete the ground floor.
Upstairs, the first floor features a generous principal bedroom suite with exposed timbers, fitted dressing room and en suite bathroom. One additional bedroom benefits from an en suite bathroom, while the remaining bedrooms are served by two attractive family bathrooms, one with a freestanding bath.
Outside
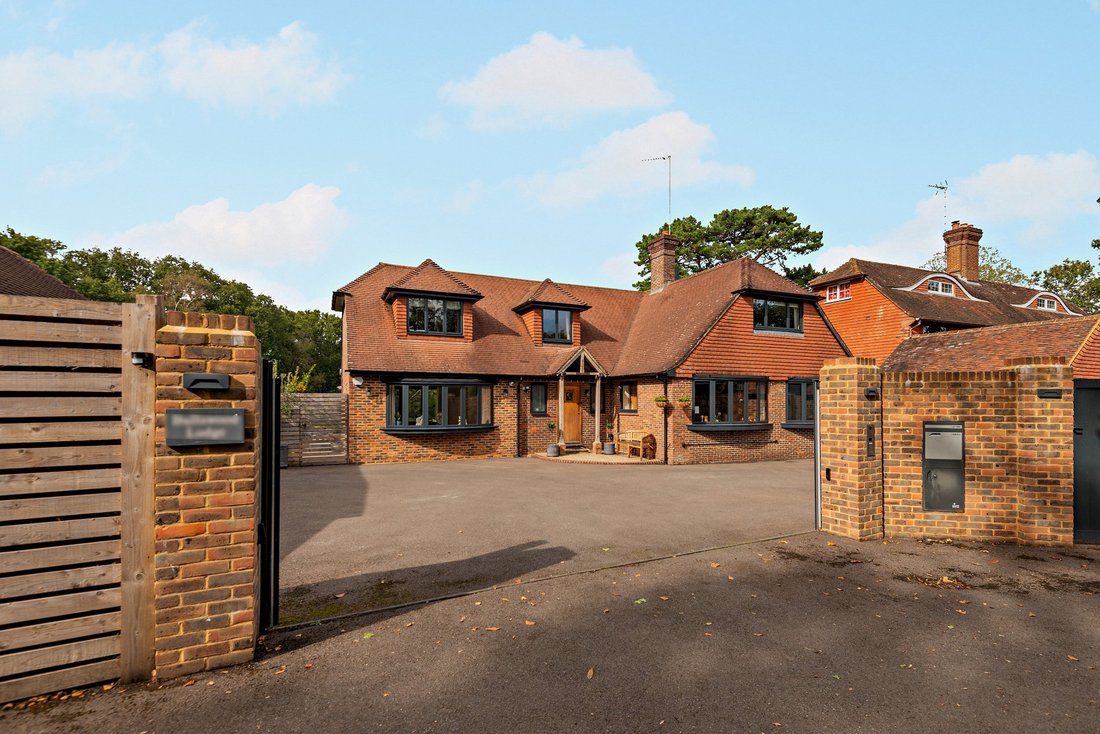
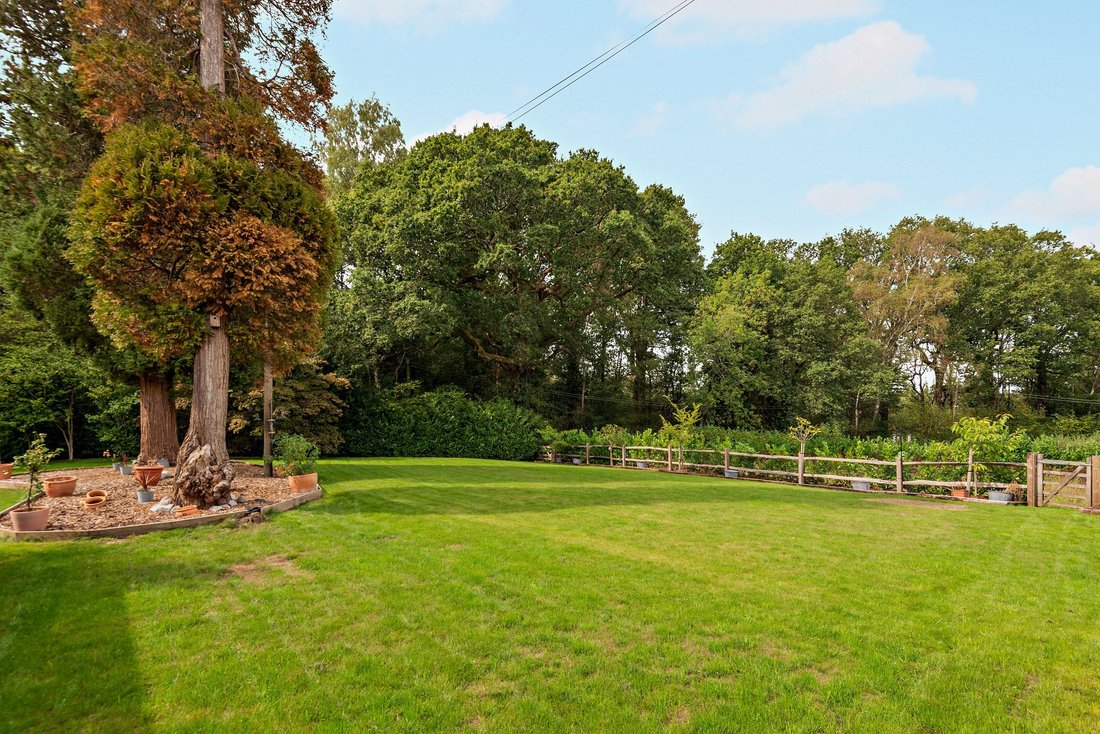
The property is approached via a secure gated entrance opening onto a vast driveway providing parking for numerous vehicles, alongside a substantial detached garage with adjoining store. To the rear, an extensive stone-paved terrace provides an excellent setting for outdoor dining and entertaining. The formal gardens are laid mainly to lawn with mature trees and established borders, with a five-bar gate leading through to an adjoining meadow and paddock, providing a wonderful rural outlook.
An exceptional detached family home offering nearly 3,000 sq ft of stylish and well-appointed living space, arranged over two generous light-filled floors. The property seamlessly blends modern comfort with characterful architectural features.
The ground-floor accommodation is arranged around a welcoming central reception hall with solid wood flooring, shower room and utility room, leading into an open-plan formal dining area with garden views. The generous triple-aspect sitting room provides a comfortable retreat, complete with an inset wood-burning stove and bi-fold doors opening to the garden. The contemporary kitchen is fitted with a comprehensive range of units, sleek stone worktops, a central island with wine cooler and walk-in pantry. Directly adjoining is a spectacular vaulted garden room featuring exposed brickwork, substantial oak trusses, multiple roof lights and bi-fold doors, creating a seamless connection with the garden. A dedicated study and separate family room, both with attractive bow windows, complete the ground floor.
Upstairs, the first floor features a generous principal bedroom suite with exposed timbers, fitted dressing room and en suite bathroom. One additional bedroom benefits from an en suite bathroom, while the remaining bedrooms are served by two attractive family bathrooms, one with a freestanding bath.
Outside
The property is approached via a secure gated entrance opening onto a vast driveway providing parking for numerous vehicles, alongside a substantial detached garage with adjoining store. To the rear, an extensive stone-paved terrace provides an excellent setting for outdoor dining and entertaining. The formal gardens are laid mainly to lawn with mature trees and established borders, with a five-bar gate leading through to an adjoining meadow and paddock, providing a wonderful rural outlook.
-
Tipo de propiedad
Casa
-
Precio/pie²
$640
-
Emisiones
D
-
Consumo
D
Características
Características
Interior
- Techo alto
- Oficina
- Chimenea
- Aire Acondicionado
- Isla de cocina
- Estufa de gas
- Bar
- Cocina abierta
- Encimeras de piedra
Outdoor
Explorar la zona
Long House Lane, Warninglid, Haywards Heath, West Sussex, Copthorne, Inglaterra
Ver en Google Maps
Precio por sqft
Bajo
Alto

Se unió hace 10 meses
Usted ha preguntado por esta propiedad
El agente se comunicará con usted pronto por
Publicado por
22
Anuncios
2025
Se unió
Reserva una visita con Ken Roberts
Elija una fecha y si prefiere una visita virtual o presencial con el agente.
Fecha preferida
Tipo de tour

Strutt & Parker – Horsham
35 Carfax, Horsham, West Sussex, RH12 1EE, United Kingdom
Ver perfil de la agencia
Última actualización
Septiembre 15
Primera publicación
Septiembre 15
Referencia del anuncio
HOR180089
Propiedades similares cercanas
Nuevos anuncios en Warninglid


Explorar más viviendas en venta
Warninglid, Mid Sussex, Inglaterra tipos de propiedad
Warninglid, Mid Sussex, Inglaterra búsquedas populares
- Propiedades con Terraza en Warninglid, Mid Sussex, Inglaterra
- Propiedades con Bar en Warninglid, Mid Sussex, Inglaterra
- Propiedades con Oficina en Warninglid, Mid Sussex, Inglaterra
- Propiedades con Jardín en Warninglid, Mid Sussex, Inglaterra
- Propiedades Privacidad en Warninglid, Mid Sussex, Inglaterra
- Propiedades Ecuestre en Warninglid, Mid Sussex, Inglaterra
- Propiedades con Aire Acondicionado en Warninglid, Mid Sussex, Inglaterra
- Propiedades con Chimenea en Warninglid, Mid Sussex, Inglaterra
- Propiedades con Garaje en Warninglid, Mid Sussex, Inglaterra
- Propiedades con Cocina abierta en Warninglid, Mid Sussex, Inglaterra
- Propiedades Vista al Agua en Warninglid, Mid Sussex, Inglaterra
Guías e historias relacionadas
La confianza de los mejores brokers del mundo
Los agentes tras las propiedades más excepcionales del mundo publican en JamesEdition.
- Anuncios de Sotheby's, Christie's, BARNES y Engel & Völkers
- Cada anuncio se revisa antes de publicarse
- Conecte directamente con agentes verificados
Al continuar, acepta nuestros Términos y la Política de Privacidad.