House Haywards Heath
- 4 Hab.
- 2 Baños
- 2,132 Sqft
- Actualizado: Septiembre 4
- 1
Sobre la propiedad
GUIDE PRICE £1,000,000 - £1,100,000. VIEWINGS STRICTLY BY APPOINTMENT ONLY ~ PLEASE CALL TO ARRANGE.
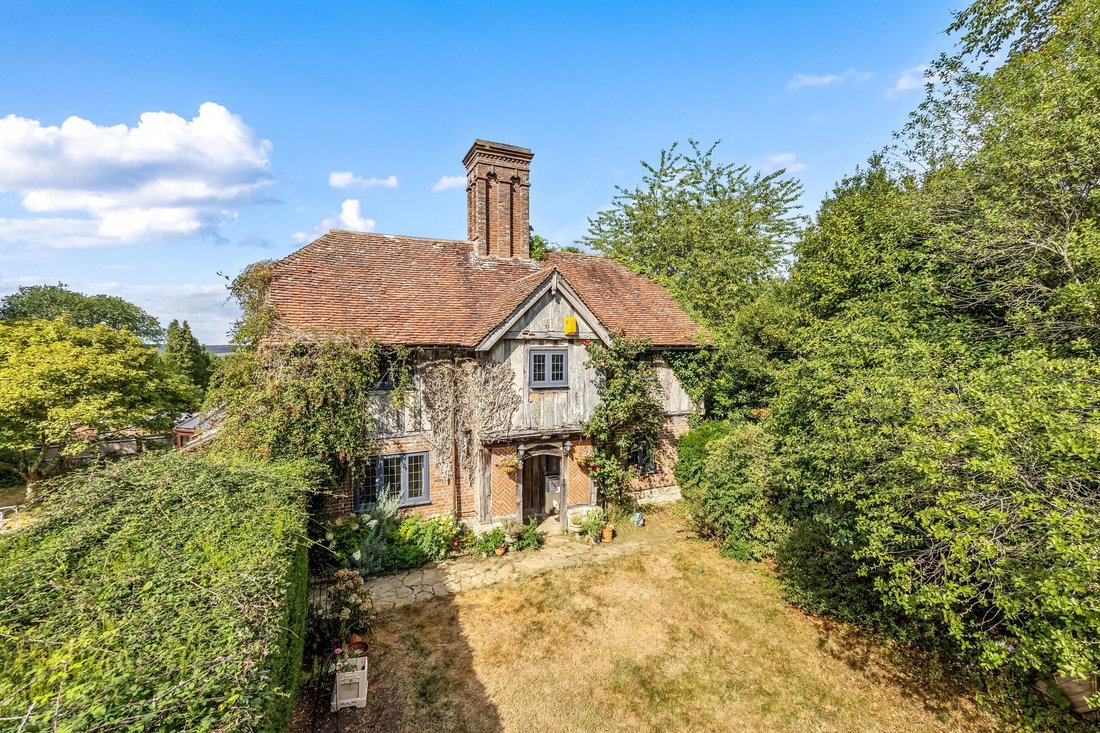
GREY BARN is a truly unique 4-BEDROOM DETACHED COTTAGE of 2,138 sq.ft with immense character, dating back, we believe, from the 1920s, having been built using historic reclaimed timbers and materials, creating authentic and highly convincing ‘Tudor’ aesthetics and styling througho
GUIDE PRICE £1,000,000 - £1,100,000. VIEWINGS STRICTLY BY APPOINTMENT ONLY ~ PLEASE CALL TO ARRANGE.
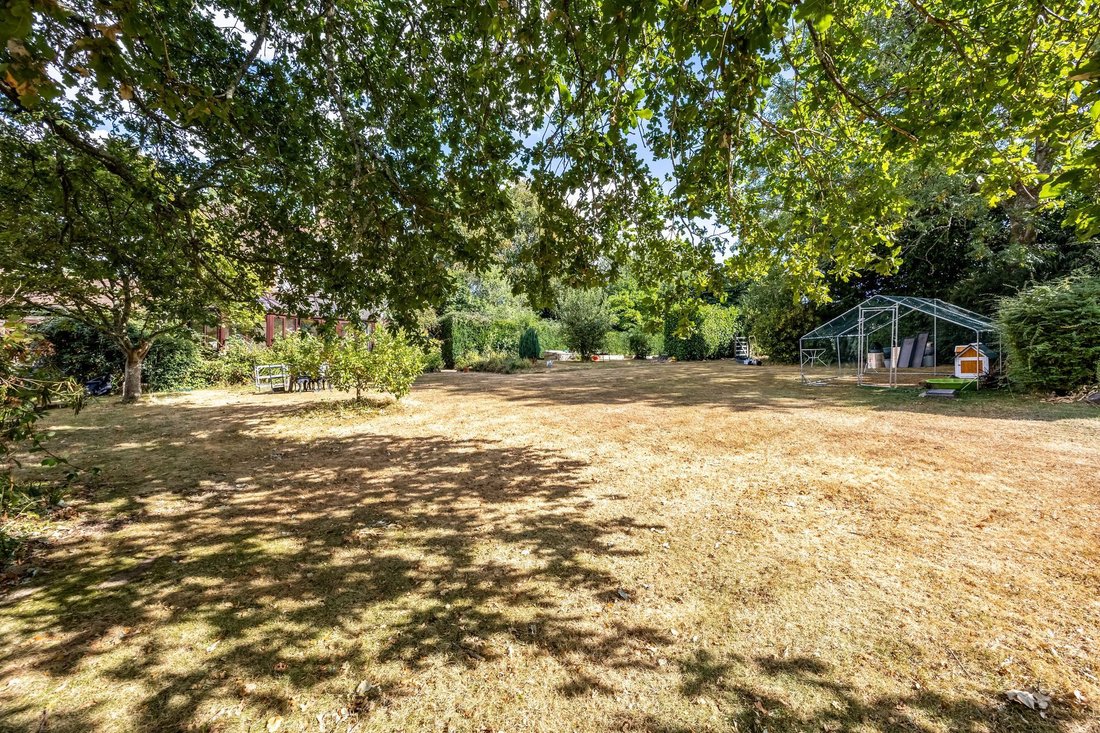
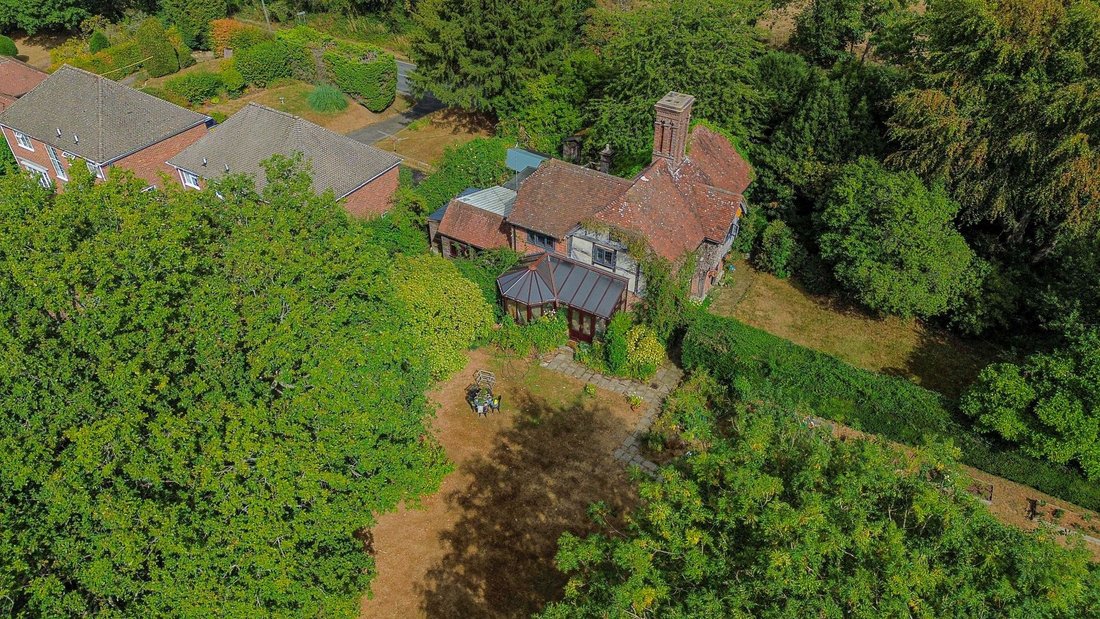
GREY BARN is a truly unique 4-BEDROOM DETACHED COTTAGE of 2,138 sq.ft with immense character, dating back, we believe, from the 1920s, having been built using historic reclaimed timbers and materials, creating authentic and highly convincing ‘Tudor’ aesthetics and styling throughout. Held by the same family for generations, this inspiring home now comes to the market offering GREAT SCOPE to MODERNISE and REFURBISH, should the incoming purchaser so wish. Its highly versatile accommodation, particularly to the spacious ground floor, lends itself to various uses. Set in glorious GARDENS OF CIRCA 0.5 OF AN ACRE, the property also enjoys a sought-after, semi-rural position in Whitemans Green on the northern edge of Cuckfield’s picturesque village.
NB. ADJACENT to GREY BARN and owned by the same family is MEADOW VIEW - a 3-DOUBLE BEDROOM DETACHED HOUSE built in approximately 1956 requiring complete modernisation and refurbishment whilst set in grounds approaching 1.2 acres. Its GUIDE PRICE IS £1,250,000 - £1,350,000 – however, should both properties be purchased together the price is subject to negotiation. PLEASE SEE ITS SEPARATE LISTING.
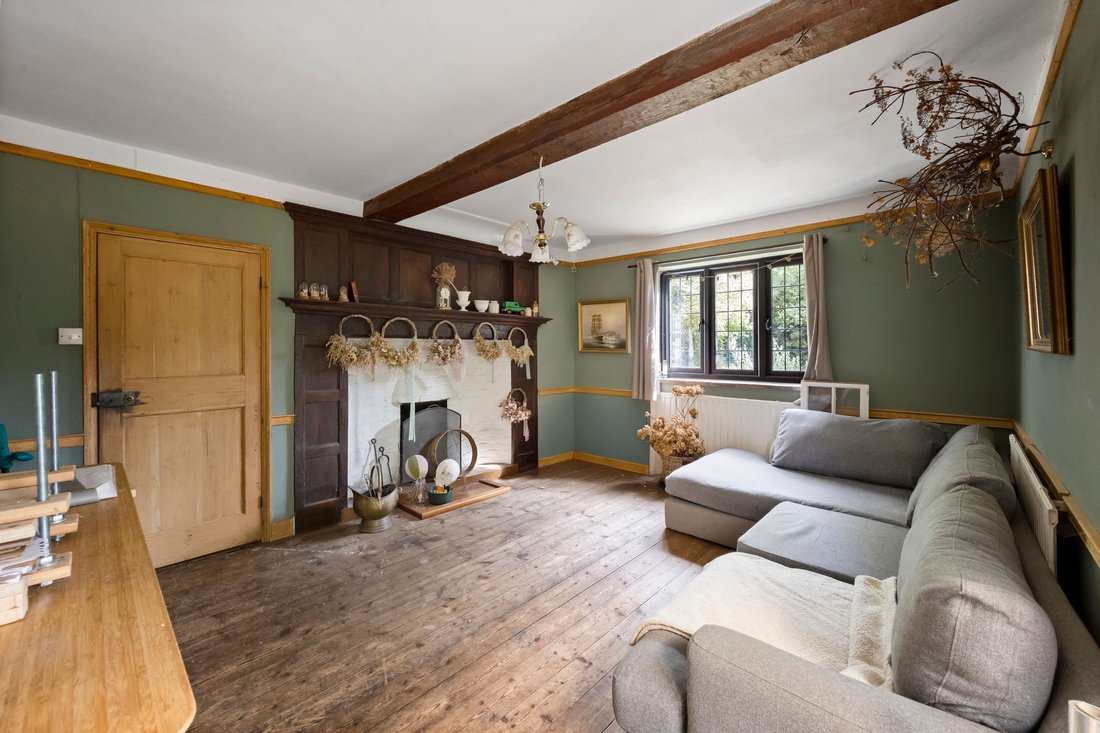
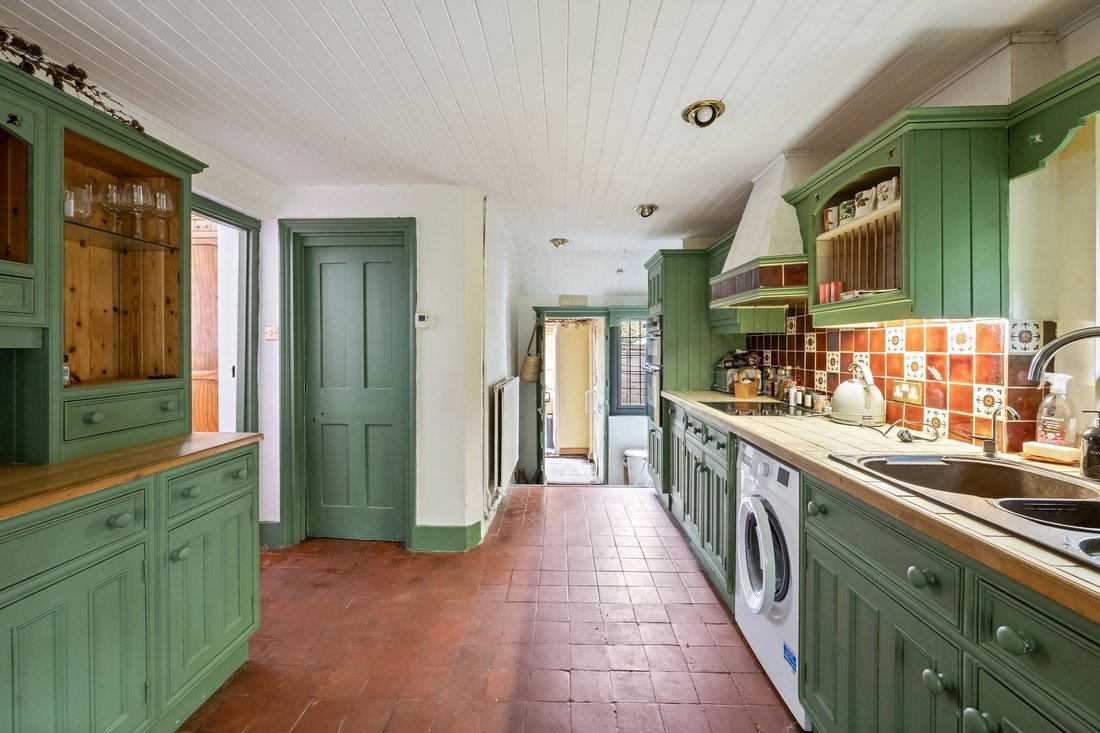
Grey Barn’s accommodation comprises a covered ENTRANCE PORCH with an impressive front door opening into a spacious RECEPTION HALL. The generous KITCHEN/DINING ROOM is fitted with bespoke handmade cabinetry in hand-painted deep green, with an electric ceramic hob, sink, undercounter space for a washing machine and a walk-in shelved pantry. The dual-aspect DINING AREA features an inglenook with a Range-style gas-fired cooker and a Worcester Bosch gas-fired boiler. Off the kitchen, an INNER LOBBY leads to a SHOWER ROOM with WC and washbasin, as well as a spacious FAMILY ROOM with double doors to a timber-framed CONSERVATORY (added approx. 10 years ago) and a further door to an impressive LIVING ROOM with an imposing open fireplace and ornate solid-oak panelled surround. To the rear, beyond the kitchen, is a generous BOOT ROOM with an external garden door, together with a particularly large STUDIO (added in the 1980s) with eaves mezzanine storage and an additional STOREROOM.
From the reception hall a turned solid-oak staircase rises to the FIRST-FLOOR LANDING where there are FOUR BEDROOMS, three of which are DOUBLES and of dual aspect and ONE LARGE SINGLE. BEDROOM 1 has a fitted wardrobe and a stone fireplace, BEDROOM 2 – a fitted wardrobe, BEDROOM 3 with fireplace featuring an oak bressummer. BEDROOM 4, a large single also has a fireplace. All bedrooms are served by the FAMILY BATHROOM equipped with a bathtub, vanity washbasin and WC. To the LANDING is an airing cupboard and loft access hatch.
From the reception hall, a turned solid-oak staircase rises to the FIRST-FLOOR LANDING, where there are FOUR BEDROOMS: THREE being spacious DOUBLES and each with a dual aspect, and ONE LARGE SINGLE. BEDROOM 1 includes a fitted wardrobe and stone fireplace, BEDROOM 2 has a fitted wardrobe, and BEDROOM 3 features a fireplace with an oak bressummer. BEDROOM 4, the large single, also benefits from a fireplace. The bedrooms are served by a FAMILY BATHROOM with bathtub, vanity washbasin and WC, while the LANDING provides an airing cupboard and loft access hatch.
NO ONWARD CHAIN
OUTSIDE
The property, approached via a PRIVATE DRIVEWAY provides PARKING FOR 2-VEHICLES leading to a paved pathway through its EXTENSIVE GARDEN of circa 0.5 of an acre which wraps predominantly around the southern, eastern and western sides of the house. A vast expanse of lawn is interspersed with mature specimen trees and shrub borders, creating a HIGH DEGREE OF PRIVACY AND SECLUSION within fully enclosed grounds. To the south-eastern corner of the garden, there is also a large VEGETABLE PLOT with raised timber planters and a TIMBER SHED.
-
Tipo de propiedad
Casa
-
Precio/pie²
$627
Características
- Jardín
- Chimenea
- Estufa de gas
- Privacidad
- Techo alto
- Aparcamiento
Explorar la zona
El agente se comunicará con usted pronto por
Publicado por
Reserva una visita con the agent
Elija una fecha y si prefiere una visita virtual o presencial con el agente.
Propiedades similares cercanas
Nuevos anuncios en Cuckfield


Explorar más viviendas en venta
Cuckfield, Inglaterra búsquedas populares
- Propiedades Vista Panorámica en Cuckfield, Inglaterra
- Propiedades con Bar en Cuckfield, Inglaterra
- Propiedades Vista a la Montaña en Cuckfield, Inglaterra
- Propiedades con Cocina exterior en Cuckfield, Inglaterra
- Propiedades Moderno en Cuckfield, Inglaterra
- Propiedades Ecuestre en Cuckfield, Inglaterra
- Propiedades Obras nuevas en Cuckfield, Inglaterra
- Propiedades con Gimnasio en Cuckfield, Inglaterra
- Propiedades con Jacuzzi en Cuckfield, Inglaterra
- Propiedades con Piscina en Cuckfield, Inglaterra
- Propiedades con Balcón en Cuckfield, Inglaterra
- Propiedades con Cine en Cuckfield, Inglaterra
Cuckfield, Inglaterra Barrios
Guías e historias relacionadas
La confianza de los mejores brokers del mundo
Los agentes tras las propiedades más excepcionales del mundo publican en JamesEdition.
- Anuncios de Sotheby's, Christie's, BARNES y Engel & Völkers
- Cada anuncio se revisa antes de publicarse
- Conecte directamente con agentes verificados
Al continuar, acepta nuestros Términos y la Política de Privacidad.