$989,000
Single Family Detached Union
- 4 Hab.
- 4 Baños
- 6,160 Sqft
- 25,265 Sqft lot
- Actualizado: Septiembre 16
- MLS#646644
Sobre la propiedad
La descripción se tradujo automáticamente.
La descripción se muestra en el idioma original.
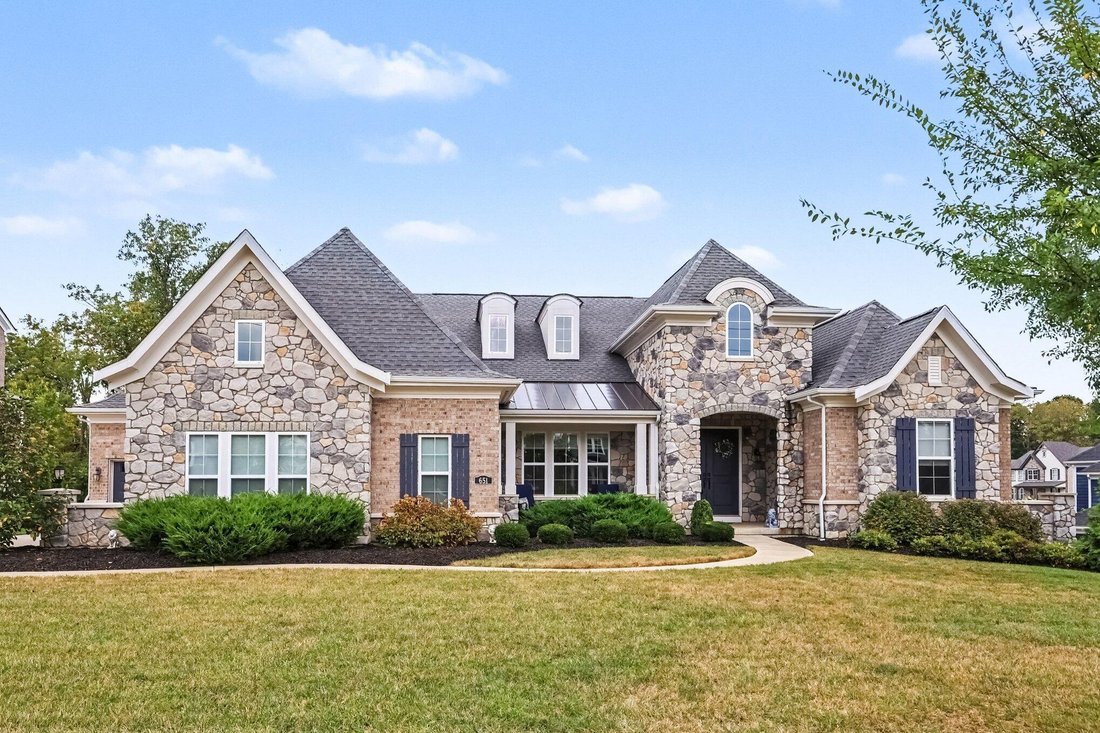
Welcome To An Exceptional Custom-Built Fischer Homes Rookwood French Nouveau Model Offering More Than 5,000 Sq Ft Of Refined Living Space On A Private*Tree-Lined Lot Exceeding Half An Acre,*In Sought After Triple Crown*Designed For Both Grand Entertaining And Comfortable Everyday Living, This 4 Bedroom, 3.5 Bath Residence Showcases An Open Split-Bedroom Floor Plan And An Impressive Collection Of B
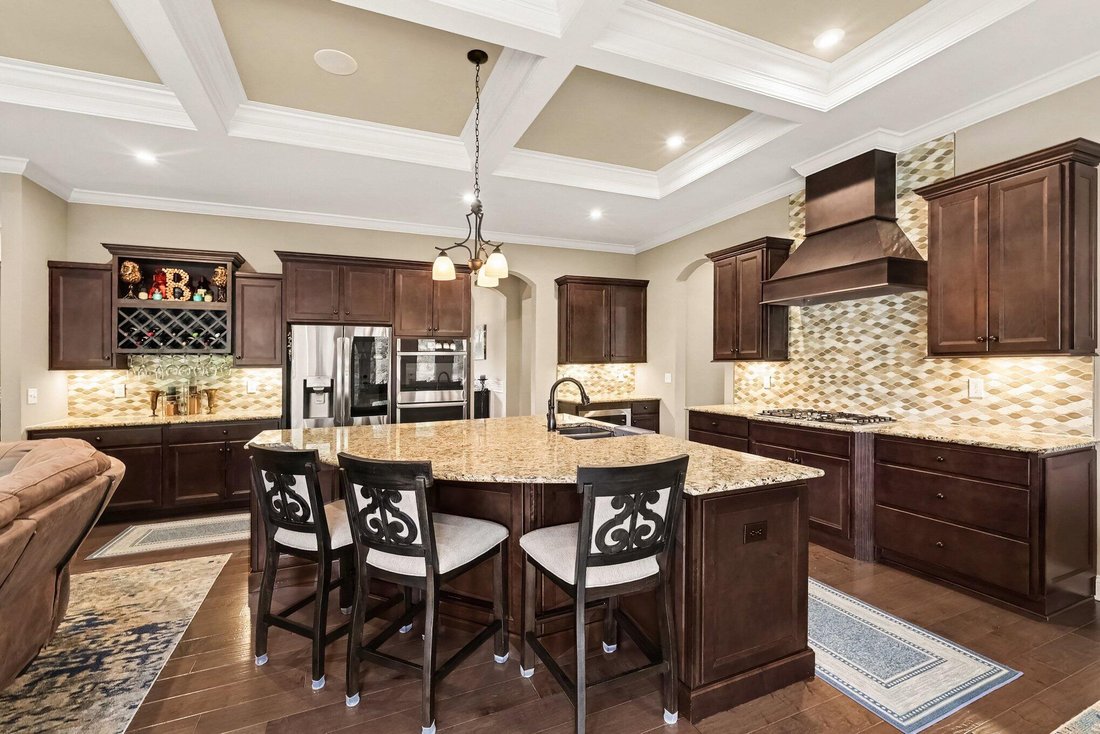
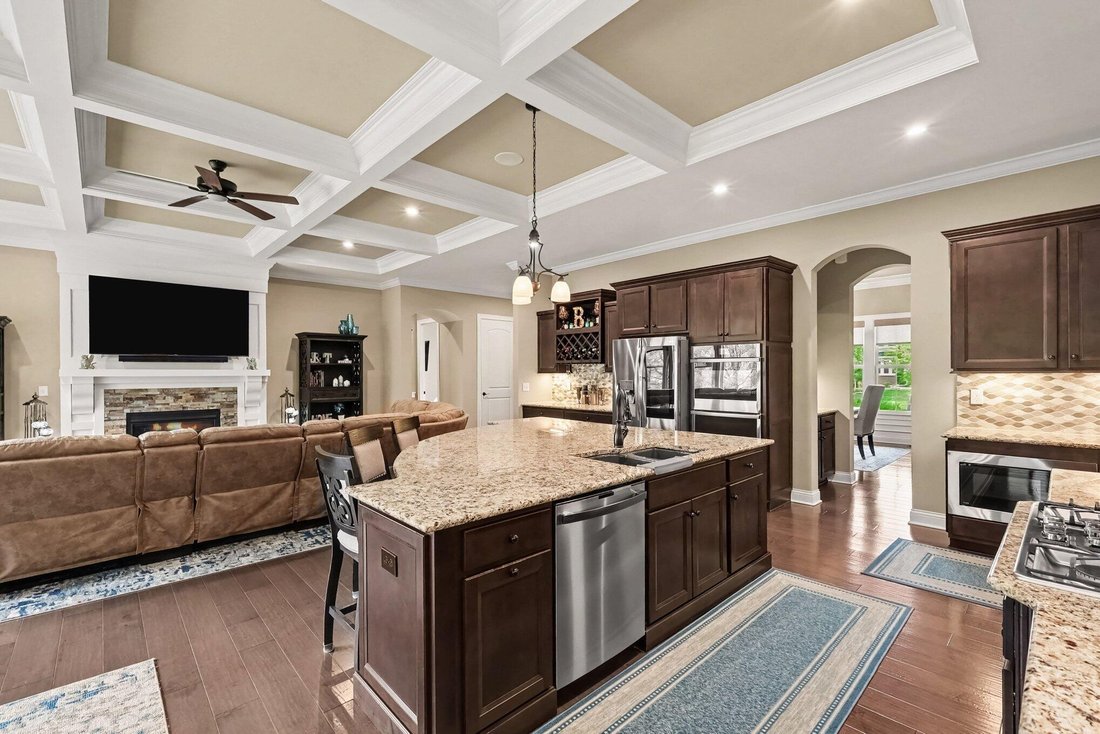
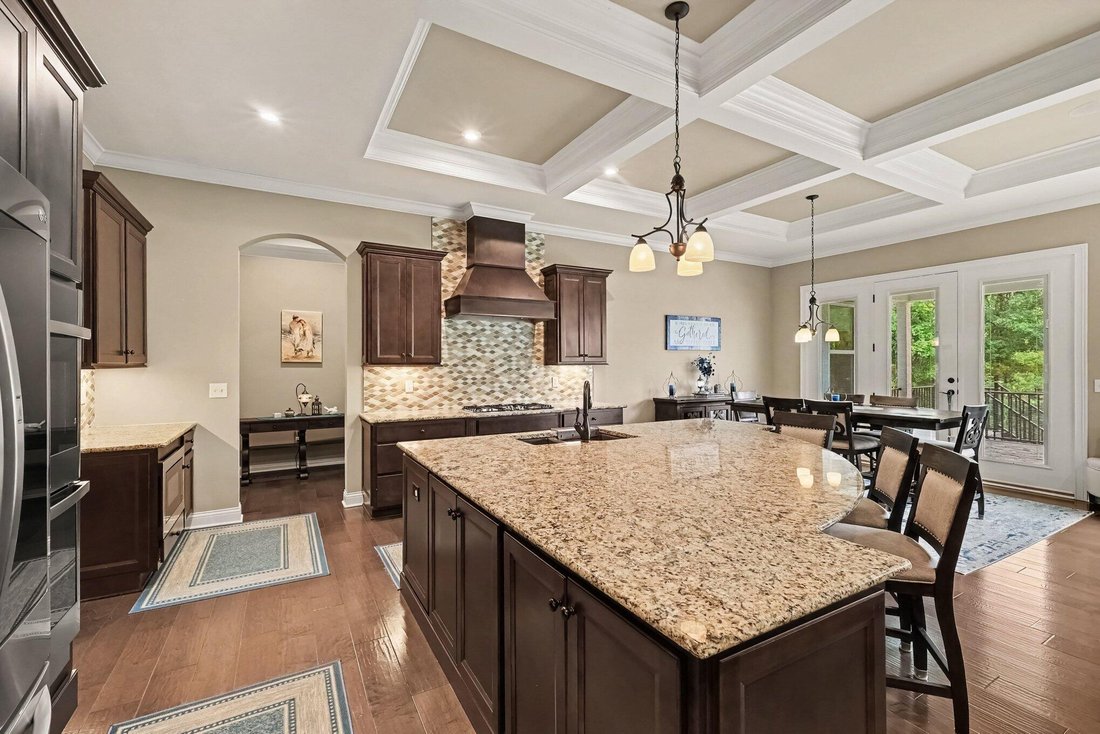
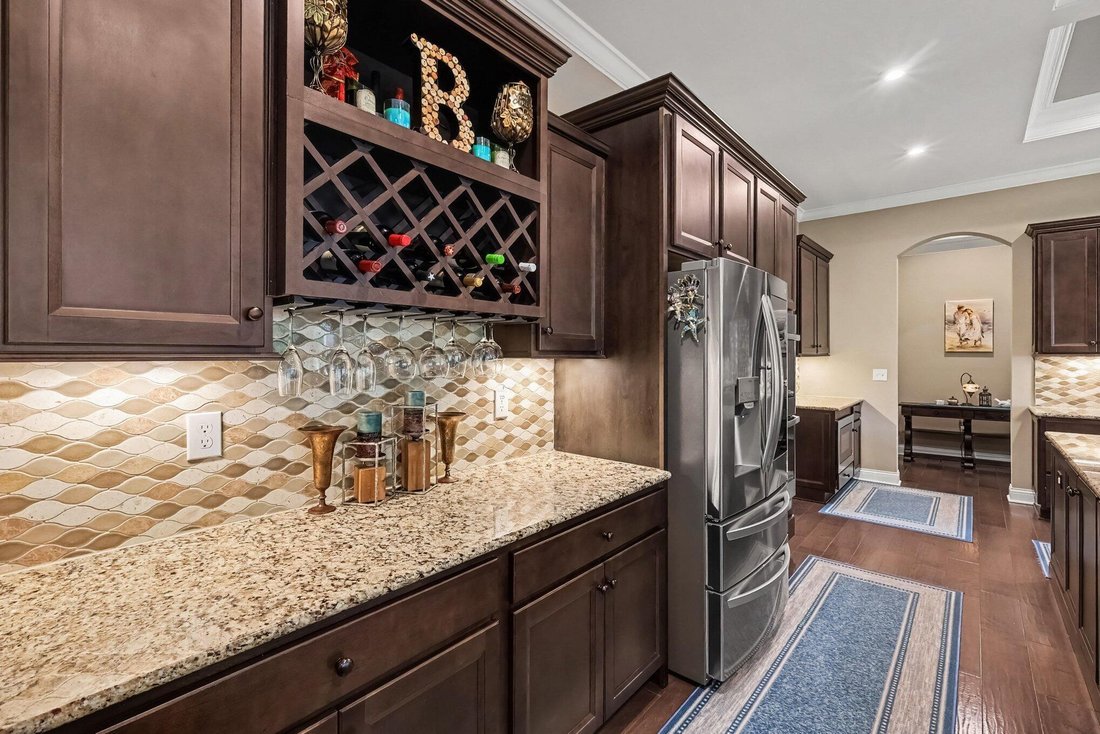
Welcome To An Exceptional Custom-Built Fischer Homes Rookwood French Nouveau Model Offering More Than 5,000 Sq Ft Of Refined Living Space On A Private*Tree-Lined Lot Exceeding Half An Acre,*In Sought After Triple Crown*Designed For Both Grand Entertaining And Comfortable Everyday Living, This 4 Bedroom, 3.5 Bath Residence Showcases An Open Split-Bedroom Floor Plan And An Impressive Collection Of Builder Upgrades*From Elegant Coffered Ceilings, Crown Molding In All Room, And Rich Hardwood Flooring To Granite Countertops Throughout The Kitchen And Bathrooms*Every Detail Reflects Quality Craftsmanship And Timeless Style*Study/Office With Glass French Doors, For The Work At Home Executives*The Expansive Primary Suite Offers An Extraordinary Sense Of Scale And Privacy--Large Enough To Accommodate Multiple Sitting Or Dressing Areas*A Private Ensuite Laundry Room Adds Exceptional Convenience, While French Doors Provide Direct Access To The Covered Patio And Tranquil Wooded Setting*The Outdoor Living Space Is Ideal For Entertaining, Relaxing, And Enjoying The Privacy Of The Surrounding Landscape*The Covered Patio Overlooks The Expansive Backyard, Which Offers Ample Room For A Future In-Ground Pool*The Finished Walk-Out Lower Level Is Truly Remarkable, Featuring An Impressive Entertainment And Wellness Experience With:Private Theater Room/Fully Equipped Gym/Fourth Bedroom/Second Kitchen/Gaming Room/Billiards Room/Full Bathroom/Direct Access To The Covered Patio And Hot Tub*Smart-Home Conveniences Include Whole-Home Sonos Wiring And Touch-Of-A-Button Automated Lutron Blinds Throughout*The Residence Is Only Four Years Young And Presents An Opportunity To Purchase The Home Fully Furnished With Its Custom, High-End Furniture Package*
A Spacious Three-Car Garage With Sealed Flooring Completes This Exceptional Property*Private, Sophisticated, And Thoughtfully Designed, This Is A Rare Opportunity To Own A Move-In-Ready Luxury Estate With Resort-Style Amenities
A Spacious Three-Car Garage With Sealed Flooring Completes This Exceptional Property*Private, Sophisticated, And Thoughtfully Designed, This Is A Rare Opportunity To Own A Move-In-Ready Luxury Estate With Resort-Style Amenities
-
Tipo de propiedad
Casa
-
Precio/pie²
$160
Características
- Chimenea
- Garaje
- Gimnasio
- Jacuzzi
- Cocina abierta
- Cine
- Sala de juegos
- Techo alto
- Lavadora Secadora
Características
Lote
- Privacidad
Interior
- Techo alto
- Oficina
- Chimenea
- Jacuzzi
- Lavadora Secadora
- Lavadero
- Sala de juegos
- Cine
- Cocina abierta
- Sótano
- Gimnasio
Outdoor
- Garaje
Explorar la zona
651 Coaltown Court, Union, KY 41091, Kentucky, Estados Unidos
Ver en Google Maps
Precio por sqft
Bajo
Alto
Se unió hace 4 años
Usted ha preguntado por esta propiedad
El agente se comunicará con usted pronto por
Publicado por
9
Anuncios
2023
Se unió
Reserva una visita con Jennifer Vories
Elija una fecha y si prefiere una visita virtual o presencial con el agente.
Fecha preferida
Tipo de tour

Última actualización
Septiembre 16
Primera publicación
Sep 15
Referencia del anuncio
2158990818576672
Estado del anuncio
Propiedades similares cercanas
Nuevos anuncios en Union
Explorar más viviendas en venta
Union, KY, Estados Unidos búsquedas populares
- Propiedades con Sauna en Union, KY, Estados Unidos
- Propiedades con Cocina exterior en Union, KY, Estados Unidos
- Propiedades Frente al Lago en Union, KY, Estados Unidos
- Propiedades Frente al Agua en Union, KY, Estados Unidos
- Propiedades con Bodega en Union, KY, Estados Unidos
- Propiedades con Sauna en Union, KY, Estados Unidos
Guías e historias relacionadas
La confianza de los mejores brokers del mundo
Los agentes tras las propiedades más excepcionales del mundo publican en JamesEdition.
- Anuncios de Sotheby's, Christie's, BARNES y Engel & Völkers
- Cada anuncio se revisa antes de publicarse
- Conecte directamente con agentes verificados
Al continuar, acepta nuestros Términos y la Política de Privacidad.
brokerages we
partnered with
partnered with