


$785,000
Single Family Detached Union
- 4 Hab.
- 4 Baños
- 4,650 Sqft
- 23,087 Sqft lot
- Actualizado: Septiembre 29
- MLS#645655
Sobre la propiedad
La descripción se tradujo automáticamente.
La descripción se muestra en el idioma original.
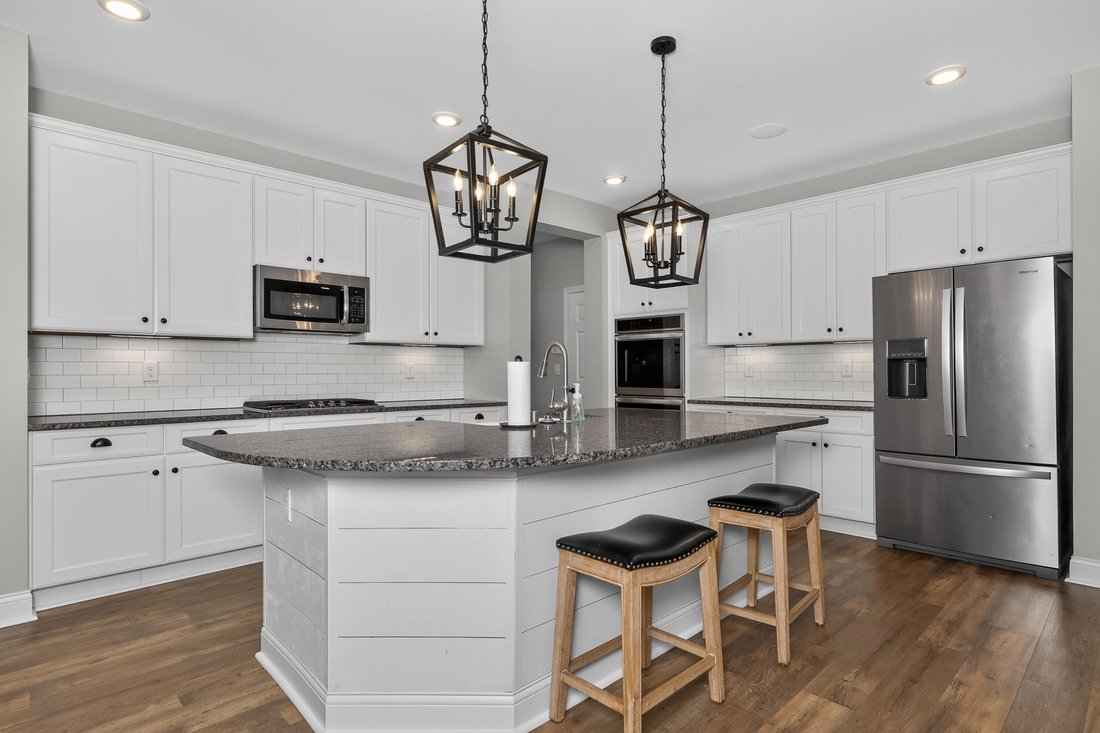
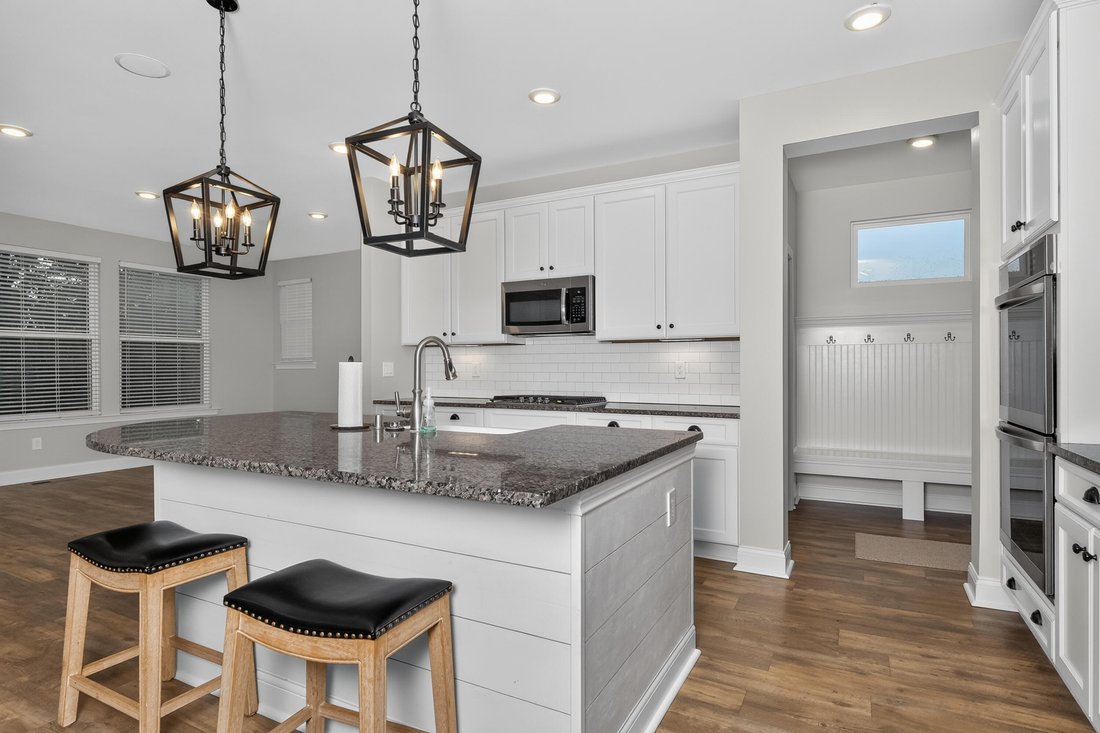
Turn Key Ready! Hard To Find Custom Brick/ Stone Ranch With 4 Bedrooms/3.5 Baths*Brand New Carpet Just Installed Throughout The House*Entire Home Has Been Professionally Painted On Both Levels*Glistening Chef’s Dream Kitchen With Granite Countertops and Huge Granite Island With Breakfast Bar* 42 Inch High-End Cabinets, Gas Cook Top, Double Oven And Subway Tile Backsplash*Plenty Of Room For The Ent
Turn Key Ready! Hard To Find Custom Brick/ Stone Ranch With 4 Bedrooms/3.5 Baths*Brand New Carpet Just Installed Throughout The House*Entire Home Has Been Professionally Painted On Both Levels*Glistening Chef’s Dream Kitchen With Granite Countertops and Huge Granite Island With Breakfast Bar* 42 Inch High-End Cabinets, Gas Cook Top, Double Oven And Subway Tile Backsplash*Plenty Of Room For The Entire Family To Prepare A Meal Together*Eat-In Kitchen With Huge Pantry*Open Floor Plan Living room With A Beautiful Fireplace As The Centerpiece*From This Room You Can View The Private Flat .5 Acre Thick Tree Lined Back Yard*Or Sit Outside On Your Covered Deck With Ceiling Fan, That Has Been Screened In To Protect You From The Summer Heat. Perfect Place To Unwind and Watch The Kids Play In The Yard*The Primary Suite Is Super Unique, Not Only Does It Have A Stunning Trayed Ceiling, But The On Suite Walks Into The Huge Closet, That Is Connected To The Laundry... Talk About Super Convenient! From Your Primary Bedroom, You Get The Best View In The Home That Over Looks One Of The Best Yards In Triple Crown*And The On Suite Is To Die For; Custom Finishes, Double Vanity, Gorgeous Tiled Shower*Office Located On The Main Level With Plenty Of Space And A Custom Built Sliding Barn Door*Venture Downstairs To Your Secondary Kitchen With 42 Inch Custom Cabinets With Herringbone Back Splash, And Granite Counter Tops*Perfect For Multigenerational Living*Huge Great room With Custom Built Ins, Perfect For Entertaining*Secondary Area That Can Be Used For A Home Gym, Or Media Room*2 More Huge Bedrooms Located In The Lower Level As Well, One With Adjoining Full Bath*This Level Walks You Out To The 2nd Covered Patio* Back Yard Is Fully Fenced, With a Double Side Gate*3 Car Garage, All Situated On A Corner Lot*
-
Tipo de propiedad
Casa
-
Año de construcción
2018
-
Precio/pie²
$168
Características
- Chimenea
- Garaje
- Jardín
- Gimnasio
- Puerta
- Oficina
- Lavadero
- Bar
Explorar la zona
11109 War Admiral Drive, Union, KY 41091, Kentucky, Estados Unidos
Ver en Google Maps
Precio por sqft
Bajo
Alto
Se unió hace 4 años
Usted ha preguntado por esta propiedad
El agente se comunicará con usted pronto por
Publicado por
7
Anuncios
2023
Se unió
Reserva una visita con Jennifer Vories
Elija una fecha y si prefiere una visita virtual o presencial con el agente.
Fecha preferida
Tipo de tour

Última actualización
Septiembre 29
Primera publicación
Agosto 14
Referencia del anuncio
2147676794383810
Estado del anuncio
Propiedades similares cercanas
Nuevos anuncios en Union

Explorar más viviendas en venta
Union, KY, Estados Unidos búsquedas populares
- Propiedades con Sauna en Union, KY, Estados Unidos
- Propiedades con Cocina exterior en Union, KY, Estados Unidos
- Propiedades Frente al Agua en Union, KY, Estados Unidos
- Propiedades Vista al Campo de Golf en Union, KY, Estados Unidos
- Propiedades con Bodega en Union, KY, Estados Unidos
- Propiedades Frente al Lago en Union, KY, Estados Unidos
Guías e historias relacionadas
La confianza de los mejores brokers del mundo
Los agentes tras las propiedades más excepcionales del mundo publican en JamesEdition.
- Anuncios de Sotheby's, Christie's, BARNES y Engel & Völkers
- Cada anuncio se revisa antes de publicarse
- Conecte directamente con agentes verificados
Al continuar, acepta nuestros Términos y la Política de Privacidad.
brokerages we
partnered with
partnered with