$854,400
Single Family Detached Union
- 5 Hab.
- 5 Baños
- 6,100 Sqft
- 17,860 Sqft lot
- Actualizado: Septiembre 1
- MLS#645363
Sobre la propiedad
La descripción se tradujo automáticamente.
La descripción se muestra en el idioma original.
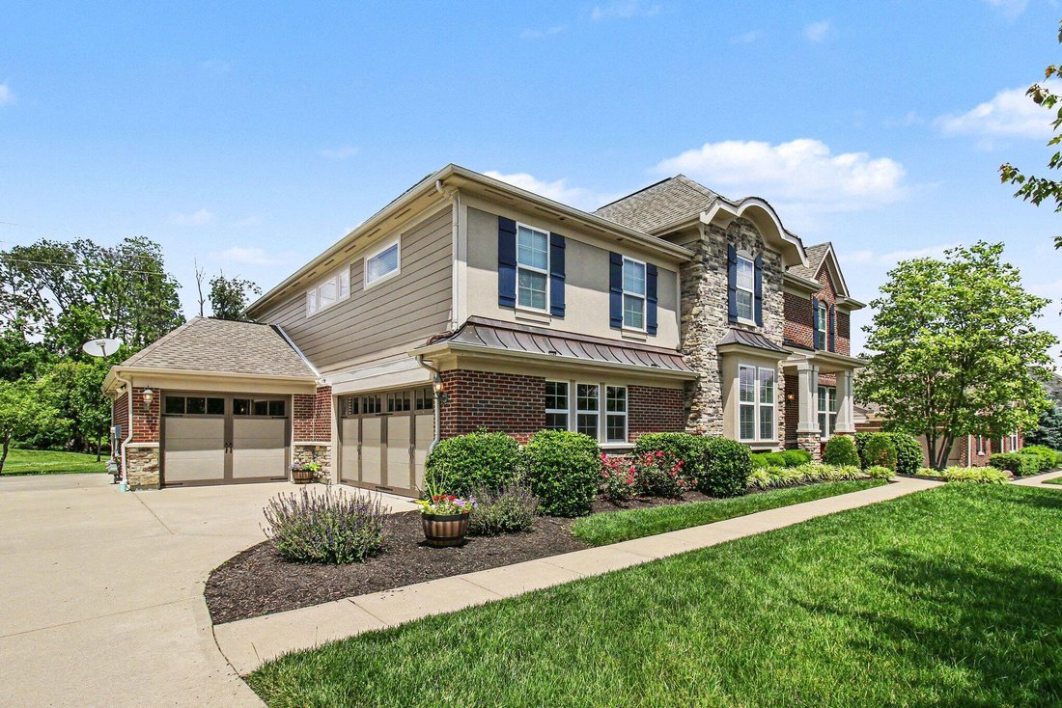
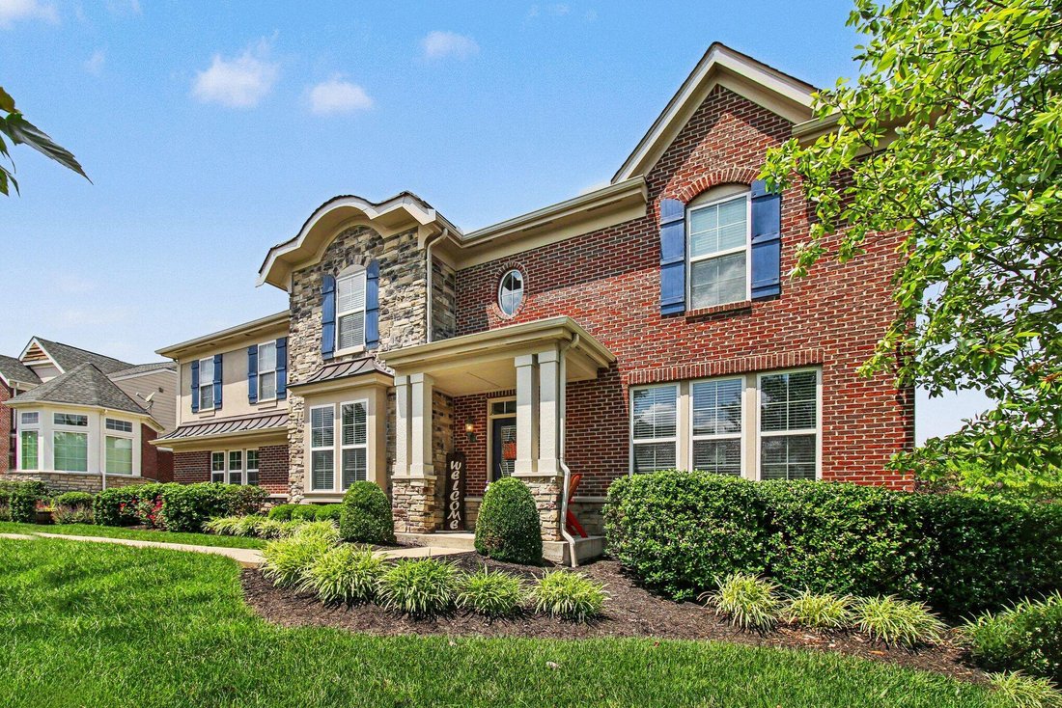
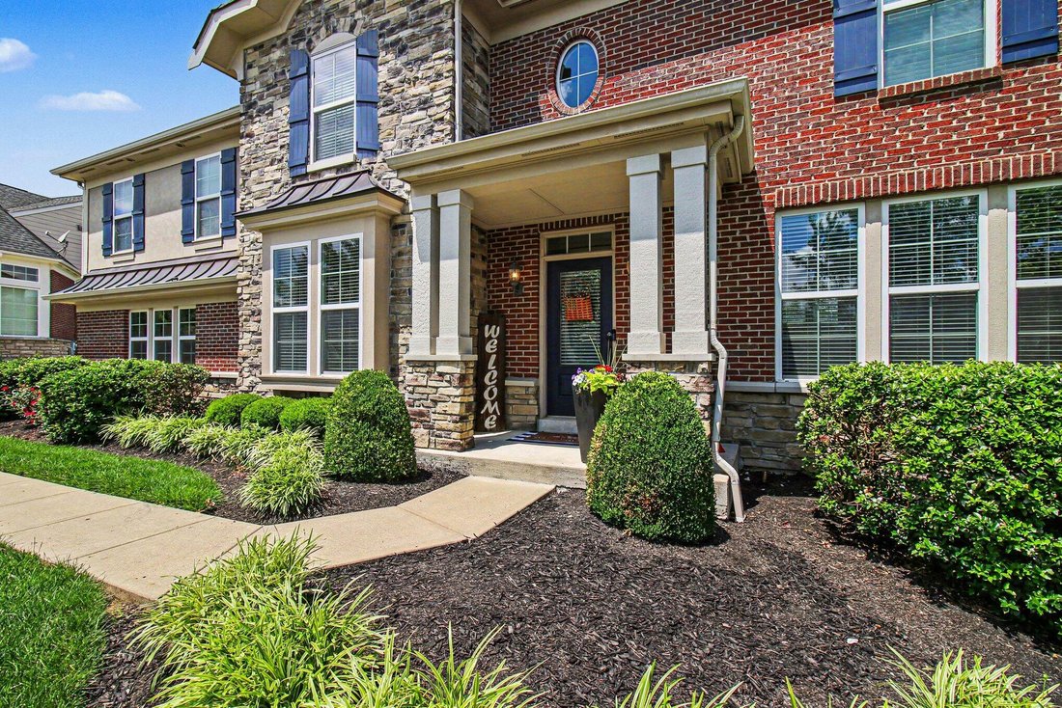
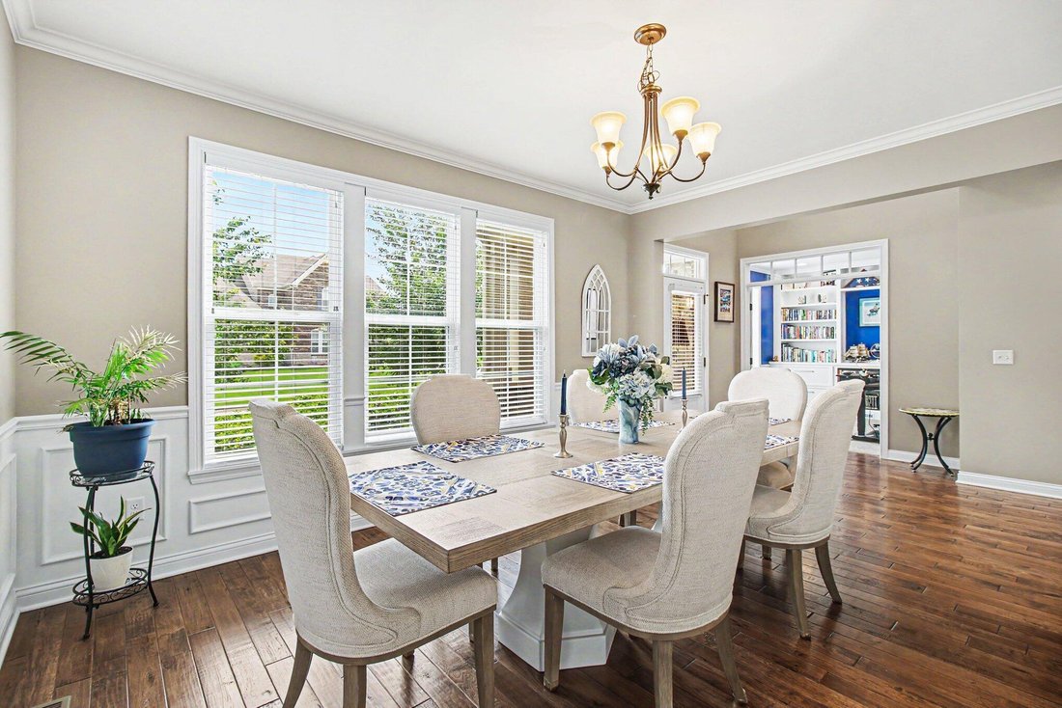
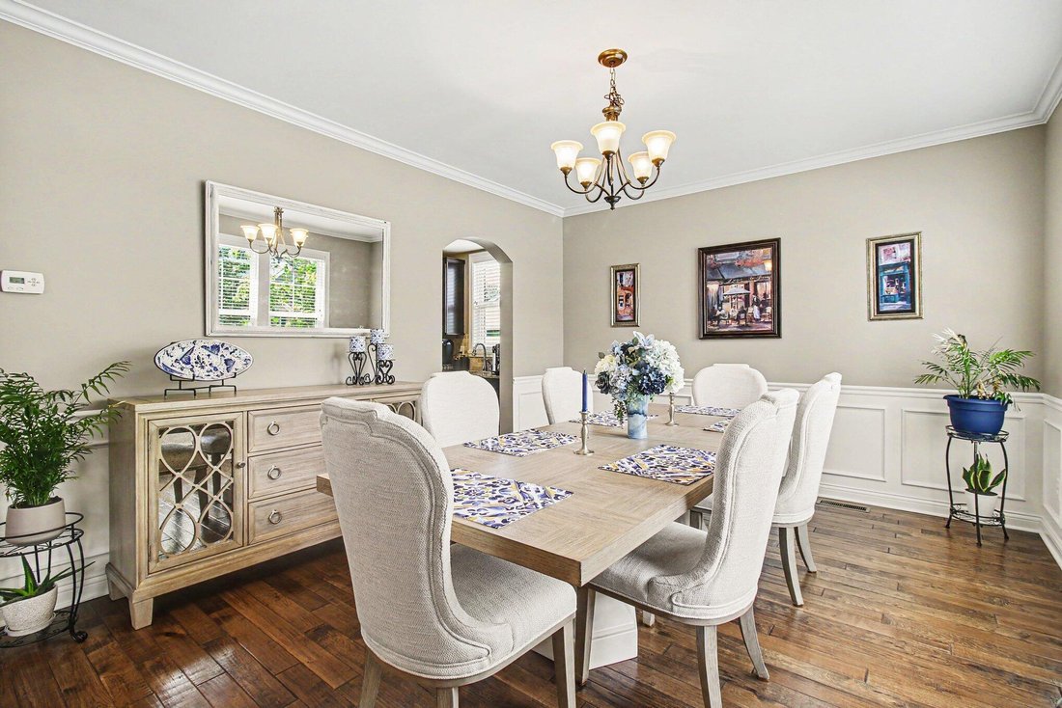
Drive for show, putt for dough! Practice your short game right in your own backyard at this incredible home. Over 6,000 sq. ft of finished space in this one of a kind home located on a small cul-de-sac street in the prestigious Triple Crown. There is room for everyone in this 5 bd, 4.5 ba, 5 level home. Step inside the beautiful foyer where you will see the gorgeous dining room and stunning office
Drive for show, putt for dough! Practice your short game right in your own backyard at this incredible home. Over 6,000 sq. ft of finished space in this one of a kind home located on a small cul-de-sac street in the prestigious Triple Crown. There is room for everyone in this 5 bd, 4.5 ba, 5 level home. Step inside the beautiful foyer where you will see the gorgeous dining room and stunning office with double glass doors, and new custom built-ins. Wainscoting, crown molding, hardwood floors, and elegant wrought iron railings and solid surfaces throughout are just a few of the special features. Dreaming of the perfect kitchen? Large island granite countertops, double ovens, a butler’s pantry, w/ sink, that opens into the formal dining room. The two story living room is open to the kitchen and breakfast area and walks out to the back patio. Head on up to the second floor where you will find the impressive owner’s suite featuring an oversized dressing area, walk-in closet, separate vanities, soaking tub and walk-in shower. So many options and ideas in this space. All four additional bedrooms are large with fantastic closet space. Two hall closets for towels, and extras.
Need more space? The family room is just off of the living room and provides that perfect place for a playroom, tv room. One more level down you will find yet another finished area just perfect for a home gym, playroom, office, and TV area, complete with new custom built-ins. The bar area offers custom cabinets, beverage fridge, dishwasher, ice maker, granite counters, and stainless undermount sink. A full bath on this level makes this the ideal party area. Abundant storage, and a three-car garage complete with all new insulated doors.. The seller also had the whole house replaced with Hardie board and the windows framed with a 30 year warranty for a more elegant look. This home was a prototype home which was not built again. You have to see this spectacular home walking distance to the park
Need more space? The family room is just off of the living room and provides that perfect place for a playroom, tv room. One more level down you will find yet another finished area just perfect for a home gym, playroom, office, and TV area, complete with new custom built-ins. The bar area offers custom cabinets, beverage fridge, dishwasher, ice maker, granite counters, and stainless undermount sink. A full bath on this level makes this the ideal party area. Abundant storage, and a three-car garage complete with all new insulated doors.. The seller also had the whole house replaced with Hardie board and the windows framed with a 30 year warranty for a more elegant look. This home was a prototype home which was not built again. You have to see this spectacular home walking distance to the park
-
Tipo de propiedad
Casa
-
Año de construcción
2014
-
Precio/pie²
$140
Características
- Chimenea
- Garaje
- Gimnasio
- Vestidor
- Isla de cocina
- Oficina
- Bar
Explorar la zona
1342 Coastal Court, Union, KY 41091, Kentucky, Estados Unidos
Ver en Google Maps
Precio por sqft
Bajo
Alto
Se unió hace 5 años
Usted ha preguntado por esta propiedad
El agente se comunicará con usted pronto por
Publicado por
2
Anuncios
2022
Se unió
Reserva una visita con Cindy Shetterly
Elija una fecha y si prefiere una visita virtual o presencial con el agente.
Fecha preferida
Tipo de tour

Última actualización
Septiembre 1
Primera publicación
Aug 5
Licencia del agente
#209725
Referencia del anuncio
2144789147322038
Estado del anuncio
Propiedades similares cercanas
Nuevos anuncios en Union
Explorar más viviendas en venta
Union, KY, Estados Unidos búsquedas populares
- Propiedades con Sauna en Union, KY, Estados Unidos
- Propiedades con Cocina exterior en Union, KY, Estados Unidos
- Propiedades Frente al Lago en Union, KY, Estados Unidos
- Propiedades Frente al Agua en Union, KY, Estados Unidos
- Propiedades con Bodega en Union, KY, Estados Unidos
- Propiedades con Sauna en Union, KY, Estados Unidos
Guías e historias relacionadas
La confianza de los mejores brokers del mundo
Los agentes tras las propiedades más excepcionales del mundo publican en JamesEdition.
- Anuncios de Sotheby's, Christie's, BARNES y Engel & Völkers
- Cada anuncio se revisa antes de publicarse
- Conecte directamente con agentes verificados
Al continuar, acepta nuestros Términos y la Política de Privacidad.
brokerages we
partnered with
partnered with