$875,000
Single Family Detached Tyrone
- 5 Hab.
- 4 Baños
- 5,544 Sqft
- 1.2 Ac lot
- Actualizado: Septiembre 23
- MLS#10850993
Sobre la propiedad
La descripción se tradujo automáticamente.
La descripción se muestra en el idioma original.
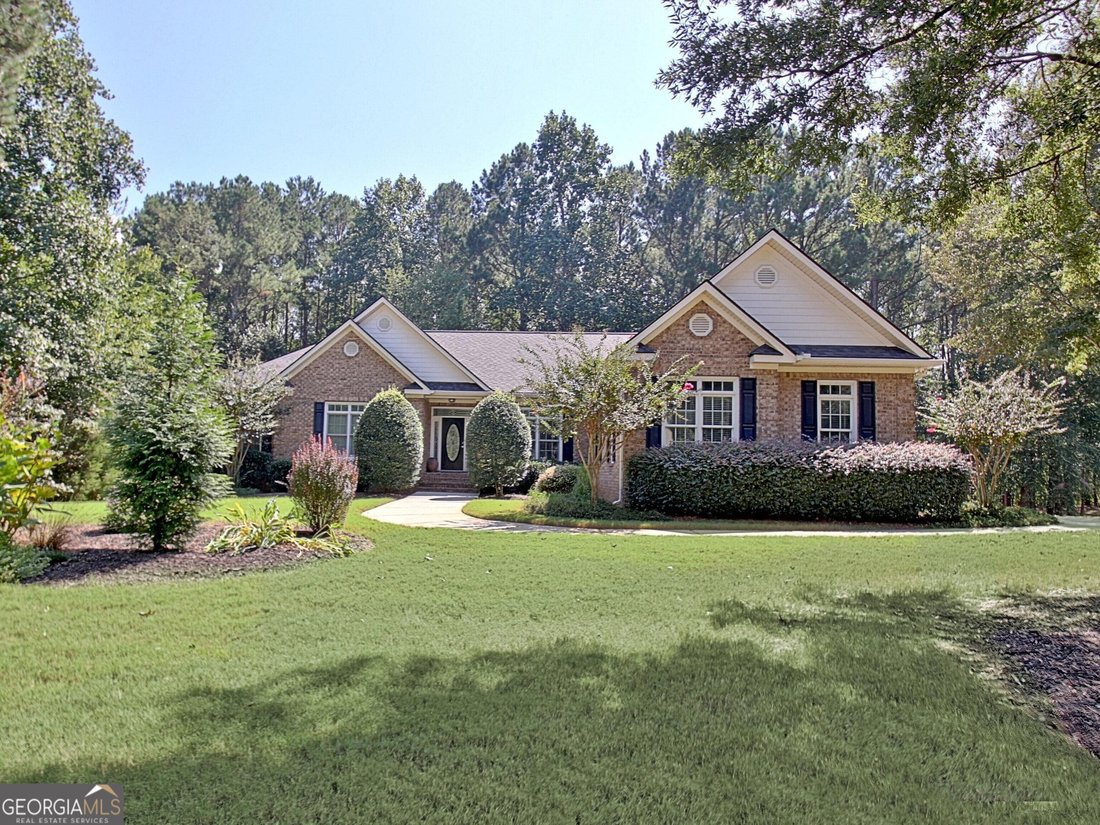
Welcome to this beautifully maintained four-sided brick ranch with over 5,550 finished square feet in the desirable Cathy Estates of Tyrone, perfectly situated on 1.2 acres and conveniently located near Peachtree City with access to the area’s renowned golf cart path system. From the gorgeous landscaping and brick retaining wall to the custom pond with a beautiful waterfall, extended driveway, mul
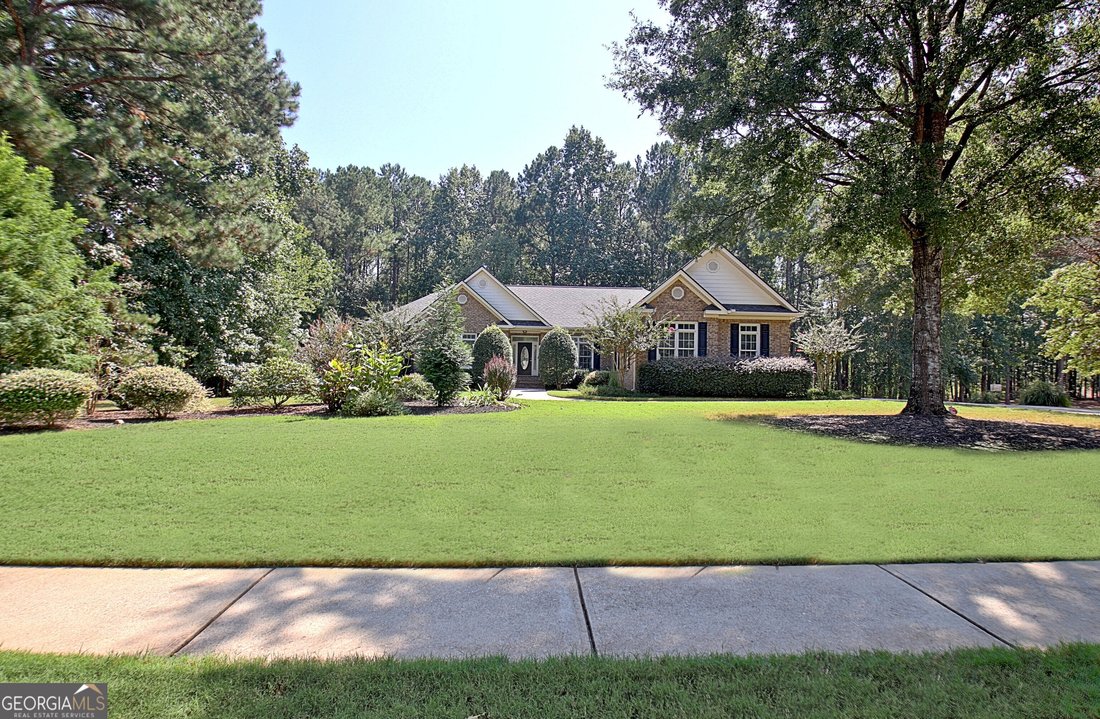
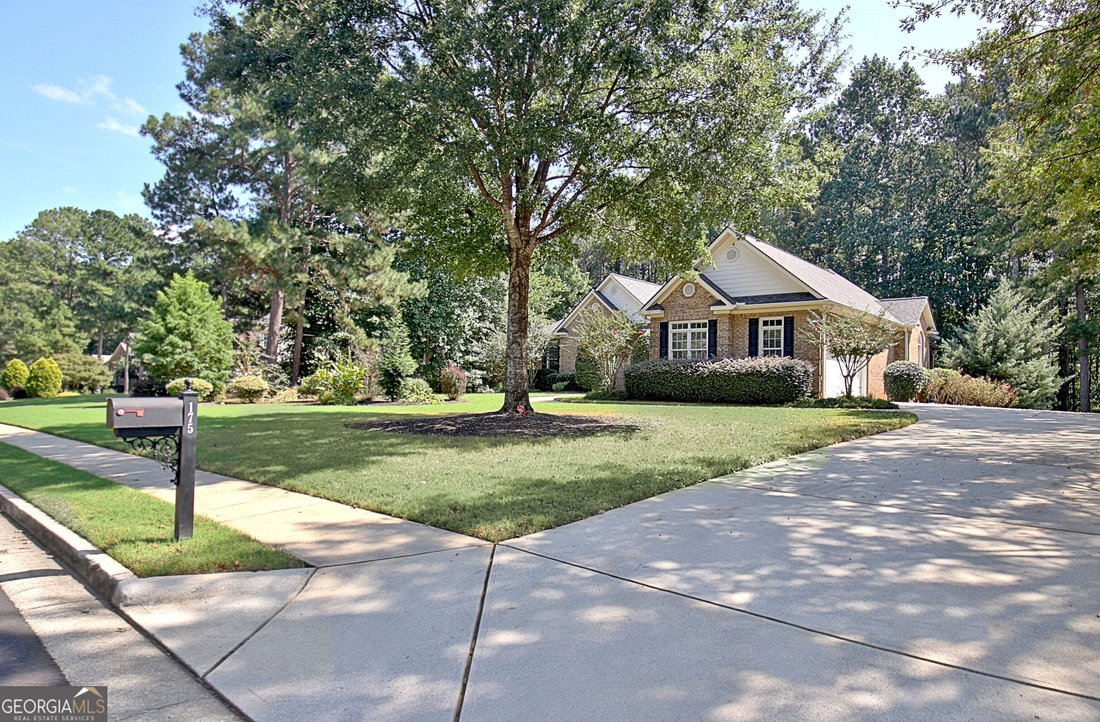
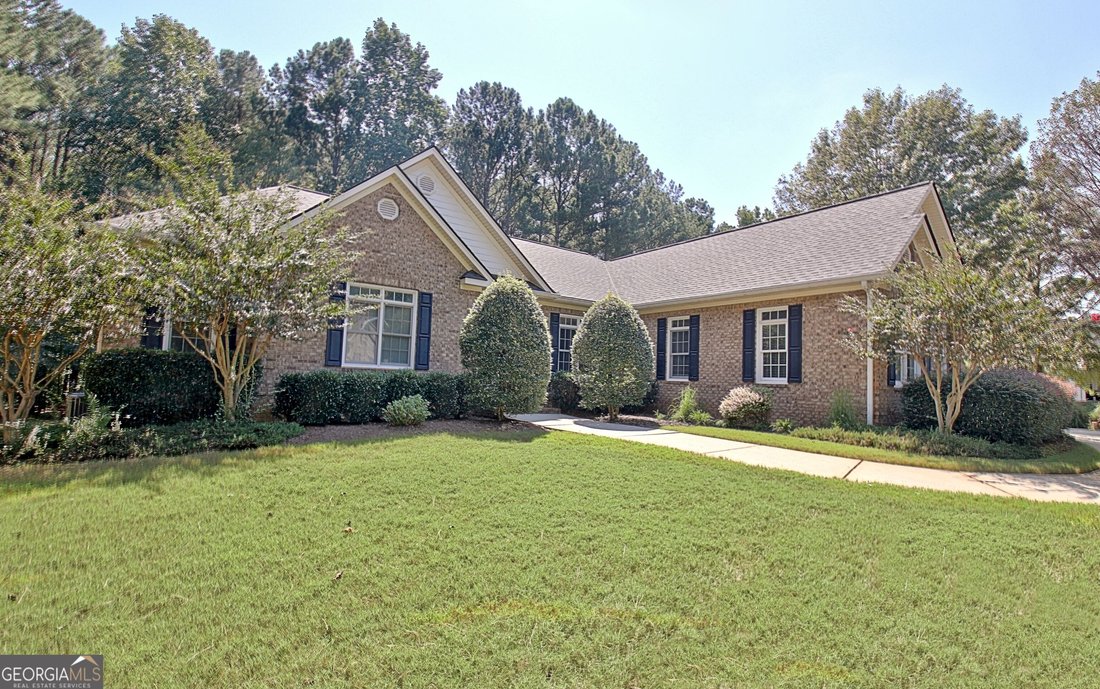
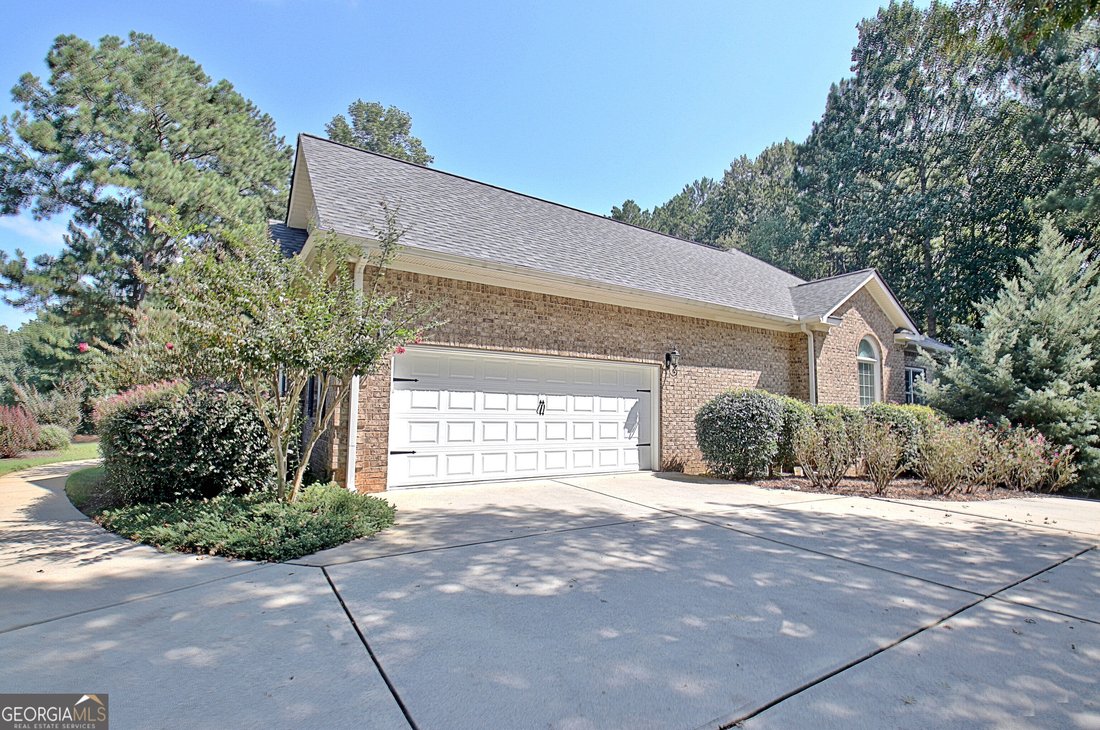
Welcome to this beautifully maintained four-sided brick ranch with over 5,550 finished square feet in the desirable Cathy Estates of Tyrone, perfectly situated on 1.2 acres and conveniently located near Peachtree City with access to the area’s renowned golf cart path system. From the gorgeous landscaping and brick retaining wall to the custom pond with a beautiful waterfall, extended driveway, multiple garage spaces, and exceptional finished living space, this home offers an impressive combination of elegance, functionality, and room to spread out. Step inside to an inviting layout featuring hardwood floors throughout the main living areas and upgraded details throughout. The formal dining room is conveniently located just off the foyer and features a stunning double trey ceiling with a seamless opening into the kitchen. The spacious family room also showcases a double trey ceiling and a beautiful dual-sided fireplace shared with the sunroom, creating a warm and inviting gathering space. The custom kitchen features custom cabinetry with built-ins and pull-outs, a custom wood vent hood, tile backsplash, granite countertops, island storage, stainless steel appliances, and both under- and over-cabinet lighting. The dishwasher and refrigerator are approximately two years old. Upgraded fixtures, window treatments, and switch plates add thoughtful finishing touches throughout. The split-bedroom ranch floor plan provides privacy and comfort. The spacious primary suite features engineered hardwood flooring, while the luxurious primary bath offers custom cabinetry, dual sinks, tile flooring, a jetted tub, separate shower, and private water closet complete with a bidet. The secondary bathroom features tile flooring and dual sinks. A convenient powder room with hardwood flooring serves the main living areas. The main-level laundry room offers custom cabinetry and a hanging rod, while additional storage is found throughout the home. Step outside to the covered back porch featuring durable Trex decking - an ideal spot to enjoy the peaceful, private backyard and beautifully maintained grounds. The finished terrace level provides an incredible extension of the living space, complete with LVP flooring, smooth ceilings, built-in speakers with surround sound, a bar area with sink, mini refrigerator, microwave and toaster, custom storage and shelving, a spacious bedroom with walk-in closet, and a full bathroom featuring a custom vanity, tile flooring, linen storage, and a bidet. A large finished storage area provides even more flexibility, while the dedicated storm shelter offers built-in shelving, utility sink, and dehumidifier. Additional features include a side-entry garage on the main level plus an additional garage at the basement level, with both garages featuring keypad entry. The extended driveway wraps around the back of the home, providing excellent access and additional parking. The property also features a 10-zone irrigation system, two electrical panels, Ring security system with cameras, built-in fire pit, custom pond with waterfall, brick retaining wall, and abundant storage. The upstairs HVAC system is approximately five years old, and the roof was replaced in 2025. With over 5,550 finished square feet, extensive custom upgrades, exceptional storage, multiple garage spaces, a finished terrace level, beautiful landscaping, and a prime Tyrone location just minutes from Peachtree City, this thoughtfully maintained home offers an exceptional amount of space, comfort, and convenience on a beautiful 1.2-acre lot.
-
Tipo de propiedad
Casa
-
Año de construcción
2004
-
Precio/pie²
$157
Características
Explorar la zona
175 Donegal Drive, Tyrone, GA 30290, Georgia, Estados Unidos
Ver en Google Maps
Precio por sqft
Bajo
Alto
Se unió hace 4 años
Usted ha preguntado por esta propiedad
El agente se comunicará con usted pronto por
Publicado por
4
Anuncios
2022
Se unió
Reserva una visita con Denise Clements
Elija una fecha y si prefiere una visita virtual o presencial con el agente.
Fecha preferida
Tipo de tour

Atlanta-Peachtree City
1200 Commerce Dr., Suite 110, 30269, Peachtree City, United States
Ver perfil de la agencia
Última actualización
Septiembre 23
Primera publicación
Septiembre 23
Licencia del agente
#184056
Referencia del anuncio
2161878020922222
Estado del anuncio
Propiedades similares cercanas
Nuevos anuncios en Tyrone




Explorar más viviendas en venta
Tyrone, GA, Estados Unidos tipos de propiedad
Tyrone, GA, Estados Unidos búsquedas populares
- Propiedades con Cancha de Tenis en Tyrone, GA, Estados Unidos
- Propiedades con Gimnasio en Tyrone, GA, Estados Unidos
- Propiedades con Jacuzzi en Tyrone, GA, Estados Unidos
- Propiedades con Aire Acondicionado en Tyrone, GA, Estados Unidos
- Propiedades con Ascensor en Tyrone, GA, Estados Unidos
- Propiedades Vista al Lago en Tyrone, GA, Estados Unidos
- Propiedades Vista al Agua en Tyrone, GA, Estados Unidos
- Propiedades con Cine en Tyrone, GA, Estados Unidos
- Propiedades con Sauna en Tyrone, GA, Estados Unidos
- Propiedades con Sauna en Tyrone, GA, Estados Unidos
- Propiedades Renovado en Tyrone, GA, Estados Unidos
- Propiedades con Piscina cubierta en Tyrone, GA, Estados Unidos
- Propiedades Moderno en Tyrone, GA, Estados Unidos
Guías e historias relacionadas
La confianza de los mejores brokers del mundo
Los agentes tras las propiedades más excepcionales del mundo publican en JamesEdition.
- Anuncios de Sotheby's, Christie's, BARNES y Engel & Völkers
- Cada anuncio se revisa antes de publicarse
- Conecte directamente con agentes verificados
Al continuar, acepta nuestros Términos y la Política de Privacidad.
brokerages we
partnered with
partnered with