$799,000
Single Family Detached Tyrone
- 5 Hab.
- 4 Baños
- 3,448 Sqft
- 1.18 Ac lot
- Actualizado: Octubre 7
- MLS#10867800
Sobre la propiedad
La descripción se tradujo automáticamente.
La descripción se muestra en el idioma original.
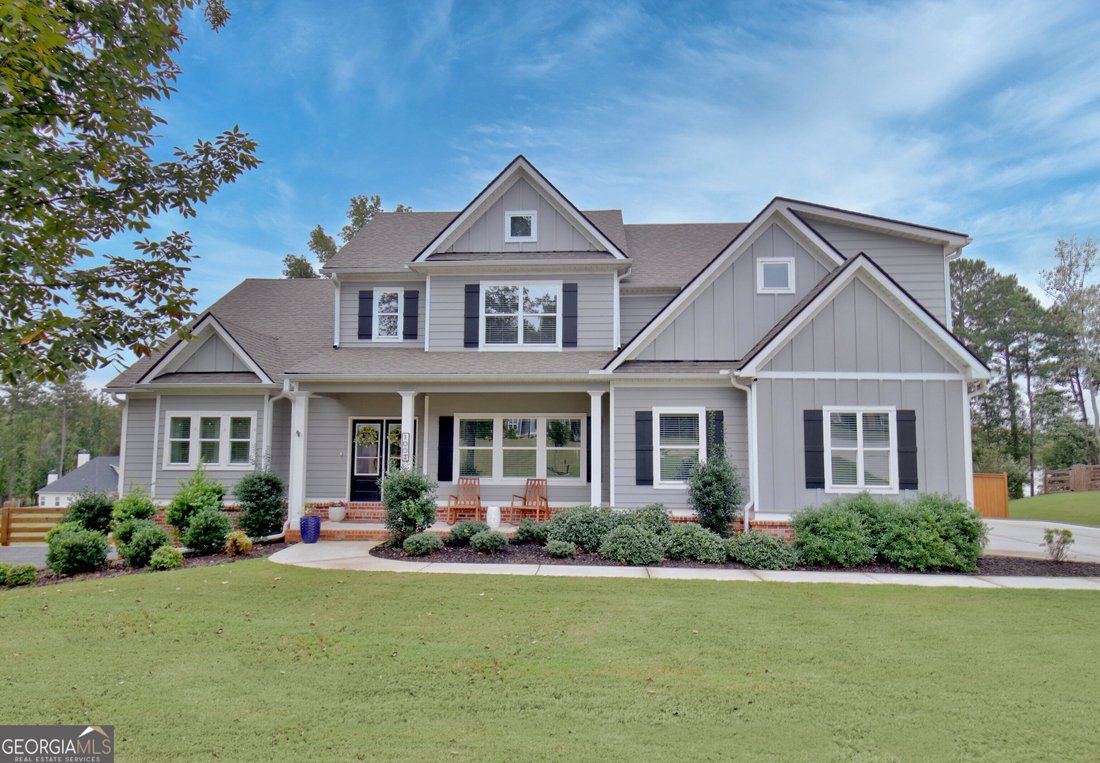
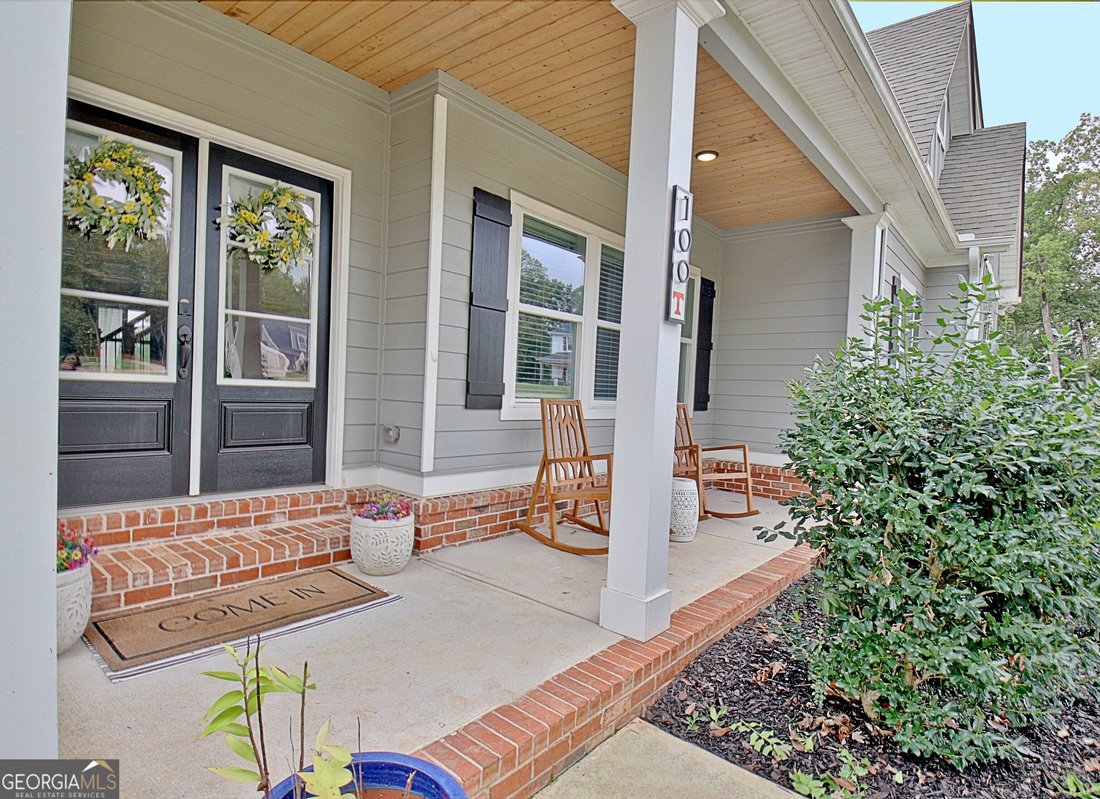
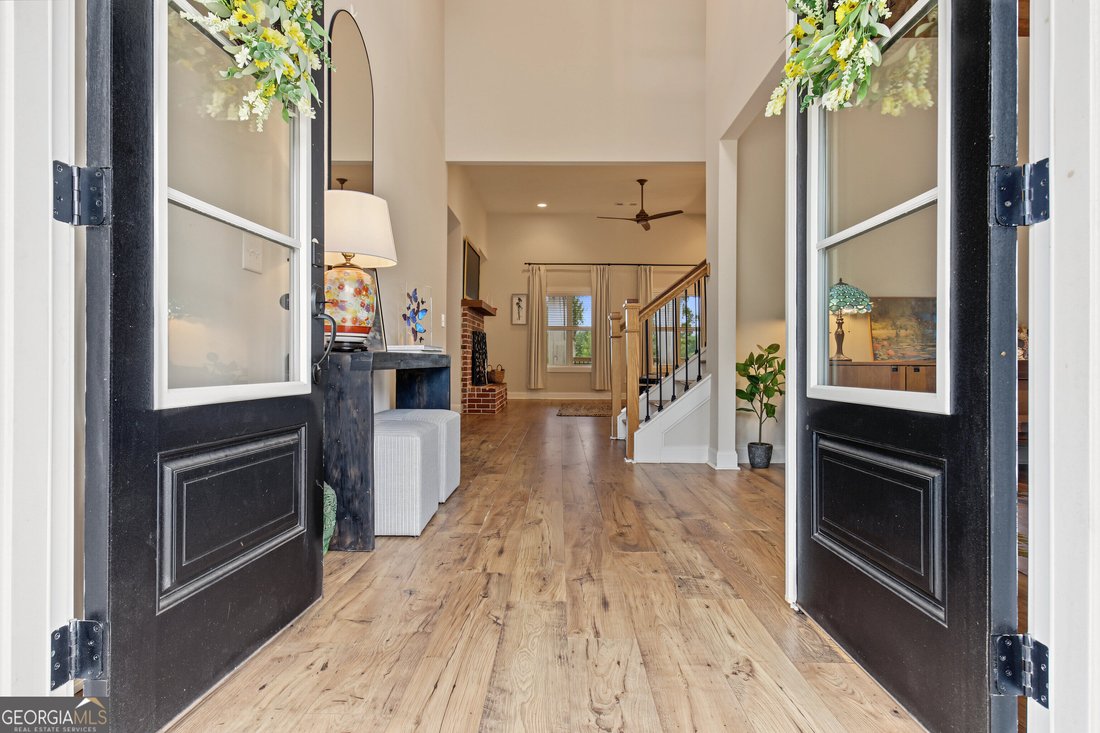
Welcome to this beautifully appointed 5-bedroom, 4-bath home in The Reserve at Lake Windsong, ideally situated on a gorgeous corner cul-de-sac lot in Tyrone. From the moment you arrive, the inviting covered front porch and impressive double front doors make a beautiful first impression. Step inside the two-story foyer and take in the soaring ceilings, beautiful lvp floors throughout the main level
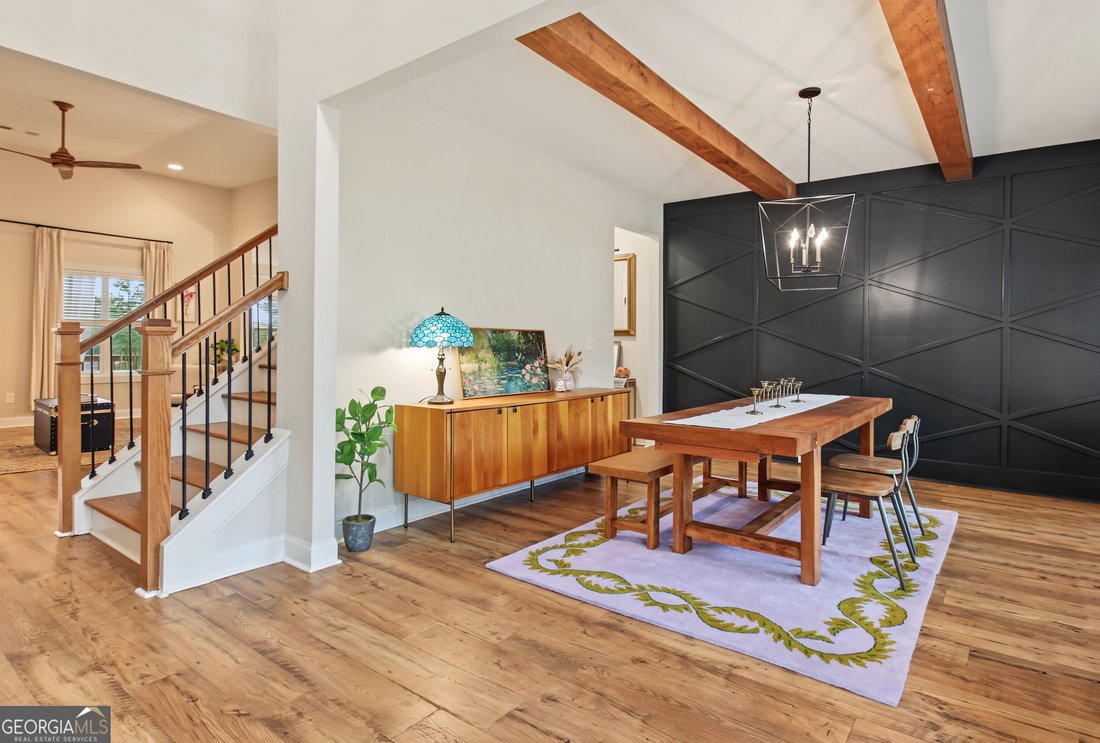
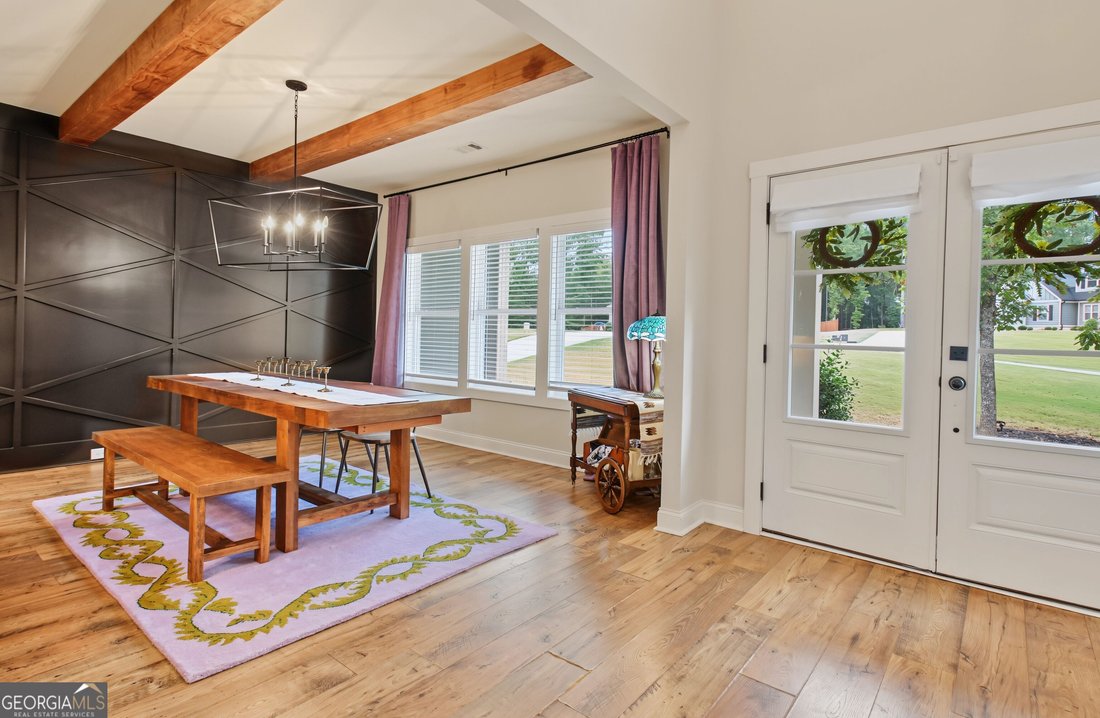
Welcome to this beautifully appointed 5-bedroom, 4-bath home in The Reserve at Lake Windsong, ideally situated on a gorgeous corner cul-de-sac lot in Tyrone. From the moment you arrive, the inviting covered front porch and impressive double front doors make a beautiful first impression. Step inside the two-story foyer and take in the soaring ceilings, beautiful lvp floors throughout the main level, and thoughtful architectural details found throughout the home. The formal dining room features striking beams and a decorative trim-work accent wall, creating an elegant space for hosting family and friends. The heart of the home is the spacious, open-concept kitchen and family room. The kitchen offers an abundance of cabinet space, quartz countertops, a large island, cooktop, built-in double ovens and microwave, tile backsplash, and pendant lighting. A charming breakfast area with a bay window provides plenty of natural light and opens directly to the vaulted, covered back porch, complete with a beautiful wood-slat ceiling-perfect for morning coffee, relaxing with a view of the lake or entertaining. Open to the kitchen, the spacious family room features a stunning brick wood burning fireplace stubbed for gas and provides a comfortable gathering space for everyday living. The thoughtful layout keeps everyone connected while still offering defined spaces throughout the main level. The main level also offers the convenience of a spacious primary suite and additional guest bedroom. The primary suite features double-tray ceilings and a luxurious spa-inspired bathroom with dual sinks and vanities, quartz countertops, tile flooring, a large walk-in closet with a custom wood shelf, private water closet, and a separate oversized tiled shower. A beautiful freestanding soaking tub sits against a vertical shiplap accent wall and is complemented by a stunning chandelier, creating a relaxing retreat. The main-level guest bedroom is conveniently located near a full guest bathroom featuring tile flooring, quartz countertops, and a tub/shower combination with tiled wall surround. A dedicated laundry room with a utility sink and tiled flooring adds even more convenience. Beautiful wood stairs lead to the second level, where you’ll find three additional bedrooms plus a spacious bonus/family room area at the top of the stairs. The generous third bedroom features a walk-in closet, while the fourth bedroom also offers a walk-in closet and access to the third full bathroom. This bathroom includes a linen closet, quartz countertops, tile flooring, and a tub/shower combination with tiled wall surround. The fifth bedroom offers even more privacy with its own private full bathroom featuring quartz countertops, tile flooring, and a tiled tub/shower combination with tiled wall surround. The full daylight basement provides tremendous potential for additional living space, recreation, a home gym, or whatever best fits your needs. Doors lead directly to a concrete patio and the large, privacy-fenced backyard, creating even more options for outdoor living and entertaining. The unfinished basement is already stubbed for a bathroom, offering an easy opportunity for future expansion. A dedicated storm shelter provides added peace of mind. Additional features include upgraded lighting throughout, abundant storage, soaring ceilings, and thoughtful finishes throughout the home. With its spacious and versatile floor plan, beautiful finishes, main-level primary suite and guest accommodations, three additional upstairs bedrooms, bonus/family room, covered outdoor living space, large fenced backyard, and expansive daylight basement with future potential, this exceptional home offers the perfect combination of comfort, style, and flexibility in The Reserve at Lake Windsong. This is one you’ll want to experience in person!
-
Tipo de propiedad
Casa
-
Año de construcción
2022
-
Precio/pie²
$231
Características
- Vestidor
- Chimenea
- Gimnasio
- Vista al Agua
- Vista al Lago
- Espacio de vida al aire libre
- Privacidad
- Sótano
- Lavadero
Explorar la zona
100 W Wind Court, Tyrone, GA 30290, Georgia, Estados Unidos
Ver en Google Maps
Precio por sqft
Bajo
Alto
Se unió hace 4 años
Usted ha preguntado por esta propiedad
El agente se comunicará con usted pronto por
Publicado por
4
Anuncios
2022
Se unió
Reserva una visita con Denise Clements
Elija una fecha y si prefiere una visita virtual o presencial con el agente.
Fecha preferida
Tipo de tour

Atlanta-Peachtree City
1200 Commerce Dr., Suite 110, 30269, Peachtree City, United States
Ver perfil de la agencia
Última actualización
Octubre 7
Primera publicación
Octubre 7
Licencia del agente
#184056
Referencia del anuncio
2166766172417238
Estado del anuncio
New
Propiedades similares cercanas
Nuevos anuncios en Tyrone




Explorar más viviendas en venta
Tyrone, GA, Estados Unidos tipos de propiedad
Tyrone, GA, Estados Unidos búsquedas populares
- Propiedades con Cancha de Tenis en Tyrone, GA, Estados Unidos
- Propiedades con Gimnasio en Tyrone, GA, Estados Unidos
- Propiedades con Jacuzzi en Tyrone, GA, Estados Unidos
- Propiedades con Aire Acondicionado en Tyrone, GA, Estados Unidos
- Propiedades con Ascensor en Tyrone, GA, Estados Unidos
- Propiedades Vista al Lago en Tyrone, GA, Estados Unidos
- Propiedades Vista al Agua en Tyrone, GA, Estados Unidos
- Propiedades con Cine en Tyrone, GA, Estados Unidos
- Propiedades con Sauna en Tyrone, GA, Estados Unidos
- Propiedades con Sauna en Tyrone, GA, Estados Unidos
- Propiedades Renovado en Tyrone, GA, Estados Unidos
- Propiedades con Piscina cubierta en Tyrone, GA, Estados Unidos
- Propiedades Moderno en Tyrone, GA, Estados Unidos
Guías e historias relacionadas
La confianza de los mejores brokers del mundo
Los agentes tras las propiedades más excepcionales del mundo publican en JamesEdition.
- Anuncios de Sotheby's, Christie's, BARNES y Engel & Völkers
- Cada anuncio se revisa antes de publicarse
- Conecte directamente con agentes verificados
Al continuar, acepta nuestros Términos y la Política de Privacidad.
brokerages we
partnered with
partnered with