$1,595,000
Single Family Home/House Tyrone United States
- 7 Hab.
- 7 Baños
- 7,800 Sqft
- 1.05 Ac lot
- Actualizado: Hoy
- MLS#10869875
Sobre la propiedad
La descripción se tradujo automáticamente.
La descripción se muestra en el idioma original.
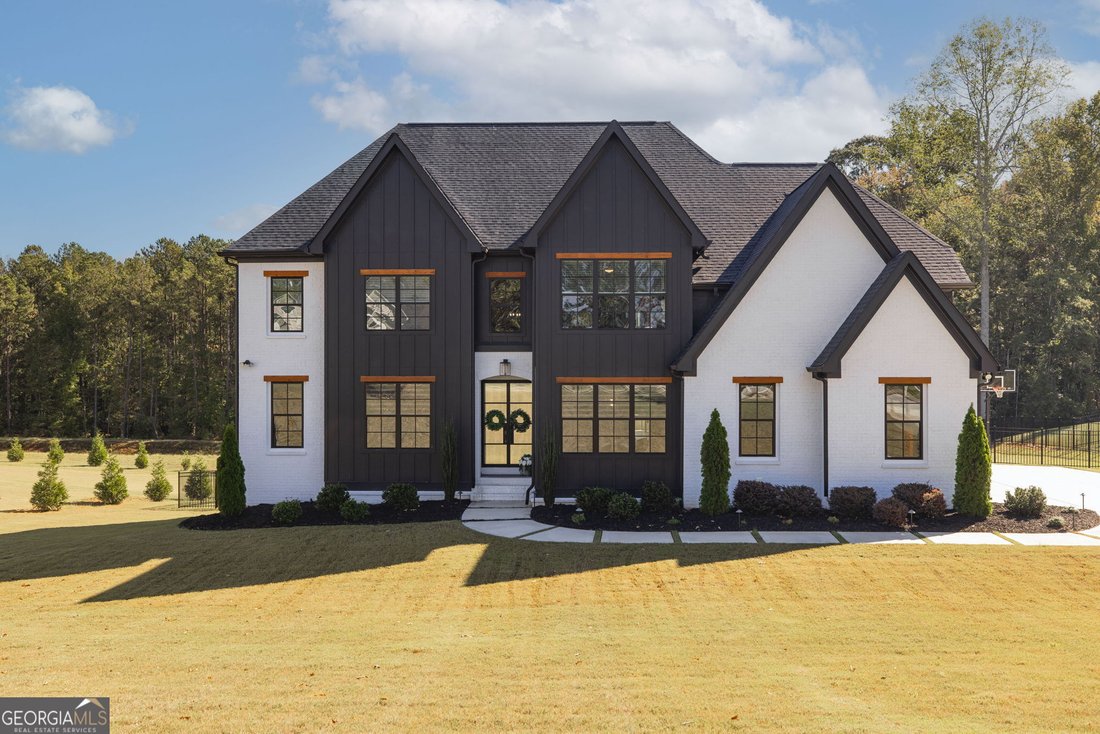
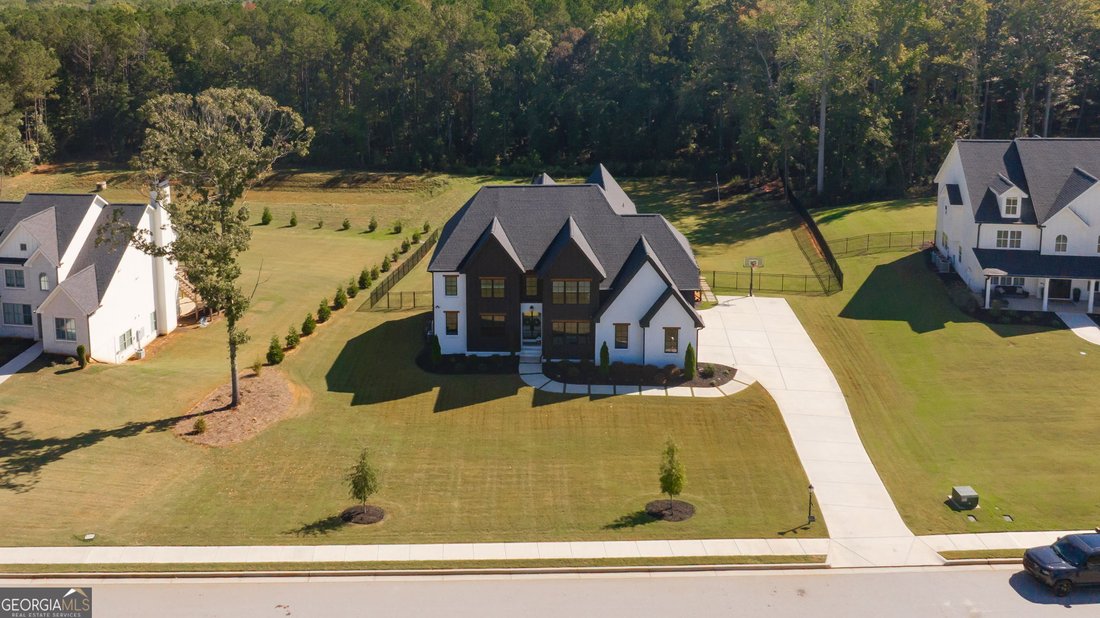
MODERN DESIGN. EXCEPTIONAL SPACE. EFFORTLESS LIVING. Just two years young, this beautifully designed contemporary home in the sought-after Enclave at Stonecrest Reserve, offers three levels of thoughtfully planned living space, exceptional finishes, and an abundance of natural light. Offering seven bedrooms, five full bathrooms and two half baths, the home is thoughtfully designed for both elevate
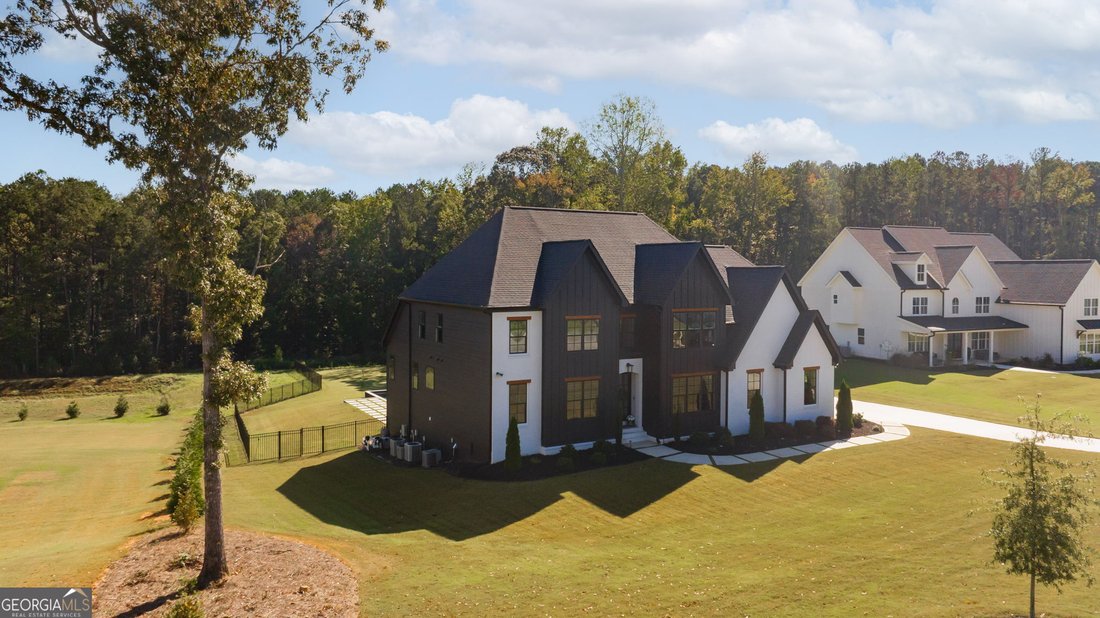
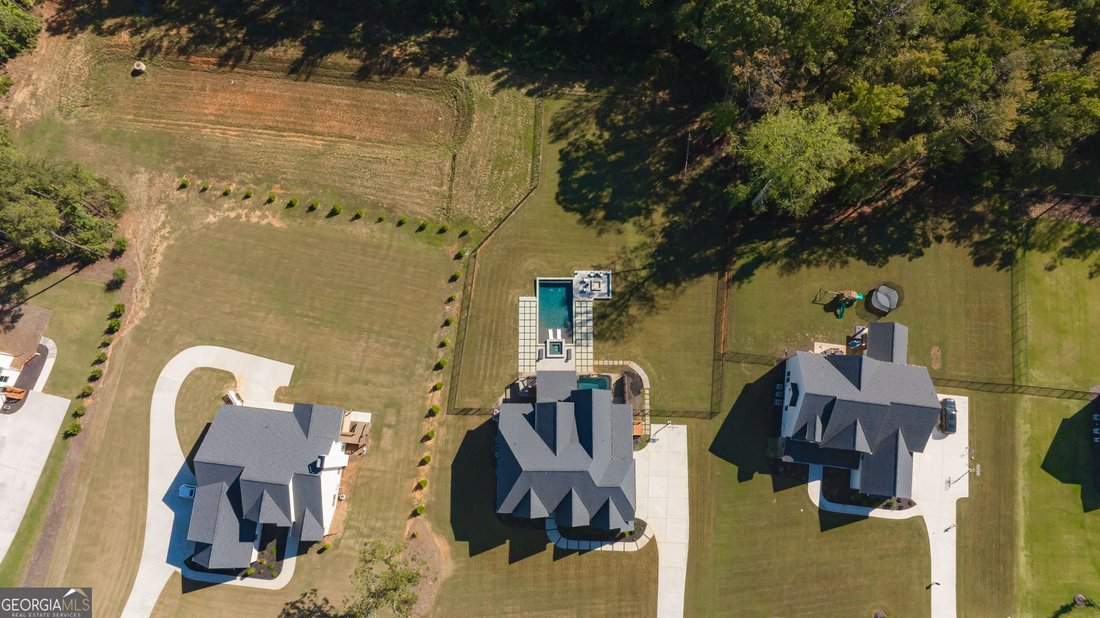
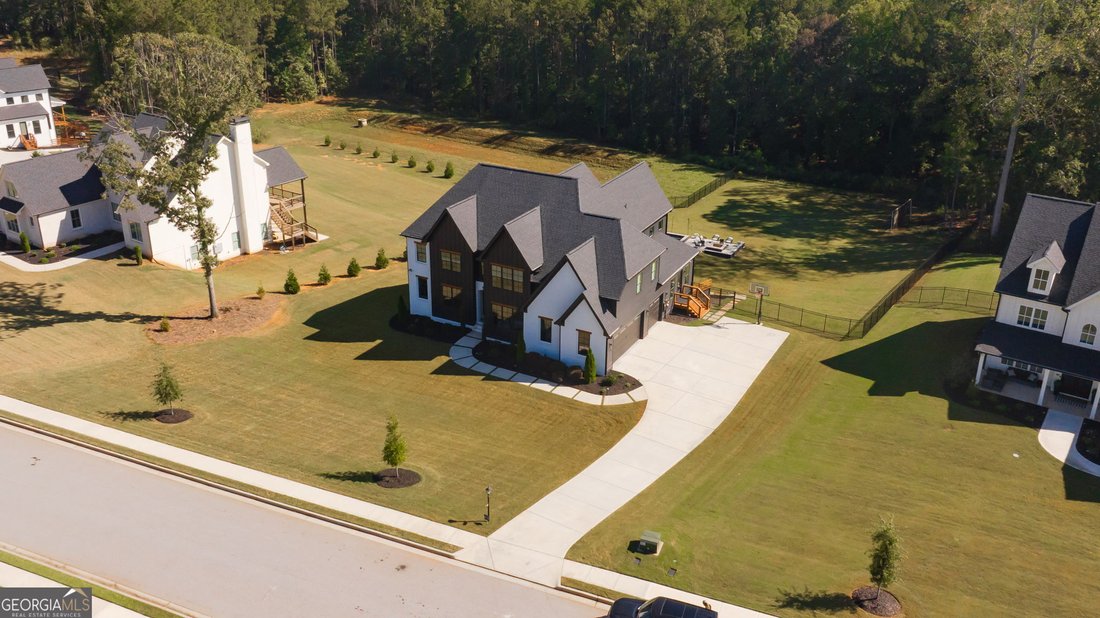
MODERN DESIGN. EXCEPTIONAL SPACE. EFFORTLESS LIVING. Just two years young, this beautifully designed contemporary home in the sought-after Enclave at Stonecrest Reserve, offers three levels of thoughtfully planned living space, exceptional finishes, and an abundance of natural light. Offering seven bedrooms, five full bathrooms and two half baths, the home is thoughtfully designed for both elevated everyday living and effortless hospitality. The location is equally appealing, convenient to Smokerise, Kedron, Peachtree City golf cart path system, hospitals, shopping, dining, Trilith and the US National Soccer Center, with convenient access to interstate 85 and Hartsfield-Jackson Atlanta International Airport. A dramatic entry introduces the home’s modern aesthetic, where extensive windows, custom millwork, custom window treatments, and curated finishes create a sense of understated luxury. A private office with custom built in bookcases, is positioned just off the two story foyer, while the spacious dining room provides an elegant setting for memorable gatherings. The family room is anchored by a fireplace and custom cabinetry and flows seamlessly into the showstopping kitchen, creating an inviting environment for both intimate evening or large-scale entertaining. Designed with exceptional style and function in mind, the kitchen features an oversized island, gas cooktop, double ovens, a distinctive 64-inch white-gold- refrigerator, and a generous walk-in pantry. An additional flexible room offers a refined setting for a private office, reading lounge, or quiet retreat. A remarkable spacious laundry and utility room combines extensive cabinetry, abundant storage, and convenient access to the three car garage and outdoors. Its generous proportions allow for a versatile use well behind traditional laundry. A scullery, perfect playroom, a creative studio, pet care room, or home organization center just endless possibilities! The main-level primary suite offers a serene private retreat, complemented by a beautifully appointed spa like bath. The oversized dressing closet features extensive custom built-ins and thoughtfully designed storage, creating luxurious and highly functional extension of a suite. Upstairs, five generously proportioned bedrooms, each with a walk-in closet, provide exceptional comfort and privacy. Three full bathrooms serve this level, along with a Theatre Room, to experience an immersive cinematic experience, to watch your favorite movies or sports. The finished terrace level is designed for recreation , wellness, and sophisticated entertaining. A dedicated indoor soccer training area with Astroturf, EXPANSIVE gym, game room and comfortable sitting area, create and impressive collection of lifestyle spaces. An additional bedroom with a private full bathroom offers and ideal retreat for guest, while a separate half bath enhances convenience and plenty of unfinished storage area. Outdoor living is equally compelling, The covered rear porch overlooks a beautifully pool and spa framed by contemporary stone pavers with green grass. A fire pit creates a focal point for evening gatherings, while expansive, cleared backyard offers ample room for recreation and entertaining. Beyond, a wooded backdrop provides privacy and a tranquil natural setting. Bold in design and expansive scale, this contemporary residence brings together architectural presence, refined finishes, resort-style amenities and purpose-built spaces for living, entertaining, wellness, and recreation. Every level is designed to make an impression, delivering modern lifestyle in one of the most desirable communities
-
Tipo de propiedad
Casa
-
Pisos
3
-
Año de construcción
2023
-
Precio/pie²
$204
Características
Características
Lote
Interior
- Techo alto
- Oficina
- Chimenea
- Aire Acondicionado
- Isla de cocina
- Estufa de gas
- Bar
- Lavadero
- Sala de juegos
- Cine
- Sótano
- Encimeras de piedra
- Vestidor
- Gimnasio
Outdoor
- Terraza
- Aparcamiento
- Fogata
- Piscina
- Garaje
- Espacio de vida al aire libre
- Jardín
Explorar la zona
200 Cicely Way, Tyrone, Georgia, Estados Unidos
Ver en Google Maps
Precio por sqft
Bajo
Alto

Se unió hace 2 años
Usted ha preguntado por esta propiedad
El agente se comunicará con usted pronto por
Publicado por
5
Anuncios
2025
Se unió
Reserva una visita con Lois Coccia
Elija una fecha y si prefiere una visita virtual o presencial con el agente.
Fecha preferida
Tipo de tour

Ansley Real Estate Christie's International - South
233 Commerce Drive, 30269, Peachtree City, Georgia, United States
Ver perfil de la agencia
Última actualización
Hoy
Primera publicación
Octubre 10
Licencia del agente
#357110 (GA)
Referencia del anuncio
GAMLS10869875
Propiedades similares cercanas
Nuevos anuncios en Tyrone



Explorar más viviendas en venta
Tyrone, GA, Estados Unidos tipos de propiedad
Tyrone, GA, Estados Unidos búsquedas populares
- Propiedades con Cancha de Tenis en Tyrone, GA, Estados Unidos
- Propiedades con Gimnasio en Tyrone, GA, Estados Unidos
- Propiedades con Jacuzzi en Tyrone, GA, Estados Unidos
- Propiedades con Aire Acondicionado en Tyrone, GA, Estados Unidos
- Propiedades con Ascensor en Tyrone, GA, Estados Unidos
- Propiedades Vista al Lago en Tyrone, GA, Estados Unidos
- Propiedades Vista al Agua en Tyrone, GA, Estados Unidos
- Propiedades con Cine en Tyrone, GA, Estados Unidos
- Propiedades con Sauna en Tyrone, GA, Estados Unidos
- Propiedades con Sauna en Tyrone, GA, Estados Unidos
- Propiedades Renovado en Tyrone, GA, Estados Unidos
- Propiedades con Piscina cubierta en Tyrone, GA, Estados Unidos
- Propiedades Moderno en Tyrone, GA, Estados Unidos
Guías e historias relacionadas
La confianza de los mejores brokers del mundo
Los agentes tras las propiedades más excepcionales del mundo publican en JamesEdition.
- Anuncios de Sotheby's, Christie's, BARNES y Engel & Völkers
- Cada anuncio se revisa antes de publicarse
- Conecte directamente con agentes verificados
Al continuar, acepta nuestros Términos y la Política de Privacidad.
brokerages we
partnered with
partnered with