$1,999,900
4 Bedrooms Single Family Detached
- 4 Hab.
- 6 Baños
- 7,240 Sqft
- 11.2 Ac lot
- Actualizado: Ayer
- MLS#10700660
Sobre la propiedad
La descripción se tradujo automáticamente.
La descripción se muestra en el idioma original.
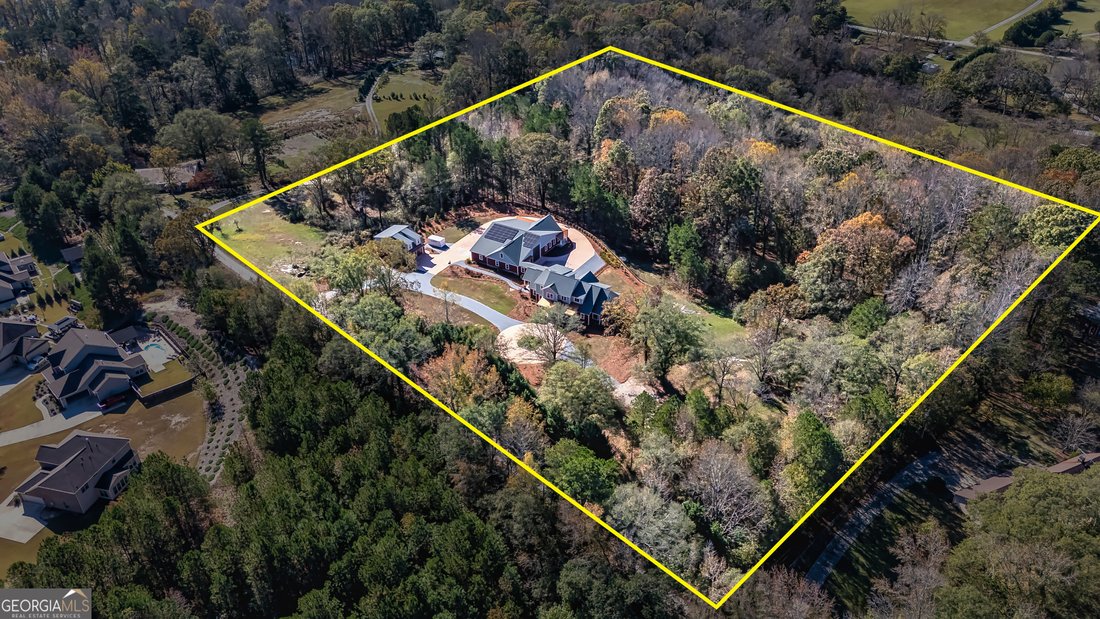
Welcome to 242 Kirkley Road. Hidden down a private drive, this custom home is perched atop a granite outcropping. It was designed specifically for this site to take full advantage of the vista from the highest spot of the 11.2+/- acre tract overlooking the woods that descend to Trickum Creek at the back of the property. Your morning begins as sunlight spills through the wall of windows in the larg
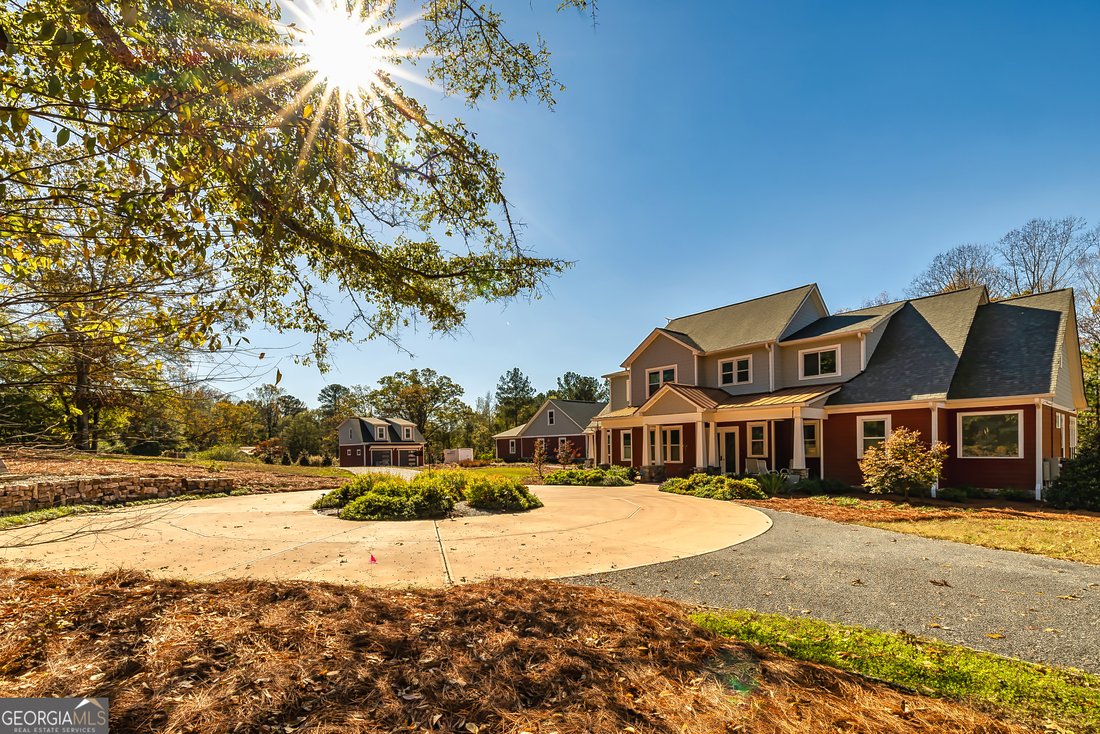
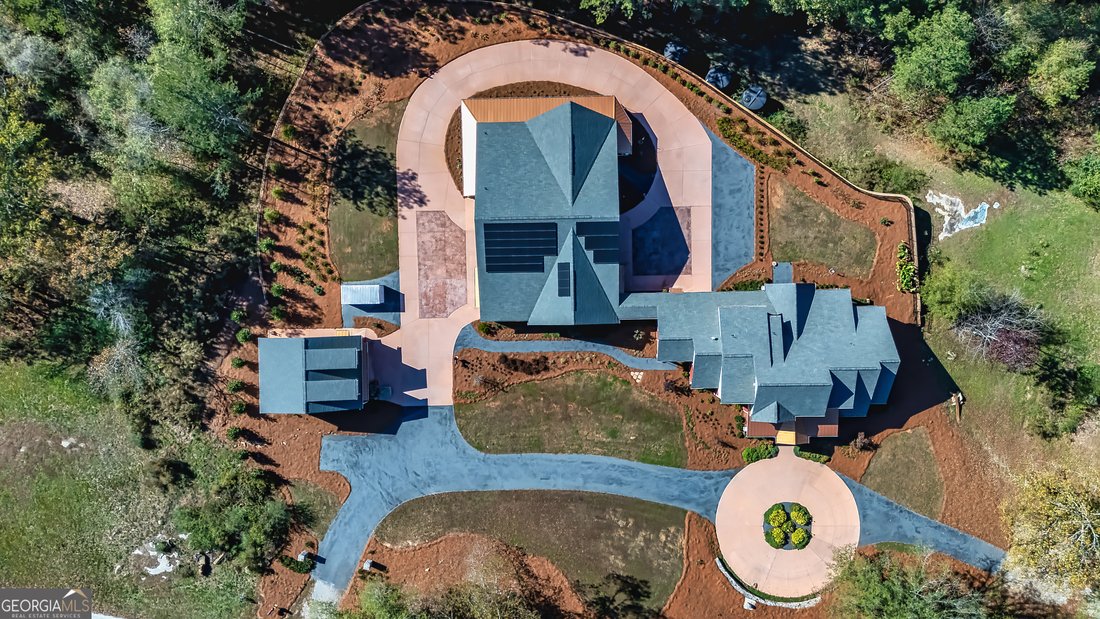
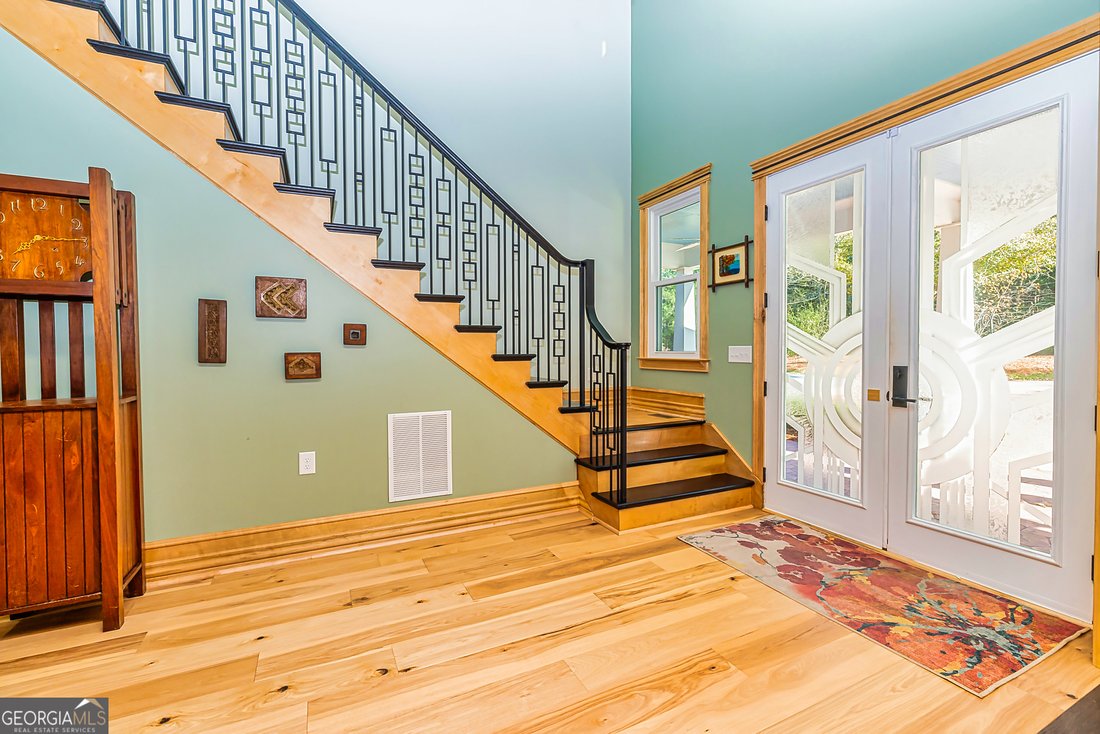
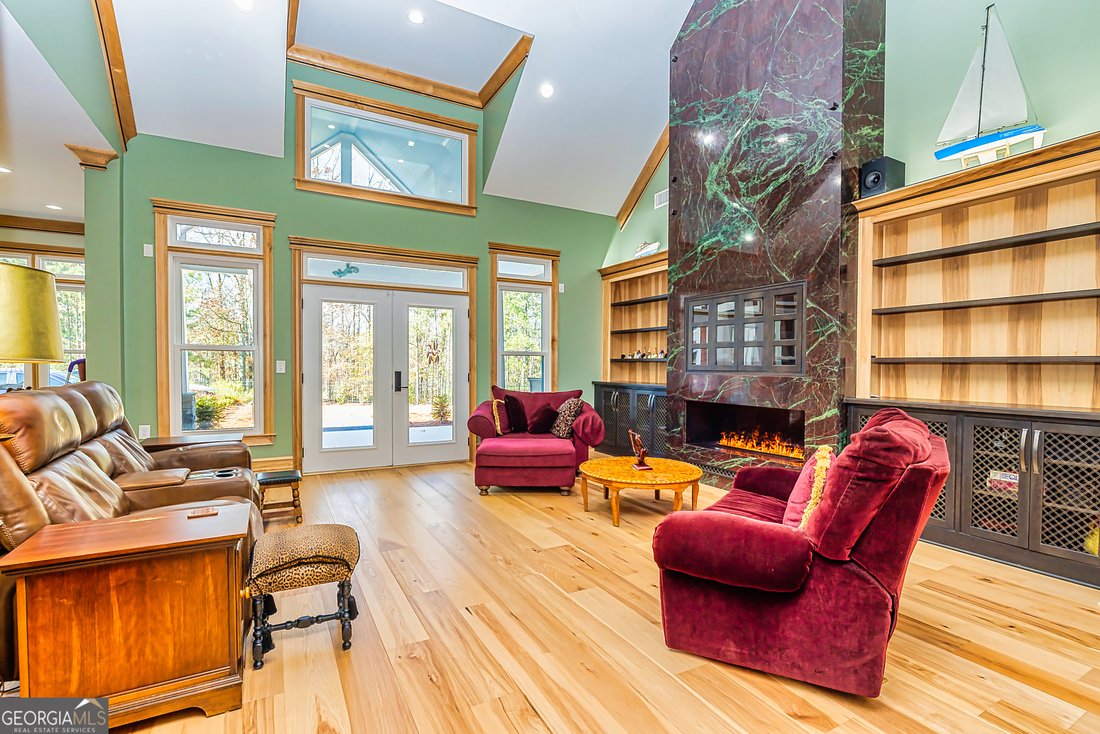
Welcome to 242 Kirkley Road. Hidden down a private drive, this custom home is perched atop a granite outcropping. It was designed specifically for this site to take full advantage of the vista from the highest spot of the 11.2+/- acre tract overlooking the woods that descend to Trickum Creek at the back of the property. Your morning begins as sunlight spills through the wall of windows in the large Primary Suite. The windows overlook a serene landscape with no neighboring homes in sight. The adjacent private Study, with glass doors opening to a covered porch, is the perfect spot to enjoy morning coffee. An Asian inspired Primary Bath features hot water on demand, a wet room with heated floor, heated towel rack, jetted slipper tub, shower with wand attachment. Floating vanities are underlit, showcase exquisite stone tops, and offer convenient hidden electrical outlets. Mirrors are backlit and fog-free. The water closet’s Toto toilet has the washlet option. Two well-equipped walk-in closets, plus a linen closet provide storage. The remainder of the home enjoys the same dedication to design and detail. Entertain on a grand scale. Guests enter a large Foyer highlighted by a custom stairway and bannister design. Large Dining Room with commissioned mural and Living Room with massive stone fireplace flow into a chef’s dream Kitchen. Here the food prep area features a Sub Zero Refrigerator, a separate Sub Zero Freezer, hidden coffee station, stainless prep sink, Wolf range with pot filler, double ovens, under-counter microwave. Adjacent to the Breakfast Room, the clean up zone features yet another large stainless sink and quiet Cove dishwasher. In addition to the walk-in Pantry, there is a huge closet designated for kitchen storage; both feature Freedom Rail adjustable shelving. The Main level also includes a second, private En Suite with a well-appointed Bath featuring a roll-in shower and walk-in-closet. The Second Level offers an Office, and two more En Suite Bedrooms. The Laundry Room with washer, dryer, sink, and steam closet and MudRoom with built-in cabinetry serve as a drop zone. These segue into a climate-controlled, multi-car garage and huge RV garage. These spaces serve as a buffer between the main house and a 2100+/- sf Accessory Dwelling Unit (ADU). Currently used as an Artist’s Studio, the vaulted ADU offers a full Kitchen, Bath with roll-in shower stall, washer/dryer connections, plus an additional deep stainless work sink in the studio. This space has extensive LED lighting and in-floor electrical outlets. It could easily be a man cave, office space, home school, home gym or a separate handicap-accessible living space. Doors open to a wrap-around covered porch with ceiling fans. Separate 2-car garage designed as a climate-controlled and well-appointed woodworking shop with second story storage. Abundant guest parking. Thoughtful design incorporates too many features to enumerate. Located in unincorporated north Fayette County, minutes to I-85 offering convenient access to Atlanta’s Hartsfield Airport, movie studios and downtown Atlanta.
-
Tipo de propiedad
Casa
-
Año de construcción
2022
-
Precio/pie²
$276
Características
- Garaje
- Vestidor
- Chimenea
- Gimnasio
- Aire Acondicionado
- Lavadora Secadora
- Aparcamiento
- Oficina
- Lavadero
Explorar la zona
242 Kirkley Road, Tyrone, GA 30290, Georgia, Estados Unidos
Ver en Google Maps
Precio por sqft
Bajo
Alto
Se unió hace 1 año
Usted ha preguntado por esta propiedad
El agente se comunicará con usted pronto por
Publicado por
1
Anuncios
2025
Se unió
Reserva una visita con SHERRY BLACKMON
Elija una fecha y si prefiere una visita virtual o presencial con el agente.
Fecha preferida
Tipo de tour

Coldwell Banker Bullard Realty - Peachtree City
201 Prime Point, 30269, Peachtree City, Georgia, United States
Ver perfil de la agencia
Coldwell Banker Bullard Realty is the area’s oldest and largest locally owned and operated real estate company. Wit
Coldwell Banker Bullard Realty is the area’s oldest and largest locally owned and operated real estate company. With a reputation earned by over 50 years of integrity and trust, our sales associates are uniquely qualified to meet their clients needs. We are anxious to show you the difference our full service brokerage can provide. We are committed to providing excellent service that accomodates the unique requirements of each and every customer with professional and innovative services tailored to meet their needs. Our strong team of professionals enjoy solid relationships within the community and industry. Our success is directly linked to the level of service we provide and the degree of satisfaction our customers feel.
Última actualización
Ayer
Primera publicación
Marzo 4
Referencia del anuncio
c75v33
Propiedades similares cercanas
Nuevos anuncios en Tyrone





Explorar más viviendas en venta
Tyrone, GA, Estados Unidos tipos de propiedad
Tyrone, GA, Estados Unidos búsquedas populares
- Propiedades con Cancha de Tenis en Tyrone, GA, Estados Unidos
- Propiedades con Gimnasio en Tyrone, GA, Estados Unidos
- Propiedades con Jacuzzi en Tyrone, GA, Estados Unidos
- Propiedades con Aire Acondicionado en Tyrone, GA, Estados Unidos
- Propiedades con Ascensor en Tyrone, GA, Estados Unidos
- Propiedades Vista al Lago en Tyrone, GA, Estados Unidos
- Propiedades Vista al Agua en Tyrone, GA, Estados Unidos
- Propiedades con Cine en Tyrone, GA, Estados Unidos
- Propiedades con Sauna en Tyrone, GA, Estados Unidos
- Propiedades con Sauna en Tyrone, GA, Estados Unidos
- Propiedades Renovado en Tyrone, GA, Estados Unidos
- Propiedades con Piscina cubierta en Tyrone, GA, Estados Unidos
- Propiedades Moderno en Tyrone, GA, Estados Unidos
Guías e historias relacionadas
La confianza de los mejores brokers del mundo
Los agentes tras las propiedades más excepcionales del mundo publican en JamesEdition.
- Anuncios de Sotheby's, Christie's, BARNES y Engel & Völkers
- Cada anuncio se revisa antes de publicarse
- Conecte directamente con agentes verificados
Al continuar, acepta nuestros Términos y la Política de Privacidad.
brokerages we
partnered with
partnered with