


$604,323
Strasbourg Apartment
- 3 Hab.
- 1 Baños
- 1,195 Sqft
- Actualizado: Agosto 10
-
2
Vistas de los últimos 30 días
Sobre la propiedad
La descripción se tradujo automáticamente.
La descripción se muestra en el idioma original.
On the fourth floor of a 1996 residence, facing the Civil Hospital and the Faculty of Medicine, this 111.58 m² apartment is through-facing and opens directly south onto the treetops. The living room, nearly 35 m², extends toward a large bay window; sunlight enters in the morning and stays until evening.
A balcony of 11.66 m², equipped with a retractable awning, extends the living area: pe
A balcony of 11.66 m², equipped with a retractable awning, extends the living area: pe
On the fourth floor of a 1996 residence, facing the Civil Hospital and the Faculty of Medicine, this 111.58 m² apartment is through-facing and opens directly south onto the treetops. The living room, nearly 35 m², extends toward a large bay window; sunlight enters in the morning and stays until evening.
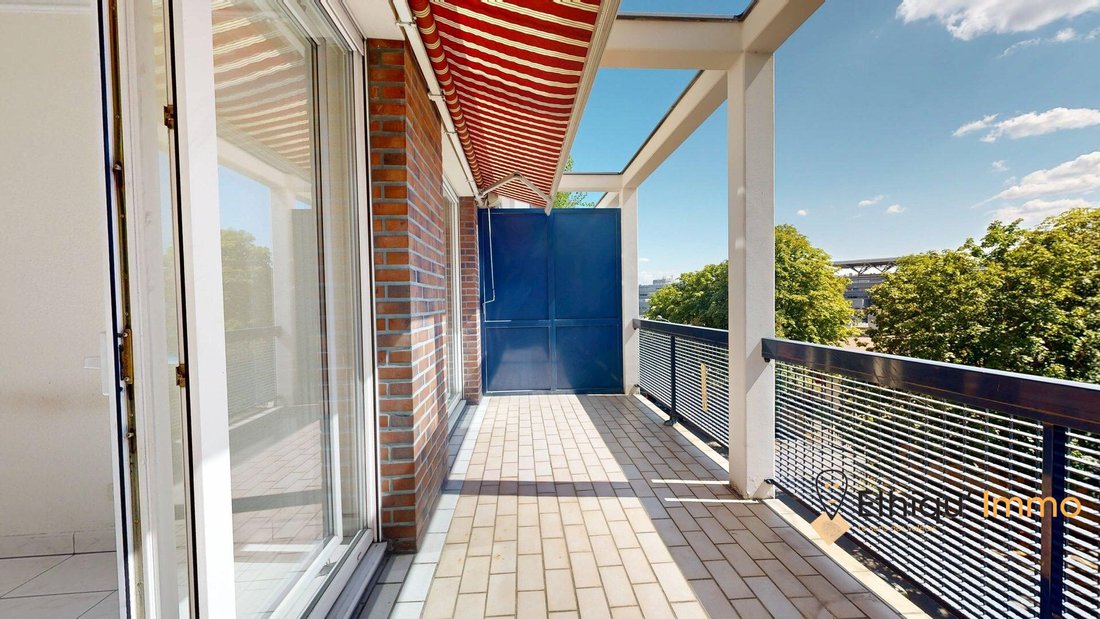
A balcony of 11.66 m², equipped with a retractable awning, extends the living area: perfect for shaded lunches in July and catching the first sun in March.
The three bedrooms are generously sized:
- The main bedroom is 25.31 m² (a true apartment within the apartment, with two large windows and custom built-in closets; originally it was two separate rooms).
- The other two bedrooms measure 11.69 m² and 10.70 m², one of which also opens onto the south-facing balcony.
The kitchen, 10.95 m², is separate and furnished, with its own balcony.
Additional spaces include:
- A 6.25 m² bathroom with a bathtub and natural light
- A separate toilet
- An entrance hall of 6 m²
- A storage room
What stands out throughout the rooms is the quality of construction: carefully finished ceilings, PVC double-glazed tilt-and-turn windows, exterior shutters, electric underfloor heating controlled room by room, and a 300-liter hot water tank.
The energy assessment is clear: ”very good” insulation, energy rating C, greenhouse gas rating A — resulting in annual energy costs between €1,500 and €2,090 for 111 m². No energy renovation work is needed, and there are no regulatory constraints.
The apartment is sold with three cellars and a closed garage in the basement — an absolute luxury in this area.
The brick-faced residence is gated, landscaped, with a caretaker, elevator, automatic gate, and remote surveillance.
As for the location, it speaks for itself: facing the Civil Hospital and the Faculty of Medicine, just minutes on foot from the Porte de l’Hôpital tram stop (lines A and D), Petite France, Krutenau, and the historic center. One of the most sought-after areas of Strasbourg, and one of the few where you can still find peace and trees at this address.
Available for immediate sale. Kitchen and bathroom furniture included.
Highlights:
- Full south exposure — through-facing living room and bedrooms, light all day
- Balcony of 11.66 m² with retractable awning + second balcony of 2.60 m²
- Main bedroom of 25.31 m², living room of 34.92 m²
- Energy rating C / greenhouse gas rating A — €1,500 to €2,090/year energy costs
- Closed garage + 3 cellars included
- Facing the Civil Hospital and Faculty of Medicine, tram within walking distance
- Secure 1996 residence with caretaker and elevator
- Free of occupation
Sale price: €520,000 agency fees included, with 4% VAT fees payable by the buyer (price excluding fees: €500,000).
Property subject to co-ownership status — 231 main lots. Average annual share of the provisional budget payable by the seller: approximately €3,350 (fiscal year ending 09/30/2025), plus the ALUR works fund (about €180/year).
Fees included of 4.8% VAT payable by the buyer. Price excluding fees €500,000. In a co-ownership of 231 lots. Average share of the provisional budget €3,350/year. No ongoing legal proceedings.
Energy class C, Climate class A.
Estimated annual energy expenses for standard use: between €1,500.00 and €2,090.00 for the years 2021, 2022, and 2023 (subscriptions included).
Information on risks to which this property is exposed is available on the Géorisques website: [hidden information].
La información sobre los riesgos a los que está expuesta esta propiedad está disponible en el sitio web de Géorisques: https://www.georisques.gouv.fr/
A balcony of 11.66 m², equipped with a retractable awning, extends the living area: perfect for shaded lunches in July and catching the first sun in March.
The three bedrooms are generously sized:
- The main bedroom is 25.31 m² (a true apartment within the apartment, with two large windows and custom built-in closets; originally it was two separate rooms).
- The other two bedrooms measure 11.69 m² and 10.70 m², one of which also opens onto the south-facing balcony.
The kitchen, 10.95 m², is separate and furnished, with its own balcony.
Additional spaces include:
- A 6.25 m² bathroom with a bathtub and natural light
- A separate toilet
- An entrance hall of 6 m²
- A storage room
What stands out throughout the rooms is the quality of construction: carefully finished ceilings, PVC double-glazed tilt-and-turn windows, exterior shutters, electric underfloor heating controlled room by room, and a 300-liter hot water tank.
The energy assessment is clear: ”very good” insulation, energy rating C, greenhouse gas rating A — resulting in annual energy costs between €1,500 and €2,090 for 111 m². No energy renovation work is needed, and there are no regulatory constraints.
The apartment is sold with three cellars and a closed garage in the basement — an absolute luxury in this area.
The brick-faced residence is gated, landscaped, with a caretaker, elevator, automatic gate, and remote surveillance.
As for the location, it speaks for itself: facing the Civil Hospital and the Faculty of Medicine, just minutes on foot from the Porte de l’Hôpital tram stop (lines A and D), Petite France, Krutenau, and the historic center. One of the most sought-after areas of Strasbourg, and one of the few where you can still find peace and trees at this address.
Available for immediate sale. Kitchen and bathroom furniture included.
Highlights:
- Full south exposure — through-facing living room and bedrooms, light all day
- Balcony of 11.66 m² with retractable awning + second balcony of 2.60 m²
- Main bedroom of 25.31 m², living room of 34.92 m²
- Energy rating C / greenhouse gas rating A — €1,500 to €2,090/year energy costs
- Closed garage + 3 cellars included
- Facing the Civil Hospital and Faculty of Medicine, tram within walking distance
- Secure 1996 residence with caretaker and elevator
- Free of occupation
Sale price: €520,000 agency fees included, with 4% VAT fees payable by the buyer (price excluding fees: €500,000).
Property subject to co-ownership status — 231 main lots. Average annual share of the provisional budget payable by the seller: approximately €3,350 (fiscal year ending 09/30/2025), plus the ALUR works fund (about €180/year).
Fees included of 4.8% VAT payable by the buyer. Price excluding fees €500,000. In a co-ownership of 231 lots. Average share of the provisional budget €3,350/year. No ongoing legal proceedings.
Energy class C, Climate class A.
Estimated annual energy expenses for standard use: between €1,500.00 and €2,090.00 for the years 2021, 2022, and 2023 (subscriptions included).
Information on risks to which this property is exposed is available on the Géorisques website: [hidden information].
La información sobre los riesgos a los que está expuesta esta propiedad está disponible en el sitio web de Géorisques: https://www.georisques.gouv.fr/
-
Tipo de propiedad
Apartamento
-
Año de construcción
1998
-
Precio/pie²
$505
-
Consumo
C
Características
- Estufa de gas
- Encimeras de piedra
- Balcón
Explorar la zona
Strasbourg, Poincaré Este, Estrasburgo, Francia
Ver en Google Maps
Precio por sqft
Bajo
Alto
Se unió hace 2 años
Usted ha preguntado por esta propiedad
El agente se comunicará con usted pronto por
Publicado por
16
Anuncios
2025
Se unió
Reserva una visita con the agent
Elija una fecha y si prefiere una visita virtual o presencial con el agente.
Fecha preferida
Tipo de tour
Última actualización
Agosto 10
Primera publicación
Jul 27
Referencia del anuncio
PIERRE-LOUIS4596HOPITALCIVIL-ETHIQUIMMO
La confianza de los mejores brokers del mundo
Los agentes tras las propiedades más excepcionales del mundo publican en JamesEdition.
- Anuncios de Sotheby's, Christie's, BARNES y Engel & Völkers
- Cada anuncio se revisa antes de publicarse
- Conecte directamente con agentes verificados
Al continuar, acepta nuestros Términos y la Política de Privacidad.