$1,499,000
Single Family Detached Spearfish
- 6 Hab.
- 4 Baños
- 4,192 Sqft
- 1.89 Ac lot
- Actualizado: Ayer
- MLS#181045
Sobre la propiedad
La descripción se tradujo automáticamente.
La descripción se muestra en el idioma original.
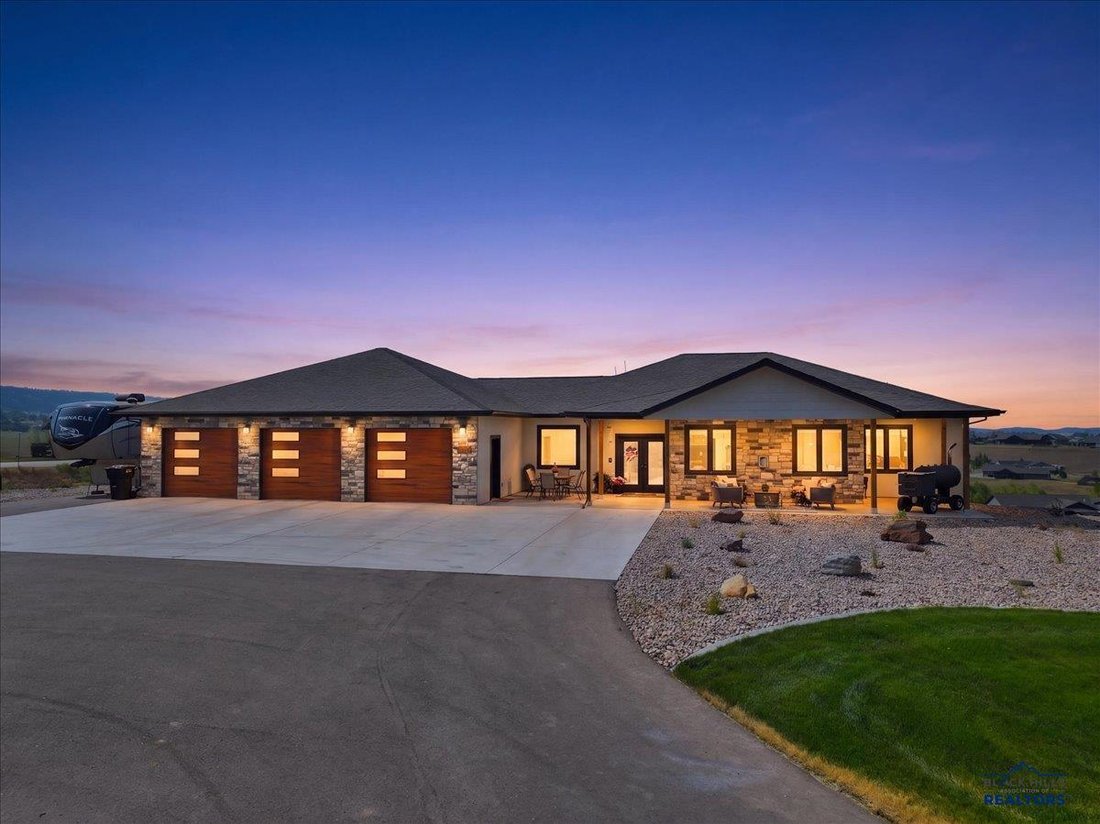
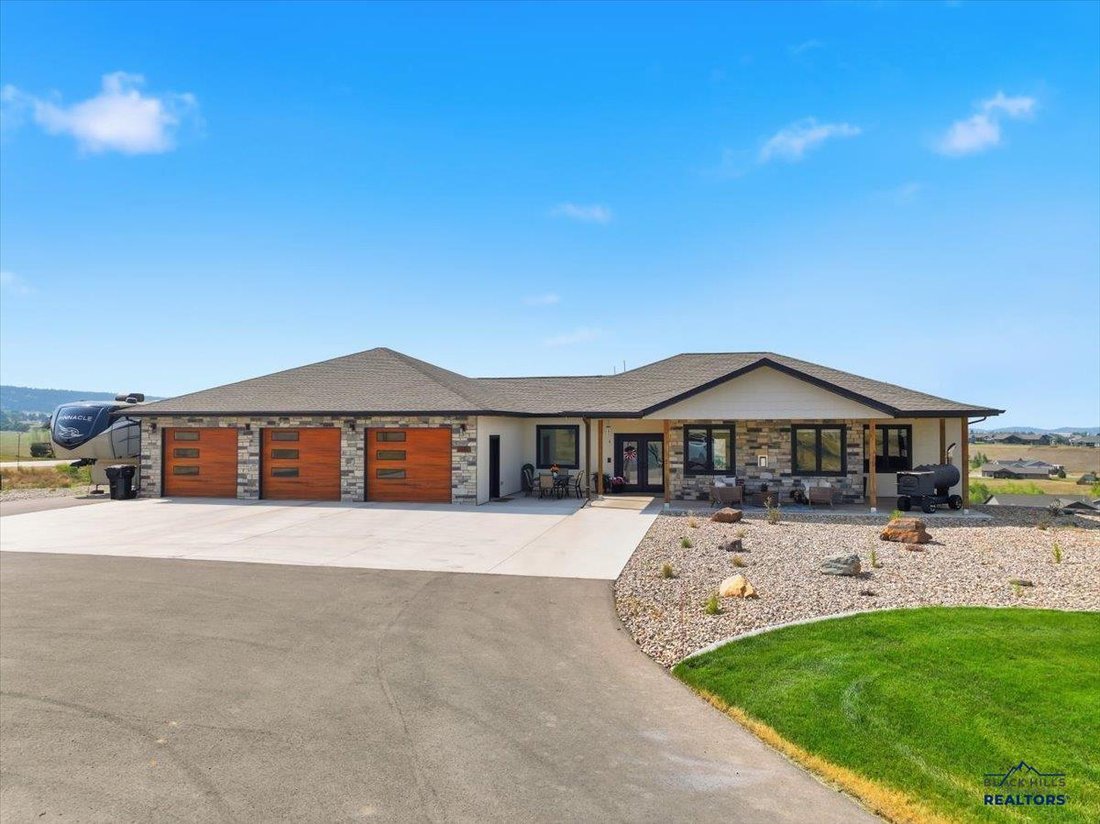
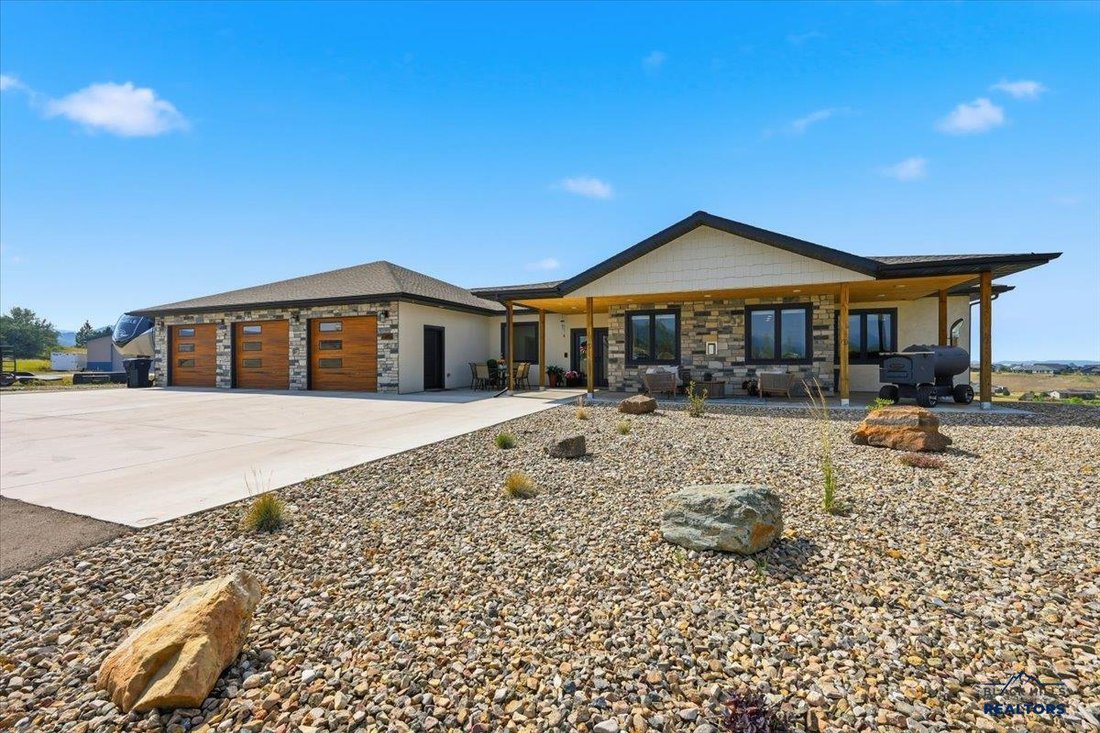
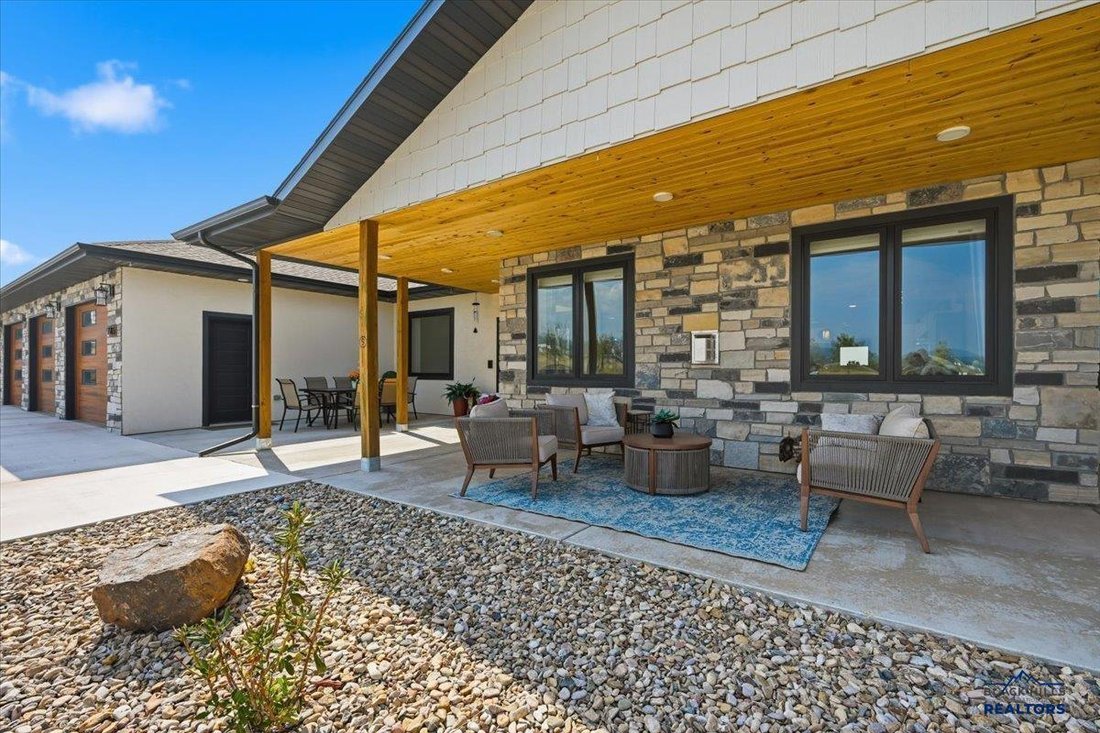
Listed by Jenni Brue, Keller Williams Realty, [hidden information]. Welcome to this exquisite custom-built executive home offering six bedrooms, four bathrooms, nearly two acres, and exceptional craftsmanship throughout. Grand double doors open to a welcoming foyer, where 10-foot ceilings enhance the spacious main level. The expansive great room combines the living area, dining space, and chef’s k
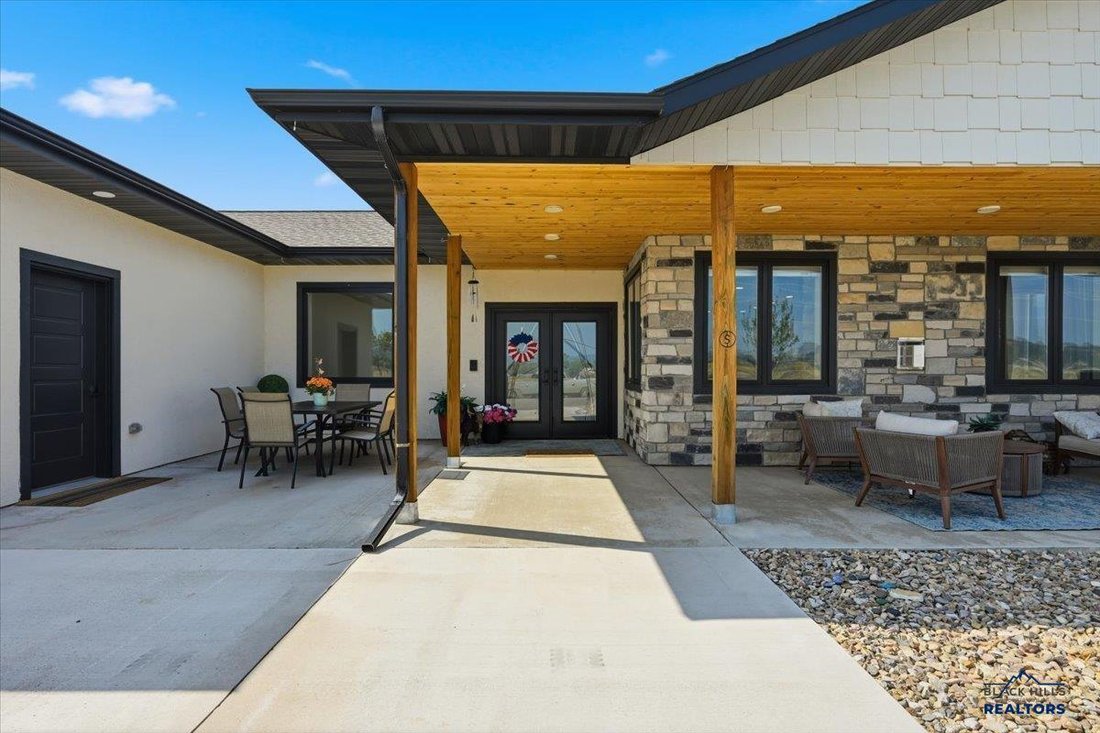
Listed by Jenni Brue, Keller Williams Realty, [hidden information]. Welcome to this exquisite custom-built executive home offering six bedrooms, four bathrooms, nearly two acres, and exceptional craftsmanship throughout. Grand double doors open to a welcoming foyer, where 10-foot ceilings enhance the spacious main level. The expansive great room combines the living area, dining space, and chef’s kitchen, perfect for everyday living and entertaining. The kitchen features granite countertops, a 36-inch gas range with pot filler, and a large center island with generous workspace and seating. A hidden pantry adds a sink, wine refrigerator, electrical outlets, a perfect space for a coffee bar. Just off the kitchen are a flexible office or bedroom, an additional bedroom, and a full bathroom. Privately located on the opposite side of the home, the luxurious primary suite showcases beautiful finishes and custom tile work. Main-floor laundry completes this thoughtfully designed layout. The walkout lower level is made for entertaining, featuring an impressive 19x38 family room with a wet bar. This level also includes three spacious bedrooms—one with a private ensuite—an additional bathroom, and a 15x8 storage room. This custom build home has many upgrades. Uniquely built with steel-reinforced ICF (Insulated Concrete Forms) construction, the interlocking exterior walls filled with steel reinforced concrete offers outstanding structural stability, energy efficiency, climate control, and a quieter interior. The citrus-based water-softening system eliminates the need for heavy bags of salt. The remarkable 40x40 garage features in floor heat, epoxy floor, utility sink, and space for workshop, and outdoor toys. Outside, enjoy a beautifully landscaped front yard, stucco and real stone accents, dedicated RV parking with electricity, and plenty of room to build an additional shop. This extraordinary property combines luxury, functionality and quality construction! Open house Sat. 9/26, 11-1.
-
Tipo de propiedad
Casa
-
Año de construcción
2022
-
Precio/pie²
$357
Características
- Garaje
- Chimenea
- Vestidor
- Vista a la Montaña
- Jardín
- Espacio de vida al aire libre
- Isla de cocina
- Balcón
- Encimeras de piedra
Características
Lote
- Vista a la Montaña
Interior
- Oficina
- Chimenea
- Isla de cocina
- Bar
- Lavadero
- Encimeras de piedra
- Vestidor
Outdoor
- Balcón
- Aparcamiento
- Garaje
- Espacio de vida al aire libre
- Jardín
Explorar la zona
2285 MCGUIGAN RD, Spearfish, SD 57783, Dakota del Sur, Estados Unidos
Ver en Google Maps
Precio por sqft
Bajo
Alto
Se unió hace 3 años
Usted ha preguntado por esta propiedad
El agente se comunicará con usted pronto por
Publicado por
3
Anuncios
2023
Se unió
Reserva una visita con Jenni Brue
Elija una fecha y si prefiere una visita virtual o presencial con el agente.
Fecha preferida
Tipo de tour

Última actualización
Ayer
Primera publicación
Sep 17
Licencia del agente
#16569
Referencia del anuncio
2159791914933702
Estado del anuncio
Propiedades similares cercanas
Nuevos anuncios en Spearfish





Explorar más viviendas en venta
Spearfish, SD, Estados Unidos tipos de propiedad
Spearfish, SD, Estados Unidos búsquedas populares
Guías e historias relacionadas
La confianza de los mejores brokers del mundo
Los agentes tras las propiedades más excepcionales del mundo publican en JamesEdition.
- Anuncios de Sotheby's, Christie's, BARNES y Engel & Völkers
- Cada anuncio se revisa antes de publicarse
- Conecte directamente con agentes verificados
Al continuar, acepta nuestros Términos y la Política de Privacidad.
brokerages we
partnered with
partnered with