5 Bedrooms Single Family Attached
- 5 Hab.
- 4 Baños
- 4,216 Sqft
- 31.07 Ac lot
- Actualizado: Septiembre 28
- 1
- MLS#89974
Sobre la propiedad
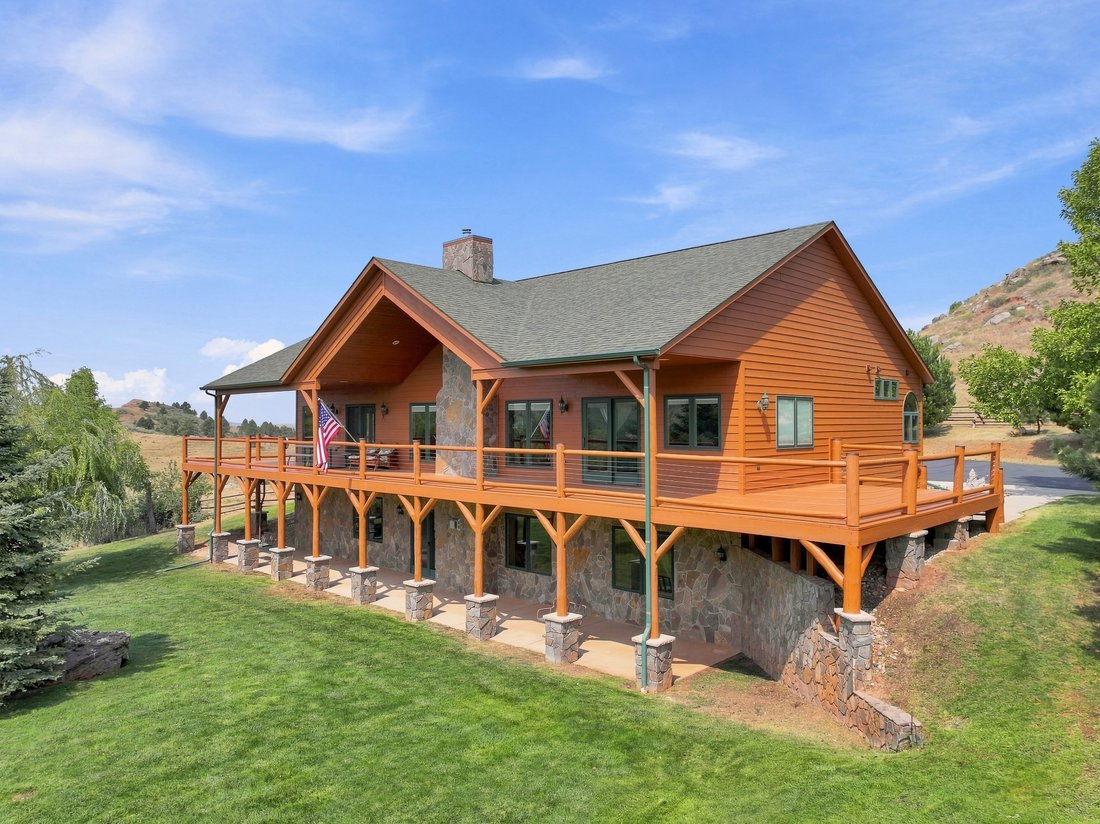
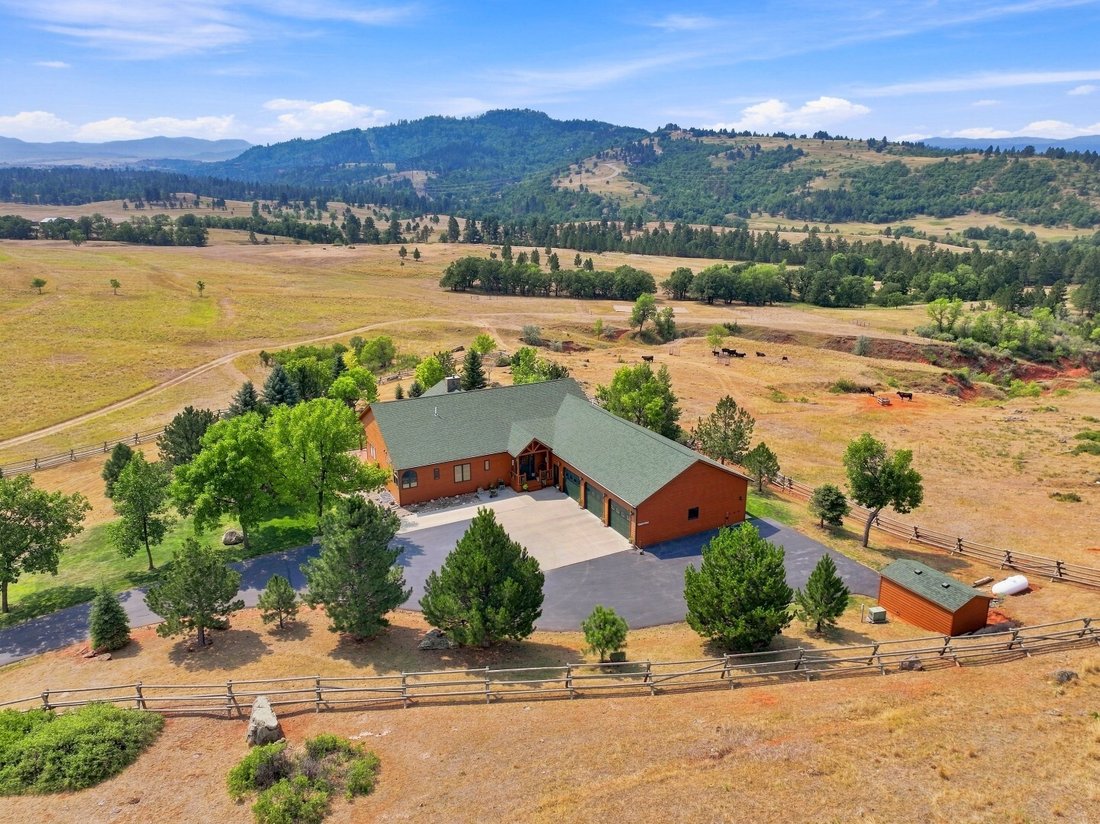
LOOKOUT MOUNTAIN PARADISE - Set on 31.07 acres just
outside Spearfish, this distinctive five-bedroom, three-and-a-half-bath
property combines comfortable country living, impressive views, extensive
storage, and exceptional space for vehicles, equipment, hobbies, or
recreational toys. The acreage includes rolling grassland, mature trees,
dramatic rock outcroppings, a seasonal
LOOKOUT MOUNTAIN PARADISE - Set on 31.07 acres just
outside Spearfish, this distinctive five-bedroom, three-and-a-half-bath
property combines comfortable country living, impressive views, extensive
storage, and exceptional space for vehicles, equipment, hobbies, or
recreational toys. The acreage includes rolling grassland, mature trees,
dramatic rock outcroppings, a seasonal drainage, cross fencing, and sweeping
views across the surrounding hills and valleys. The main level is designed to
take full advantage of the setting. A vaulted, wood-paneled ceiling adds warmth
and character to the open living area, where a floor-to-ceiling stone fireplace
creates a striking focal point. Large windows and doors frame the landscape and
connect the interior to expansive covered and uncovered deck areas. An
adjoining sunroom offers a peaceful place to enjoy western views and evening
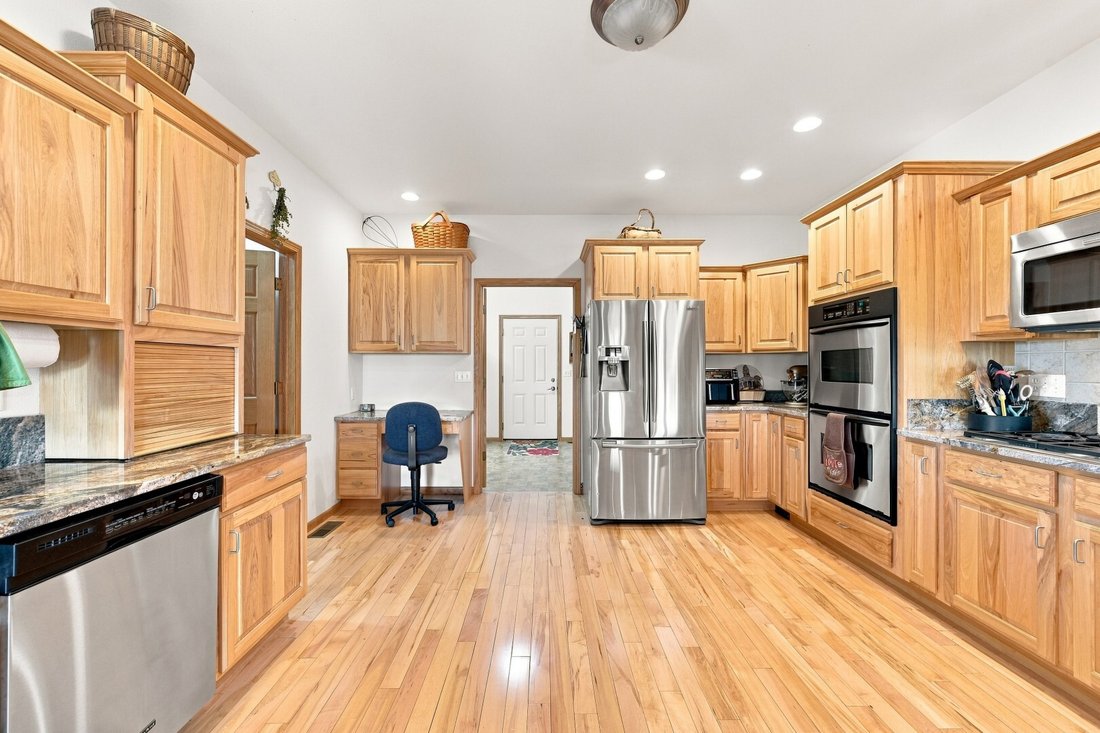
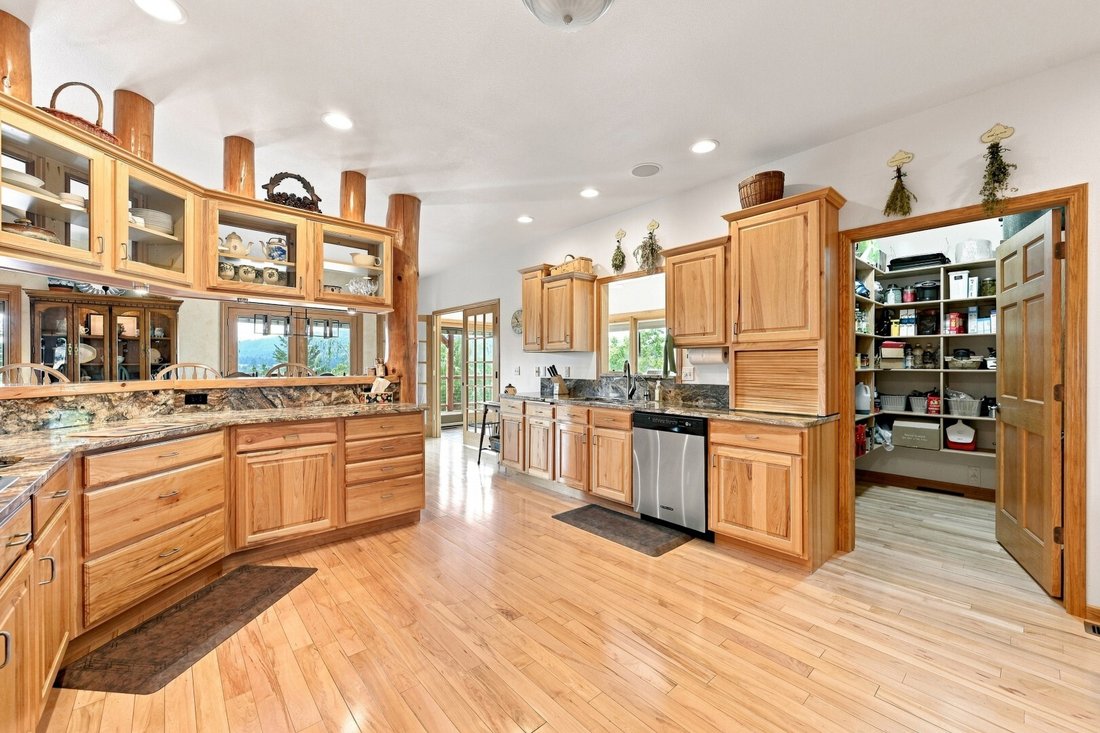
sunsets. The spacious kitchen features custom hickory cabinetry, granite
countertops installed in 2022, double ovens, a propane gas cooktop, built-in
wine storage, a generous walk-in pantry, and extensive workspace. Log accents,
maple flooring, solid six-panel wood doors, stone entry flooring, built-in
speakers, and custom woodwork carry the home’s natural Black Hills character
throughout. A dedicated office and library includes built-in bookshelves,
cabinetry, filing storage, a desk area, and a rolling library ladder. The
main-floor primary suite provides direct access to the deck, two
closets-including a large walk-in and a spacious private bath with dual sinks,
a jetted tub, and a steam shower with a built-in seat and two shower heads. The
finished lower level expands the home with four additional bedrooms, generous
closet space, additional baths, and a large family and recreation room centered
around a freestanding gas stove with a stone surround. Individual thermostats
serve the cove heating in the lower-level rooms. Practical features include a
large main-floor laundry room, central vacuum on both levels, circulating hot
water, reverse osmosis, a 2022 heat pump, programmable heating and cooling
controls, a 2024 water softener, and Pella triple-pane windows with interior
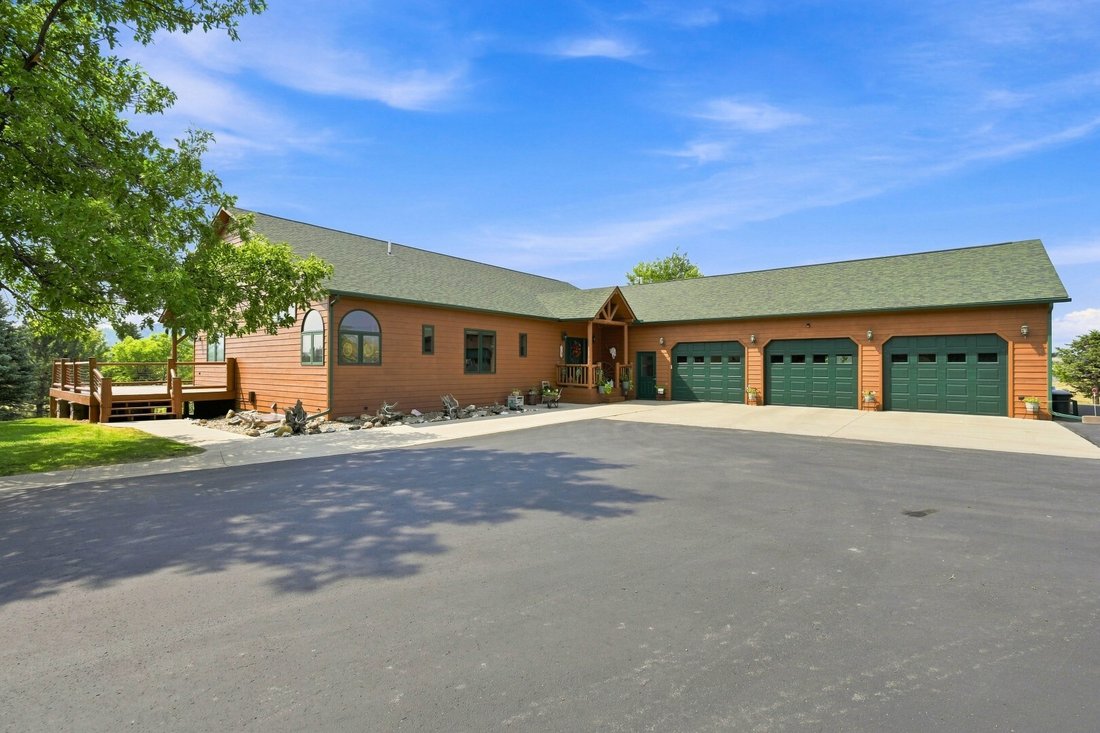
blinds and roll screens. The home also offers an attached, heated three-stall
garage with oversized 10-foot-by-8-foot doors, an in-floor drain, and a
softened-water spigot. County records identify a 2,228-square-foot main floor,
a full basement with approximately 1,988 square feet of finished area, and a
1,344-square-foot attached garage. Outside, the property is equally well
equipped with a 48-by-64-foot post-frame shop, a paved driveway, sprinkler
system serving the yard and garden, multiple storage sheds, a fenced garden,
horseshoe pits, a fire pit, a volleyball area, mature landscaping, and full
camper hookups with 30-amp power, water, and sewer. The residence is served by
a private well, and the owner reports recent radon and water testing with satisfactory
results. Covenants are available, and the owner’s information indicates the
land may be subdivided once, subject to applicable approvals and verification.
With its expansive acreage, remarkable views, substantial shop space, heated
garage, comfortable floor plan, and close proximity to Spearfish, this property
offers a rare opportunity to enjoy privacy, versatility, and the Black Hills
lifestyle without sacrificing everyday convenience. Bill of sale shows normal
personal property that goes with the real estate, but much of the other
personal property is available as well. Contact Jason Tysdal, CENTURY 21 Spearfish Realty, for your private tour at [hidden information].
-
Tipo de propiedad
Casa
-
Año de construcción
2002
-
Precio/pie²
$448
Características
- Garaje
- Chimenea
- Vista a la Montaña
- Jardín
- Biblioteca
- Fogata
- Terraza
- Vestidor
- Plano de planta 2D
Lote
- Vista a la Montaña
- Privacidad
Interior
- Techo alto
- Oficina
- Chimenea
- Aire Acondicionado
- Estufa de gas
- Lavadora Secadora
- Bar
- Lavadero
- Biblioteca
- Sótano
- Encimeras de piedra
- Vestidor
Outdoor
- Terraza
- Fogata
- Garaje
- Jardín
Explorar la zona
El agente se comunicará con usted pronto por
Publicado por
Reserva una visita con Jason Tysdal
Elija una fecha y si prefiere una visita virtual o presencial con el agente.

Propiedades similares cercanas
Nuevos anuncios en Spearfish





Explorar más viviendas en venta
Spearfish, SD, Estados Unidos tipos de propiedad
Spearfish, SD, Estados Unidos búsquedas populares
- Propiedades Obras nuevas en Spearfish, SD, Estados Unidos
- Propiedades con Cocina abierta en Spearfish, SD, Estados Unidos
- Propiedades Comunidad Cerrada en Spearfish, SD, Estados Unidos
- Propiedades con Gimnasio en Spearfish, SD, Estados Unidos
- Propiedades con Biblioteca en Spearfish, SD, Estados Unidos
- Propiedades Cima de una colina en Spearfish, SD, Estados Unidos
Guías e historias relacionadas
La confianza de los mejores brokers del mundo
Los agentes tras las propiedades más excepcionales del mundo publican en JamesEdition.
- Anuncios de Sotheby's, Christie's, BARNES y Engel & Völkers
- Cada anuncio se revisa antes de publicarse
- Conecte directamente con agentes verificados
Al continuar, acepta nuestros Términos y la Política de Privacidad.
partnered with