5 Bedrooms Single Family Attached
- 5 Hab.
- 5 Baños
- 6,340 Sqft
- 1.87 Ac lot
- Actualizado: Agosto 7
- MLS#89514
Sobre la propiedad
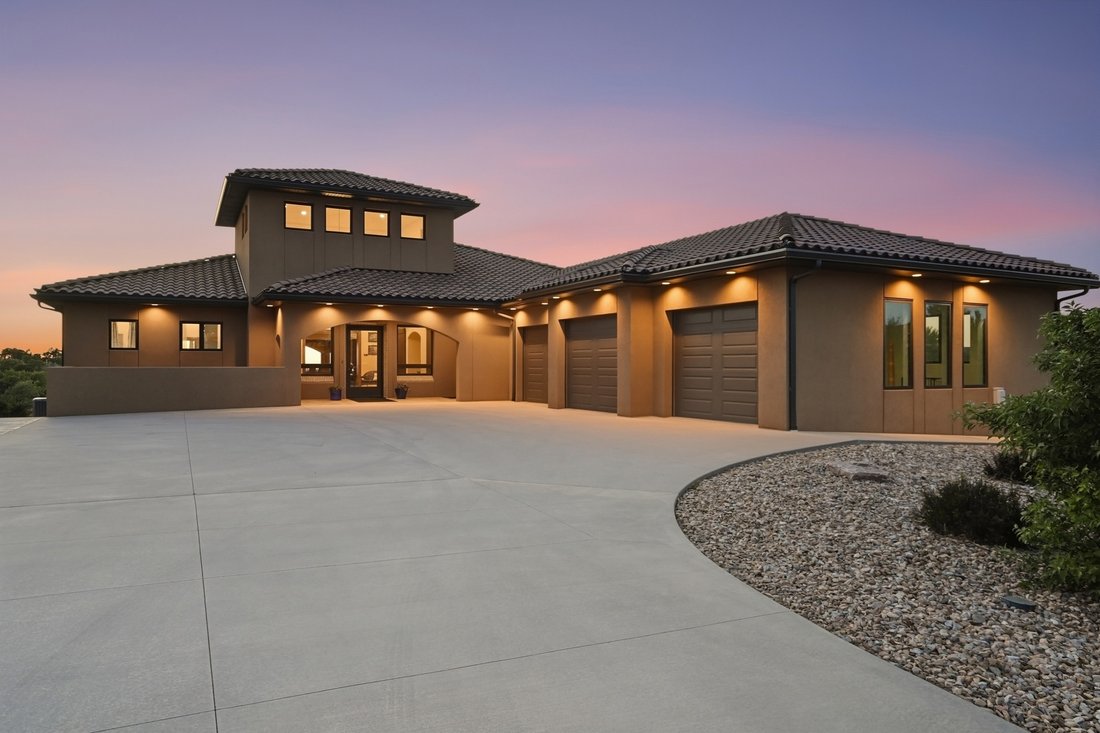
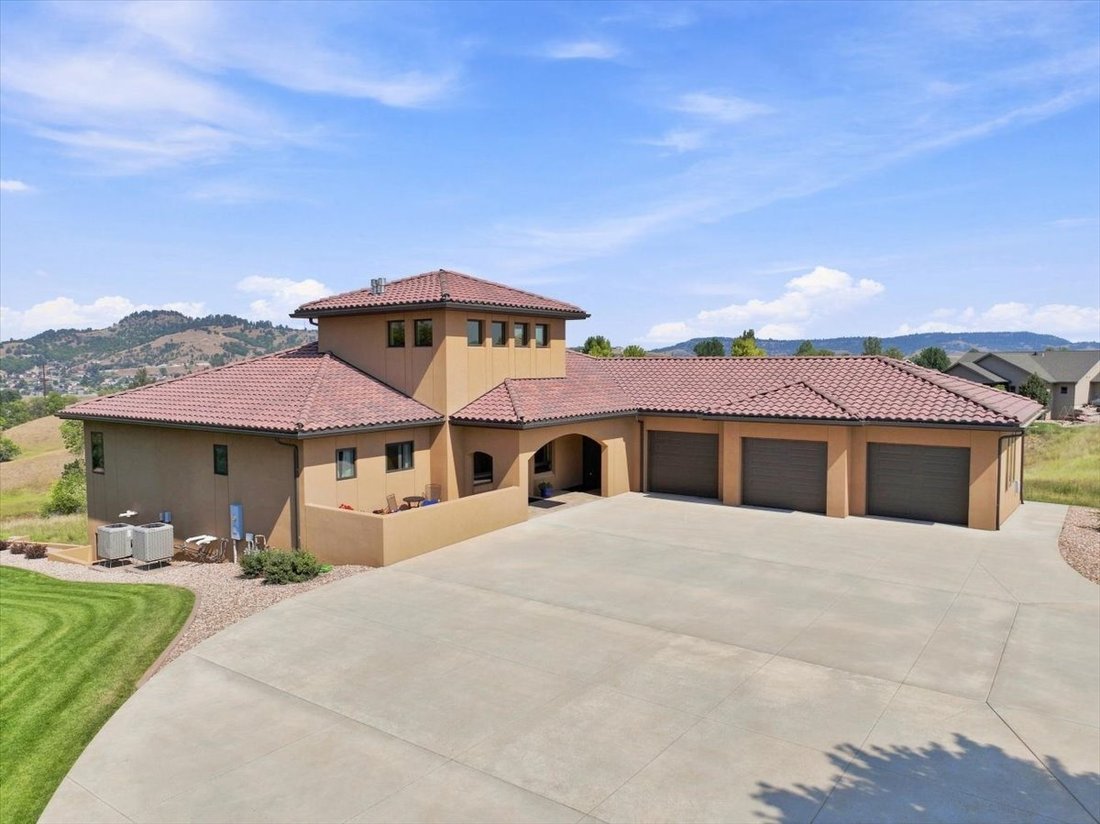
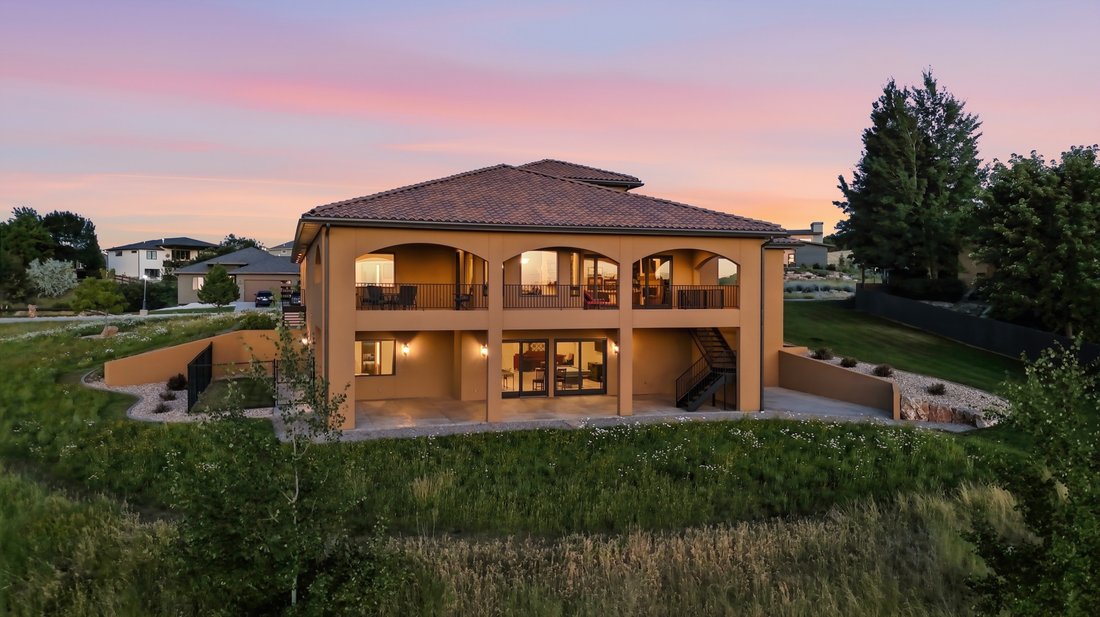
BUILT FROM A VISION - NOT A FLOOR PLAN. This one-of-a-kind custom home on 1.86 acres along Bridgestone Street reflects an extraordinary level of thought, craftsmanship, and personal design. Meticulously planned by the owner, the 6,340-square-foot residence was created to take full advantage of its setting, with expansive views toward Crow Peak, Lookout Mountain, and the peaceful valley below. F
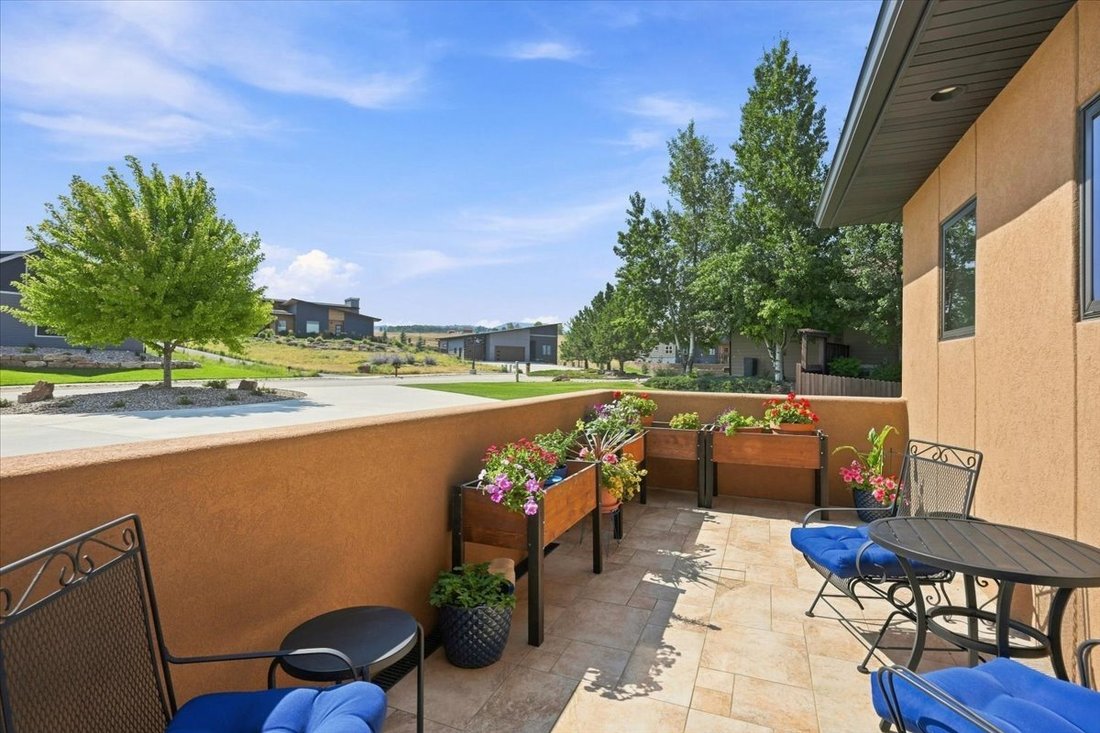
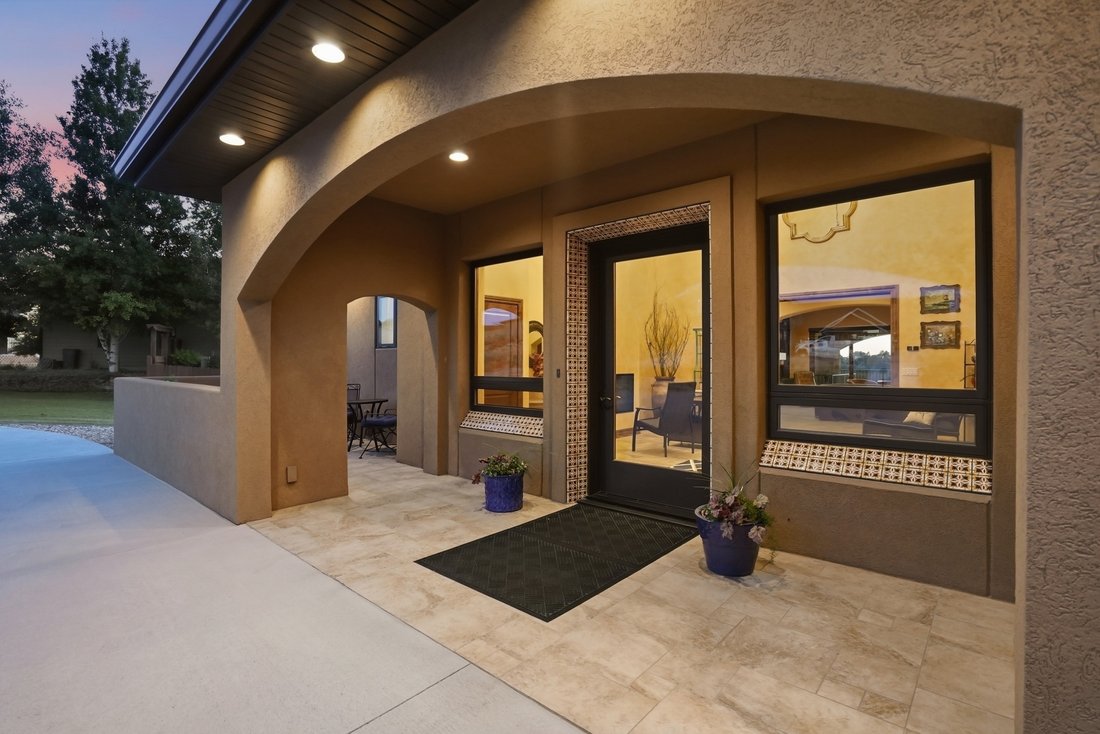
BUILT FROM A VISION - NOT A FLOOR PLAN. This one-of-a-kind custom home on 1.86 acres along Bridgestone Street reflects an extraordinary level of thought, craftsmanship, and personal design. Meticulously planned by the owner, the 6,340-square-foot residence was created to take full advantage of its setting, with expansive views toward Crow Peak, Lookout Mountain, and the peaceful valley below. From the tile roof and stucco exterior to the arched openings, custom finishes, and carefully framed outdoor spaces, every part of the home carries a sense of intention and individuality rarely found in Spearfish. The broad concrete approach, private courtyard entry, and oversized three-car garage establish an impressive arrival. Inside, the dramatic foyer immediately introduces the home’s distinctive character with soaring ceilings, clerestory windows, a statement chandelier, warm hand-finished walls, custom woodwork, tile flooring, sliding barn doors, and a striking fireplace. Unique handcrafted details continue throughout, including hand-painted tile stair risers and hand-chinked stair treads leading to the lower level, adding texture, artistry, and a true sense of craftsmanship. The main living area was designed around openness, natural light, and the surrounding views.
The kitchen, dining area, and great room flow together while still feeling individually defined. The kitchen is anchored by an oversized granite island with dual sinks, extensive workspace, abundant storage, and generous seating. Custom cabinetry, stainless steel appliances, pendant lighting, and additional perimeter counters create a space equally suited for everyday cooking, large gatherings, and entertaining. Comfortable heated floors flow from the grand entryway, kitchen, dining area, and into the office. The adjoining great room features a linear fireplace framed by custom built-in cabinetry and floor-to-ceiling shelving. A broad wall of glass doors opens to the covered upper terrace, visually extending the living space outdoors. The nearby dining area is surrounded by large windows and offers direct terrace access, allowing the views of the valley, Crow Peak, and Lookout Mountain to become part of the room. The primary suite provides a spacious and private retreat with large windows, high ceilings, and ample room for a sitting area. A substantial walk-in closet includes custom built-in organization, while the private bathroom features dual vanities, a jetted soaking tub, cozy heated floor, and an oversized tiled walk-in shower with built-in seating. The additional bedrooms are generously proportioned, and a dedicated office provides a bright, comfortable space for remote work, study, or creative use. The walkout lower level is exceptionally spacious and designed as a complete extension of the home rather than secondary space. It includes a large family room with a second fireplace, an expansive recreation area with consistent warmth from the heated floors with room for billiards, table games, and multiple seating areas, plus extensive cabinetry, a sink, and a full-size refrigerator. Large glass doors bring in natural light and open directly to the covered lower patio. Additional bedrooms and bathrooms on this level create excellent separation and privacy for family members, guests, or multigenerational living.
-
Tipo de propiedad
Casa
-
Año de construcción
2016
-
Precio/pie²
$362
Características
- Garaje
- Chimenea
- Vestidor
- Jardín
- Terraza
- Vista a la Montaña
- Plano de planta 2D
- Isla de cocina
- Aire Acondicionado
Lote
- Vista a la Montaña
- Privacidad
Interior
- Techo alto
- Oficina
- Chimenea
- Aire Acondicionado
- Isla de cocina
- Lavadora Secadora
- Bar
- Sótano
- Encimeras de piedra
- Vestidor
Outdoor
- Terraza
- Balcón
- Garaje
- Jardín
Explorar la zona
El agente se comunicará con usted pronto por
Publicado por
Reserva una visita con Jason Tysdal
Elija una fecha y si prefiere una visita virtual o presencial con el agente.

Propiedades similares cercanas
Nuevos anuncios en Spearfish




Explorar más viviendas en venta
Spearfish, SD, Estados Unidos tipos de propiedad
Spearfish, SD, Estados Unidos búsquedas populares
Guías e historias relacionadas
La confianza de los mejores brokers del mundo
Los agentes tras las propiedades más excepcionales del mundo publican en JamesEdition.
- Anuncios de Sotheby's, Christie's, BARNES y Engel & Völkers
- Cada anuncio se revisa antes de publicarse
- Conecte directamente con agentes verificados
Al continuar, acepta nuestros Términos y la Política de Privacidad.
partnered with