$495,000
Single Family Residence in Shreveport
- 3 Hab.
- 2 Baños
- 1,683 Sqft
- 4,269 Sqft lot
- Actualizado: Hoy
- Fuente: North Texas Real Estate Information Systems (NTREIS) MLS#21435278
Sobre la propiedad
La descripción se tradujo automáticamente.
La descripción se muestra en el idioma original.
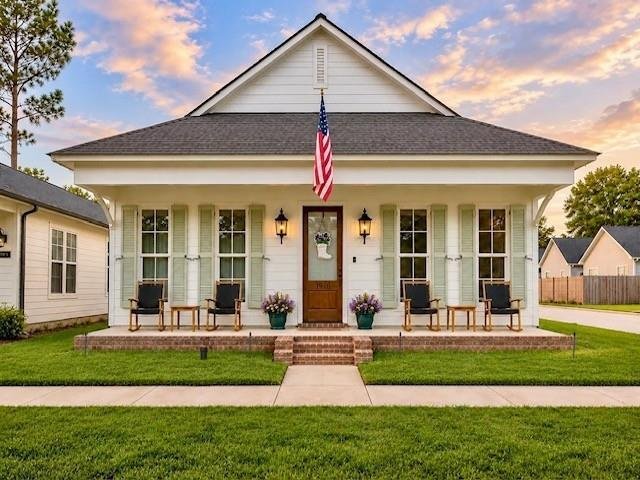
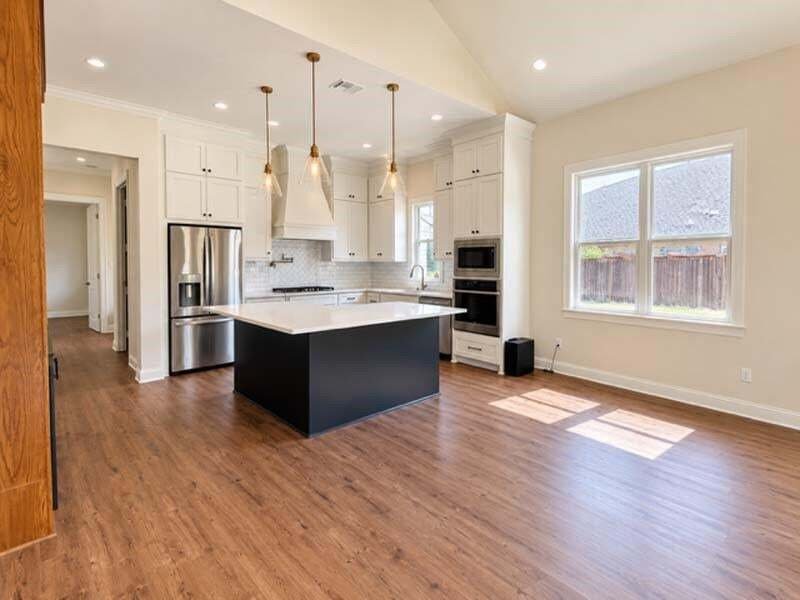
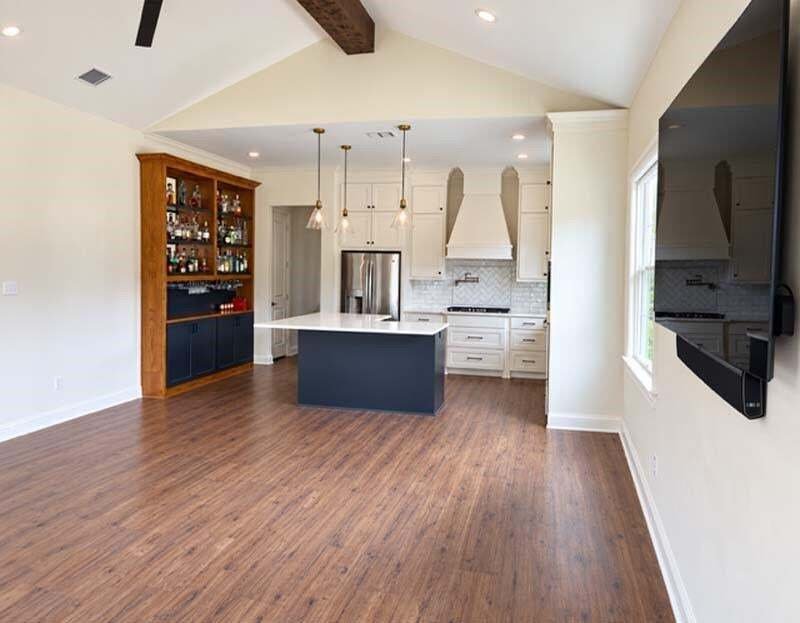
Expanded Garden Cottage! Enjoy bungalow-sized living with the charm of a New Orleans garden cottage. The generous front porch is perfect for rockers, impromptu neighbor visits and park views. Inside, the open living and dining area features a vaulted ceiling and an inviting kitchen with upgraded cabinetry, a stunning blue island, custom vent hood, pot filler and tile backsplash. Made for entertain
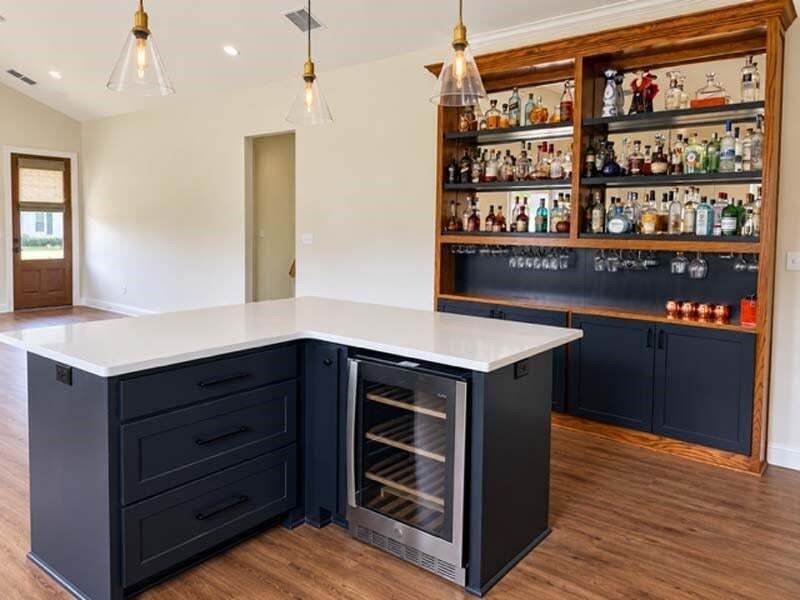
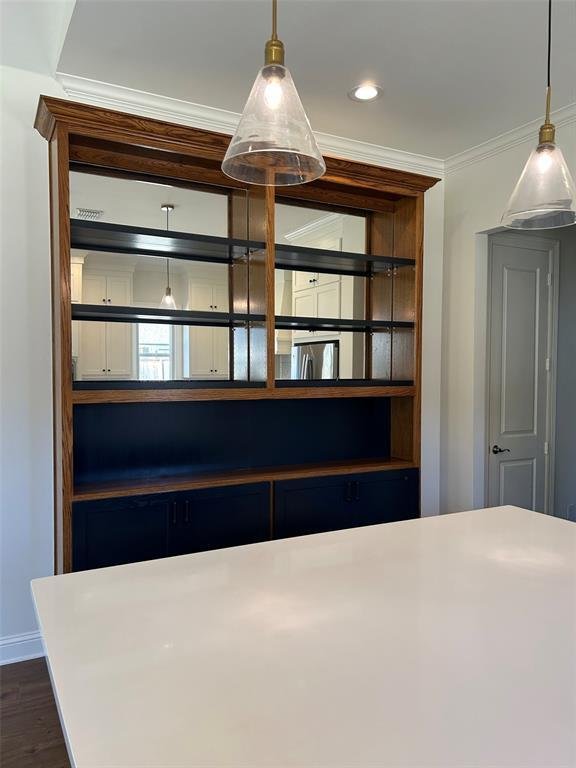
Expanded Garden Cottage! Enjoy bungalow-sized living with the charm of a New Orleans garden cottage. The generous front porch is perfect for rockers, impromptu neighbor visits and park views. Inside, the open living and dining area features a vaulted ceiling and an inviting kitchen with upgraded cabinetry, a stunning blue island, custom vent hood, pot filler and tile backsplash. Made for entertaining, the island includes a wine fridge, while the beautiful built-in bar offers stemware slides and lower cabinets. Prefer another setup? Consider an additional beverage cooler and a gorgeous bookcase with lower storage. Just beyond the kitchen, the spacious laundry room and pantry have plenty of room for loads of laundry and a Sam’s run.
The secondary bedrooms sit at the front of the home, apart from the primary suite. Between them is a full bath with a large tiled shower and hotel-style vanity.
Down the hall, a handy drop zone features a bench and cabinets, plus a tucked-away office overlooking the yard—peaceful and separate from the living area.
At the rear, the primary bedroom feels like a retreat. Built-in cabinetry adds storage and hanging space, complemented by a walk-in closet with two built-in dressers. The lovely bath features separate vanities, backlit mirrors, a dreamy soaking tub and a two-person shower with dual rain heads and controls.
The fenced backyard extends the living space. A covered patio features a built-in grill, serving counter and storage drawers. The hybrid garage carport doubles as an entertaining pavilion, with TV and dartboard included. A dedicated storage room keeps entertaining essentials close at hand.
This special home also includes a French-door refrigerator, washer, dryer and remote-controlled blinds throughout. Come see what life in Provenance can be!
The secondary bedrooms sit at the front of the home, apart from the primary suite. Between them is a full bath with a large tiled shower and hotel-style vanity.
Down the hall, a handy drop zone features a bench and cabinets, plus a tucked-away office overlooking the yard—peaceful and separate from the living area.
At the rear, the primary bedroom feels like a retreat. Built-in cabinetry adds storage and hanging space, complemented by a walk-in closet with two built-in dressers. The lovely bath features separate vanities, backlit mirrors, a dreamy soaking tub and a two-person shower with dual rain heads and controls.
The fenced backyard extends the living space. A covered patio features a built-in grill, serving counter and storage drawers. The hybrid garage carport doubles as an entertaining pavilion, with TV and dartboard included. A dedicated storage room keeps entertaining essentials close at hand.
This special home also includes a French-door refrigerator, washer, dryer and remote-controlled blinds throughout. Come see what life in Provenance can be!
-
Tipo de propiedad
Casa
-
Año de construcción
2021
-
Precio/pie²
$294
Características
- Garaje
- Vestidor
- Jardín
- Cocina exterior
- Cocina abierta
- Lavadora Secadora
- Lavadero
- Espacio de vida al aire libre
- Techo alto
Características
Interior
- Techo alto
- Oficina
- Isla de cocina
- Lavadora Secadora
- Bar
- Lavadero
- Cocina abierta
- Vestidor
Outdoor
- Garaje
- Cocina exterior
- Espacio de vida al aire libre
- Jardín
Explorar la zona
1976 Crossvine Lane, Shreveport, Luisiana, Estados Unidos
Ver en Google Maps
Precio por sqft
Bajo
Alto
Se unió hace 1 año
Usted ha preguntado por esta propiedad
El agente se comunicará con usted pronto por
Publicado por
4
Anuncios
2025
Se unió
Reserva una visita con the agent
Elija una fecha y si prefiere una visita virtual o presencial con el agente.
Fecha preferida
Tipo de tour
Provenance Realty Group LLC - Shreveport
Shreveport, Louisiana, United States
Ver perfil de la agencia
Última actualización
Hoy
Primera publicación
Noviembre 18
Referencia del anuncio
21435278
Estado del anuncio
The data relating to real estate for sale on this web site comes in part from the Broker Reciprocity Program of the NTREIS Multiple Listing Service. Real estate listings held by brokerage firms other than this broker are marked with the Broker Reciprocity logo and detailed information about them includes the name of the listing brokers.
La confianza de los mejores brokers del mundo
Los agentes tras las propiedades más excepcionales del mundo publican en JamesEdition.
- Anuncios de Sotheby's, Christie's, BARNES y Engel & Völkers
- Cada anuncio se revisa antes de publicarse
- Conecte directamente con agentes verificados
Al continuar, acepta nuestros Términos y la Política de Privacidad.
Brokerages we
partnered with
partnered with