$499,000
Single Family Residence In Shreveport
- 4 Hab.
- 4 Baños
- 2,835 Sqft
- 8,277 Sqft lot
- Actualizado: Ayer
- Fuente: North Texas Real Estate Information Systems (NTREIS) MLS#21426432
Sobre la propiedad
La descripción se tradujo automáticamente.
La descripción se muestra en el idioma original.
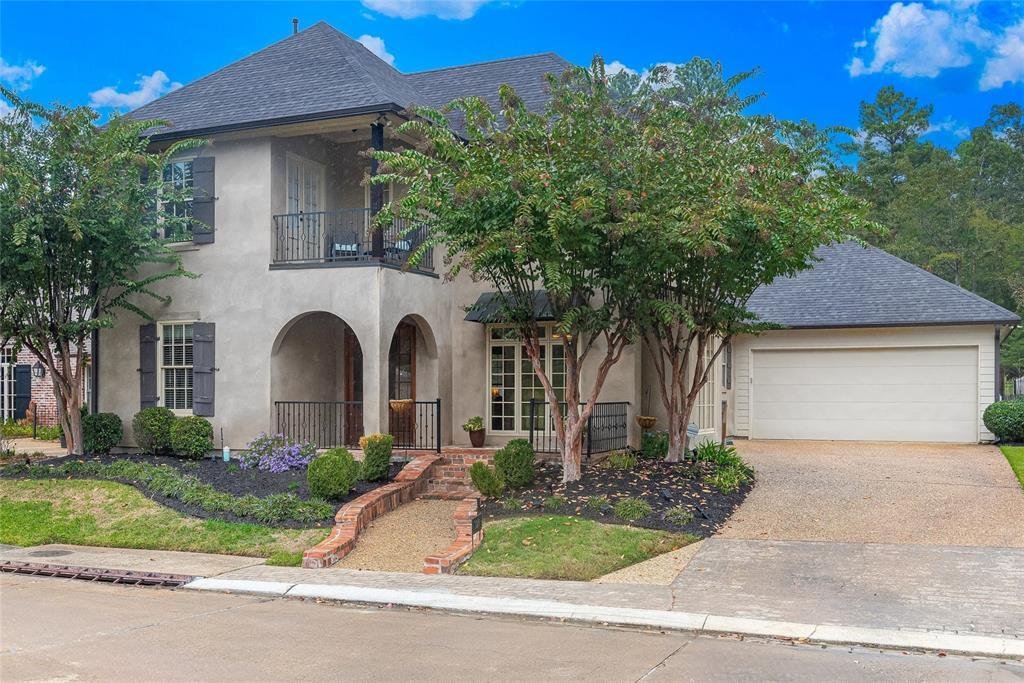
Beautifully maintained French-inspired residence in a private Southern Trace cul-de-sac, overlooking a neighborhood water feature and fountain. Located in South Shreveport, this sought-after community features a 24 7 guarded and gated entrance. The Property Owners Association maintains neighborhood roads, fences, landscaping, common areas and green spaces. Nearby Southern Trace Country Club offers
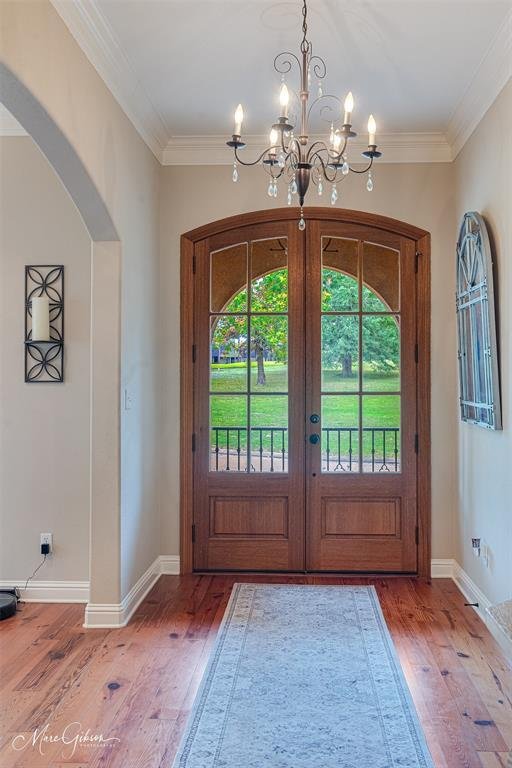
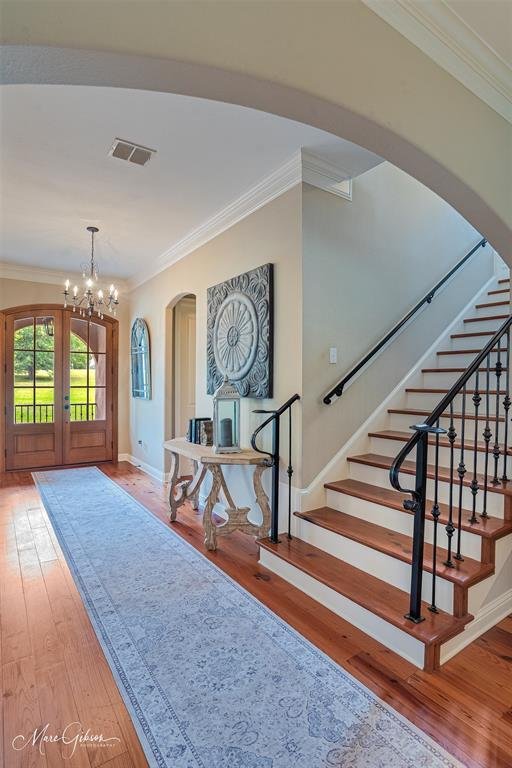
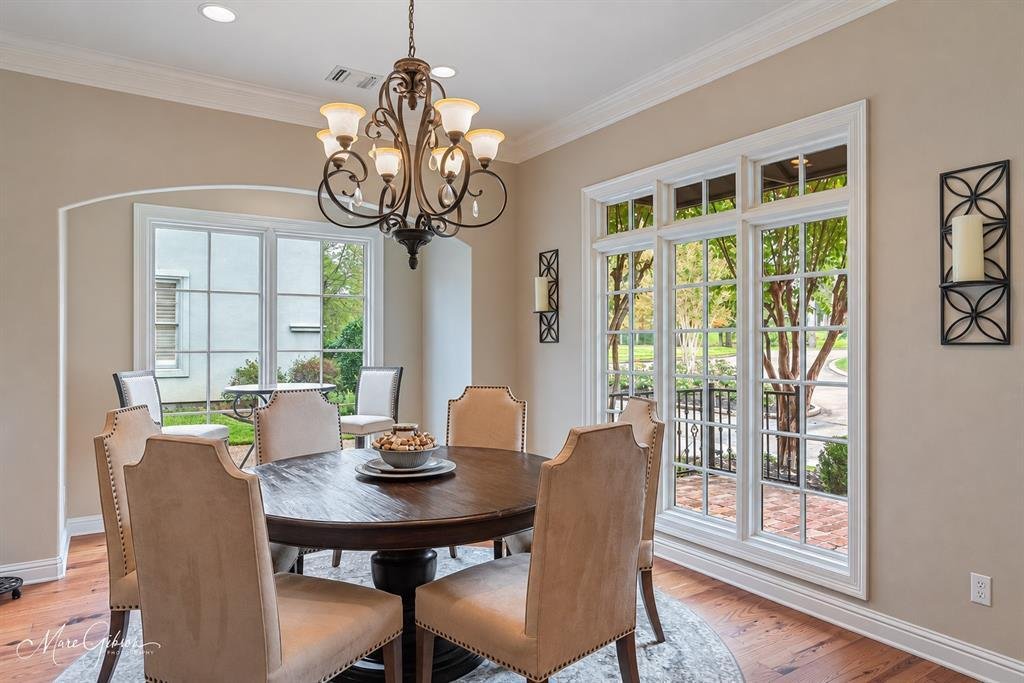
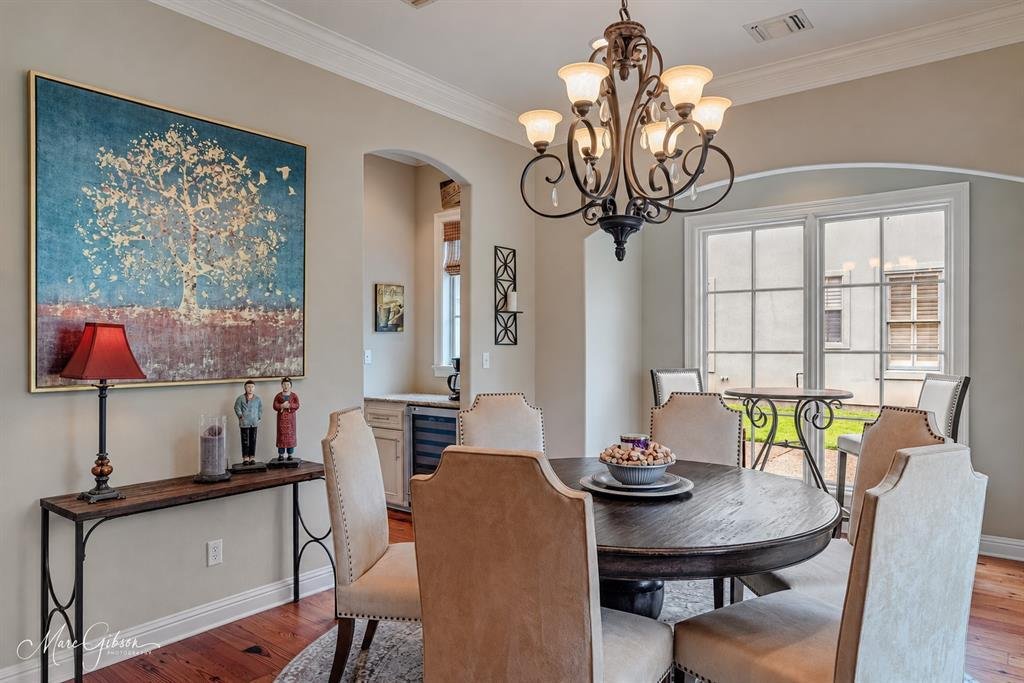
Beautifully maintained French-inspired residence in a private Southern Trace cul-de-sac, overlooking a neighborhood water feature and fountain. Located in South Shreveport, this sought-after community features a 24 7 guarded and gated entrance. The Property Owners Association maintains neighborhood roads, fences, landscaping, common areas and green spaces. Nearby Southern Trace Country Club offers golf, tennis, pickleball and pool amenities. Custom window coverings will remain, and the home’s thoughtful floor plan is complemented by beautiful finishes throughout. The grand Foyer is filled with natural light, creating a warm and welcoming first impression. A well-appointed Powder Room is conveniently located nearby. The Formal Dining Room connects to the Kitchen through a lovely Butler’s Pantry. The spacious Living Room offers a fireplace, built-ins and a large picture window overlooking the backyard. Just beyond, the screened-in Patio creates a private outdoor retreat with a wooded view—ideal for entertaining or everyday enjoyment. The large rear yard is fully fenced. The Chef’s Kitchen features custom cabinetry, high-end appliances, a furniture-style pantry cabinet and an enormous butcher-block island with seating and storage. A convenient workspace with a built-in desk and storage is located between the Kitchen and Master Suite. Four Bedrooms include two downstairs, each with a private bath, and two upstairs that share a Jack-and-Jill Bath. Heart pine floors extend throughout the main level, including the downstairs Guest Suite with Ensuite Bath. Tucked away from the other Bedrooms, the private Master Suite features a large soaking tub, walk-in shower, separate vanities and spacious walk-in closet. Upstairs, one Bedroom opens to a balcony, and a walk-in Attic provides convenient storage. A classic Southern façade, exterior rain gutters, beautiful crepe myrtles at the front of the home and an attached two-car garage complete the property.
-
Tipo de propiedad
Casa
-
Año de construcción
2006
-
Precio/pie²
$176
Características
- Garaje
- Vestidor
- Chimenea
- Jardín
- Cancha de Tenis
- Vista al Agua
- Gimnasio
- Comunidad Cerrada
- Vista de la ciudad
Características
Lote
- Comunidad Cerrada
- Vista de la ciudad
- Vista al Agua
Interior
- Oficina
- Chimenea
- Isla de cocina
- Encimeras de piedra
- Vestidor
- Gimnasio
Outdoor
- Balcón
- Garaje
- Cancha de Tenis
- Puerta
- Jardín
Explorar la zona
9026 Wisterian Way, Shreveport, Luisiana, Estados Unidos
Ver en Google Maps
Precio por sqft
Bajo
Alto
Se unió hace 7 meses
Usted ha preguntado por esta propiedad
El agente se comunicará con usted pronto por
Publicado por
15
Anuncios
2026
Se unió
Reserva una visita con the agent
Elija una fecha y si prefiere una visita virtual o presencial con el agente.
Fecha preferida
Tipo de tour
Última actualización
Ayer
Primera publicación
Noviembre 5
Referencia del anuncio
21426432
Estado del anuncio
The data relating to real estate for sale on this web site comes in part from the Broker Reciprocity Program of the NTREIS Multiple Listing Service. Real estate listings held by brokerage firms other than this broker are marked with the Broker Reciprocity logo and detailed information about them includes the name of the listing brokers.
Propiedades similares cercanas
Nuevos anuncios en 2nd Street

Explorar más viviendas en venta
2nd Street, LA, Estados Unidos tipos de propiedad
2nd Street, LA, Estados Unidos búsquedas populares
- Propiedades con Piscina en 2nd Street, LA, Estados Unidos
- Propiedades con Jardín en 2nd Street, LA, Estados Unidos
- Propiedades con Cocina abierta en 2nd Street, LA, Estados Unidos
- Propiedades con Gimnasio en 2nd Street, LA, Estados Unidos
- Propiedades Obras nuevas en 2nd Street, LA, Estados Unidos
- Propiedades Vista al Agua en 2nd Street, LA, Estados Unidos
- Propiedades con Sala de juegos en 2nd Street, LA, Estados Unidos
- Propiedades Moderno en 2nd Street, LA, Estados Unidos
- Propiedades Frente al Agua en 2nd Street, LA, Estados Unidos
- Propiedades Vista al Campo de Golf en 2nd Street, LA, Estados Unidos
- Propiedades con Aire Acondicionado en 2nd Street, LA, Estados Unidos
- Propiedades con Biblioteca en 2nd Street, LA, Estados Unidos
- Propiedades con Cine en 2nd Street, LA, Estados Unidos
- Propiedades Renovado en 2nd Street, LA, Estados Unidos
- Propiedades con Cancha de Tenis en 2nd Street, LA, Estados Unidos
- Propiedades con Sauna en 2nd Street, LA, Estados Unidos
- Propiedades Propiedad de Inversión en 2nd Street, LA, Estados Unidos
- Propiedades Mansión en 2nd Street, LA, Estados Unidos
Guías e historias relacionadas
La confianza de los mejores brokers del mundo
Los agentes tras las propiedades más excepcionales del mundo publican en JamesEdition.
- Anuncios de Sotheby's, Christie's, BARNES y Engel & Völkers
- Cada anuncio se revisa antes de publicarse
- Conecte directamente con agentes verificados
Al continuar, acepta nuestros Términos y la Política de Privacidad.
brokerages we
partnered with
partnered with