$685,000
Single Family Residence in Shreveport
- 4 Hab.
- 4 Baños
- 3,472 Sqft
- 17,424 Sqft lot
- Actualizado: Ayer
- Fuente: North Texas Real Estate Information Systems (NTREIS) MLS#21432323
Sobre la propiedad
La descripción se tradujo automáticamente.
La descripción se muestra en el idioma original.
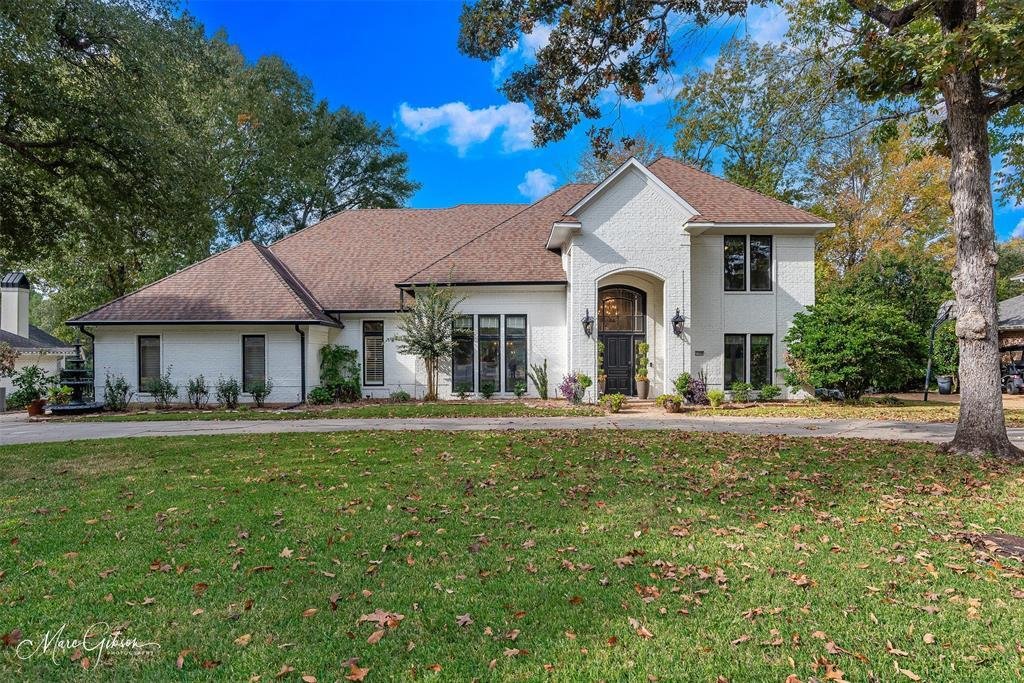
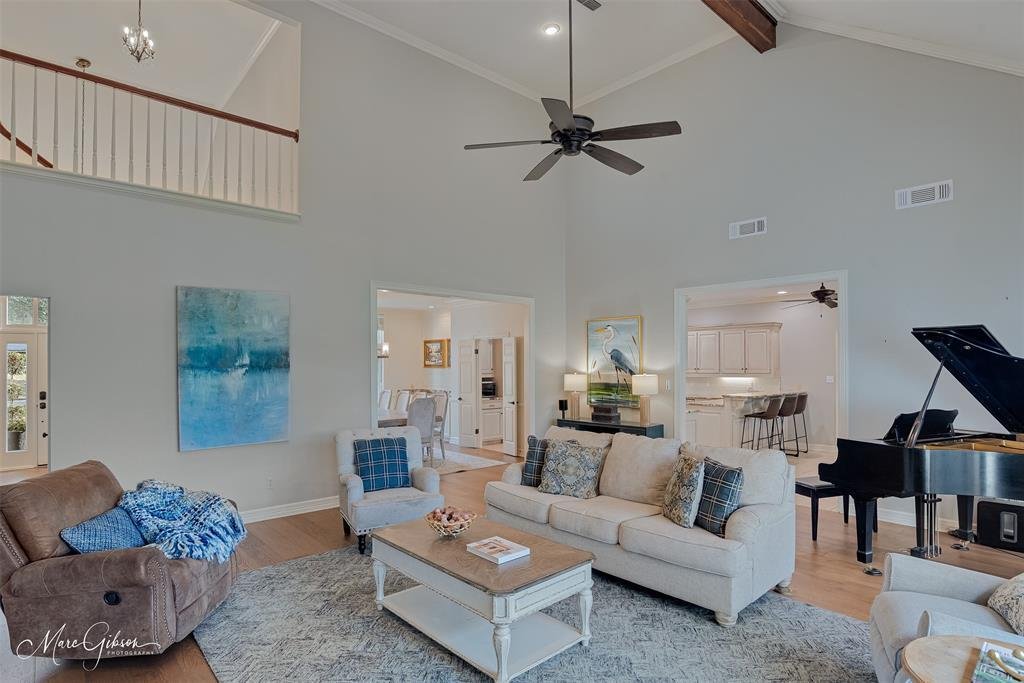
Beautifully appointed home on a golf course lot in Southern Trace, with stunning views of Hole 10 from tee box to green and close to the Club. Set within South Shreveport’s sought-after golf course community, the home features freshly painted brick, a circle drive, and a 24-hour guarded and gated entrance. Inside, a grand two-story Foyer opens to a thoughtfully designed floor plan with four Bedroo
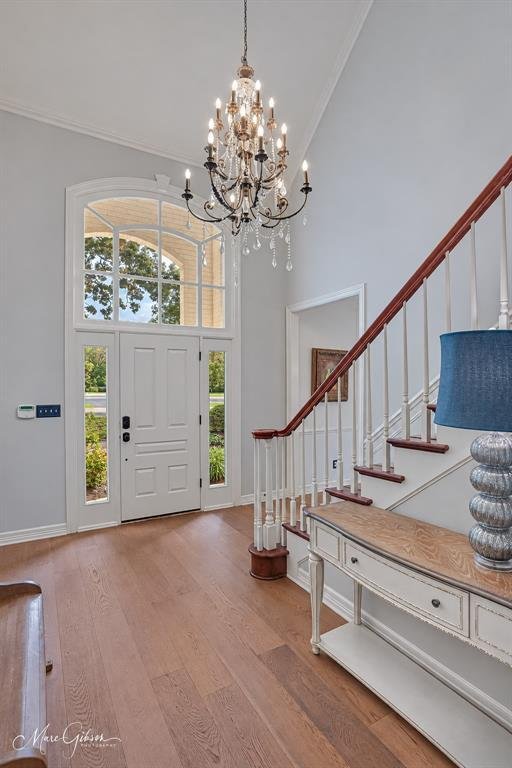
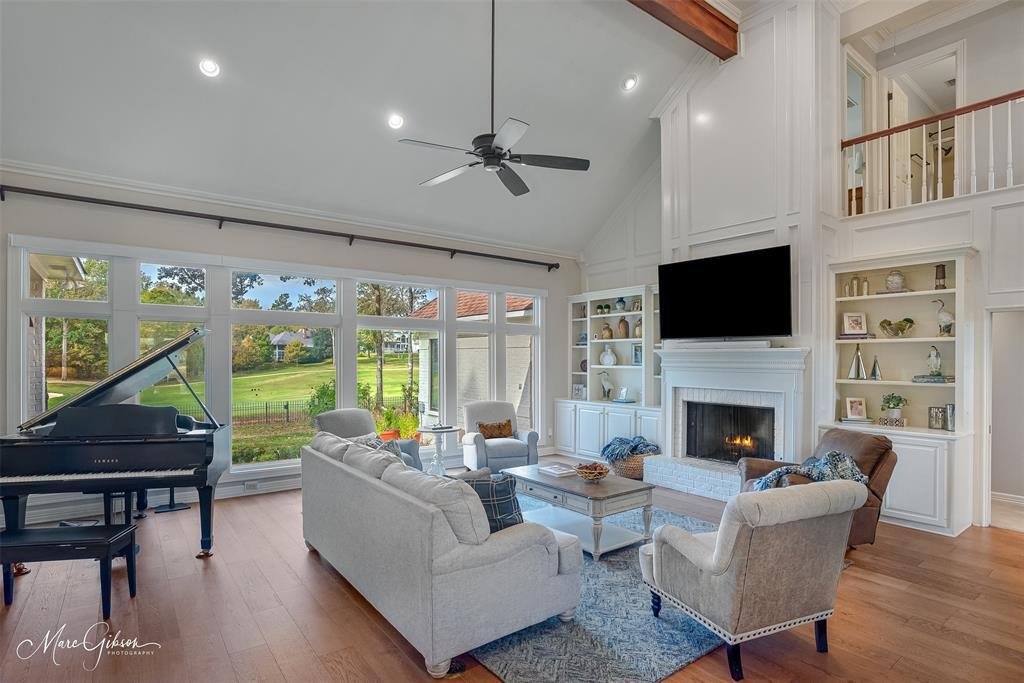
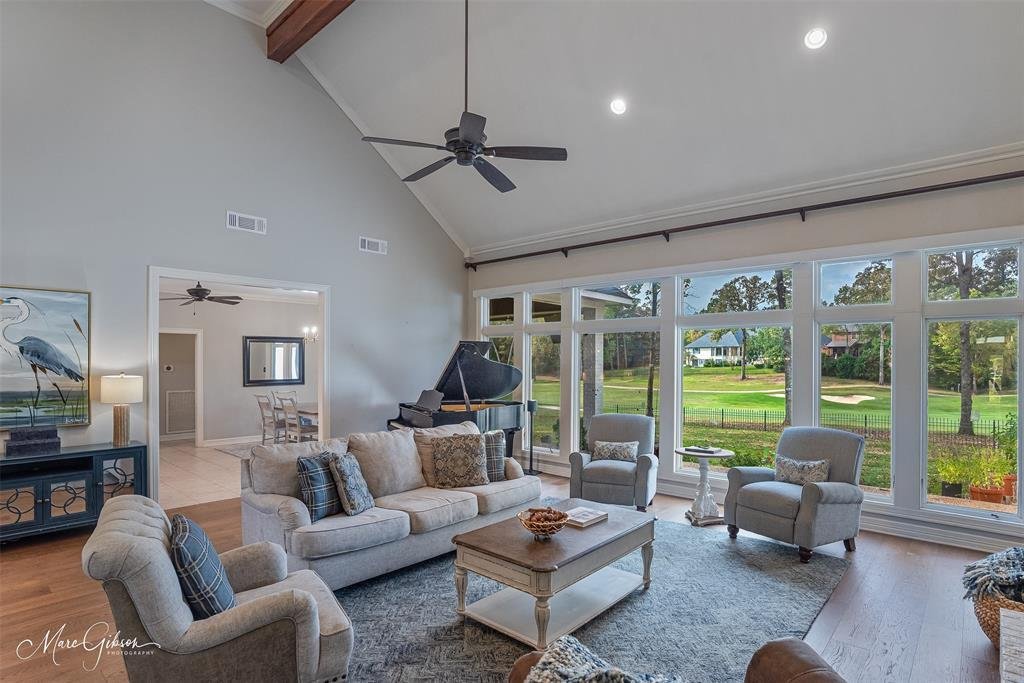
Beautifully appointed home on a golf course lot in Southern Trace, with stunning views of Hole 10 from tee box to green and close to the Club. Set within South Shreveport’s sought-after golf course community, the home features freshly painted brick, a circle drive, and a 24-hour guarded and gated entrance. Inside, a grand two-story Foyer opens to a thoughtfully designed floor plan with four Bedrooms—two downstairs and two upstairs—and newly installed premium wood floors in the entry, Living Room and Formal Dining Room. The oversized Formal Dining includes built-in storage and serving space. The remodeled Chef’s Kitchen offers granite countertops, extensive cabinetry and workspace, a 48-inch Dacor range with four ovens, double ovens and stainless steel appliances. The adjoining Breakfast Area overlooks the golf course. The expansive Living Room features a two-story ceiling, paneled walls, a wall of windows framing golf course views, custom shades, a fireplace and built-ins. Tucked away from the other Bedrooms, the private Primary Suite includes a completely remodeled ensuite Bath with marble countertops, a seated makeup vanity, an oversized walk-in shower with bench, a soaking tub with marble surround, dual walk-in closets and built-in bidet. A downstairs Guest Bedroom offers a built-in desk, with access to a spacious Hall Bath. A well-appointed Powder Room completes the main level. The Utility Room includes a sink, storage and space for an additional fridge or freezer. Upstairs, two generously sized Bedrooms share a full Hall Bath, and a spacious Den offers flexibility for media room, playroom or guests. Outside, the covered Patio overlooks a large, fully fenced backyard and the golf course, with room for grilling and entertaining. The attached 2.5 Garage provides extra storage, and a separate golf cart garage and additional parking add convenience. Additional features include a 35KW whole-house generator, security system, sprinkler system and central vacuum.
-
Tipo de propiedad
Casa
-
Año de construcción
1991
-
Precio/pie²
$197
Características
- Garaje
- Vestidor
- Chimenea
- Piscina
- Vista al Campo de Golf
- Cancha de Tenis
- Patio de recreo
- Comunidad Cerrada
- Aparcamiento
Características
Lote
Interior
- Techo alto
- Chimenea
- Isla de cocina
- Vestidor
Outdoor
- Aparcamiento
- Piscina
- Garaje
- Patio de recreo
- Cancha de Tenis
Explorar la zona
11200 Magnolia Glen, Shreveport, Luisiana, Estados Unidos
Ver en Google Maps
Precio por sqft
Bajo
Alto
Se unió hace 7 meses
Usted ha preguntado por esta propiedad
El agente se comunicará con usted pronto por
Publicado por
17
Anuncios
2026
Se unió
Reserva una visita con the agent
Elija una fecha y si prefiere una visita virtual o presencial con el agente.
Fecha preferida
Tipo de tour
Última actualización
Ayer
Primera publicación
Noviembre 12
Referencia del anuncio
21432323
Estado del anuncio
The data relating to real estate for sale on this web site comes in part from the Broker Reciprocity Program of the NTREIS Multiple Listing Service. Real estate listings held by brokerage firms other than this broker are marked with the Broker Reciprocity logo and detailed information about them includes the name of the listing brokers.
Propiedades similares cercanas
Nuevos anuncios en 2nd Street

Explorar más viviendas en venta
2nd Street, LA, Estados Unidos tipos de propiedad
2nd Street, LA, Estados Unidos búsquedas populares
- Propiedades con Piscina en 2nd Street, LA, Estados Unidos
- Propiedades con Jardín en 2nd Street, LA, Estados Unidos
- Propiedades con Cocina abierta en 2nd Street, LA, Estados Unidos
- Propiedades con Gimnasio en 2nd Street, LA, Estados Unidos
- Propiedades Vista al Agua en 2nd Street, LA, Estados Unidos
- Propiedades Obras nuevas en 2nd Street, LA, Estados Unidos
- Propiedades con Sala de juegos en 2nd Street, LA, Estados Unidos
- Propiedades Moderno en 2nd Street, LA, Estados Unidos
- Propiedades Frente al Agua en 2nd Street, LA, Estados Unidos
- Propiedades con Cancha de Tenis en 2nd Street, LA, Estados Unidos
- Propiedades Vista al Campo de Golf en 2nd Street, LA, Estados Unidos
- Propiedades con Biblioteca en 2nd Street, LA, Estados Unidos
- Propiedades con Cine en 2nd Street, LA, Estados Unidos
- Propiedades Renovado en 2nd Street, LA, Estados Unidos
- Propiedades con Aire Acondicionado en 2nd Street, LA, Estados Unidos
- Propiedades Mansión en 2nd Street, LA, Estados Unidos
- Propiedades Vista de la ciudad en 2nd Street, LA, Estados Unidos
- Propiedades con Sauna en 2nd Street, LA, Estados Unidos
- Propiedades Propiedad de Inversión en 2nd Street, LA, Estados Unidos
Guías e historias relacionadas
La confianza de los mejores brokers del mundo
Los agentes tras las propiedades más excepcionales del mundo publican en JamesEdition.
- Anuncios de Sotheby's, Christie's, BARNES y Engel & Völkers
- Cada anuncio se revisa antes de publicarse
- Conecte directamente con agentes verificados
Al continuar, acepta nuestros Términos y la Política de Privacidad.
Brokerages we
partnered with
partnered with