$596,621
Finca Rústica Entre Todi Y Marsciano
- 10 Hab.
- 7 Baños
- 10,119 Sqft
- 31.39 Ac lot
- Actualizado: Abril 21
- 15
Sobre la propiedad
La descripción se tradujo automáticamente.
La descripción se muestra en el idioma original.
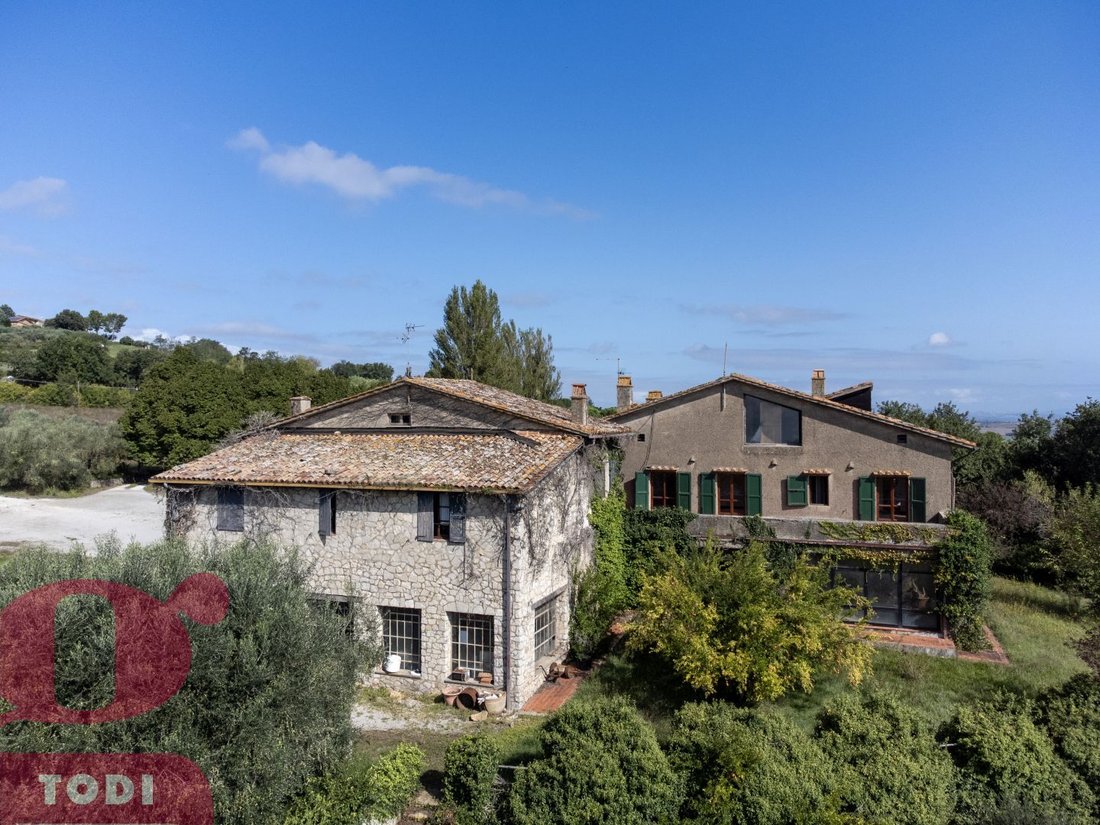
En el hermoso corazón de Umbría, entre MARSCIANO y SAN VENANZO, en una ubicación agradable y muy panorámica, se encuentra esta FINCA RURAL para ser renovada, que se caracteriza por su diseño arquitectónico original.
La propiedad consta de dos edificios conectados, con un total de 940 metros cuadrados, un ALMACÉN DE 530 metros cuadrados (5,1 m de altura), un ANEXO de 72 metros cuadrados y
La propiedad consta de dos edificios conectados, con un total de 940 metros cuadrados, un ALMACÉN DE 530 metros cuadrados (5,1 m de altura), un ANEXO de 72 metros cuadrados y
In the beautiful heart of Umbria, between MARSCIANO and SAN VENANZO, in a pleasant and very panoramic location, is located this COUNTRY ESTATE to be renovated, characterised by its original architectural design.
The property consists of two connected buildings, totalling 940 square metres, a 530 square metre WAREHOUSE 530 sqm (height 5,1 m), a 72 sqm ANNEX and 12.5 hectares of AGRICULTURA
The property consists of two connected buildings, totalling 940 square metres, a 530 square metre WAREHOUSE 530 sqm (height 5,1 m), a 72 sqm ANNEX and 12.5 hectares of AGRICULTURA
En el hermoso corazón de Umbría, entre MARSCIANO y SAN VENANZO, en una ubicación agradable y muy panorámica, se encuentra esta FINCA RURAL para ser renovada, que se caracteriza por su diseño arquitectónico original.
La propiedad consta de dos edificios conectados, con un total de 940 metros cuadrados, un ALMACÉN DE 530 metros cuadrados (5,1 m de altura), un ANEXO de 72 metros cuadrados y 12,5 hectáreas de TIERRA AGRÍCOLA, de las cuales 8 hectáreas son cultivables y están plantadas con aproximadamente 500 OLIVOS, una rica fuente de AGUA con un gran ESTANQUE y 2 hectáreas de bosque.
El acceso a la propiedad se realiza a través de dos caminos privados, los cuales conducen a la gran plaza frente al edificio.
El edificio de la izquierda tiene tres plantas, que cubren un total de 575 metros cuadrados.
En la planta baja, un gran arco de ladrillo recorre la sala de estar de 110 metros cuadrados, separando visualmente dos habitaciones y dividiendo las dos áreas funcionales sin interrumpir la continuidad del espacio con barreras claras. Dos paredes con ventanas garantizan la luminosidad y las vistas al jardín. Toda una pared está dedicada a la distintiva CHIMENEA de ladrillo y leña con una campana de piedra. Los suelos de parquet y terracota añaden más carácter. En el mismo nivel, también hay dos trasteros, una bodega y un baño.
Junto a la sala de estar, conectada a ella mediante acceso directo, se encuentra la LIMONAIA de 55 m² con dos paredes de cristal que ofrecen una vista espléndida de los valles de abajo y una tercera pared, también con ventanas, que da al porche de 38 m² que da al patio de entrada.
En el primer piso, conectado por dos escaleras de madera independientes, hay una gran sala de estar con cocina, un trastero y la zona de dormitorio, que consta de 4 dormitorios y 4 baños.
Las habitaciones orientadas al norte disfrutan de una agradable vista del campo circundante, mientras que la sala de estar y las dos habitaciones orientadas al sur tienen acceso directo a la TERRAZA de 88 m², desde la que se puede disfrutar de un panorama verdaderamente único.
El primer edificio se completa con el ático habitable, dividido en 6 habitaciones y un baño.
El segundo edificio tiene dos niveles, con una superficie total de 275 metros cuadrados.
En la planta baja hay dos habitaciones, un estudio con caja fuerte y una sala de herramientas. Cada una de estas habitaciones tiene acceso directo al exterior, lo que garantiza la independencia y la versatilidad de uso.
En el primer piso, al que se puede acceder por la escalera exterior o desde la terraza que conecta los edificios, hay un apartamento que consta de una sala de estar con cocina, cuatro dormitorios, un baño y un trastero.
La propiedad también incluye un garaje de 40 m², un porche/almacén de madera de 32 m² y un almacén agrícola de 530 m² que necesita renovación o nueva construcción.
La tierra agrícola de 12,5 hectáreas (incluidas 2,7 hectáreas de olivares, 8 hectáreas de tierra cultivable y 1,8 hectáreas de bosques y pastos) tiene una rica fuente de agua y un pequeño lago.
La propiedad necesita una renovación, pero su gran tamaño y su espléndida ubicación la convierten en un punto de partida excelente y versátil para desarrollar una amplia variedad de proyectos, desde la hospitalidad hasta la agricultura, o incluso como segundo hogar para familias numerosas.
La ubicación es excelente: aunque estamos en el campo, la ciudad de Marsciano, con todos sus supermercados, escuelas, teatros, farmacias, bancos, restaurantes y estación de tren, está a solo 2,5 km.
La autopista E45 se encuentra a 10 minutos en coche, lo que le permite llegar a Perugia y su aeropuerto en 35 minutos. Spoleto y Asís se encuentran a 45 minutos;
Roma (150 km) está a una hora y media y sus aeropuertos (Ciampino y Fiumicino) están a 2 horas.
La propiedad consta de dos edificios conectados, con un total de 940 metros cuadrados, un ALMACÉN DE 530 metros cuadrados (5,1 m de altura), un ANEXO de 72 metros cuadrados y 12,5 hectáreas de TIERRA AGRÍCOLA, de las cuales 8 hectáreas son cultivables y están plantadas con aproximadamente 500 OLIVOS, una rica fuente de AGUA con un gran ESTANQUE y 2 hectáreas de bosque.
El acceso a la propiedad se realiza a través de dos caminos privados, los cuales conducen a la gran plaza frente al edificio.
El edificio de la izquierda tiene tres plantas, que cubren un total de 575 metros cuadrados.
En la planta baja, un gran arco de ladrillo recorre la sala de estar de 110 metros cuadrados, separando visualmente dos habitaciones y dividiendo las dos áreas funcionales sin interrumpir la continuidad del espacio con barreras claras. Dos paredes con ventanas garantizan la luminosidad y las vistas al jardín. Toda una pared está dedicada a la distintiva CHIMENEA de ladrillo y leña con una campana de piedra. Los suelos de parquet y terracota añaden más carácter. En el mismo nivel, también hay dos trasteros, una bodega y un baño.
Junto a la sala de estar, conectada a ella mediante acceso directo, se encuentra la LIMONAIA de 55 m² con dos paredes de cristal que ofrecen una vista espléndida de los valles de abajo y una tercera pared, también con ventanas, que da al porche de 38 m² que da al patio de entrada.
En el primer piso, conectado por dos escaleras de madera independientes, hay una gran sala de estar con cocina, un trastero y la zona de dormitorio, que consta de 4 dormitorios y 4 baños.
Las habitaciones orientadas al norte disfrutan de una agradable vista del campo circundante, mientras que la sala de estar y las dos habitaciones orientadas al sur tienen acceso directo a la TERRAZA de 88 m², desde la que se puede disfrutar de un panorama verdaderamente único.
El primer edificio se completa con el ático habitable, dividido en 6 habitaciones y un baño.
El segundo edificio tiene dos niveles, con una superficie total de 275 metros cuadrados.
En la planta baja hay dos habitaciones, un estudio con caja fuerte y una sala de herramientas. Cada una de estas habitaciones tiene acceso directo al exterior, lo que garantiza la independencia y la versatilidad de uso.
En el primer piso, al que se puede acceder por la escalera exterior o desde la terraza que conecta los edificios, hay un apartamento que consta de una sala de estar con cocina, cuatro dormitorios, un baño y un trastero.
La propiedad también incluye un garaje de 40 m², un porche/almacén de madera de 32 m² y un almacén agrícola de 530 m² que necesita renovación o nueva construcción.
La tierra agrícola de 12,5 hectáreas (incluidas 2,7 hectáreas de olivares, 8 hectáreas de tierra cultivable y 1,8 hectáreas de bosques y pastos) tiene una rica fuente de agua y un pequeño lago.
La propiedad necesita una renovación, pero su gran tamaño y su espléndida ubicación la convierten en un punto de partida excelente y versátil para desarrollar una amplia variedad de proyectos, desde la hospitalidad hasta la agricultura, o incluso como segundo hogar para familias numerosas.
La ubicación es excelente: aunque estamos en el campo, la ciudad de Marsciano, con todos sus supermercados, escuelas, teatros, farmacias, bancos, restaurantes y estación de tren, está a solo 2,5 km.
La autopista E45 se encuentra a 10 minutos en coche, lo que le permite llegar a Perugia y su aeropuerto en 35 minutos. Spoleto y Asís se encuentran a 45 minutos;
Roma (150 km) está a una hora y media y sus aeropuertos (Ciampino y Fiumicino) están a 2 horas.
In the beautiful heart of Umbria, between MARSCIANO and SAN VENANZO, in a pleasant and very panoramic location, is located this COUNTRY ESTATE to be renovated, characterised by its original architectural design.
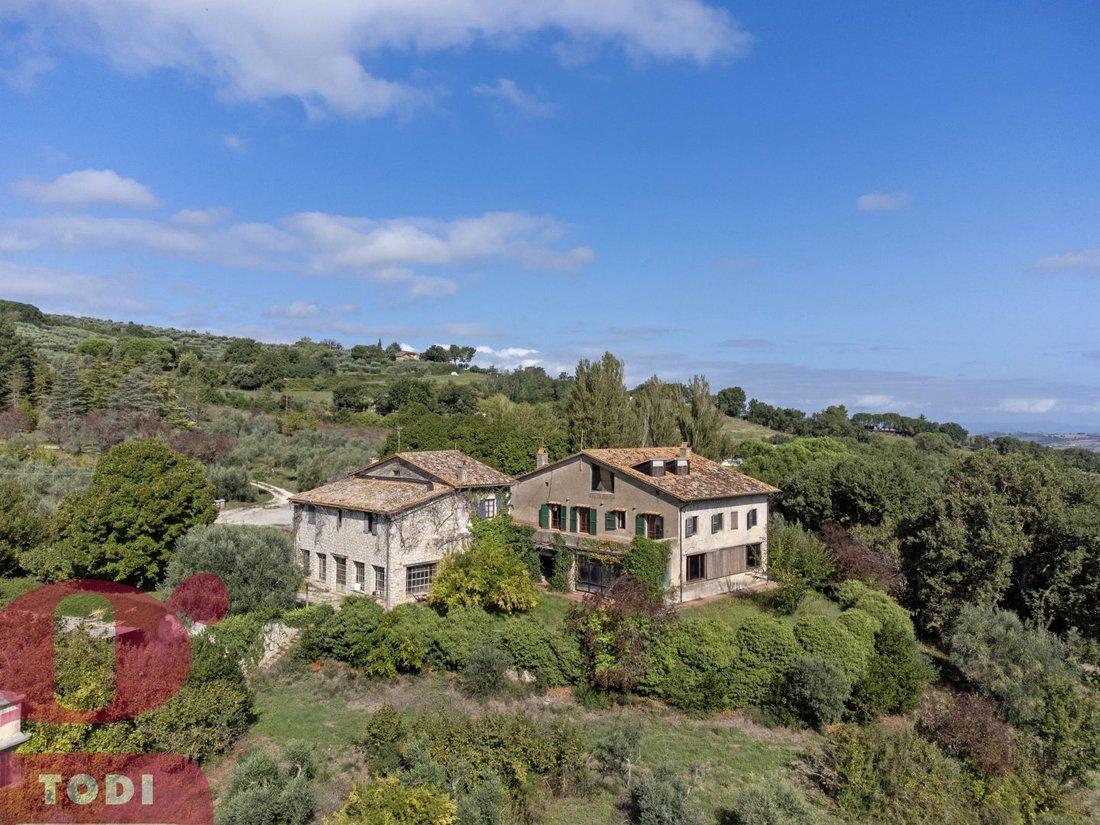
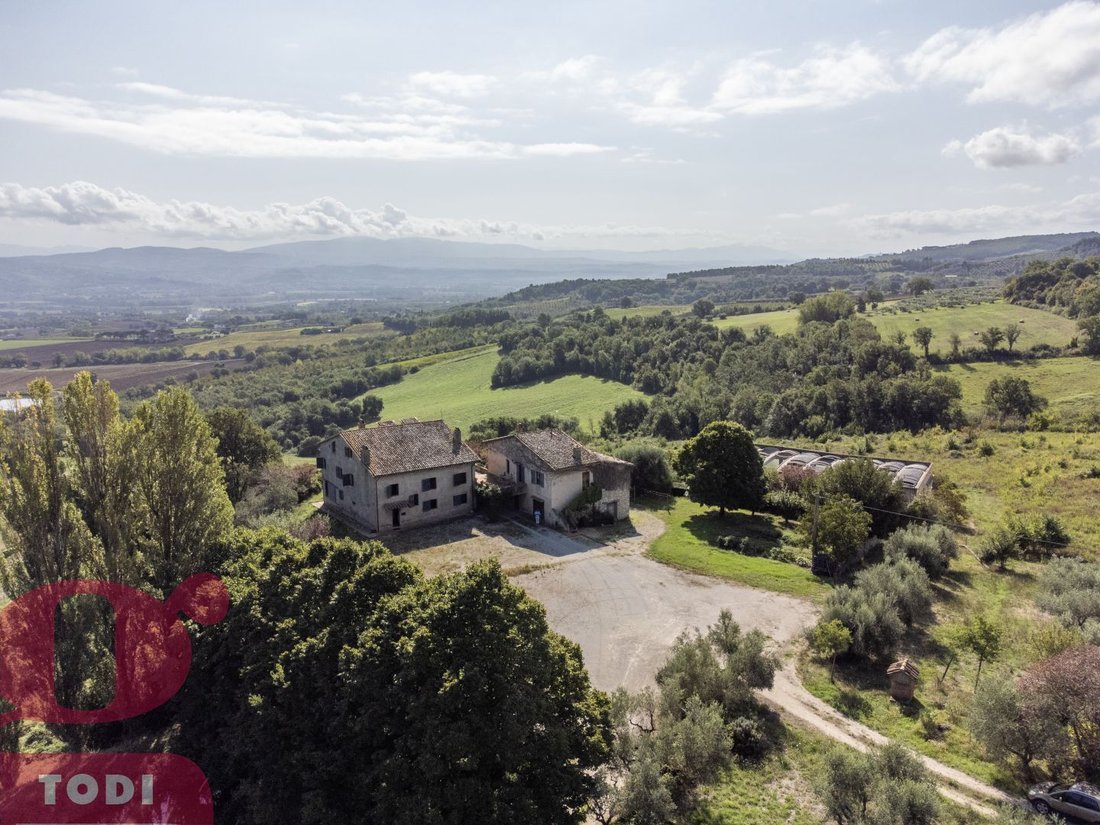
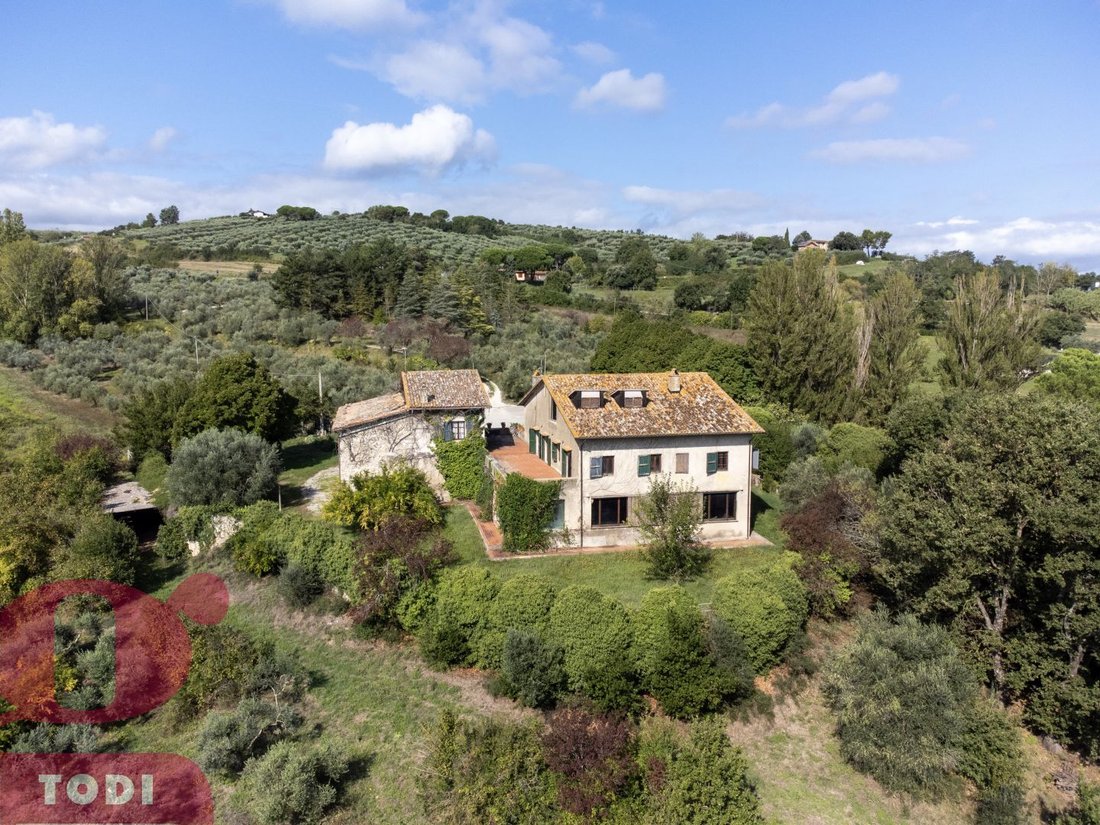
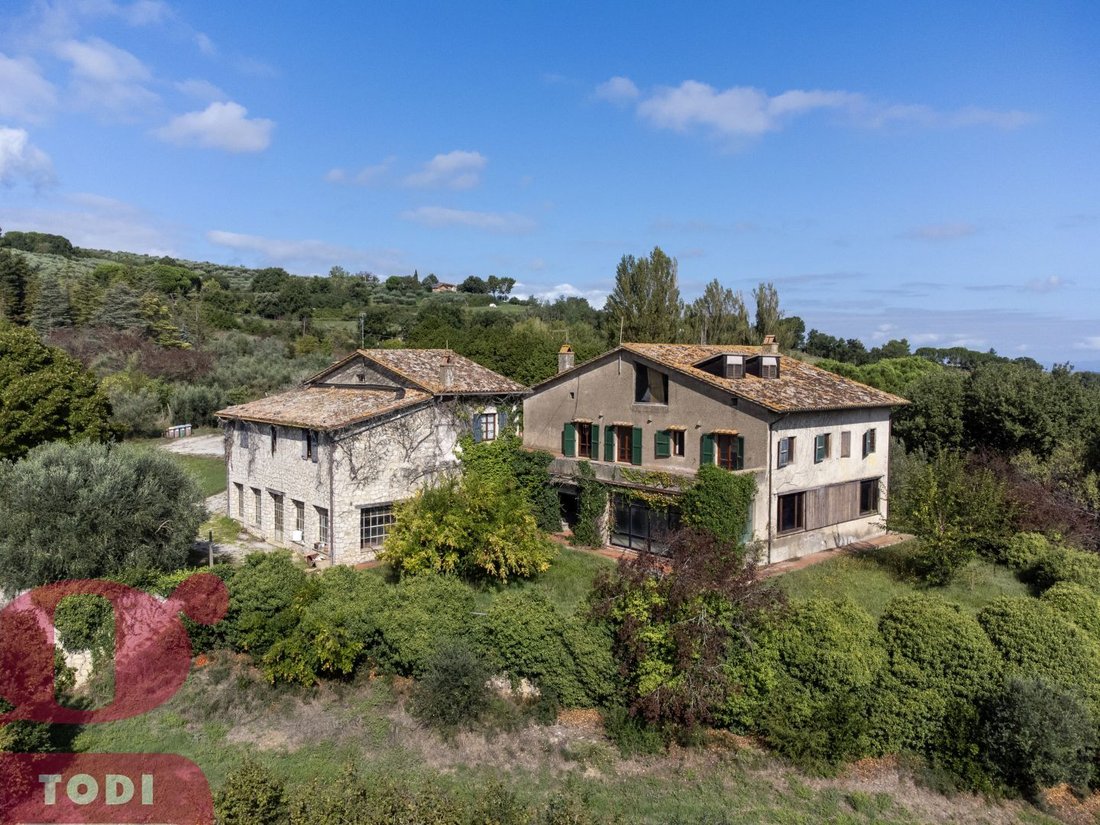
The property consists of two connected buildings, totalling 940 square metres, a 530 square metre WAREHOUSE 530 sqm (height 5,1 m), a 72 sqm ANNEX and 12.5 hectares of AGRICULTURAL LAND, of which 8 hectares are arable and planted with approximately 500 OLIVE TREES, a rich WATER source with big POND and 2 Ha of woodland.
Access to the property is via two private roads, both of which lead to the large square in front of the building.
The building on the left has three floors, covering a total of 575 square metres.
On the ground floor, a large brick arch spans the 110-square-metre LIVING area, visually separating two rooms and dividing the two functional areas without interrupting the continuity of the space with clear barriers. Two windowed walls ensure brightness and a VIEW of the garden. An entire wall is dedicated to the distinctive brick and wood FIREPLACE with a stone hood. The parquet and terracotta flooring add further character. On the same level, there are also two storage rooms, a cellar and a bathroom.
Adjacent to the living room, connected to it by direct access, is the 55 m² LIMONAIA with two glass walls offering a splendid view of the valleys below and a third wall, also with windows, overlooking the 38 m² PORCH facing the entrance courtyard.
On the first floor, connected by two independent wooden staircases, there is a large living room with a kitchen, a storage room and the sleeping area, consisting of 4 bedrooms and 4 bathrooms.
The north-facing bedrooms enjoy a pleasant view of the surrounding countryside, while the living room and the two south-facing bedrooms have direct access to the 88 m² TERRACE, from which you can enjoy a truly unique panorama.
The first building is completed by the habitable attic, divided into 6 rooms and a bathroom.
The second building is on two levels, with a total area of 275 square metres.
On the ground floor, there are two rooms, a study with a safe and a tool room. Each of these rooms has direct access to the outside, ensuring independence and versatility of use.
On the first floor, which can be accessed either via the external staircase or from the terrace connecting the buildings, there is an apartment comprising a living room with kitchen, four bedrooms, a bathroom and a storage room.
The property also includes a 40 m² GARAGE, a 32 m² porch/wood store and an agricultural WAREHOUSE of 530 sqm in need of renovation or new construction.
The 12.5-hectare agricultural land (including 2.7 hectares of olive groves, 8 hectares of arable land and 1.8 hectares of woodland and pasture) has a rich water source and a small lake.
The property is in need of renovation, but its large size and splendid location make it an excellent and versatile starting point for developing a wide variety of projects, from hospitality to farming, or even as a second home for large families.
The location is excellent: although we are in the countryside, the town of Marsciano with all its supermarkets, schools, theatre, pharmacies, banks, restaurants and railway station is only 2.5 km away.
The E45 motorway is a 10-minute drive away, allowing you to reach Perugia and its airport in 35 minutes. Spoleto and Assisi can be reached in 45 minutes;
Rome (150 km) is an hour and a half away and its airports (Ciampino and Fiumicino) are 2 hours away.
The property consists of two connected buildings, totalling 940 square metres, a 530 square metre WAREHOUSE 530 sqm (height 5,1 m), a 72 sqm ANNEX and 12.5 hectares of AGRICULTURAL LAND, of which 8 hectares are arable and planted with approximately 500 OLIVE TREES, a rich WATER source with big POND and 2 Ha of woodland.
Access to the property is via two private roads, both of which lead to the large square in front of the building.
The building on the left has three floors, covering a total of 575 square metres.
On the ground floor, a large brick arch spans the 110-square-metre LIVING area, visually separating two rooms and dividing the two functional areas without interrupting the continuity of the space with clear barriers. Two windowed walls ensure brightness and a VIEW of the garden. An entire wall is dedicated to the distinctive brick and wood FIREPLACE with a stone hood. The parquet and terracotta flooring add further character. On the same level, there are also two storage rooms, a cellar and a bathroom.
Adjacent to the living room, connected to it by direct access, is the 55 m² LIMONAIA with two glass walls offering a splendid view of the valleys below and a third wall, also with windows, overlooking the 38 m² PORCH facing the entrance courtyard.
On the first floor, connected by two independent wooden staircases, there is a large living room with a kitchen, a storage room and the sleeping area, consisting of 4 bedrooms and 4 bathrooms.
The north-facing bedrooms enjoy a pleasant view of the surrounding countryside, while the living room and the two south-facing bedrooms have direct access to the 88 m² TERRACE, from which you can enjoy a truly unique panorama.
The first building is completed by the habitable attic, divided into 6 rooms and a bathroom.
The second building is on two levels, with a total area of 275 square metres.
On the ground floor, there are two rooms, a study with a safe and a tool room. Each of these rooms has direct access to the outside, ensuring independence and versatility of use.
On the first floor, which can be accessed either via the external staircase or from the terrace connecting the buildings, there is an apartment comprising a living room with kitchen, four bedrooms, a bathroom and a storage room.
The property also includes a 40 m² GARAGE, a 32 m² porch/wood store and an agricultural WAREHOUSE of 530 sqm in need of renovation or new construction.
The 12.5-hectare agricultural land (including 2.7 hectares of olive groves, 8 hectares of arable land and 1.8 hectares of woodland and pasture) has a rich water source and a small lake.
The property is in need of renovation, but its large size and splendid location make it an excellent and versatile starting point for developing a wide variety of projects, from hospitality to farming, or even as a second home for large families.
The location is excellent: although we are in the countryside, the town of Marsciano with all its supermarkets, schools, theatre, pharmacies, banks, restaurants and railway station is only 2.5 km away.
The E45 motorway is a 10-minute drive away, allowing you to reach Perugia and its airport in 35 minutes. Spoleto and Assisi can be reached in 45 minutes;
Rome (150 km) is an hour and a half away and its airports (Ciampino and Fiumicino) are 2 hours away.
-
Tipo de propiedad
Villa
-
Pisos
3
-
Año de construcción
1975
-
Precio/pie²
$58
-
Emisiones
G
-
Consumo
G
Características
- Jardín
- Terraza
- Garaje
- Chimenea
- Vista al Lago
- Fogata
- Vestidor
- Pérgola
- Vista Panorámica
Características
Lote
Interior
- Chimenea
- Lavadero
- Vestidor
Outdoor
- Terraza
- Aparcamiento
- Fogata
- Garaje
- Espacio de vida al aire libre
- Pérgola
- Jardín
Explorar la zona
Vocabolo Mandorla, 05010 San Venanzo TR, Italy, Umbría, Italia
Ver en Google Maps
Precio por sqft
Bajo
Alto
Situada en San Venanzo, Umbría, esta propiedad ofrece vida rural serena con acceso fácil a atracciones culturales y naturales. Disfrute de la proximidad a las ciudades medievales vibrantes de Todi y Orvieto, ambas a 35 minutos, y Perugia a 45 minutos. Experimente el encanto del campo italiano con oportunidades de gastronomía, senderismo y exploración histórica.
Ver lugares cercanos
Atracciones
Escuelas
Aeropuerto Internacional de Perugia San Francesco d'Assisi – Umbría
Aeropuerto
50 min
Ristorante Da Valentino
Gastronomía & Vino
20 min
Todi
Cultura & Patrimonio
30 min
Orvieto
Cultura & Patrimonio
35 min
Escuela Internacional de Umbría
Escuela Internacional
45 min

Se unió hace 1 año
Usted ha preguntado por esta propiedad
El agente se comunicará con usted pronto por
Publicado por
2
Anuncios
2025
Se unió
Reserva una visita con Federico Faustini
Elija una fecha y si prefiere una visita virtual o presencial con el agente.
Fecha preferida
Tipo de tour

We live and breathe real estate.
For two decades, we have built our client relationships on COMPETENCE, TRANSPA
For two decades, we have built our client relationships on COMPETENCE, TRANSPA
We live and breathe real estate.
For two decades, we have built our client relationships on COMPETENCE, TRANSPARENCY, and TRUST, consistently delivering exceptional results and long-term satisfaction.
We bring our extensive EXPERIENCE to the table with absolute transparency, ensuring every transaction is completed smoothly, securely, and profitably for all parties involved.
Through continuous professional development, our TEAM remains at the top of its game, fully equipped to navigate every facet of negotiation, resolve complex real estate challenges, and provide comprehensive guidance.
Our deep-rooted knowledge of the region and its market allows us to deliver accurate valuations and strategic advice at every stage.
With us, you have a single, dedicated partner by your side every step of the way — from initial consultation to the final notarial deed and long after.
Every property is unique — let’s talk about yours
For two decades, we have built our client relationships on COMPETENCE, TRANSPARENCY, and TRUST, consistently delivering exceptional results and long-term satisfaction.
We bring our extensive EXPERIENCE to the table with absolute transparency, ensuring every transaction is completed smoothly, securely, and profitably for all parties involved.
Through continuous professional development, our TEAM remains at the top of its game, fully equipped to navigate every facet of negotiation, resolve complex real estate challenges, and provide comprehensive guidance.
Our deep-rooted knowledge of the region and its market allows us to deliver accurate valuations and strategic advice at every stage.
With us, you have a single, dedicated partner by your side every step of the way — from initial consultation to the final notarial deed and long after.
Every property is unique — let’s talk about yours
Última actualización
Abril 21
Primera publicación
Octubre 6, 2025
Propiedades similares cercanas
Nuevos anuncios en San Venanzo





Explorar más viviendas en venta
San Venanzo, Umbría, Italia búsquedas populares
- Propiedades Vista al Lago en San Venanzo, Umbría, Italia
- Propiedades Gran Altitud en San Venanzo, Umbría, Italia
- Propiedades Moderno en San Venanzo, Umbría, Italia
- Propiedades Ecuestre en San Venanzo, Umbría, Italia
- Propiedades con Gimnasio en San Venanzo, Umbría, Italia
- Propiedades con Sauna en San Venanzo, Umbría, Italia
- Propiedades con Bodega en San Venanzo, Umbría, Italia
- Propiedades con Piscina en San Venanzo, Umbría, Italia
- Propiedades con Cine en San Venanzo, Umbría, Italia
- Propiedades con Piscina cubierta en San Venanzo, Umbría, Italia
Guías e historias relacionadas
La confianza de los mejores brokers del mundo
Los agentes tras las propiedades más excepcionales del mundo publican en JamesEdition.
- Anuncios de Sotheby's, Christie's, BARNES y Engel & Völkers
- Cada anuncio se revisa antes de publicarse
- Conecte directamente con agentes verificados
Al continuar, acepta nuestros Términos y la Política de Privacidad.