$874,164
Chalet Roquetas De Mar
- 7 Hab.
- 4 Baños
- 4,995 Sqft
- 9,397 Sqft lot
- 2
Sobre la propiedad
La descripción se tradujo automáticamente.
La descripción se muestra en el idioma original.
Chalet en la Urbanización de Roquetas de Mar, zona de Playa Serena, una zona privilegiada de chalets en la Urbanización de Roquetas de Mar, con vistas al campo de golf Playa Serena a la altura del hoyo 18.
Construida en una parcela de 1000 m2 que da a tres calles, consta de tres plantas:
Planta principal, donde se encuentra el Salón-Comedor de unos 70 m2, con mucha luz con grandes ventanal
Construida en una parcela de 1000 m2 que da a tres calles, consta de tres plantas:
Planta principal, donde se encuentra el Salón-Comedor de unos 70 m2, con mucha luz con grandes ventanal
Chalet in the Urbanization of Roquetas de Mar, Playa Serena area, a privileged area of chalets in the Urbanization of Roquetas de Mar, with views of the Playa Serena Golf Course at the height of the 18th hole.
Built on a 1000 m2 plot that overlooks three streets, it consists of three floors:
Main Floor, where the Living-Dining Room of about 70 m2 is located, with lots of light with large
Built on a 1000 m2 plot that overlooks three streets, it consists of three floors:
Main Floor, where the Living-Dining Room of about 70 m2 is located, with lots of light with large
Chalet en la Urbanización de Roquetas de Mar, zona de Playa Serena, una zona privilegiada de chalets en la Urbanización de Roquetas de Mar, con vistas al campo de golf Playa Serena a la altura del hoyo 18.
Construida en una parcela de 1000 m2 que da a tres calles, consta de tres plantas:
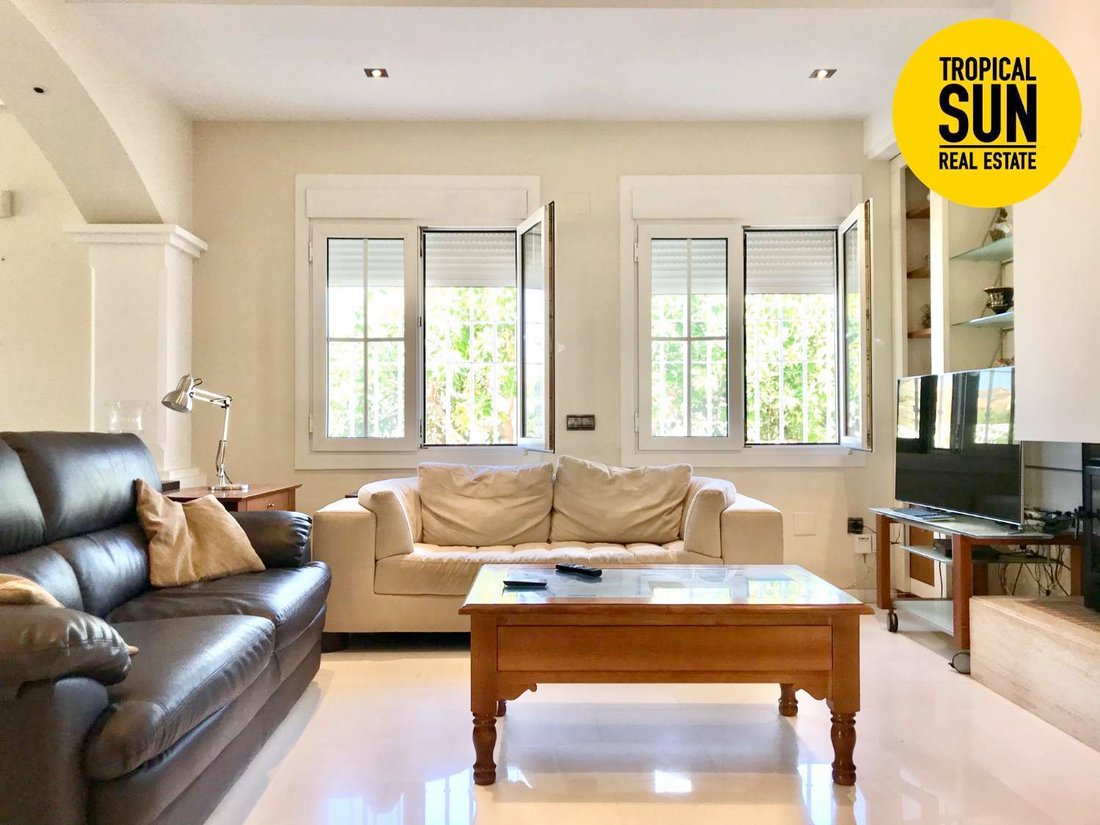
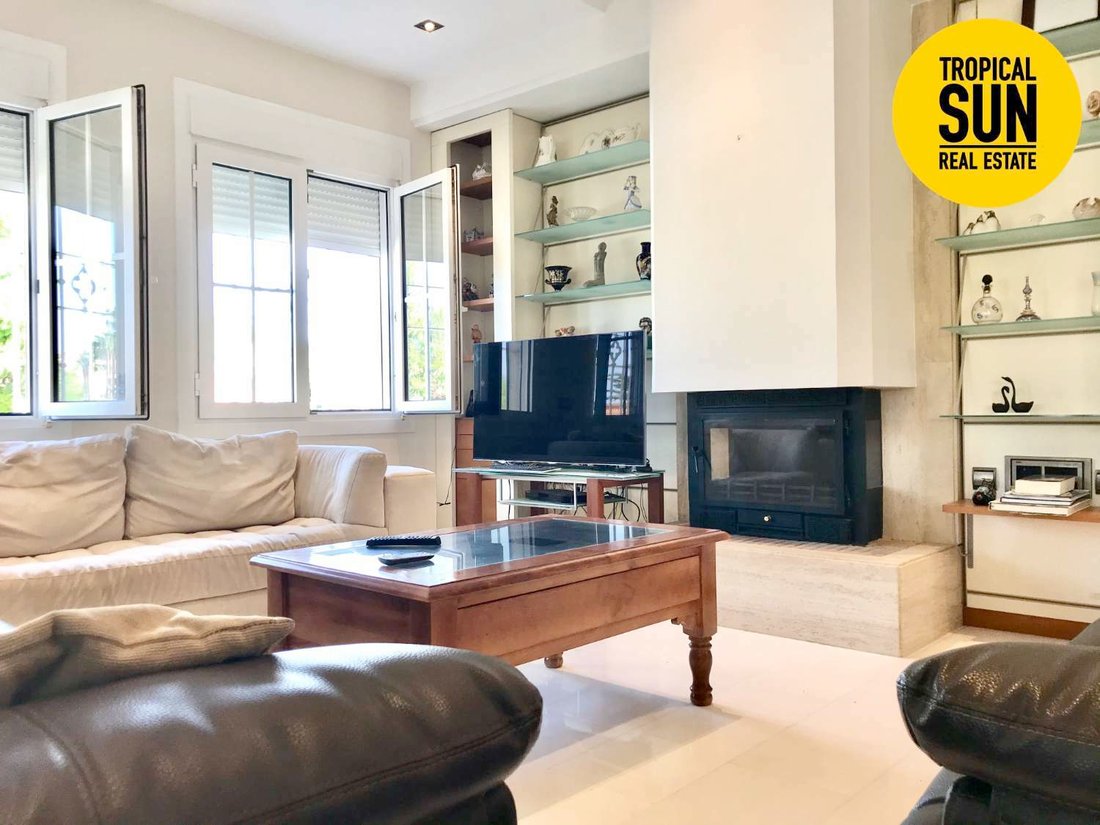
Planta principal, donde se encuentra el Salón-Comedor de unos 70 m2, con mucha luz con grandes ventanales y una chimenea de estilo francés. En esta misma planta también hay 2 dormitorios y 1 baño completo con excelentes calidades en mármol Portugal color crema. La cocina de 27 m2, que también está en el mismo nivel, está totalmente equipada y tiene aire acondicionado. Desde la cocina, hay acceso a un lavadero, despensa y también al exterior de la casa. También hay una zona de lectura con una gran ventana desde la que se puede salir a la terraza, al jardín y a la piscina.
Primer piso, con acceso desde una elegante y hermosa escalera de mármol griego y una buena balaustrada de madera lacada en blanco natural de Pino Tea. Aquí está el dormitorio principal, con un elegante vestidor con luz natural, muy amplio con grandes armarios con espejo en los 2 lados y en la parte trasera con persianas de madera para ventilar la ropa. Tiene un baño en suite en 2 niveles, todo en mármol travertino italiano, con acceso directo a una gran terraza a través de la cual se sube a la cubierta donde se encuentran las máquinas de aire acondicionado, paneles de energía solar y 2 cámaras para la protección aislante de la vivienda utilizada como almacenamiento. En esta misma planta hay 2 dormitorios más, ambos dobles y con armarios empotrados. Desde los 2 dormitorios hay acceso a una gran terraza común con vistas a las montañas y al campo de golf de Playa Serena. En esta planta hay otro baño.
En la planta semisótano, hay una casa completamente independiente con mucha luz, ya que tiene muchas ventanas y sol orientado al oeste. Perfectamente decorado con carpintería interior en Pino Tea al igual que la cocina. Se puede usar para los invitados o para el hijo que se independiza de los padres... para poder acomodar a otra familia si es necesario. Consta de un salón-comedor con chimenea, una cocina abierta pero a la vez independiente, con una separación de trabajo decorativa, 2 dormitorios, un amplio trastero-trastero y 1 baño completo con ducha. Superficie de 120 m2 con acceso directo al jardín y a la piscina y también a la casa superior que forma el chalet, aunque se puede independizar perfectamente. Los accesos son de máxima seguridad. También está el garaje, de 16 metros de largo x 3,5 metros de ancho con capacidad para 3 vehículos (también hay espacio exterior para otro vehículo). En el mismo espacio que el garaje, también hay una lavadora, secadora, etc... y también hay un tanque de agua caliente con una capacidad de 200 litros, un depósito de agua de reserva de 1000 litros para el suministro si es necesario y un motor submarino para las aguas residuales del sótano.
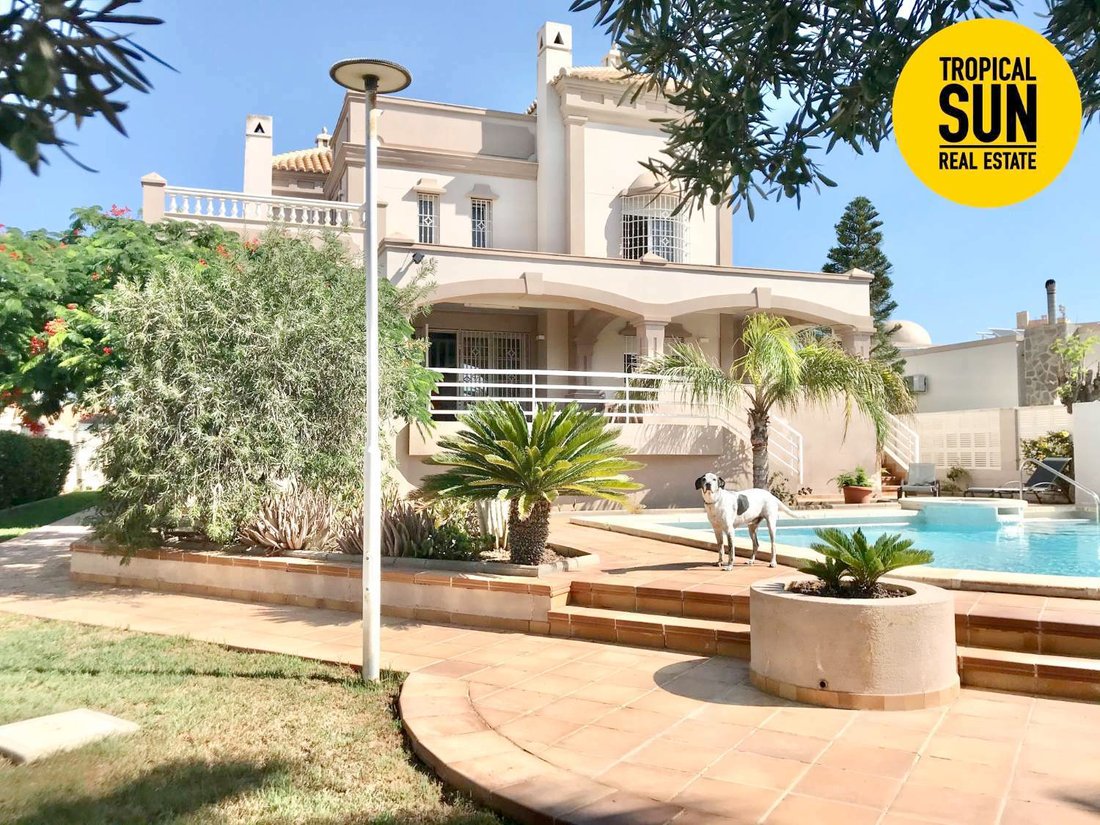
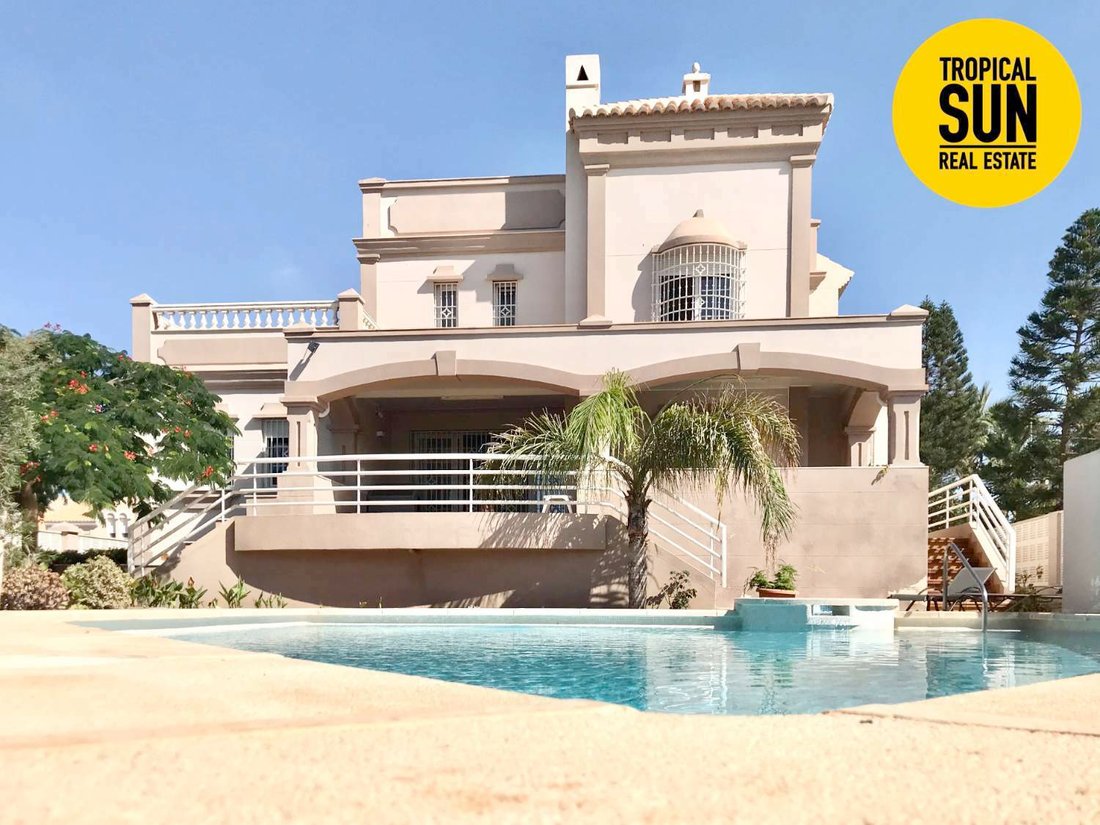
Todo el jardín rodea la casa con árboles muy variados y hay una gran piscina de forma pentagonal.
La carpintería exterior es de PVC blanco con doble acristalamiento y aislamiento climalit, persianas motorizadas automatizadas. Aire acondicionado en todas las habitaciones y dependencias, e hilo musical.
La puerta principal y la puerta de acceso desde el garaje a la casa están blindadas; las otras puertas de toda la casa tienen barras sólidas galvanizadas para mayor seguridad. Iluminación LED en toda la casa. Consta de alarma interior, perímetro y cámaras.
Construida en una parcela de 1000 m2 que da a tres calles, consta de tres plantas:
Planta principal, donde se encuentra el Salón-Comedor de unos 70 m2, con mucha luz con grandes ventanales y una chimenea de estilo francés. En esta misma planta también hay 2 dormitorios y 1 baño completo con excelentes calidades en mármol Portugal color crema. La cocina de 27 m2, que también está en el mismo nivel, está totalmente equipada y tiene aire acondicionado. Desde la cocina, hay acceso a un lavadero, despensa y también al exterior de la casa. También hay una zona de lectura con una gran ventana desde la que se puede salir a la terraza, al jardín y a la piscina.
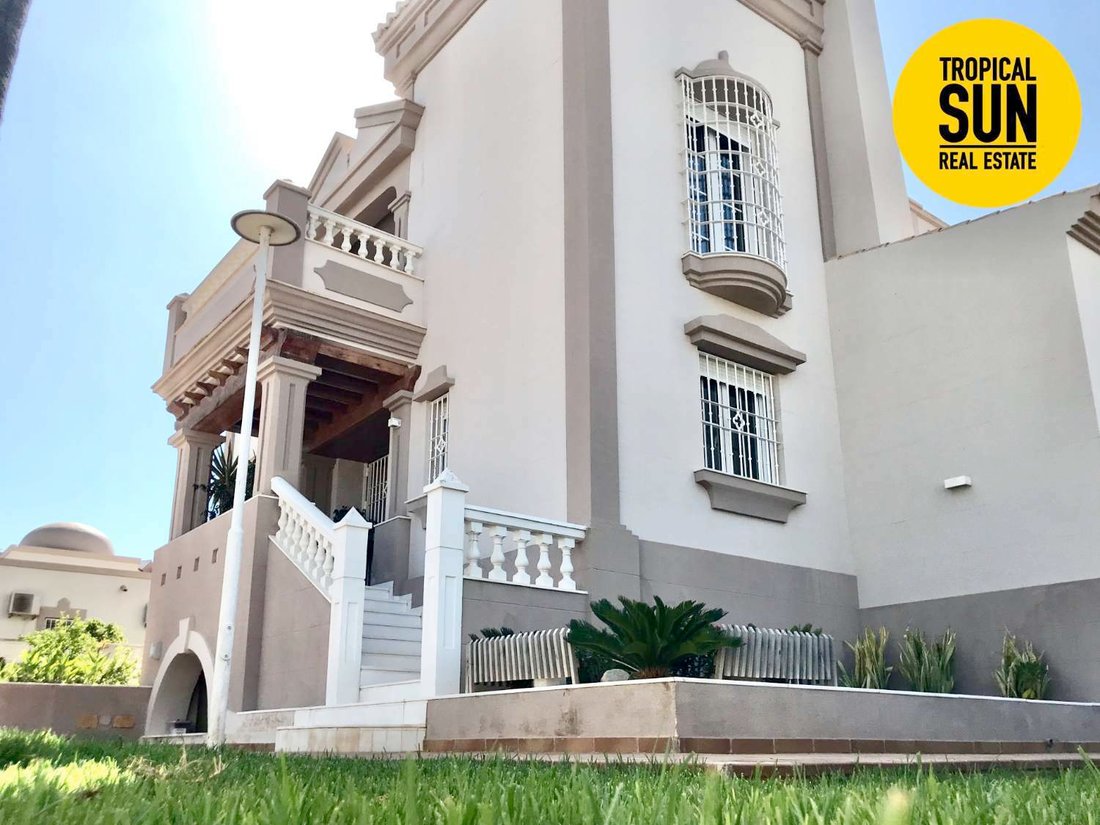
Primer piso, con acceso desde una elegante y hermosa escalera de mármol griego y una buena balaustrada de madera lacada en blanco natural de Pino Tea. Aquí está el dormitorio principal, con un elegante vestidor con luz natural, muy amplio con grandes armarios con espejo en los 2 lados y en la parte trasera con persianas de madera para ventilar la ropa. Tiene un baño en suite en 2 niveles, todo en mármol travertino italiano, con acceso directo a una gran terraza a través de la cual se sube a la cubierta donde se encuentran las máquinas de aire acondicionado, paneles de energía solar y 2 cámaras para la protección aislante de la vivienda utilizada como almacenamiento. En esta misma planta hay 2 dormitorios más, ambos dobles y con armarios empotrados. Desde los 2 dormitorios hay acceso a una gran terraza común con vistas a las montañas y al campo de golf de Playa Serena. En esta planta hay otro baño.
En la planta semisótano, hay una casa completamente independiente con mucha luz, ya que tiene muchas ventanas y sol orientado al oeste. Perfectamente decorado con carpintería interior en Pino Tea al igual que la cocina. Se puede usar para los invitados o para el hijo que se independiza de los padres... para poder acomodar a otra familia si es necesario. Consta de un salón-comedor con chimenea, una cocina abierta pero a la vez independiente, con una separación de trabajo decorativa, 2 dormitorios, un amplio trastero-trastero y 1 baño completo con ducha. Superficie de 120 m2 con acceso directo al jardín y a la piscina y también a la casa superior que forma el chalet, aunque se puede independizar perfectamente. Los accesos son de máxima seguridad. También está el garaje, de 16 metros de largo x 3,5 metros de ancho con capacidad para 3 vehículos (también hay espacio exterior para otro vehículo). En el mismo espacio que el garaje, también hay una lavadora, secadora, etc... y también hay un tanque de agua caliente con una capacidad de 200 litros, un depósito de agua de reserva de 1000 litros para el suministro si es necesario y un motor submarino para las aguas residuales del sótano.
Todo el jardín rodea la casa con árboles muy variados y hay una gran piscina de forma pentagonal.
La carpintería exterior es de PVC blanco con doble acristalamiento y aislamiento climalit, persianas motorizadas automatizadas. Aire acondicionado en todas las habitaciones y dependencias, e hilo musical.
La puerta principal y la puerta de acceso desde el garaje a la casa están blindadas; las otras puertas de toda la casa tienen barras sólidas galvanizadas para mayor seguridad. Iluminación LED en toda la casa. Consta de alarma interior, perímetro y cámaras.
Chalet in the Urbanization of Roquetas de Mar, Playa Serena area, a privileged area of chalets in the Urbanization of Roquetas de Mar, with views of the Playa Serena Golf Course at the height of the 18th hole.
Built on a 1000 m2 plot that overlooks three streets, it consists of three floors:
Main Floor, where the Living-Dining Room of about 70 m2 is located, with lots of light with large windows and a French-style fireplace. On this same floor there are also 2 bedrooms and 1 full bathroom with excellent qualities in cream-colored Portugal Marble. The 27 m2 kitchen, which is also on the same level, is fully equipped and air-conditioned. From the kitchen, there is access to a laundry room, pantry and also to the outside of the house. There is also a reading area with a large window from which you can go out to the terrace, the garden and the pool.
First floor, with access to it from an elegant and beautiful Greek marble staircase and a good Natural white lacquered wood balustrade from Pino Tea. Here is the master bedroom, with an elegant dressing room with natural light, very spacious with large mirror cabinets on the 2 sides and at the back with wooden shutters to air the clothes. It has an en-suite bathroom on 2 levels, all in Italian Travertine Marble, with direct access to a large terrace through which you go up to the deck where the air conditioning machines, solar energy panels and 2 cameras for insulating protection from the dwelling used as storage. On this same floor there are 2 more bedrooms, both doubles and with fitted wardrobes. From the 2 bedrooms there is access to a large common terrace with views of the mountains and the Playa Serena Golf Course. On this floor there is another bathroom.
On the semi-basement floor, there is a completely independent house with lots of light, since it has many windows and west-facing sun. Perfectly decorated with interior carpentry in Pino Tea just like the kitchen. It can be used for guests or for the son who becomes independent with the parents... to be able to accommodate another family if necessary. It consists of a living-dining room with a fireplace, an open but at the same time independent kitchen, with a decorative work separation, 2 bedrooms, a large storage-storage room and 1 complete bathroom with a shower. Surface of 120 m2 with direct access to the garden and the pool and also to the upper house that makes up the chalet, although it can be made independent perfectly. The accesses are of maximum security. There is also the garage, 16 meters long x 3.5 meters wide with capacity for 3 vehicles (there is also space outside for another vehicle). In the same space as the garage, there is also a washing machine, dryer, etc... and there is also a hot water tank with a capacity of 200 liters, a 1000-liter reservoir of reserve water for supply if necessary and an underwater motor for basement sewage.
The entire garden surrounds the house with very varied trees and there is a large pentagonal-shaped pool.
The exterior carpentry is white PVC with double glazing and climalit insulation, automated motorized blinds. Air conditioning in all rooms and dependencies, and piped music.
The main door and the access door from the garage to the house are armored.; the other doors throughout the house have solid bars that are galvanized for greater security. LED lighting throughout the house. It consists of interior alarm, perimeter and cameras.
Built on a 1000 m2 plot that overlooks three streets, it consists of three floors:
Main Floor, where the Living-Dining Room of about 70 m2 is located, with lots of light with large windows and a French-style fireplace. On this same floor there are also 2 bedrooms and 1 full bathroom with excellent qualities in cream-colored Portugal Marble. The 27 m2 kitchen, which is also on the same level, is fully equipped and air-conditioned. From the kitchen, there is access to a laundry room, pantry and also to the outside of the house. There is also a reading area with a large window from which you can go out to the terrace, the garden and the pool.
First floor, with access to it from an elegant and beautiful Greek marble staircase and a good Natural white lacquered wood balustrade from Pino Tea. Here is the master bedroom, with an elegant dressing room with natural light, very spacious with large mirror cabinets on the 2 sides and at the back with wooden shutters to air the clothes. It has an en-suite bathroom on 2 levels, all in Italian Travertine Marble, with direct access to a large terrace through which you go up to the deck where the air conditioning machines, solar energy panels and 2 cameras for insulating protection from the dwelling used as storage. On this same floor there are 2 more bedrooms, both doubles and with fitted wardrobes. From the 2 bedrooms there is access to a large common terrace with views of the mountains and the Playa Serena Golf Course. On this floor there is another bathroom.
On the semi-basement floor, there is a completely independent house with lots of light, since it has many windows and west-facing sun. Perfectly decorated with interior carpentry in Pino Tea just like the kitchen. It can be used for guests or for the son who becomes independent with the parents... to be able to accommodate another family if necessary. It consists of a living-dining room with a fireplace, an open but at the same time independent kitchen, with a decorative work separation, 2 bedrooms, a large storage-storage room and 1 complete bathroom with a shower. Surface of 120 m2 with direct access to the garden and the pool and also to the upper house that makes up the chalet, although it can be made independent perfectly. The accesses are of maximum security. There is also the garage, 16 meters long x 3.5 meters wide with capacity for 3 vehicles (there is also space outside for another vehicle). In the same space as the garage, there is also a washing machine, dryer, etc... and there is also a hot water tank with a capacity of 200 liters, a 1000-liter reservoir of reserve water for supply if necessary and an underwater motor for basement sewage.
The entire garden surrounds the house with very varied trees and there is a large pentagonal-shaped pool.
The exterior carpentry is white PVC with double glazing and climalit insulation, automated motorized blinds. Air conditioning in all rooms and dependencies, and piped music.
The main door and the access door from the garage to the house are armored.; the other doors throughout the house have solid bars that are galvanized for greater security. LED lighting throughout the house. It consists of interior alarm, perimeter and cameras.
-
Tipo de propiedad
Chalet
-
Precio/pie²
$175
-
Consumo
X
Explorar la zona
El Sabinar - Urbanizaciones - Las Marinas, Roquetas de Mar, Almería, Andalucía, España
Ver en Google Maps
Precio por sqft
Bajo
Alto
Se unió hace 7 años
Usted ha preguntado por esta propiedad
El agente se comunicará con usted pronto por
Publicado por
TropicalSun Inmobiliaria
Ver perfil de la agencia
2020
Se unió
Reserva una visita con the agent
Elija una fecha y si prefiere una visita virtual o presencial con el agente.
Fecha preferida
Tipo de tour
Primera publicación
Septiembre 3, 2022
Referencia del anuncio
388
La confianza de los mejores brokers del mundo
Los agentes tras las propiedades más excepcionales del mundo publican en JamesEdition.
- Anuncios de Sotheby's, Christie's, BARNES y Engel & Völkers
- Cada anuncio se revisa antes de publicarse
- Conecte directamente con agentes verificados
Al continuar, acepta nuestros Términos y la Política de Privacidad.