$3,921,050
Casa Pula, 675m2
- 7,266 Sqft
- 12,056 Sqft lot
- Actualizado: Diciembre 19, 2025
- 2
Sobre la propiedad
La descripción se tradujo automáticamente.
La descripción se muestra en el idioma original.
Angelus Nekretnine ofrece a la venta esta villa junto al mar.
UBICACIÓN: En una ubicación privilegiada en Pula, a solo 300 m del mar y de la primera playa, en el distrito urbano de Pula, se encuentra este lujoso edificio comercial que se puede convertir en un edificio residencial o en una villa con piscina.
DESCRIPCIÓN: Es un edificio de 3 plantas (sótano, planta baja y primer pi
UBICACIÓN: En una ubicación privilegiada en Pula, a solo 300 m del mar y de la primera playa, en el distrito urbano de Pula, se encuentra este lujoso edificio comercial que se puede convertir en un edificio residencial o en una villa con piscina.
DESCRIPCIÓN: Es un edificio de 3 plantas (sótano, planta baja y primer pi
Angelus Nekretnine offers for sale this villa by the sea.
LOCATION: In a prime location in Pula, just 300 m from the sea and the first beach, in the urban district of Pula, there is this luxurious business building that can be converted into a residential building or a villa with a swimming pool.
DESCRIPTION: It is a building on 3 floors (basement, ground floor and first floor),
LOCATION: In a prime location in Pula, just 300 m from the sea and the first beach, in the urban district of Pula, there is this luxurious business building that can be converted into a residential building or a villa with a swimming pool.
DESCRIPTION: It is a building on 3 floors (basement, ground floor and first floor),
Angelus Nekretnine ofrece a la venta esta villa junto al mar.
UBICACIÓN: En una ubicación privilegiada en Pula, a solo 300 m del mar y de la primera playa, en el distrito urbano de Pula, se encuentra este lujoso edificio comercial que se puede convertir en un edificio residencial o en una villa con piscina.
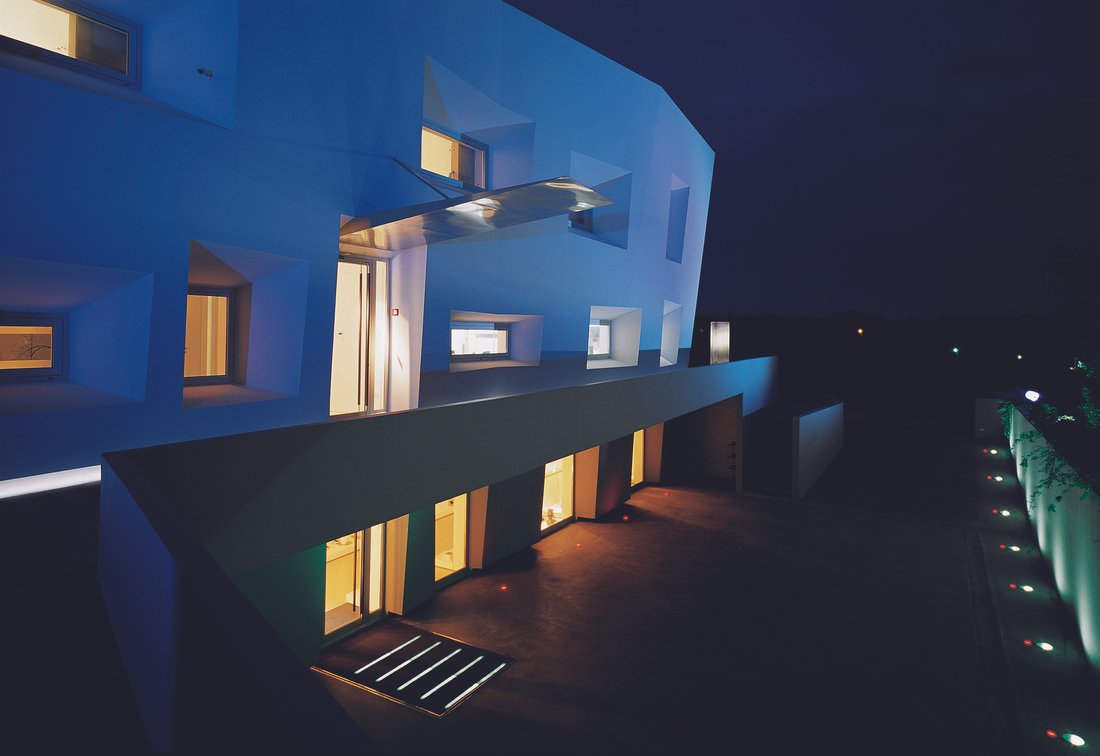
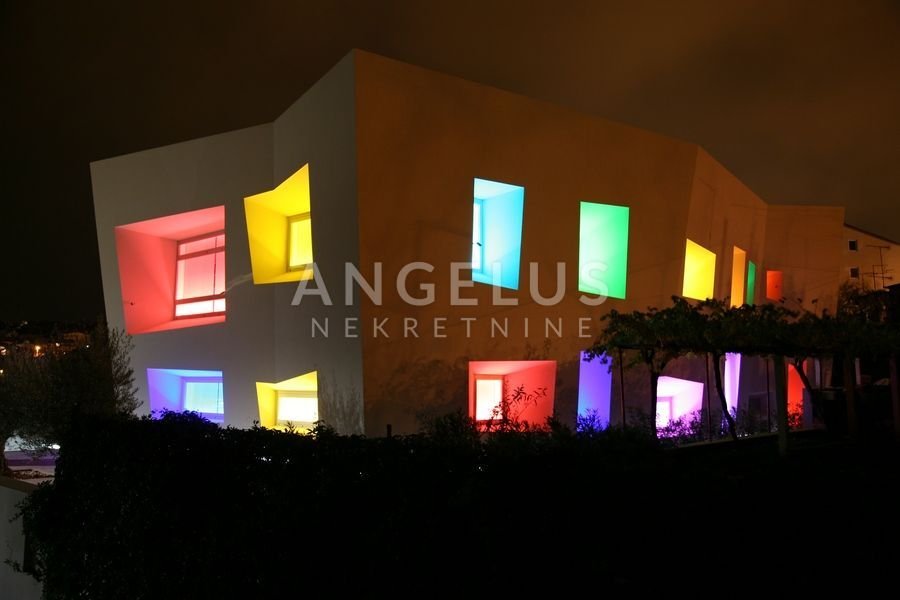
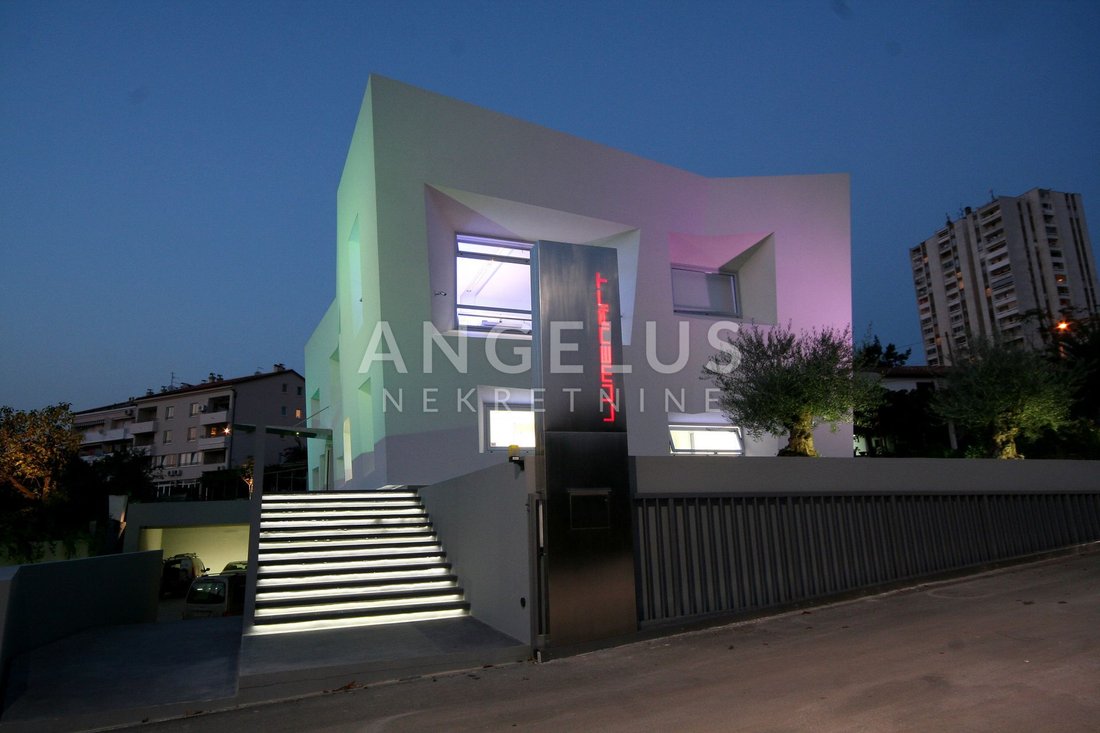
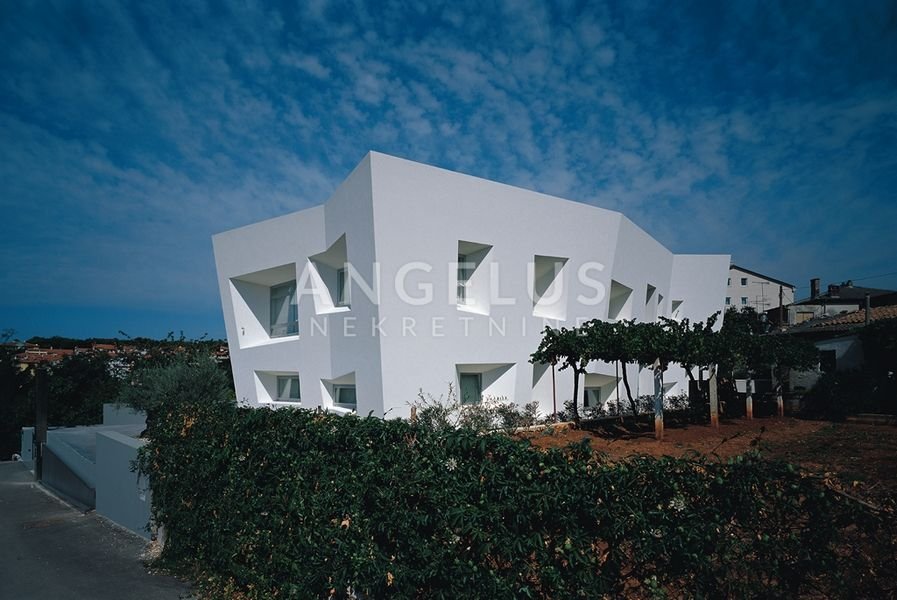
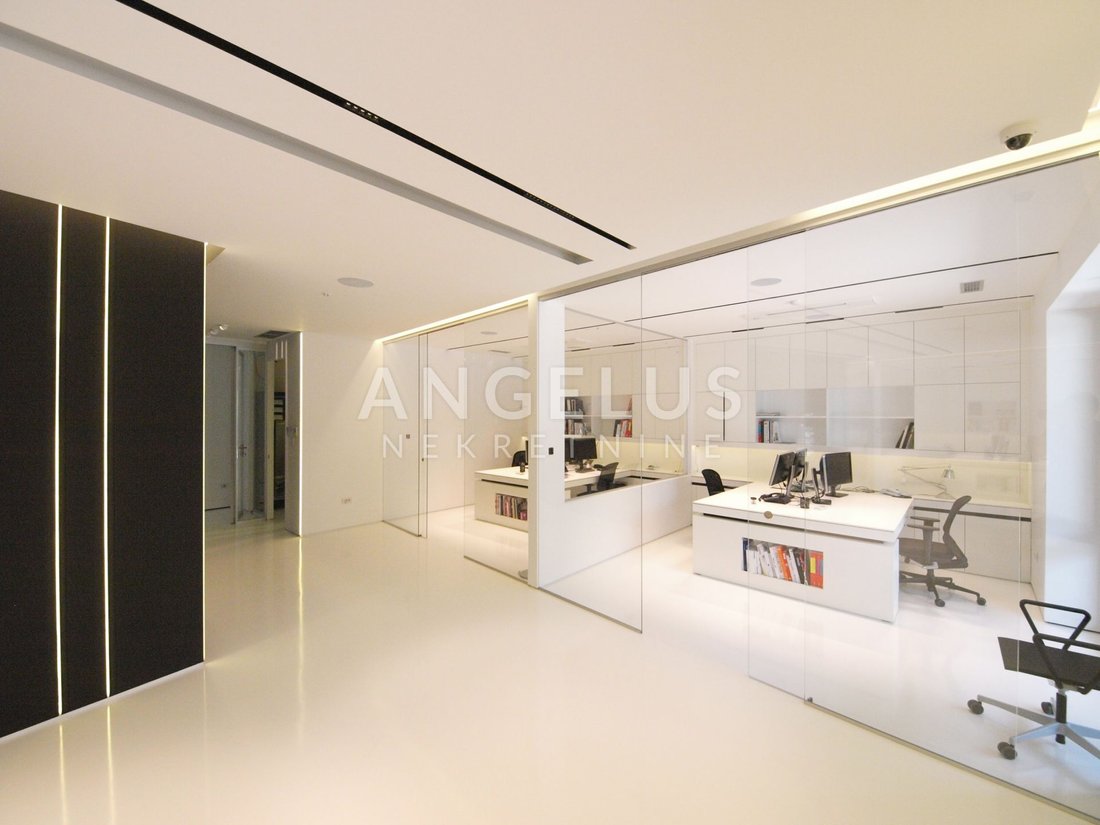
DESCRIPCIÓN: Es un edificio de 3 plantas (sótano, planta baja y primer piso), con una superficie total de 675 m2. Hasta ahora, el edificio se ha utilizado con fines comerciales, por lo que en la planta baja hay oficinas divididas con paredes de vidrio y placas de yeso, así como un baño y una cocina con comedor. En el sótano también hay oficinas y un aseo y almacenamiento separados, mientras que en el primer piso hay grandes oficinas y una sala de exposiciones para conferencias y conferencias. Por lo tanto, cada piso tiene 225 m2 con espacio de garaje adicional para acomodar aproximadamente 9 autos, estacionamiento exterior adicional y varios trasteros con un área total de 80 m2. Todo el complejo está ubicado en una parcela de 1120 m2.
La característica especial de esta propiedad es que actualmente se usa con fines comerciales en una zona mixta, pero se puede convertir y usar como una unidad residencial con la posibilidad de construir una piscina, para lo cual ya existe un proyecto. Además, cada uno de los pisos fue diseñado para que se pueda acceder a él de forma independiente. Existe la posibilidad de construir otro piso de acuerdo con el plan espacial. El edificio se construyó en 2006 y en la construcción se utilizaron losas de hormigón armado pretensado, lo que garantiza que el espacio de cada piso individual esté abierto al máximo, sin muros de carga en el centro de la habitación. Los elementos de carga del edificio son las paredes exteriores y las paredes contiguas a la escalera que conduce desde la planta baja al sótano y al primer piso. Desde la planta baja y el primer piso hay una vista del mar a través de grandes paredes de vidrio abiertas.
Lo interesante de este complejo es que también se consideró la posibilidad de modificación durante el propio diseño. Es decir, todas las instalaciones se llevan a cabo por encima del techo, hay conexiones para instalaciones sanitarias y posibles cocinas adicionales, que pueden llevarse a cabo fácilmente utilizando el método de construcción en seco. El estado general del edificio es excelente, ya que se ha mantenido regularmente y está listo para ser ocupado. Cuenta con un sistema de paneles solares y un nuevo sistema de calefacción y ventilación
El propósito potencial en el futuro podría ser un negocio: para una clínica de salud, para oficinas, con fines educativos o para fines privados en forma de una villa con piscina, dada su excelente ubicación. No hay terreno urbanizado frente al edificio y no hay posibilidad de tal uso en los planos. El edificio es el último de una serie de terrenos urbanizados.
El terreno está libre de cargas y la transferencia es ordenada.
Para todas las preguntas e información o para concertar una cita para una inspección inmobiliaria, póngase en contacto con nosotros hoy mismo y podrá ver nuestros términos y condiciones generales en el enlace [información oculta]
CÓDIGO DE IDENTIFICACIÓN: 4889
Igor Vitasović
Voditelj Mureda
Mafia: [información oculta]
Tel: [información oculta]
Correo electrónico: [información oculta]
[información oculta]
UBICACIÓN: En una ubicación privilegiada en Pula, a solo 300 m del mar y de la primera playa, en el distrito urbano de Pula, se encuentra este lujoso edificio comercial que se puede convertir en un edificio residencial o en una villa con piscina.
DESCRIPCIÓN: Es un edificio de 3 plantas (sótano, planta baja y primer piso), con una superficie total de 675 m2. Hasta ahora, el edificio se ha utilizado con fines comerciales, por lo que en la planta baja hay oficinas divididas con paredes de vidrio y placas de yeso, así como un baño y una cocina con comedor. En el sótano también hay oficinas y un aseo y almacenamiento separados, mientras que en el primer piso hay grandes oficinas y una sala de exposiciones para conferencias y conferencias. Por lo tanto, cada piso tiene 225 m2 con espacio de garaje adicional para acomodar aproximadamente 9 autos, estacionamiento exterior adicional y varios trasteros con un área total de 80 m2. Todo el complejo está ubicado en una parcela de 1120 m2.
La característica especial de esta propiedad es que actualmente se usa con fines comerciales en una zona mixta, pero se puede convertir y usar como una unidad residencial con la posibilidad de construir una piscina, para lo cual ya existe un proyecto. Además, cada uno de los pisos fue diseñado para que se pueda acceder a él de forma independiente. Existe la posibilidad de construir otro piso de acuerdo con el plan espacial. El edificio se construyó en 2006 y en la construcción se utilizaron losas de hormigón armado pretensado, lo que garantiza que el espacio de cada piso individual esté abierto al máximo, sin muros de carga en el centro de la habitación. Los elementos de carga del edificio son las paredes exteriores y las paredes contiguas a la escalera que conduce desde la planta baja al sótano y al primer piso. Desde la planta baja y el primer piso hay una vista del mar a través de grandes paredes de vidrio abiertas.
Lo interesante de este complejo es que también se consideró la posibilidad de modificación durante el propio diseño. Es decir, todas las instalaciones se llevan a cabo por encima del techo, hay conexiones para instalaciones sanitarias y posibles cocinas adicionales, que pueden llevarse a cabo fácilmente utilizando el método de construcción en seco. El estado general del edificio es excelente, ya que se ha mantenido regularmente y está listo para ser ocupado. Cuenta con un sistema de paneles solares y un nuevo sistema de calefacción y ventilación
El propósito potencial en el futuro podría ser un negocio: para una clínica de salud, para oficinas, con fines educativos o para fines privados en forma de una villa con piscina, dada su excelente ubicación. No hay terreno urbanizado frente al edificio y no hay posibilidad de tal uso en los planos. El edificio es el último de una serie de terrenos urbanizados.
El terreno está libre de cargas y la transferencia es ordenada.
Para todas las preguntas e información o para concertar una cita para una inspección inmobiliaria, póngase en contacto con nosotros hoy mismo y podrá ver nuestros términos y condiciones generales en el enlace [información oculta]
CÓDIGO DE IDENTIFICACIÓN: 4889
Igor Vitasović
Voditelj Mureda
Mafia: [información oculta]
Tel: [información oculta]
Correo electrónico: [información oculta]
[información oculta]
Angelus Nekretnine offers for sale this villa by the sea.
LOCATION: In a prime location in Pula, just 300 m from the sea and the first beach, in the urban district of Pula, there is this luxurious business building that can be converted into a residential building or a villa with a swimming pool.
DESCRIPTION: It is a building on 3 floors (basement, ground floor and first floor), with a total area of 675 m2. Until now, the building has been used for business purposes, so on the ground floor there are offices partitioned with glass walls and plasterboards, as well as a bathroom and a kitchen with a dining area. In the basement there are also offices and a separate toilet and storage, while on the first floor there are large offices and a show room for conferences and lectures. Each floor thus has 225 m2 with added garage space to accommodate approx. 9 cars, additional outdoor parking and various storage rooms with a total area of 80 m2. The entire complex is located on a plot of land measuring 1120 m2.
The special feature of this property is that it is currently used for business purposes in a mixed zone, but it can be converted and used as a residential unit with the possibility of building a swimming pool, for which there is already a project. Also, each of the floors was designed so that it can be accessed independently. There is a possibility of building another floor according to the spatial plan. The building was built in 2006, and pre-stressed reinforced concrete slabs were used in the construction, which ensures that the space of each individual floor is maximally open, without load-bearing walls in the middle of the room. The load-bearing elements of the building are the external walls and the walls next to the staircase that leads from the ground floor to the basement and to the first floor. From the ground floor and the first floor there is a view of the sea through large open glass walls.
The interesting thing about this complex is that the possibility of modification was also considered during the design itself. Namely, all the installations are carried out above the ceiling, there are connections for sanitary facilities and possible additional kitchens, which can easily be carried out using the dry construction method. The general condition of the building is excellent as it has been regularly maintained and is ready for occupancy. It has a solar panel system and a new heating and ventilation system
The potential purpose in the future could be business; for a health clinic, for offices, for educational purposes or for private purposes in the form of a villa with a swimming pool given the excellent location. There is no urbanized land in front of the building and there is no possibility of such use in the plans. The building is the last in a series of urbanized land.
The land is clear of loads and the transfer is orderly.
For all questions and information or to arrange an appointment for a real estate inspection, contact us today, and you can view our General Terms and Conditions at the link [hidden information]
ID CODE: 4889
Igor Vitasović
Voditelj ureda
Mob: [hidden information]
Tel: [hidden information]
E-mail: [hidden information]
[hidden information]
LOCATION: In a prime location in Pula, just 300 m from the sea and the first beach, in the urban district of Pula, there is this luxurious business building that can be converted into a residential building or a villa with a swimming pool.
DESCRIPTION: It is a building on 3 floors (basement, ground floor and first floor), with a total area of 675 m2. Until now, the building has been used for business purposes, so on the ground floor there are offices partitioned with glass walls and plasterboards, as well as a bathroom and a kitchen with a dining area. In the basement there are also offices and a separate toilet and storage, while on the first floor there are large offices and a show room for conferences and lectures. Each floor thus has 225 m2 with added garage space to accommodate approx. 9 cars, additional outdoor parking and various storage rooms with a total area of 80 m2. The entire complex is located on a plot of land measuring 1120 m2.
The special feature of this property is that it is currently used for business purposes in a mixed zone, but it can be converted and used as a residential unit with the possibility of building a swimming pool, for which there is already a project. Also, each of the floors was designed so that it can be accessed independently. There is a possibility of building another floor according to the spatial plan. The building was built in 2006, and pre-stressed reinforced concrete slabs were used in the construction, which ensures that the space of each individual floor is maximally open, without load-bearing walls in the middle of the room. The load-bearing elements of the building are the external walls and the walls next to the staircase that leads from the ground floor to the basement and to the first floor. From the ground floor and the first floor there is a view of the sea through large open glass walls.
The interesting thing about this complex is that the possibility of modification was also considered during the design itself. Namely, all the installations are carried out above the ceiling, there are connections for sanitary facilities and possible additional kitchens, which can easily be carried out using the dry construction method. The general condition of the building is excellent as it has been regularly maintained and is ready for occupancy. It has a solar panel system and a new heating and ventilation system
The potential purpose in the future could be business; for a health clinic, for offices, for educational purposes or for private purposes in the form of a villa with a swimming pool given the excellent location. There is no urbanized land in front of the building and there is no possibility of such use in the plans. The building is the last in a series of urbanized land.
The land is clear of loads and the transfer is orderly.
For all questions and information or to arrange an appointment for a real estate inspection, contact us today, and you can view our General Terms and Conditions at the link [hidden information]
ID CODE: 4889
Igor Vitasović
Voditelj ureda
Mob: [hidden information]
Tel: [hidden information]
E-mail: [hidden information]
[hidden information]
-
Tipo de propiedad
Casa
-
Año de construcción
2000
-
Precio/pie²
$539
-
Consumo
A
Características
Características
Lote
Interior
- Techo alto
- Oficina
- Aire Acondicionado
- Ascensor
- Sótano
Outdoor
- Terraza
- Aparcamiento
- Piscina
- Garaje
- Cocina exterior
- Jardín
Explorar la zona
Pula, Croatia, Grad Pula, Istria, Croacia
Ver en Google Maps
Precio por sqft
Bajo
Alto
Se unió hace 2 años
Usted ha preguntado por esta propiedad
El agente se comunicará con usted pronto por
Publicado por
54
Anuncios
2024
Se unió
Reserva una visita con the agent
Elija una fecha y si prefiere una visita virtual o presencial con el agente.
Fecha preferida
Tipo de tour
Última actualización
Diciembre 19, 2025
Primera publicación
Septiembre 26, 2024
Referencia del anuncio
483186
La confianza de los mejores brokers del mundo
Los agentes tras las propiedades más excepcionales del mundo publican en JamesEdition.
- Anuncios de Sotheby's, Christie's, BARNES y Engel & Völkers
- Cada anuncio se revisa antes de publicarse
- Conecte directamente con agentes verificados
Al continuar, acepta nuestros Términos y la Política de Privacidad.