$2,200,458
Prestigious Property with 6 Residential Units
- 9 Hab.
- 7 Baños
- 6,459 Sqft
- 2,282 Sqft lot
- Actualizado: Septiembre 23
Sobre la propiedad
La descripción se tradujo automáticamente.
La descripción se muestra en el idioma original.
WIDER CENTER OF PULA | 4 FLOORS | 6 APARTMENTS | BUSINESS SPACE | 2 GARAGES | 6 PARKING PLACES
In an excellent location in Gregovica, one of the conveniently located neighborhoods of Pula, there is this attractive residential property - a detached residential building on four floors, with a total of six residential units, additional business space on the ground floor, two garages and six
In an excellent location in Gregovica, one of the conveniently located neighborhoods of Pula, there is this attractive residential property - a detached residential building on four floors, with a total of six residential units, additional business space on the ground floor, two garages and six
WIDER CENTER OF PULA | 4 FLOORS | 6 APARTMENTS | BUSINESS SPACE | 2 GARAGES | 6 PARKING PLACES
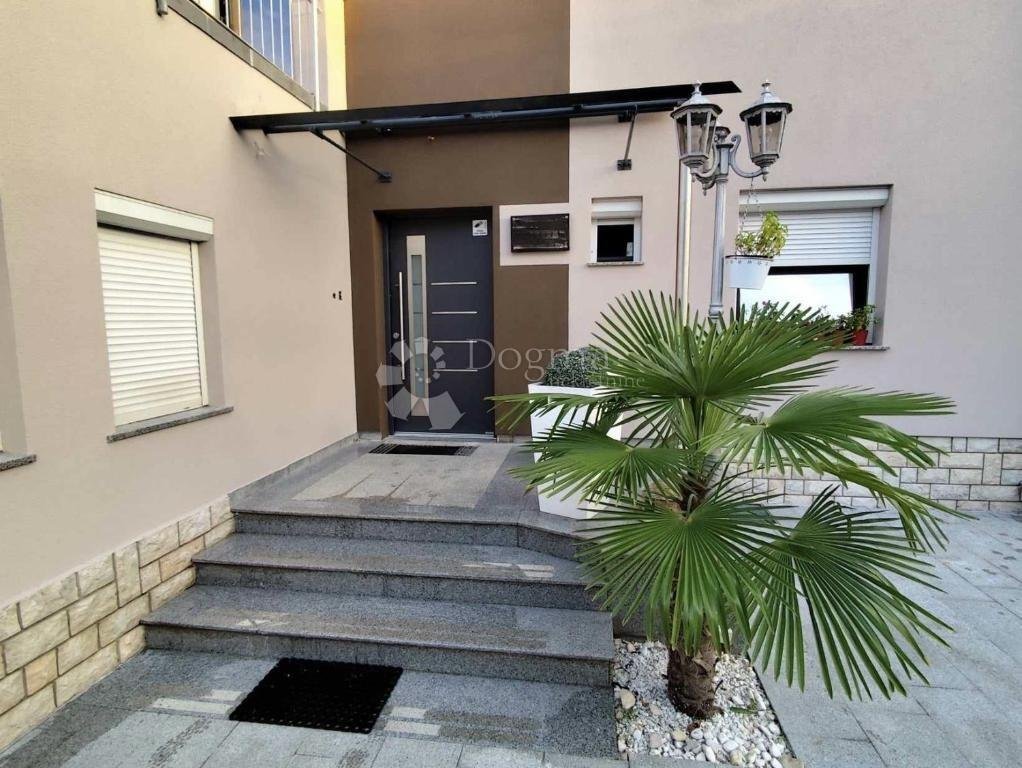
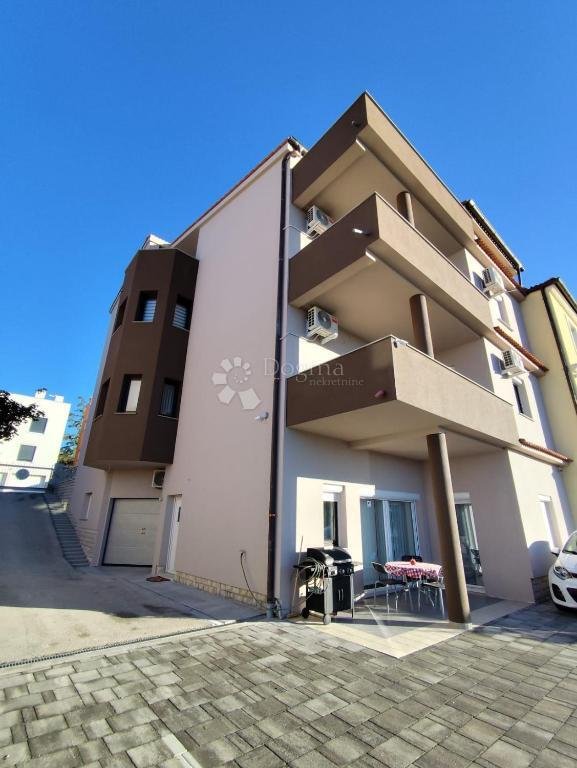
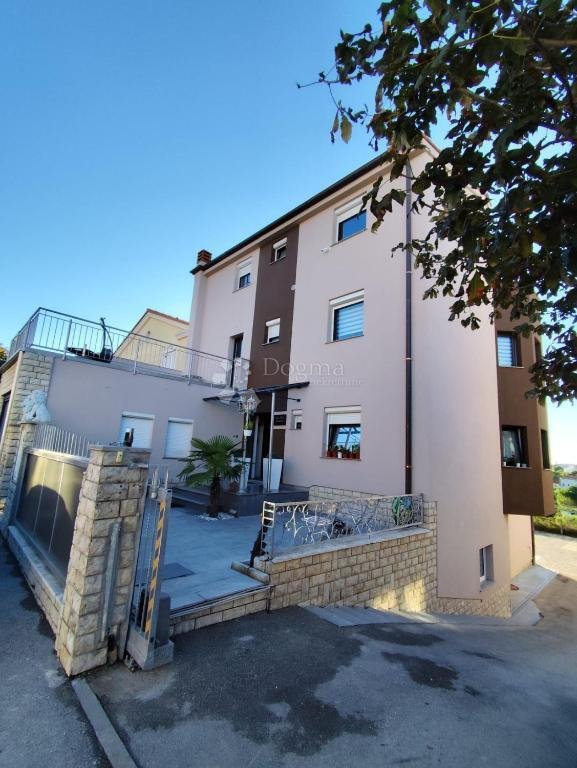
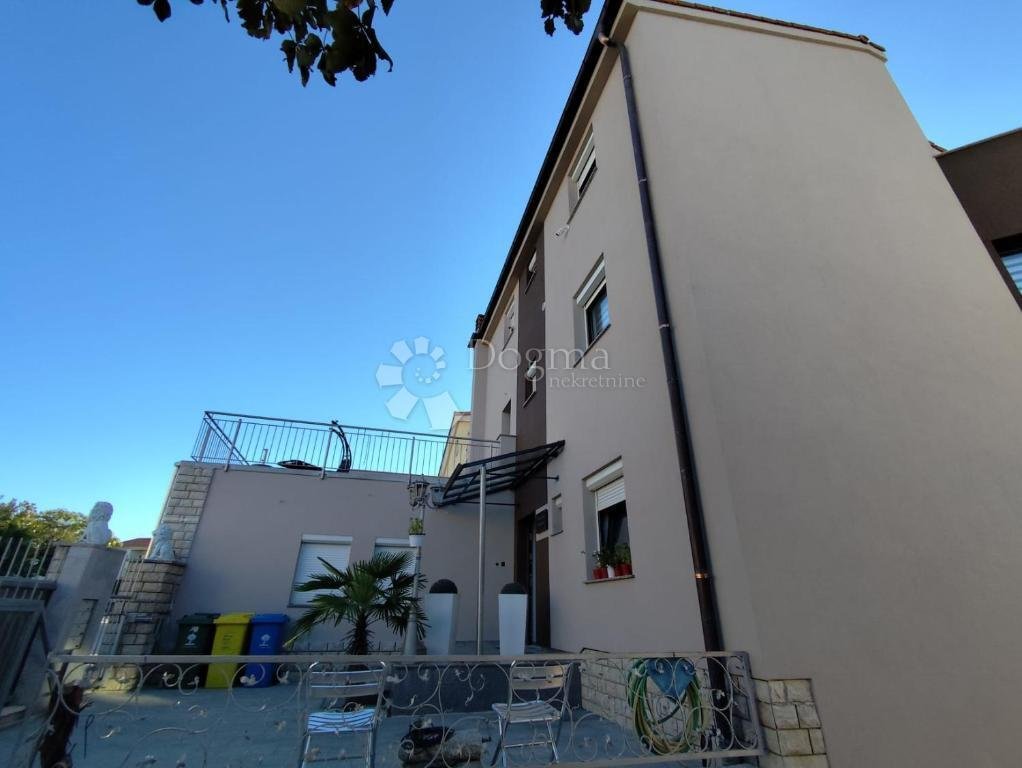
In an excellent location in Gregovica, one of the conveniently located neighborhoods of Pula, there is this attractive residential property - a detached residential building on four floors, with a total of six residential units, additional business space on the ground floor, two garages and six arranged parking spaces.
The location is particularly interesting due to the proximity of numerous facilities needed for everyday life, but also very good traffic connections with other parts of the city.
In the immediate vicinity are Lidl, Interspar and Plodine, as well as schools, health facilities and a hospital, which makes this location extremely convenient for family life, but also attractive for long-term rental.
An additional advantage is the proximity of the Pula bypass, which enables a quick and easy exit from the city and connection to other parts of Pula, Istria and the main traffic routes.
At the same time, the wider center of Pula is only a few minutes away, so city facilities, shops, schools and other services are easily accessible.
The building was built in 2013, carefully maintained and renovated, and its great advantage is precisely the variety and functionality of the space - from studios of up to 50 m², to apartments of 70-100 m², all the way to a spacious apartment on the top floor of approximately 150 m².
The house is oriented to the east, south and west, which ensures plenty of natural light throughout the day and gives the apartments a particularly pleasant and bright ambience.
LAYOUT AND AREA
GROUND FLOOR
- apartment of approx. 85 m²
- 2 bedrooms
- additional space of approx. 80 m², designed as a business space, which needs to be arranged
1ST FLOOR
- apartment 1 – approx. 70 m², 1 bedroom
- apartment 2 – approx. 70 m², 1 bedroom
2ND FLOOR
- apartment 1 – approx. 50 m², spacious studio
- apartment 2 – approx. 100 m², 1 bedroom
3RD FLOOR
- one large apartment of approx. 150 m²
- 3 bedrooms
- 2 bathrooms
- 2 balconies
The total surface area of the six residential units according to the stated areas is about 525 m², with an additional approx. 80 m² of business space on the ground floor.
ADDITIONAL BENEFITS OF THE FACILITY
- 2 garages
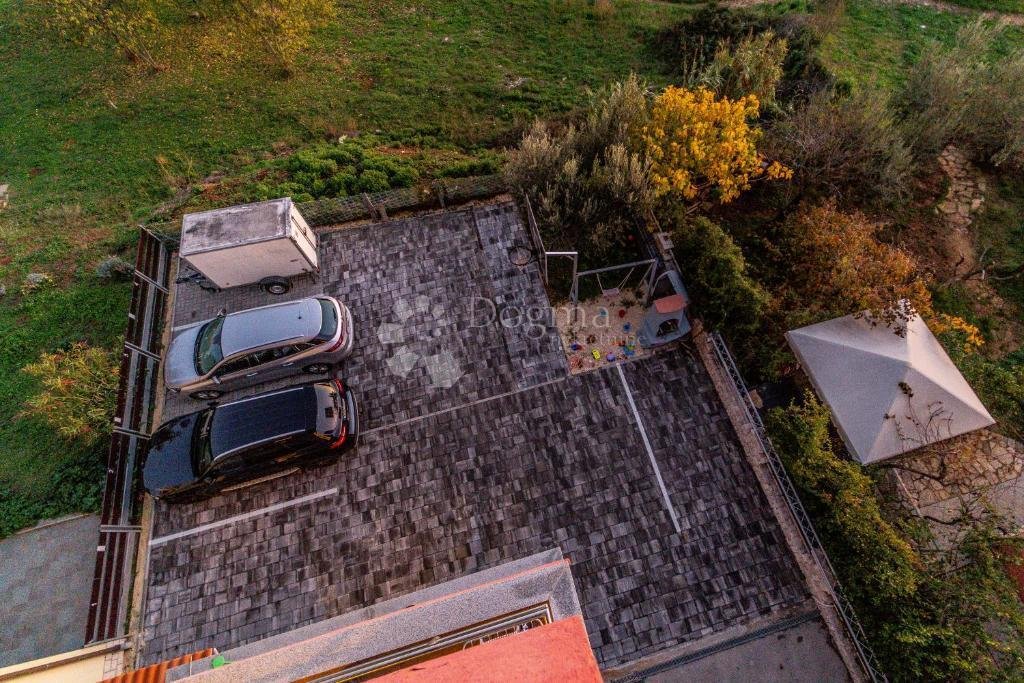
- 6 parking spaces in the landscaped and paved parking lot
- parking for several cars
- space provided for the installation of an elevator
- direct entrance from the street
- a balcony next to each apartment
- air conditioning in each apartment
- oil central heating
- possibility of heating/cooling via air conditioner
- gas delivered to the house
- PVC carpentry
- electric blinds
- quality laminate
- thermal insulation
- roof covered with Bramac tiles
- surveillance cameras
- all ports with electric opening
The floor plan documentation confirms the organization of the building through the ground floor, floors and upper floor, while the project documentation also shows the vertical communications and the external shape of the building.
ESPECIALLY INTERESTING FOR INVESTORS
This property offers the possibility of several different models of use.
Six separate apartments allow separate use or renting of individual units, while an additional space of approx. 80 m² on the ground floor opens up the possibility of arranging a business space, depending on the needs of the future owner and the permitted use.
Of special note is the apartment on the third floor of approx. 150 m², with three bedrooms, two bathrooms and two balconies, which can function as a representative family apartment.
On the other hand, a studio of up to 50 m² represents an unusually spacious and flexible housing unit.
A PROPERTY THAT OFFERS MUCH MORE THAN A CLASSIC RESIDENTIAL BUILDING
- 6 apartments
- 80 m² of office space
- 2 garages
- 6 parking spaces
- 4 floors
- balconies
- air conditioning in every apartment
- space for the future installation of an elevator
- expands the center of Pula
The property is interesting both for investment and rental income, as well as for a buyer who wants to combine his own residence with additional income from other residential and business premises.
For more information and to arrange a tour, I look forward to your call at [hidden information], Zdenka Gold, licensed agent.
ID CODE: IS1522295
In an excellent location in Gregovica, one of the conveniently located neighborhoods of Pula, there is this attractive residential property - a detached residential building on four floors, with a total of six residential units, additional business space on the ground floor, two garages and six arranged parking spaces.
The location is particularly interesting due to the proximity of numerous facilities needed for everyday life, but also very good traffic connections with other parts of the city.
In the immediate vicinity are Lidl, Interspar and Plodine, as well as schools, health facilities and a hospital, which makes this location extremely convenient for family life, but also attractive for long-term rental.
An additional advantage is the proximity of the Pula bypass, which enables a quick and easy exit from the city and connection to other parts of Pula, Istria and the main traffic routes.
At the same time, the wider center of Pula is only a few minutes away, so city facilities, shops, schools and other services are easily accessible.
The building was built in 2013, carefully maintained and renovated, and its great advantage is precisely the variety and functionality of the space - from studios of up to 50 m², to apartments of 70-100 m², all the way to a spacious apartment on the top floor of approximately 150 m².
The house is oriented to the east, south and west, which ensures plenty of natural light throughout the day and gives the apartments a particularly pleasant and bright ambience.
LAYOUT AND AREA
GROUND FLOOR
- apartment of approx. 85 m²
- 2 bedrooms
- additional space of approx. 80 m², designed as a business space, which needs to be arranged
1ST FLOOR
- apartment 1 – approx. 70 m², 1 bedroom
- apartment 2 – approx. 70 m², 1 bedroom
2ND FLOOR
- apartment 1 – approx. 50 m², spacious studio
- apartment 2 – approx. 100 m², 1 bedroom
3RD FLOOR
- one large apartment of approx. 150 m²
- 3 bedrooms
- 2 bathrooms
- 2 balconies
The total surface area of the six residential units according to the stated areas is about 525 m², with an additional approx. 80 m² of business space on the ground floor.
ADDITIONAL BENEFITS OF THE FACILITY
- 2 garages
- 6 parking spaces in the landscaped and paved parking lot
- parking for several cars
- space provided for the installation of an elevator
- direct entrance from the street
- a balcony next to each apartment
- air conditioning in each apartment
- oil central heating
- possibility of heating/cooling via air conditioner
- gas delivered to the house
- PVC carpentry
- electric blinds
- quality laminate
- thermal insulation
- roof covered with Bramac tiles
- surveillance cameras
- all ports with electric opening
The floor plan documentation confirms the organization of the building through the ground floor, floors and upper floor, while the project documentation also shows the vertical communications and the external shape of the building.
ESPECIALLY INTERESTING FOR INVESTORS
This property offers the possibility of several different models of use.
Six separate apartments allow separate use or renting of individual units, while an additional space of approx. 80 m² on the ground floor opens up the possibility of arranging a business space, depending on the needs of the future owner and the permitted use.
Of special note is the apartment on the third floor of approx. 150 m², with three bedrooms, two bathrooms and two balconies, which can function as a representative family apartment.
On the other hand, a studio of up to 50 m² represents an unusually spacious and flexible housing unit.
A PROPERTY THAT OFFERS MUCH MORE THAN A CLASSIC RESIDENTIAL BUILDING
- 6 apartments
- 80 m² of office space
- 2 garages
- 6 parking spaces
- 4 floors
- balconies
- air conditioning in every apartment
- space for the future installation of an elevator
- expands the center of Pula
The property is interesting both for investment and rental income, as well as for a buyer who wants to combine his own residence with additional income from other residential and business premises.
For more information and to arrange a tour, I look forward to your call at [hidden information], Zdenka Gold, licensed agent.
ID CODE: IS1522295
-
Tipo de propiedad
Casa
-
Año de construcción
2013
-
Precio/pie²
$340
-
Emisiones
B
-
Consumo
B
Características
- Garaje
- Propiedad de Inversión
- Renovado
- Plano de planta 2D
- Oficina
- Estufa de gas
- Techo alto
- Aparcamiento
- Aire Acondicionado
Explorar la zona
Mjesni odbor Gregovica, Grad Pula, Istria
Ver en Google Maps
Precio por sqft
Bajo
Alto
Se unió hace 3 años
Usted ha preguntado por esta propiedad
El agente se comunicará con usted pronto por
Publicado por
1141
Anuncios
2023
Se unió
Reserva una visita con the agent
Elija una fecha y si prefiere una visita virtual o presencial con el agente.
Fecha preferida
Tipo de tour
Última actualización
Septiembre 23
Primera publicación
Septiembre 23
Referencia del anuncio
143968
Propiedades similares cercanas
Nuevos anuncios en Mjesni odbor Gregovica





Explorar más viviendas en venta
Mjesni odbor Gregovica, Grad Pula, Istria tipos de propiedad
Mjesni odbor Gregovica, Grad Pula, Istria búsquedas populares
- Propiedades Vista Panorámica en Mjesni odbor Gregovica, Grad Pula, Istria
- Propiedades Vista al Mar en Mjesni odbor Gregovica, Grad Pula, Istria
- Propiedades con Terraza en Mjesni odbor Gregovica, Grad Pula, Istria
- Propiedades con Bar en Mjesni odbor Gregovica, Grad Pula, Istria
- Propiedades con Oficina en Mjesni odbor Gregovica, Grad Pula, Istria
- Propiedades con Ascensor en Mjesni odbor Gregovica, Grad Pula, Istria
- Propiedades con Jardín en Mjesni odbor Gregovica, Grad Pula, Istria
- Propiedades Frente al mar en Mjesni odbor Gregovica, Grad Pula, Istria
- Propiedades Privacidad en Mjesni odbor Gregovica, Grad Pula, Istria
- Propiedades Frente al Agua en Mjesni odbor Gregovica, Grad Pula, Istria
- Propiedades Propiedad de Inversión en Mjesni odbor Gregovica, Grad Pula, Istria
- Propiedades Moderno en Mjesni odbor Gregovica, Grad Pula, Istria
- Propiedades Obras nuevas en Mjesni odbor Gregovica, Grad Pula, Istria
- Propiedades con Aire Acondicionado en Mjesni odbor Gregovica, Grad Pula, Istria
- Propiedades con Jacuzzi en Mjesni odbor Gregovica, Grad Pula, Istria
- Propiedades con Chimenea en Mjesni odbor Gregovica, Grad Pula, Istria
- Propiedades con Piscina en Mjesni odbor Gregovica, Grad Pula, Istria
- Propiedades con Garaje en Mjesni odbor Gregovica, Grad Pula, Istria
- Propiedades con Balcón en Mjesni odbor Gregovica, Grad Pula, Istria
- Propiedades Frente al mar en Mjesni odbor Gregovica, Grad Pula, Istria
- Propiedades con Cocina abierta en Mjesni odbor Gregovica, Grad Pula, Istria
- Propiedades Renovado en Mjesni odbor Gregovica, Grad Pula, Istria
- Propiedades Vista al Agua en Mjesni odbor Gregovica, Grad Pula, Istria
Guías e historias relacionadas
La confianza de los mejores brokers del mundo
Los agentes tras las propiedades más excepcionales del mundo publican en JamesEdition.
- Anuncios de Sotheby's, Christie's, BARNES y Engel & Völkers
- Cada anuncio se revisa antes de publicarse
- Conecte directamente con agentes verificados
Al continuar, acepta nuestros Términos y la Política de Privacidad.