$1,230,590
Casa De Campo Restaurada En Venta Parque Nacional Toscana Foreste Casentinesi
- 10 Hab.
- 13 Baños
- 10,226 Sqft
- 19.77 Ac lot
- Actualizado: Agosto 7
- 1
Sobre la propiedad
La descripción se tradujo automáticamente.
La descripción se muestra en el idioma original.
La propiedad se encuentra en un sitio de interés comunitario (LIC) dentro del Parque Nacional de los Bosques de Casentino a 660 m sobre el nivel del mar. El parque se estableció hace unos 25 años en un área cubierta por bosques y pastizales de un valor natural y ecológico tan grande que merece el más alto grado de protección que la Unión Europea puede otorgar a sus territorios. La mejora que se ha
The property is located in a Site of Community Interest (SCI) within the National Park of the Casentino Forests at 660 m above sea level. The park was established about 25 years ago in an area covered by woods and grasslands of such great naturalistic and ecological value that it deserves the highest degree of protection that the European Union can grant to its territories. The enhancement that ha
La propiedad se encuentra en un sitio de interés comunitario (LIC) dentro del Parque Nacional de los Bosques de Casentino a 660 m sobre el nivel del mar. El parque se estableció hace unos 25 años en un área cubierta por bosques y pastizales de un valor natural y ecológico tan grande que merece el más alto grado de protección que la Unión Europea puede otorgar a sus territorios. La mejora que se ha llevado a cabo en los últimos años le ha valido un prestigioso reconocimiento internacional que hace que la zona sea única en la escena europea. En particular, desde hace muchos años recibe el Diploma Europeo de Conservación de la Naturaleza por la gestión de la Riserva Integrale di Sasso Fratino: sus bosques de hayas son Patrimonio de la Humanidad por la UNESCO y este año el parque recibió la certificación ambiental más alta de áreas protegidas del mundo al figurar en la Lista Verde de la UICN.
Una pequeña ciudad (4 km; 5 minutos) ofrece todos los servicios y desde la propiedad se puede moverse fácilmente por la Toscana (Poppi, Chiusi della Verna, Arezzo, Florencia, Anghiari, Cortona, San Gimignano, Siena...) en menos de dos horas.
DESCRIPCIÓN DE LOS EDIFICIOS
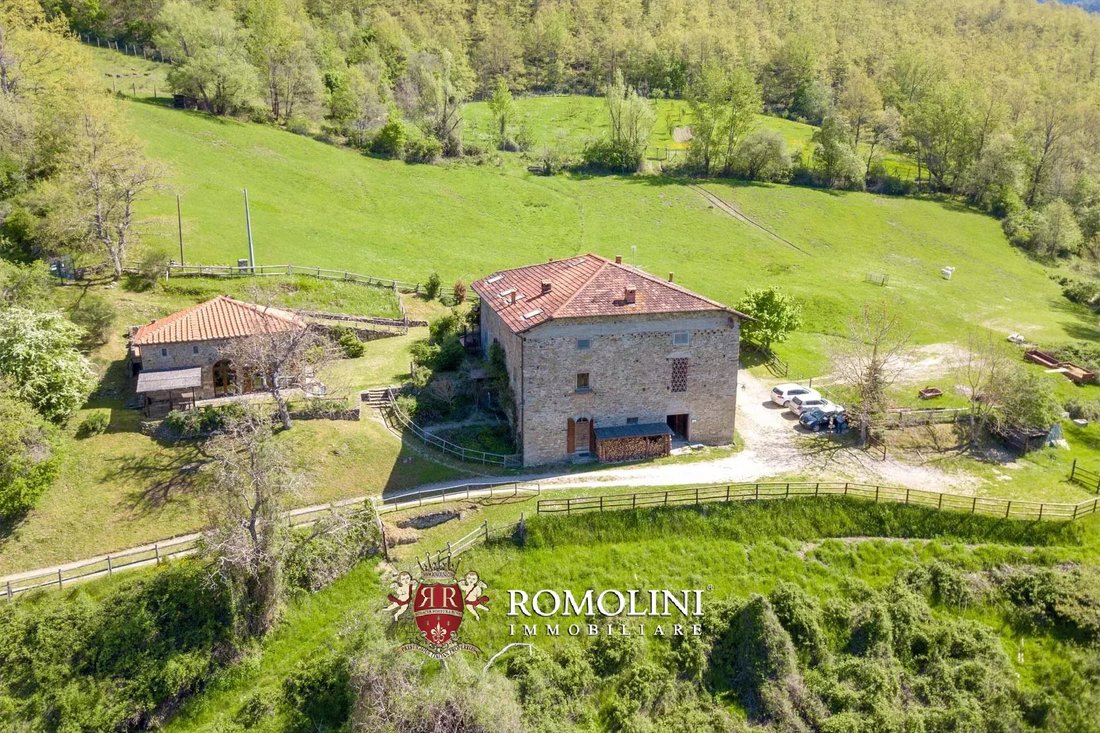
El edificio rural, ubicado dentro de los límites del Parque Nacional del Bosque de Casentino, se construyó en la segunda mitad del siglo XIX (la piedra angular de la entrada del primer piso lleva la fecha de 1878) sobre una antigua estructura preexistente que data del siglo XI y que consiste en el antiguo Oratorio de Sant’Egidio en Gaviserre, trasladado en el siglo XVIII «para comodidad de la gente» a la actual Iglesia de Sant’Egidio. Parte de la antigua mampostería todavía se puede ver en la esquina noroeste del edificio. El edificio está registrado en el Catasto Leopoldino. Adquirido por el propietario actual en 1989 al monasterio de las monjas camaldulenas de Pratovecchio, el edificio fue completamente renovado para su uso como agroturismo en el año 2000, respetando plenamente sus características constructivas y los tipos arquitectónicos de la zona.
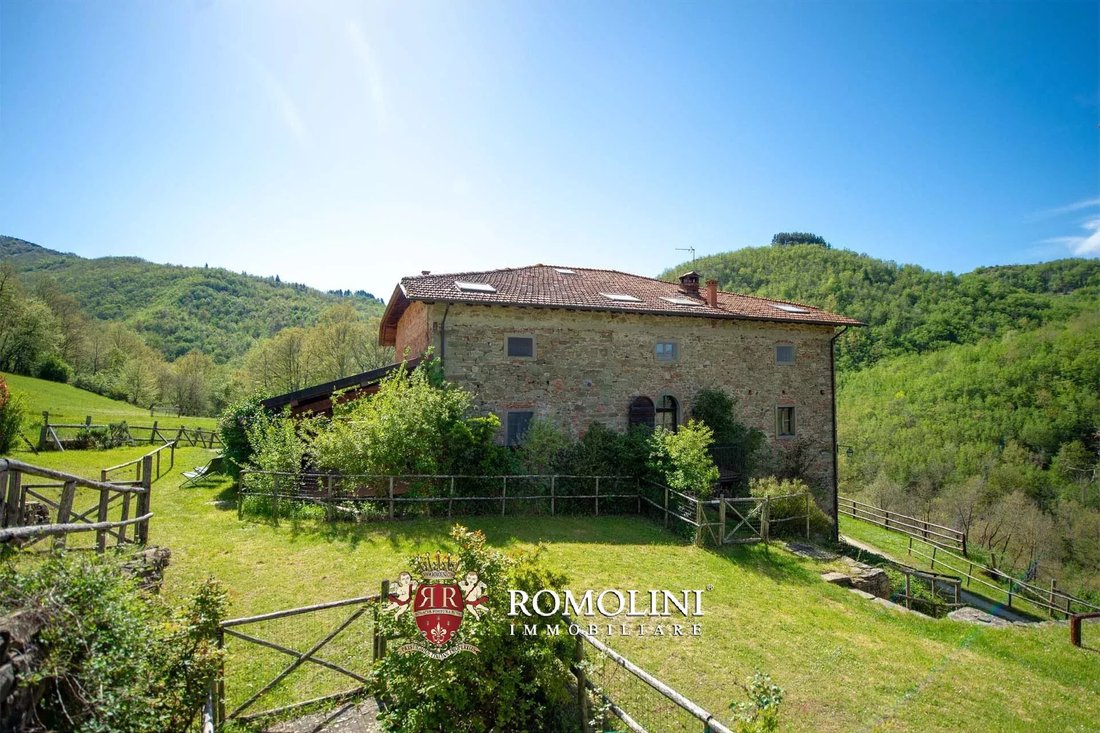
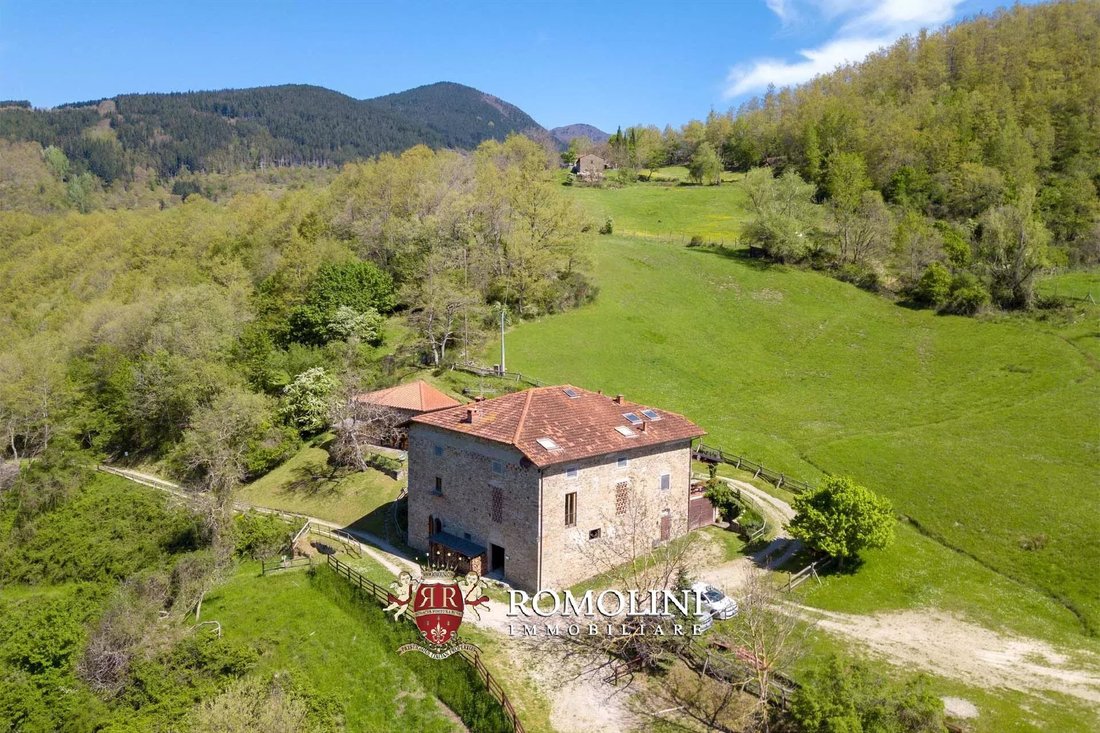
El edificio tiene tres pisos con paredes de piedra vista y marcos de pietra serena en las aberturas. Los pisos están hechos de vigas y tablas de madera. El techo, revestido con tejas de Marsella, tiene una estructura a cuatro aguas con correas y vigas con tablas, sobre vigas de madera.
En la parte occidental de la casa, en la planta baja, se encuentra la cocina original con chimenea, dos baños y una bodega. En el lado este hay un establo con seis cajas, un trastero y, al norte, un garaje utilizado por los propietarios. En el primer piso, en la parte occidental, se encuentra el apartamento del propietario, mientras que la parte este es para alojamiento con acceso desde el lado norte. Se accede a la parte de alojamiento a través de una galería abierta de aproximadamente 50 metros cuadrados. En la entrada hay una sala utilizada para la administración, la escalera que conduce al segundo piso y el pasillo que conduce al gran comedor. En la misma planta se encuentra la cocina del restaurante, con una despensa y un baño de visitas. El segundo piso está reservado para dormitorios y baños. El ático, al que se accede por una escalera, es parcialmente habitable.
En el complejo también hay una dependencia rural convertida en piedra vista de una antigua sala de secado de castañas y renovada con el mismo cuidado que el edificio principal. Se accede a la planta baja a través de un arco de medio punto en ladrillos de terracota que conduce a la sala de estar, desde donde se accede a una pequeña cocina, un dormitorio doble con baño y la escalera que conduce al primer piso. Abajo hay una bodega en el sótano con un baño al que se accede desde el exterior.
En el primer piso hay dos dormitorios, cada uno con su propio baño, que conducen a una terraza abierta. Las habitaciones tienen vigas y baldosas de terracota hechas a mano a la vista siguiendo la mejor tradición toscana. La cubierta es de tres inclinaciones, siguiendo una tradición montañesa de larga data.
EXTERIORES
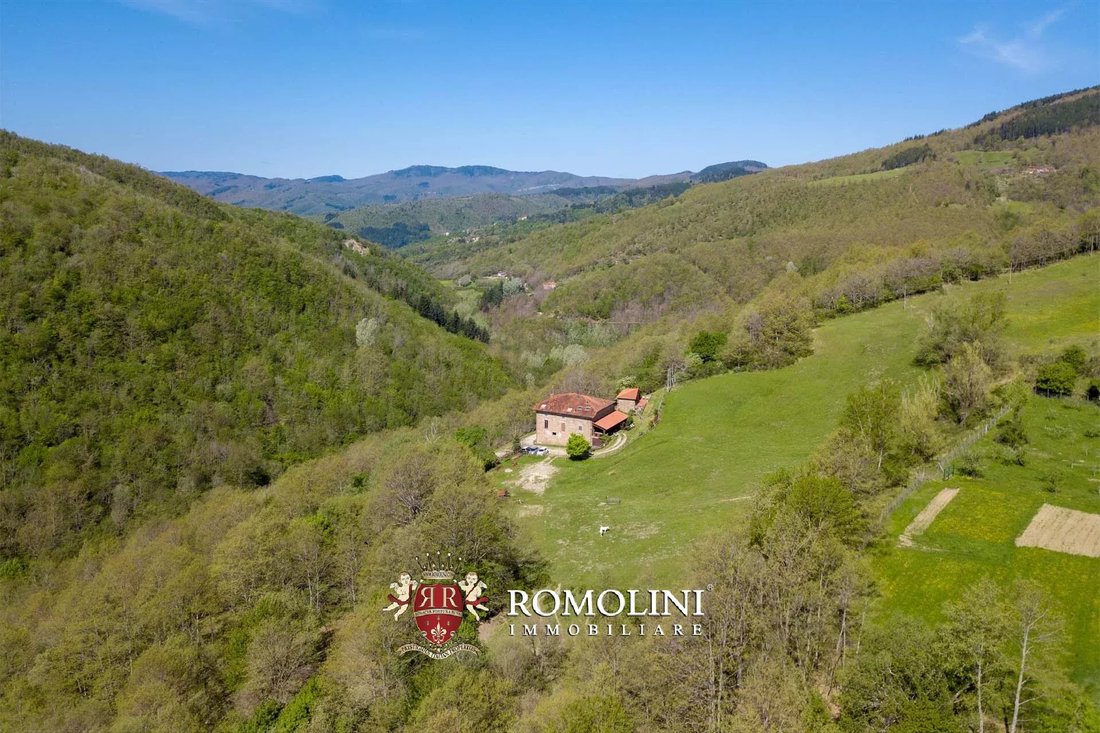
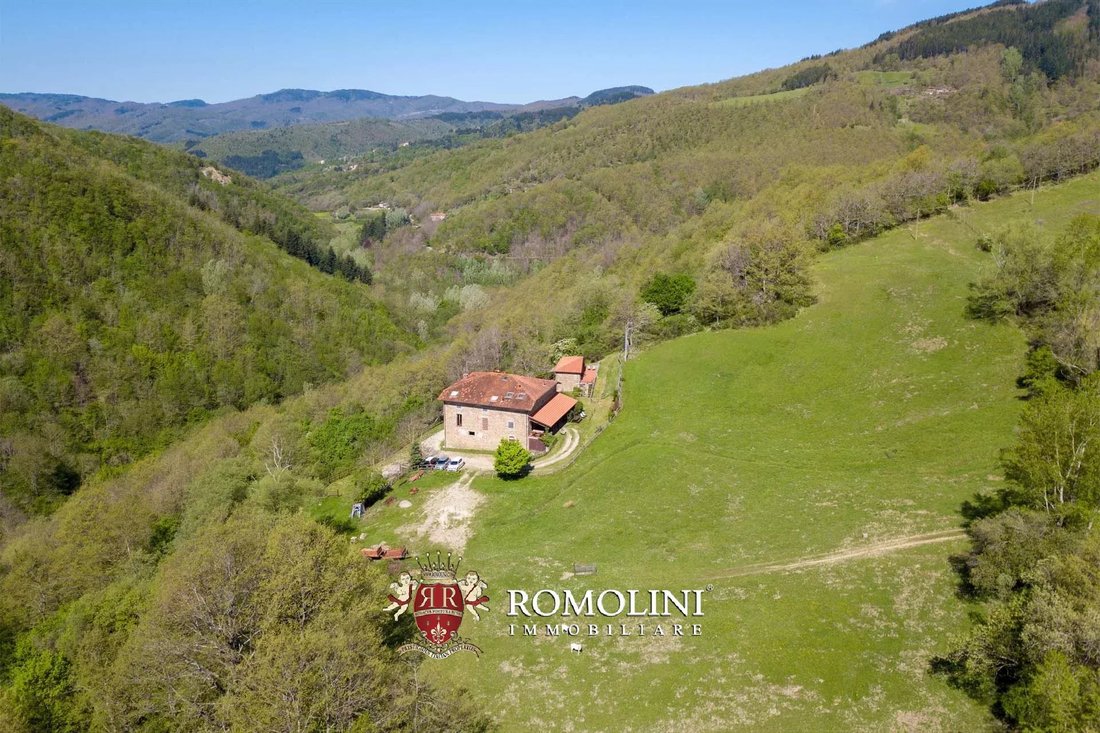
El área de tierra agrícola es de aproximadamente 10 hectáreas (24,7 acres), divididas entre bosques mixtos (2,0 ha) y prados (8,0 ha). Entre estas últimas hay dos parcelas cercadas (con redes de 1,80 y 2,30 m) de poco menos de una hectárea cada una. Una de estas parcelas se utilizó para la aclimatación de liebres para su repoblación, pero ha estado fuera de uso durante algunos años. La segunda se utiliza actualmente como cultivo ecológico de árboles frutales de antiguas variedades del Casentino, actuando como banco genético de especies con características únicas.
La parte más plana del terreno está dedicada al cultivo de azafrán orgánico en una superficie de aproximadamente 1.000 metros cuadrados, mientras que 500 metros cuadrados son un huerto de regadío.
Al norte del edificio, donde se encuentra la entrada a la parte de agroturismo, hay una pradera de aproximadamente una hectárea de pastos, que realza el paisaje agrícola y dota a la zona de agroturismo de un amplio espacio. En esta pradera hay un observatorio de vida silvestre buscado por el Parque Nacional debido a la frecuente presencia de ciervos y gamos que se pueden fotografiar. Por supuesto, los mismos avistamientos se pueden realizar desde la galería de acceso a la granja. En la parte alta de la pradera, un estanque para el representanteLa producción de anfibios se ha construido en piedra, algo que también deseaba el Parque Nacional como parte del proyecto de humedales para los sitios de interés comunitario en los que se encuentra la granja.
El bosque, en las dos hectáreas así clasificadas, es de tipo mixto con carpe, encina y aliso, que no se ha talado en los últimos 20 años y se puede volver a cortar.
EL NEGOCIO DEL ALOJAMIENTO
El agroturismo tiene licencia para treinta y cinco camas y puede servir comidas y bebidas. Hay nueve dormitorios, cuatro con baño en suite y cinco con baño externo. De los cuatro con baño privado, tres se encuentran en el edificio anexo restaurado, que también se puede utilizar como casa independiente, y uno en el edificio principal. De los cinco dormitorios con baño externo, cuatro están en el segundo piso de la casa principal, cada uno con su propio baño externo, y uno en la planta baja. Este tipo de distribución de dormitorios permite una variedad de usuarios, desde la pareja tradicional en una habitación doble con baño, hasta grupos de familias e individuos. Para grupos, las amplias habitaciones del primer piso del edificio principal son especialmente adecuadas. Tienen entre cuatro y ocho camas cada una, lo que permite reservar una parte de la granja para hospedar a grupos sin molestar a los demás huéspedes. Esta característica ha permitido a la propiedad trabajar con grupos organizados de excursionistas, grupos escolares, campamentos de verano para niños, etc., así como con un turismo normal en pareja y en familia.
Los huéspedes que vienen al Agriturismo son particularmente sensibles a los aspectos ambientales y naturalistas del Parque Nacional. Este tipo de huésped es respetuoso con las instalaciones y sus operadores y aprecia tanto la gestión familiar e informal como la cocina local genuina y tradicional. Este tipo de turismo se siente atraído por la orientación que se le da a la comunicación promocional, que es sobria y enfatiza sobre todo el valor ambiental del lugar. De hecho, la granja se encuentra en una zona estratégica con respecto a los senderos señalizados del Parque Nacional, algunos de los cuales pasan justo al lado de la granja y permiten realizar excursiones de solo unas horas, que conducen al descubrimiento de las características históricas y ambientales del paisaje agrícola de los Apeninos toscanos, o excursiones de un día que llegan a los vastos panoramas de Romaña y la Toscana desde las crestas y el pico más alto del parque, el monte Falterona, con 1,60 54 metros.
PUEBLOS Y CIUDADES MÁS CERCANOS
Ciudad con servicios (4 km; 5 minutos), Poppi (17 km; 20 minutos), Bibbiena (22 km; 25 minutos), Chiusi della Verna (40 km; 50 minutos), Rignano sull’Arno (44 km; 1 hora), Arezzo (51 km; 55 minutos), Florencia (61 km; 1 hora y 30 minutos), Anghiari (64 km; 1 hora y 10 minutos), Montevarchi (67 km; 1 hora y 20 minutos), Cortona (83 km; 1 hora y 40 minutos), San Gimignano (107 km; 2 horas y 10 minutos), Pienza (110 km; 1 hora 50 minutos), Siena (121 km; 2 h)
AEROPUERTOS MÁS CERCANOS
Florencia Vespucci (79 km; 1 hora y 30 minutos), Bolonia Marconi (137 km; 2 horas y 10 minutos), Pisa Galilei (140 km; 2 horas y 10 minutos), Roma Ciampino (280 km; 3 horas y 10 minutos), Roma Fiumicino (298 km; 3 horas y 15 minutos)
Una pequeña ciudad (4 km; 5 minutos) ofrece todos los servicios y desde la propiedad se puede moverse fácilmente por la Toscana (Poppi, Chiusi della Verna, Arezzo, Florencia, Anghiari, Cortona, San Gimignano, Siena...) en menos de dos horas.
DESCRIPCIÓN DE LOS EDIFICIOS
El edificio rural, ubicado dentro de los límites del Parque Nacional del Bosque de Casentino, se construyó en la segunda mitad del siglo XIX (la piedra angular de la entrada del primer piso lleva la fecha de 1878) sobre una antigua estructura preexistente que data del siglo XI y que consiste en el antiguo Oratorio de Sant’Egidio en Gaviserre, trasladado en el siglo XVIII «para comodidad de la gente» a la actual Iglesia de Sant’Egidio. Parte de la antigua mampostería todavía se puede ver en la esquina noroeste del edificio. El edificio está registrado en el Catasto Leopoldino. Adquirido por el propietario actual en 1989 al monasterio de las monjas camaldulenas de Pratovecchio, el edificio fue completamente renovado para su uso como agroturismo en el año 2000, respetando plenamente sus características constructivas y los tipos arquitectónicos de la zona.
El edificio tiene tres pisos con paredes de piedra vista y marcos de pietra serena en las aberturas. Los pisos están hechos de vigas y tablas de madera. El techo, revestido con tejas de Marsella, tiene una estructura a cuatro aguas con correas y vigas con tablas, sobre vigas de madera.
En la parte occidental de la casa, en la planta baja, se encuentra la cocina original con chimenea, dos baños y una bodega. En el lado este hay un establo con seis cajas, un trastero y, al norte, un garaje utilizado por los propietarios. En el primer piso, en la parte occidental, se encuentra el apartamento del propietario, mientras que la parte este es para alojamiento con acceso desde el lado norte. Se accede a la parte de alojamiento a través de una galería abierta de aproximadamente 50 metros cuadrados. En la entrada hay una sala utilizada para la administración, la escalera que conduce al segundo piso y el pasillo que conduce al gran comedor. En la misma planta se encuentra la cocina del restaurante, con una despensa y un baño de visitas. El segundo piso está reservado para dormitorios y baños. El ático, al que se accede por una escalera, es parcialmente habitable.
En el complejo también hay una dependencia rural convertida en piedra vista de una antigua sala de secado de castañas y renovada con el mismo cuidado que el edificio principal. Se accede a la planta baja a través de un arco de medio punto en ladrillos de terracota que conduce a la sala de estar, desde donde se accede a una pequeña cocina, un dormitorio doble con baño y la escalera que conduce al primer piso. Abajo hay una bodega en el sótano con un baño al que se accede desde el exterior.
En el primer piso hay dos dormitorios, cada uno con su propio baño, que conducen a una terraza abierta. Las habitaciones tienen vigas y baldosas de terracota hechas a mano a la vista siguiendo la mejor tradición toscana. La cubierta es de tres inclinaciones, siguiendo una tradición montañesa de larga data.
EXTERIORES
El área de tierra agrícola es de aproximadamente 10 hectáreas (24,7 acres), divididas entre bosques mixtos (2,0 ha) y prados (8,0 ha). Entre estas últimas hay dos parcelas cercadas (con redes de 1,80 y 2,30 m) de poco menos de una hectárea cada una. Una de estas parcelas se utilizó para la aclimatación de liebres para su repoblación, pero ha estado fuera de uso durante algunos años. La segunda se utiliza actualmente como cultivo ecológico de árboles frutales de antiguas variedades del Casentino, actuando como banco genético de especies con características únicas.
La parte más plana del terreno está dedicada al cultivo de azafrán orgánico en una superficie de aproximadamente 1.000 metros cuadrados, mientras que 500 metros cuadrados son un huerto de regadío.
Al norte del edificio, donde se encuentra la entrada a la parte de agroturismo, hay una pradera de aproximadamente una hectárea de pastos, que realza el paisaje agrícola y dota a la zona de agroturismo de un amplio espacio. En esta pradera hay un observatorio de vida silvestre buscado por el Parque Nacional debido a la frecuente presencia de ciervos y gamos que se pueden fotografiar. Por supuesto, los mismos avistamientos se pueden realizar desde la galería de acceso a la granja. En la parte alta de la pradera, un estanque para el representanteLa producción de anfibios se ha construido en piedra, algo que también deseaba el Parque Nacional como parte del proyecto de humedales para los sitios de interés comunitario en los que se encuentra la granja.
El bosque, en las dos hectáreas así clasificadas, es de tipo mixto con carpe, encina y aliso, que no se ha talado en los últimos 20 años y se puede volver a cortar.
EL NEGOCIO DEL ALOJAMIENTO
El agroturismo tiene licencia para treinta y cinco camas y puede servir comidas y bebidas. Hay nueve dormitorios, cuatro con baño en suite y cinco con baño externo. De los cuatro con baño privado, tres se encuentran en el edificio anexo restaurado, que también se puede utilizar como casa independiente, y uno en el edificio principal. De los cinco dormitorios con baño externo, cuatro están en el segundo piso de la casa principal, cada uno con su propio baño externo, y uno en la planta baja. Este tipo de distribución de dormitorios permite una variedad de usuarios, desde la pareja tradicional en una habitación doble con baño, hasta grupos de familias e individuos. Para grupos, las amplias habitaciones del primer piso del edificio principal son especialmente adecuadas. Tienen entre cuatro y ocho camas cada una, lo que permite reservar una parte de la granja para hospedar a grupos sin molestar a los demás huéspedes. Esta característica ha permitido a la propiedad trabajar con grupos organizados de excursionistas, grupos escolares, campamentos de verano para niños, etc., así como con un turismo normal en pareja y en familia.
Los huéspedes que vienen al Agriturismo son particularmente sensibles a los aspectos ambientales y naturalistas del Parque Nacional. Este tipo de huésped es respetuoso con las instalaciones y sus operadores y aprecia tanto la gestión familiar e informal como la cocina local genuina y tradicional. Este tipo de turismo se siente atraído por la orientación que se le da a la comunicación promocional, que es sobria y enfatiza sobre todo el valor ambiental del lugar. De hecho, la granja se encuentra en una zona estratégica con respecto a los senderos señalizados del Parque Nacional, algunos de los cuales pasan justo al lado de la granja y permiten realizar excursiones de solo unas horas, que conducen al descubrimiento de las características históricas y ambientales del paisaje agrícola de los Apeninos toscanos, o excursiones de un día que llegan a los vastos panoramas de Romaña y la Toscana desde las crestas y el pico más alto del parque, el monte Falterona, con 1,60 54 metros.
PUEBLOS Y CIUDADES MÁS CERCANOS
Ciudad con servicios (4 km; 5 minutos), Poppi (17 km; 20 minutos), Bibbiena (22 km; 25 minutos), Chiusi della Verna (40 km; 50 minutos), Rignano sull’Arno (44 km; 1 hora), Arezzo (51 km; 55 minutos), Florencia (61 km; 1 hora y 30 minutos), Anghiari (64 km; 1 hora y 10 minutos), Montevarchi (67 km; 1 hora y 20 minutos), Cortona (83 km; 1 hora y 40 minutos), San Gimignano (107 km; 2 horas y 10 minutos), Pienza (110 km; 1 hora 50 minutos), Siena (121 km; 2 h)
AEROPUERTOS MÁS CERCANOS
Florencia Vespucci (79 km; 1 hora y 30 minutos), Bolonia Marconi (137 km; 2 horas y 10 minutos), Pisa Galilei (140 km; 2 horas y 10 minutos), Roma Ciampino (280 km; 3 horas y 10 minutos), Roma Fiumicino (298 km; 3 horas y 15 minutos)
The property is located in a Site of Community Interest (SCI) within the National Park of the Casentino Forests at 660 m above sea level. The park was established about 25 years ago in an area covered by woods and grasslands of such great naturalistic and ecological value that it deserves the highest degree of protection that the European Union can grant to its territories. The enhancement that has taken place in recent years has earned prestigious international recognition that makes the area unique on the European scene. In particular, it has received the European Diploma for Nature Conservation every year for the management of the Riserva Integrale di Sasso Fratino for many years now: its beech forests are a UNESCO World Heritage Site and this year the park received the highest environmental certification for protected areas in the world by being on the IUCN Green List.
A small town (4km; 5’) provides all the services and from the property one can easily move throughout Tuscany (Poppi, Chiusi della Verna, Arezzo, Firenze, Anghiari, Cortona, San Gimignano, Siena…) in less than two hours.
DESCRIPTION OF THE BUILDINGS
The rural building, located within the borders of the Casentino Forest National Park, was built in the second half of the 19th century (the keystone of the entrance on the first floor bears the date 1878) on an ancient pre-existing structure dating back to the 11th century and consisting of the ancient Oratory of Sant’Egidio in Gaviserre moved in the 18th century “for the convenience of the people” to the current Church of Sant’Egidio. Part of the ancient masonry can still be seen on the north-west corner of the building. The building is registered in the Catasto Leopoldino. Purchased by the current owner in 1989 from the Monastery of the Camaldolese Nuns of Pratovecchio, the building was completely renovated for agritourism use in the year 2000 in full respect of its construction characteristics and the architectural types of the area.
The building has three floors with exposed stone walls and pietra serena frames at the openings. The floors are made of wooden beams and planking. The roof, covered with Marseille tiles, has a hipped structure with purlins and beams with boarding, on wooden trusses.
In the western part of the house on the ground floor is the original kitchen with fireplace, two bathrooms and a cellar. On the eastern side is a stable with six boxes, a storage room and to the north a garage used by the owners. On the first floor in the western part is the owner’s apartment, while the eastern part is for accommodation use with access from the northern side. The accommodation portion is accessed through an open loggia of approximately 50 sqm. At the entrance is a room used for management, the staircase leading to the second floor, and the hallway to the large dining room. On the same floor is the restaurant kitchen, with a pantry and a guest bathroom. The second floor is reserved for bedrooms and bathrooms. The attic, which is accessed by a ladder, is partly habitable.
In the complex there is also a rural outbuilding converted from an old chestnut drying room in exposed stone and renovated with the same care as the main building. The ground floor is accessed through a round arch in terracotta bricks that leads to the living room, from which there is access to a small kitchen, a double bedroom with bathroom and the staircase leading to the first floor. Below is a basement cellar with a bathroom accessed from outside.
On the first floor are two bedrooms, each with its own bathroom, which lead onto an open terrace. The rooms have beams and exposed handmade terracotta tiles in the best Tuscan tradition. The roofing is three-pitch, following a long-standing mountain tradition.
EXTERIORS
The area of agricultural land is approximately 10.0 hectares (24.7 acres), divided between mixed forest (2.0 ha) and meadows (8.0 ha). Among the latter are two fenced plots (with 1.80 and 2.30 m nets) of just under one hectare each. One of these plots was used for the acclimatization of hares for restocking but has been out of use for a few years now. The second is currently in use as an organic cultivation of fruit trees of ancient Casentino cultivars, acting as a genetic bank of species with unique characteristics.
The flattest part of the land is dedicated to the cultivation of organic saffron for a surface area of approximately 1,000 sqm, while 500 sqm are an irrigated vegetable garden.
To the north of the building, where the entrance to the agritourism part is located, there is a pasture meadow of about one hectare, which enhances the agricultural landscape and gives the agritourism part a wide berth. On this meadow is a wildlife observatory wanted by the National Park due to the frequent presence of photographable deer and fallow deer. The same sightings can of course be made from the access loggia to the farmhouse. In the upper part of the meadow, a pond for the reproduction of amphibians has been built in stone, also desired by the National Park as part of the wetland project for the Sites of Community Interest in which the farm falls.
The forest, in the two hectares thus classified, is a mixed type with hornbeam, downy oak and alder, which has not been cut in the last 20 years and can be coppiced again.
THE ACCOMMODATION BUSINESS
The agritourism is licensed for thirty-five beds and can serve meals and drinks. There are nine bedrooms, four with en-suite bathroom and five with an external bathroom. Of the four with en-suite bathroom, three are located in the restored outbuilding, which can also be used as an independent house, and one in the main building. Of the five bedrooms with an external bathroom, four are on the second floor of the main house, each with its own external bathroom, and one on the ground floor. This type of bedroom layout allows for a variety of users, from the traditional couple in a double bedroom with bathroom, to groups of both families and individuals. For groups, the large rooms on the first floor of the main building are particularly suitable. They have between four and eight beds each, making it possible to reserve a part of the farmhouse for group hospitality without disturbing the other guests. This characteristic has allowed the property to work with organized groups of hikers, school groups, summer camps for children, etc., as well as normal couple and family tourism.
The guests who come to the Agriturismo are particularly sensitive to the environmental and naturalistic aspects of the National Park. This type of guest is respectful of the facility and its operators and appreciates both the familiar and informal management and the genuine and traditional local cuisine. This type of tourism is attracted by the slant given to the promotional communication, which is sober and emphasizes above all the environmental value of the place. In fact, the farmhouse is located in a strategic area with respect to the marked trails of the National Park, some of which pass right by the farmhouse and allow for excursions of just a few hours, leading to the discovery of historical and environmental features of the agricultural landscape of the Tuscan Apennines, or full-day excursions that reach the vast panoramas of Romagna and Tuscany from the ridges and the highest peak in the Park, Mount Falterona at 1,654 metres.
CLOSEST TOWNS AND CITIES
Town with services (4km; 5’), Poppi (17km; 20’), Bibbiena (22km; 25’), Chiusi della Verna (40km; 50’), Rignano sull’Arno (44km; 1h), Arezzo (51km; 55’), Florence (61km; 1h 30’), Anghiari (64km; 1h 10’), Montevarchi (67km; 1h 20’), Cortona (83km; 1h 40’), San Gimignano (107km; 2h 10’), Pienza (110km; 1h 50’), Siena (121km; 2h)
CLOSEST AIRPORTS
Firenze Vespucci (79km; 1h 30’), Bologna Marconi (137km; 2h 10’), Pisa Galilei (140km; 2h 10’), Roma Ciampino (280km; 3h 10’), Roma Fiumicino (298km; 3h 15’)
A small town (4km; 5’) provides all the services and from the property one can easily move throughout Tuscany (Poppi, Chiusi della Verna, Arezzo, Firenze, Anghiari, Cortona, San Gimignano, Siena…) in less than two hours.
DESCRIPTION OF THE BUILDINGS
The rural building, located within the borders of the Casentino Forest National Park, was built in the second half of the 19th century (the keystone of the entrance on the first floor bears the date 1878) on an ancient pre-existing structure dating back to the 11th century and consisting of the ancient Oratory of Sant’Egidio in Gaviserre moved in the 18th century “for the convenience of the people” to the current Church of Sant’Egidio. Part of the ancient masonry can still be seen on the north-west corner of the building. The building is registered in the Catasto Leopoldino. Purchased by the current owner in 1989 from the Monastery of the Camaldolese Nuns of Pratovecchio, the building was completely renovated for agritourism use in the year 2000 in full respect of its construction characteristics and the architectural types of the area.
The building has three floors with exposed stone walls and pietra serena frames at the openings. The floors are made of wooden beams and planking. The roof, covered with Marseille tiles, has a hipped structure with purlins and beams with boarding, on wooden trusses.
In the western part of the house on the ground floor is the original kitchen with fireplace, two bathrooms and a cellar. On the eastern side is a stable with six boxes, a storage room and to the north a garage used by the owners. On the first floor in the western part is the owner’s apartment, while the eastern part is for accommodation use with access from the northern side. The accommodation portion is accessed through an open loggia of approximately 50 sqm. At the entrance is a room used for management, the staircase leading to the second floor, and the hallway to the large dining room. On the same floor is the restaurant kitchen, with a pantry and a guest bathroom. The second floor is reserved for bedrooms and bathrooms. The attic, which is accessed by a ladder, is partly habitable.
In the complex there is also a rural outbuilding converted from an old chestnut drying room in exposed stone and renovated with the same care as the main building. The ground floor is accessed through a round arch in terracotta bricks that leads to the living room, from which there is access to a small kitchen, a double bedroom with bathroom and the staircase leading to the first floor. Below is a basement cellar with a bathroom accessed from outside.
On the first floor are two bedrooms, each with its own bathroom, which lead onto an open terrace. The rooms have beams and exposed handmade terracotta tiles in the best Tuscan tradition. The roofing is three-pitch, following a long-standing mountain tradition.
EXTERIORS
The area of agricultural land is approximately 10.0 hectares (24.7 acres), divided between mixed forest (2.0 ha) and meadows (8.0 ha). Among the latter are two fenced plots (with 1.80 and 2.30 m nets) of just under one hectare each. One of these plots was used for the acclimatization of hares for restocking but has been out of use for a few years now. The second is currently in use as an organic cultivation of fruit trees of ancient Casentino cultivars, acting as a genetic bank of species with unique characteristics.
The flattest part of the land is dedicated to the cultivation of organic saffron for a surface area of approximately 1,000 sqm, while 500 sqm are an irrigated vegetable garden.
To the north of the building, where the entrance to the agritourism part is located, there is a pasture meadow of about one hectare, which enhances the agricultural landscape and gives the agritourism part a wide berth. On this meadow is a wildlife observatory wanted by the National Park due to the frequent presence of photographable deer and fallow deer. The same sightings can of course be made from the access loggia to the farmhouse. In the upper part of the meadow, a pond for the reproduction of amphibians has been built in stone, also desired by the National Park as part of the wetland project for the Sites of Community Interest in which the farm falls.
The forest, in the two hectares thus classified, is a mixed type with hornbeam, downy oak and alder, which has not been cut in the last 20 years and can be coppiced again.
THE ACCOMMODATION BUSINESS
The agritourism is licensed for thirty-five beds and can serve meals and drinks. There are nine bedrooms, four with en-suite bathroom and five with an external bathroom. Of the four with en-suite bathroom, three are located in the restored outbuilding, which can also be used as an independent house, and one in the main building. Of the five bedrooms with an external bathroom, four are on the second floor of the main house, each with its own external bathroom, and one on the ground floor. This type of bedroom layout allows for a variety of users, from the traditional couple in a double bedroom with bathroom, to groups of both families and individuals. For groups, the large rooms on the first floor of the main building are particularly suitable. They have between four and eight beds each, making it possible to reserve a part of the farmhouse for group hospitality without disturbing the other guests. This characteristic has allowed the property to work with organized groups of hikers, school groups, summer camps for children, etc., as well as normal couple and family tourism.
The guests who come to the Agriturismo are particularly sensitive to the environmental and naturalistic aspects of the National Park. This type of guest is respectful of the facility and its operators and appreciates both the familiar and informal management and the genuine and traditional local cuisine. This type of tourism is attracted by the slant given to the promotional communication, which is sober and emphasizes above all the environmental value of the place. In fact, the farmhouse is located in a strategic area with respect to the marked trails of the National Park, some of which pass right by the farmhouse and allow for excursions of just a few hours, leading to the discovery of historical and environmental features of the agricultural landscape of the Tuscan Apennines, or full-day excursions that reach the vast panoramas of Romagna and Tuscany from the ridges and the highest peak in the Park, Mount Falterona at 1,654 metres.
CLOSEST TOWNS AND CITIES
Town with services (4km; 5’), Poppi (17km; 20’), Bibbiena (22km; 25’), Chiusi della Verna (40km; 50’), Rignano sull’Arno (44km; 1h), Arezzo (51km; 55’), Florence (61km; 1h 30’), Anghiari (64km; 1h 10’), Montevarchi (67km; 1h 20’), Cortona (83km; 1h 40’), San Gimignano (107km; 2h 10’), Pienza (110km; 1h 50’), Siena (121km; 2h)
CLOSEST AIRPORTS
Firenze Vespucci (79km; 1h 30’), Bologna Marconi (137km; 2h 10’), Pisa Galilei (140km; 2h 10’), Roma Ciampino (280km; 3h 10’), Roma Fiumicino (298km; 3h 15’)
-
Tipo de propiedad
Casa
-
Precio/pie²
$120
Características
Explorar la zona
Pratovecchio Stia, Toscana, Italia
Ver en Google Maps
Precio por sqft
Bajo
Alto
Ubicado en la pintoresca región de la Toscana, Pratovecchio Stia ofrece un refugio idílico donde se mezcla la belleza natural con la riqueza cultural. Situado cerca de los bosques del Casentino, disfruta de caminatas y avistamiento de fauna en minutos. Un corto viaje a Florencia brinda acceso a restaurantes, arte y compras de clase mundial. Experimente un estilo de vida sereno con proximidad a monumentos históricos y el encanto toscano auténtico, perfecto para quienes buscan tranquilidad y lujo.
Ver lugares cercanos
Atracciones
Escuelas
Aeropuerto de Florencia
Aeropuerto
90 min
Estación de tren de Arezzo
Estación de tren
65 min
Parque Nacional de los Bosques de Casentino
Aire libre y naturaleza
10 min
Escuela Internacional de Florencia
Colegio Internacional
90 min

Se unió hace 4 años
Usted ha preguntado por esta propiedad
El agente se comunicará con usted pronto por
Publicado por
78
Anuncios
2022
Se unió
Reserva una visita con Gionatan Guidi
Elija una fecha y si prefiere una visita virtual o presencial con el agente.
Fecha preferida
Tipo de tour

Romolini Immobiliare
Piazza Torre di Berta 4, Tuscany, 52037, Sansepolcro, Italy
Ver perfil de la agencia
Riccardo and Marta met during their high school years. Since then, their paths have never parted. United by shared
Riccardo and Marta met during their high school years. Since then, their paths have never parted. United by shared dreams and aspirations, they married in 1999 and are today parents of three children. In 2004, driven by their passion for their native land, art, and beauty, they chose the historic heart of Tuscany – the charming village of Anghiari – as the birthplace of a project that already carried the warmth of home: Romolini Immobiliare. A story founded on courage, dedication, and profound values that, paired with their vision, quickly earned them recognition within both the national and international real estate markets. In 2008, an important achievement further strengthened their reputation: Romolini Immobiliare was appointed exclusive affiliate of Christie’s International Real Estate, the world’s most prestigious name in luxury real estate – a testament to their authenticity and unwavering commitment. Romolini, however, is more than a business: it is a family. Those who have joined Riccardo and Marta in this endeavor were welcomed for their human qualities, integrity, and outstanding professionalism, becoming not just exceptional team members, but part of a greater family. Each brings a unique approach, a personal style, and a shared dedication to the values that have always defined Romolini. In 2020, Danilo, their eldest son, chose to join the company. Having grown up amid the dreams and challenges of the family business, he brought a visionary spirit and a profound love for beauty. Danilo pioneered a new way of presenting properties in Italy, creating emotional and engaging video narratives that captivate and inspire. With his contribution, Romolini Immobiliare embraced a new chapter. A refined approach to communication, an even greater attention to detail, and a client-centered philosophy have established the company as a leading figure in the luxury real estate sector. Romolini is not just a name. It is a legacy. It is a family dream brought to life. It is a journey that moves forward with passion and purpose.
Última actualización
Agosto 7
Primera publicación
Mayo 21, 2025
Referencia del anuncio
2111
Propiedades similares cercanas
Nuevos anuncios en Pratovecchio Stia








Explorar más viviendas en venta
Pratovecchio Stia, Toscana, Italia tipos de propiedad
Pratovecchio Stia, Toscana, Italia búsquedas populares
- Propiedades Vista Panorámica en Pratovecchio Stia, Toscana, Italia
- Propiedades con Oficina en Pratovecchio Stia, Toscana, Italia
- Propiedades con Ascensor en Pratovecchio Stia, Toscana, Italia
- Propiedades Privacidad en Pratovecchio Stia, Toscana, Italia
- Propiedades Cima de una colina en Pratovecchio Stia, Toscana, Italia
- Propiedades Propiedad de Inversión en Pratovecchio Stia, Toscana, Italia
- Propiedades con Aire Acondicionado en Pratovecchio Stia, Toscana, Italia
- Propiedades con Jacuzzi en Pratovecchio Stia, Toscana, Italia
- Propiedades con Piscina en Pratovecchio Stia, Toscana, Italia
- Propiedades Mansión en Pratovecchio Stia, Toscana, Italia
- Propiedades Renovado en Pratovecchio Stia, Toscana, Italia
Guías e historias relacionadas
La confianza de los mejores brokers del mundo
Los agentes tras las propiedades más excepcionales del mundo publican en JamesEdition.
- Anuncios de Sotheby's, Christie's, BARNES y Engel & Völkers
- Cada anuncio se revisa antes de publicarse
- Conecte directamente con agentes verificados
Al continuar, acepta nuestros Términos y la Política de Privacidad.