$869,201
Casa De Pueblo única En Porreres — Antiguo Molino Restaurado, 369 M², 3 Plantas, Ascensor
- 3 Hab.
- 2 Baños
- 3,972 Sqft
- 1,637 Sqft lot
- Actualizado: Julio 8
Sobre la propiedad
La descripción se tradujo automáticamente.
La descripción se muestra en el idioma original.
Hay pocas propiedades en Mallorca que sean realmente únicas. Esta sí lo es. Un antiguo molino en el corazón de Porreres, restaurado con cuidado y con una inversión de tiempo y detalle que se percibe en cada planta, en cada arco, en cada metro cuadrado. El resultado es una casa de pueblo de 369 metros cuadrados distribuidos en tres niveles, con ascensor interior, garaje privado cerrado, bodega con
There are few properties in Mallorca that are genuinely unique. This one is. An old mill in the heart of Porreres, restored with care and with an investment of time and detail that is perceived in every floor, in every arch, in every square meter. The result is a village house of 369 square meters distributed over three levels, with an interior elevator, closed private garage, cellar with original
Hay pocas propiedades en Mallorca que sean realmente únicas. Esta sí lo es. Un antiguo molino en el corazón de Porreres, restaurado con cuidado y con una inversión de tiempo y detalle que se percibe en cada planta, en cada arco, en cada metro cuadrado. El resultado es una casa de pueblo de 369 metros cuadrados distribuidos en tres niveles, con ascensor interior, garaje privado cerrado, bodega con arcos góticos originales y un piso superior de 90 metros cuadrados abierto con terraza y vistas sobre el pueblo. Una propiedad que no tiene equivalente directo en el mercado.
La restauración ha respetado los elementos estructurales que dan carácter al edificio (los arcos, las paredes, el volumen del molino), al tiempo que ha integrado todo lo que necesita una casa contemporánea: cocina moderna, aire acondicionado (refrigeración y calefacción), doble acristalamiento en todos los cerramientos, persianas eléctricas, ascensor entre plantas y dos chimeneas que convierten los meses fríos en una experiencia interior completamente diferente. La visita virtual le permite explorar los tres niveles en detalle antes de cualquier visita.
La planta principal: el núcleo de la vida diaria
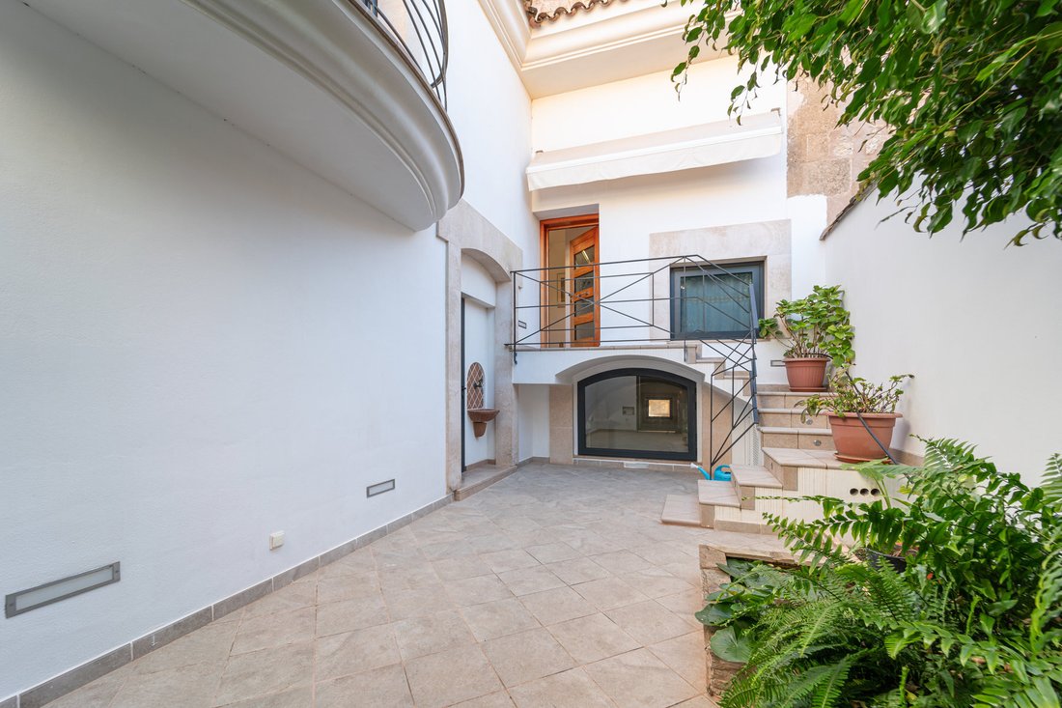
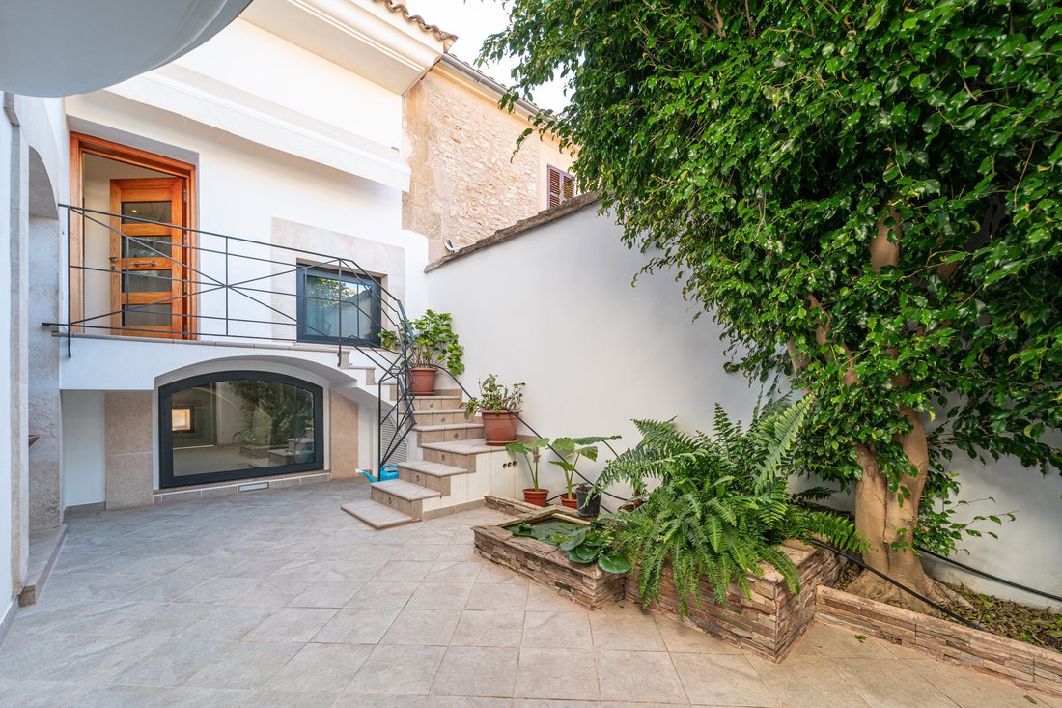
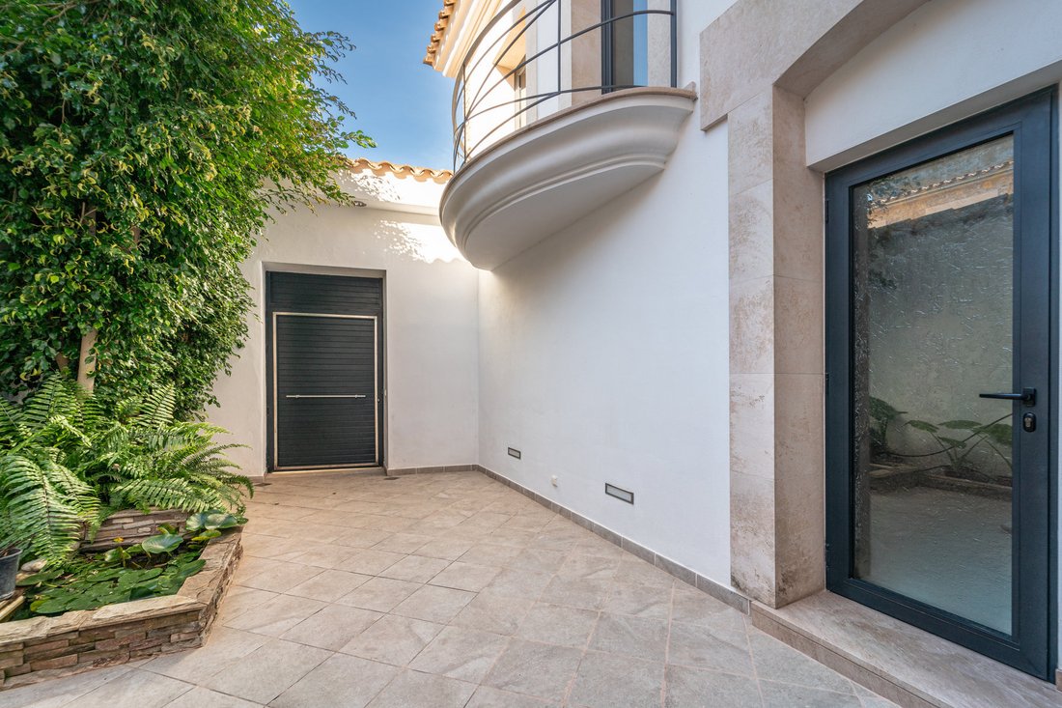
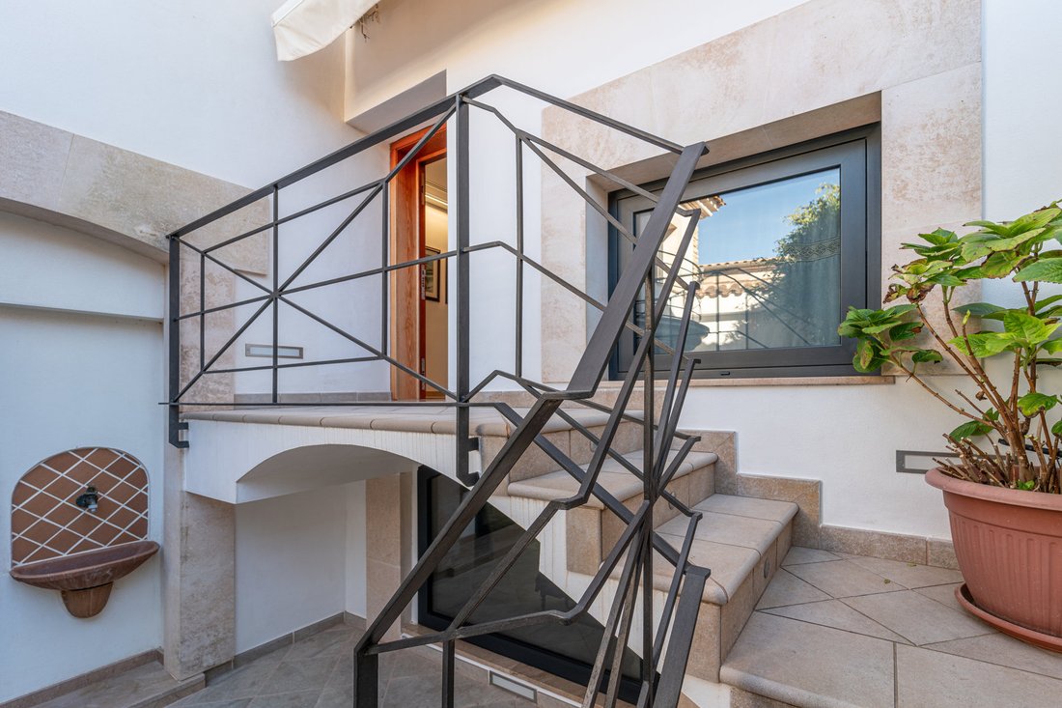
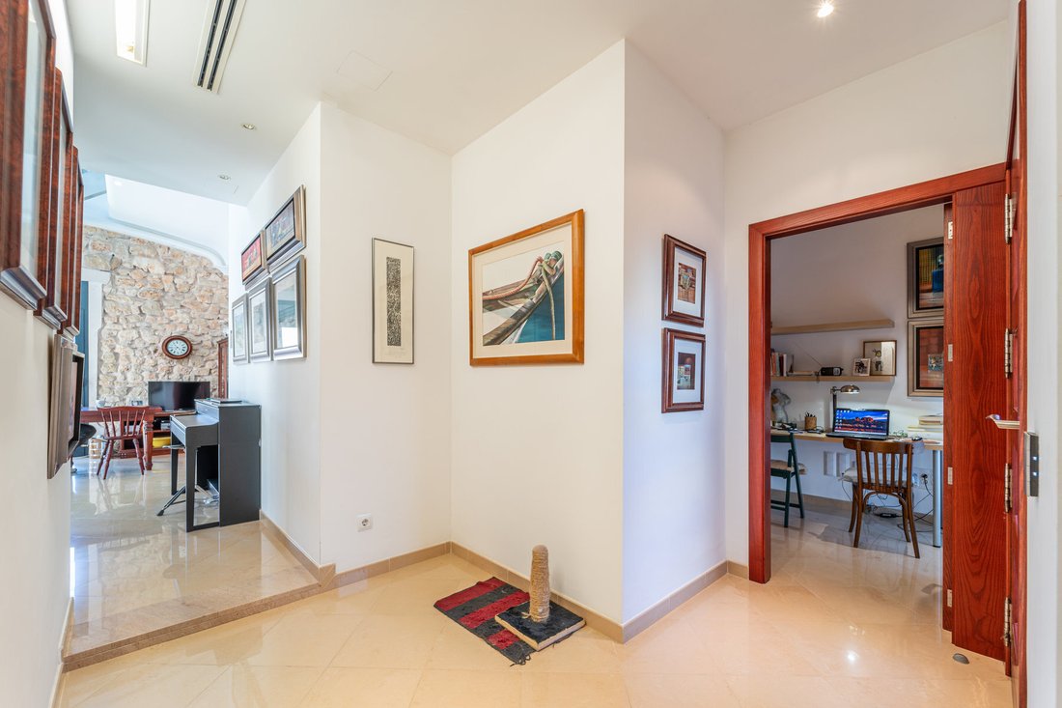
La entrada desde la calle se abre a un patio exterior que organiza el acceso: a la izquierda, el garaje cerrado con acceso directo a la casa; más adelante, la entrada principal. El pasillo interior distribuye generosamente el espacio. Las tres habitaciones dobles, los dos baños completos, la cocina moderna y la sala de estar-comedor se articulan alrededor de este nivel para que las áreas privadas y las áreas de estar comunes no interfieran entre sí. La cocina es funcional y tiene su propia identidad: no es una abertura a la sala de estar, sino un verdadero espacio de trabajo con un área de lavandería separada. El salón-comedor tiene la escala que corresponde a una casa de estas dimensiones.
El ascensor conecta los tres niveles desde este piso, lo que hace que el acceso a la bodega y al piso superior sea cómodo para cualquier uso continuo. No se trata de un elemento decorativo adicional: en una casa de tres pisos, es una pieza funcional de primer orden.
El sótano: los arcos góticos y el sótano
El sótano es el espacio más singular de la propiedad. El volumen original del molino se ha conservado en su totalidad: grandes arcos góticos de piedra que estructuran un espacio abierto de uso gratuito, con la altura y la presencia que tienen los espacios históricos y que la construcción contemporánea no puede replicar. Es un espacio que puede funcionar como sala de estar adicional, sala de cine, sala de música, biblioteca, área de trabajo o simplemente como el espacio de representación de la casa, ese lugar que impresiona al visitante y define el carácter de la casa.
La bodega privada de este mismo nivel añade un componente funcional concreto: un espacio con temperatura controlada de forma natural para la conservación del vino, un activo que en Mallorca, con su creciente cultura vinícola y su proximidad a las bodegas del interior de la isla, tiene un valor de uso real.
La primera planta: 90 metros cuadrados abiertos y terraza con vistas
La planta superior cambia por completo el registro. Un espacio abierto de más de 90 metros cuadrados con grandes ventanales que maximizan la entrada de luz natural y con su propia terraza exterior que ofrece vistas a los tejados de Porreres y al paisaje del interior de Mallorca. Es ese tipo de espacio que no existe en una casa convencional: sin tabiques, sin compartimentación previa, con la total flexibilidad que necesita cada propietario para decidir cómo quiere usarlo.
Puede ser la sala de estar principal de la casa, con la sala de estar debajo y una segunda sala de estar arriba. Puede ser la oficina o el estudio. Puede ser un área para dormitorios adicionales con la distribución que decida el propietario. Puede ser el espacio de trabajo para quienes trabajan a distancia y desean una separación física y psicológica entre lo profesional y lo doméstico. La terraza convierte ese nivel en el espacio más preciado de la casa durante los meses de buen tiempo, algo que en Porreres, como en todo el interior de Mallorca, va mucho más allá de lo que el turismo hace creer.
Porreres: el interior de Mallorca con todos los servicios
Porreres es uno de esos pueblos del interior de Mallorca que mantiene su propia vida sin depender del turismo. Supermercados, centros médicos, escuelas, farmacias, restaurantes, mercado semanal: todo lo necesario para vivir bien durante todo el año a poca distancia a pie o a pocos minutos en coche. La iglesia de Nuestra Señora de la Consolación preside la plaza principal, y el santuario de Monti-Sion, en la colina cercana, ofrece uno de los miradores más amplios del sur de Mallorca. Las fiestas de Sant Roc y la Feria de la Almendra son los dos momentos del año en los que la ciudad concentra la vida local, que ya es escasa en la isla.
La posición geográfica de Porreres es una de sus virtudes menos mencionadas: a menos de 30 minutos de Palma por carretera, a 25 minutos de Manacor y a menos de 30 de Es Trenc y Sa Ràpita. Está en el centro geográfico de Mallorca, lo que significa que ninguna parte de la isla está lejos. El aeropuerto de Palma está a unos 35-40 minutos.
La restauración ha respetado los elementos estructurales que dan carácter al edificio (los arcos, las paredes, el volumen del molino), al tiempo que ha integrado todo lo que necesita una casa contemporánea: cocina moderna, aire acondicionado (refrigeración y calefacción), doble acristalamiento en todos los cerramientos, persianas eléctricas, ascensor entre plantas y dos chimeneas que convierten los meses fríos en una experiencia interior completamente diferente. La visita virtual le permite explorar los tres niveles en detalle antes de cualquier visita.
La planta principal: el núcleo de la vida diaria
La entrada desde la calle se abre a un patio exterior que organiza el acceso: a la izquierda, el garaje cerrado con acceso directo a la casa; más adelante, la entrada principal. El pasillo interior distribuye generosamente el espacio. Las tres habitaciones dobles, los dos baños completos, la cocina moderna y la sala de estar-comedor se articulan alrededor de este nivel para que las áreas privadas y las áreas de estar comunes no interfieran entre sí. La cocina es funcional y tiene su propia identidad: no es una abertura a la sala de estar, sino un verdadero espacio de trabajo con un área de lavandería separada. El salón-comedor tiene la escala que corresponde a una casa de estas dimensiones.
El ascensor conecta los tres niveles desde este piso, lo que hace que el acceso a la bodega y al piso superior sea cómodo para cualquier uso continuo. No se trata de un elemento decorativo adicional: en una casa de tres pisos, es una pieza funcional de primer orden.
El sótano: los arcos góticos y el sótano
El sótano es el espacio más singular de la propiedad. El volumen original del molino se ha conservado en su totalidad: grandes arcos góticos de piedra que estructuran un espacio abierto de uso gratuito, con la altura y la presencia que tienen los espacios históricos y que la construcción contemporánea no puede replicar. Es un espacio que puede funcionar como sala de estar adicional, sala de cine, sala de música, biblioteca, área de trabajo o simplemente como el espacio de representación de la casa, ese lugar que impresiona al visitante y define el carácter de la casa.
La bodega privada de este mismo nivel añade un componente funcional concreto: un espacio con temperatura controlada de forma natural para la conservación del vino, un activo que en Mallorca, con su creciente cultura vinícola y su proximidad a las bodegas del interior de la isla, tiene un valor de uso real.
La primera planta: 90 metros cuadrados abiertos y terraza con vistas
La planta superior cambia por completo el registro. Un espacio abierto de más de 90 metros cuadrados con grandes ventanales que maximizan la entrada de luz natural y con su propia terraza exterior que ofrece vistas a los tejados de Porreres y al paisaje del interior de Mallorca. Es ese tipo de espacio que no existe en una casa convencional: sin tabiques, sin compartimentación previa, con la total flexibilidad que necesita cada propietario para decidir cómo quiere usarlo.
Puede ser la sala de estar principal de la casa, con la sala de estar debajo y una segunda sala de estar arriba. Puede ser la oficina o el estudio. Puede ser un área para dormitorios adicionales con la distribución que decida el propietario. Puede ser el espacio de trabajo para quienes trabajan a distancia y desean una separación física y psicológica entre lo profesional y lo doméstico. La terraza convierte ese nivel en el espacio más preciado de la casa durante los meses de buen tiempo, algo que en Porreres, como en todo el interior de Mallorca, va mucho más allá de lo que el turismo hace creer.
Porreres: el interior de Mallorca con todos los servicios
Porreres es uno de esos pueblos del interior de Mallorca que mantiene su propia vida sin depender del turismo. Supermercados, centros médicos, escuelas, farmacias, restaurantes, mercado semanal: todo lo necesario para vivir bien durante todo el año a poca distancia a pie o a pocos minutos en coche. La iglesia de Nuestra Señora de la Consolación preside la plaza principal, y el santuario de Monti-Sion, en la colina cercana, ofrece uno de los miradores más amplios del sur de Mallorca. Las fiestas de Sant Roc y la Feria de la Almendra son los dos momentos del año en los que la ciudad concentra la vida local, que ya es escasa en la isla.
La posición geográfica de Porreres es una de sus virtudes menos mencionadas: a menos de 30 minutos de Palma por carretera, a 25 minutos de Manacor y a menos de 30 de Es Trenc y Sa Ràpita. Está en el centro geográfico de Mallorca, lo que significa que ninguna parte de la isla está lejos. El aeropuerto de Palma está a unos 35-40 minutos.
There are few properties in Mallorca that are genuinely unique. This one is. An old mill in the heart of Porreres, restored with care and with an investment of time and detail that is perceived in every floor, in every arch, in every square meter. The result is a village house of 369 square meters distributed over three levels, with an interior elevator, closed private garage, cellar with original Gothic arches, and an upper floor of 90 square meters open with terrace and views over the village. A property that has no direct equivalent in the market.
The restoration has respected the structural elements that give character to the building — the arches, the walls, the volume of the mill — while integrating everything that a contemporary home needs: modern kitchen, air conditioning (cooling and heating), double glazing in all enclosures, electric shutters, elevator between floors, and two fireplaces that turn the cold months into a completely different experience inside. The virtual tour allows you to explore the three levels in detail before any visit.
The main floor: the core of daily life
The entrance from the street opens to an exterior patio that organizes access: to the left, the closed garage with direct access to the home; ahead, the main entrance. The interior hallway generously distributes the space. The three double bedrooms, the two full bathrooms, the modern kitchen, and the living-dining room are articulated around this level so that the private areas and common living areas do not interfere with each other. The kitchen is functional and has its own identity — not an opening to the living room, but a real workspace with a separate laundry area. The living-dining room has the scale that corresponds to a house of these dimensions.
The elevator connects the three levels from this floor, making access to the cellar and the upper floor comfortable for any ongoing use. It is not a decorative extra — in a three-story house, it is a first-order functional piece.
The basement: the Gothic arches and the cellar
The basement is the most singular space of the property. The original volume of the mill has been preserved in its entirety: large Gothic stone arches that structure an open space for free use, with the height and presence that historical spaces have and that contemporary construction cannot replicate. It is a space that can function as an additional living room, cinema room, music room, library, work area, or simply as the representation space of the house — that place that impresses the visitor and defines the character of the home.
The private cellar on this same level adds a concrete functional component: a naturally temperature-controlled space for wine preservation, an asset that in Mallorca, with its growing wine culture and proximity to the wineries in the interior of the island, has real use value.
The first floor: 90 square meters open and terrace with views
The upper floor completely changes the register. An open space of over 90 square meters with large windows that maximize the entry of natural light and with its own exterior terrace that offers views over the rooftops of Porreres and the landscape of inland Mallorca. It is that type of space that does not exist in a conventional house: without partitions, without prior compartmentalization, with total flexibility that each owner needs to decide how they want to use it.
It can be the main living area of the house, with the living room below and a second living area above. It can be the office or study. It can be an area for additional bedrooms with the distribution that the owner decides. It can be the workspace for those who telecommute and want physical and psychological separation between the professional and the domestic. The terrace makes that level the most valued space of the house during the good weather months — which in Porreres, as in all of inland Mallorca, extends far beyond what tourism makes one believe.
Porreres: the interior of Mallorca with all services
Porreres is one of those inland towns in Mallorca that maintains its own life without depending on tourism. Supermarkets, medical centers, schools, pharmacies, restaurants, weekly market — everything necessary to live well throughout the year within walking distance or a few minutes by car. The Church of Our Lady of Consolation presides over the main square, and the Sanctuary of Monti-Sion on the nearby hill offers one of the widest viewpoints in southern Mallorca. The festivities of Sant Roc and the Almond Fair are the two moments of the year when the town concentrates local life that is already scarce on the island.
The geographical position of Porreres is one of its least mentioned virtues: less than 30 minutes from Palma by road, 25 minutes from Manacor, and less than 30 from Es Trenc and Sa Ràpita. It is in the geographical center of Mallorca, which means that no part of the island is far away. Palma airport is about 35-40 minutes away.
The restoration has respected the structural elements that give character to the building — the arches, the walls, the volume of the mill — while integrating everything that a contemporary home needs: modern kitchen, air conditioning (cooling and heating), double glazing in all enclosures, electric shutters, elevator between floors, and two fireplaces that turn the cold months into a completely different experience inside. The virtual tour allows you to explore the three levels in detail before any visit.
The main floor: the core of daily life
The entrance from the street opens to an exterior patio that organizes access: to the left, the closed garage with direct access to the home; ahead, the main entrance. The interior hallway generously distributes the space. The three double bedrooms, the two full bathrooms, the modern kitchen, and the living-dining room are articulated around this level so that the private areas and common living areas do not interfere with each other. The kitchen is functional and has its own identity — not an opening to the living room, but a real workspace with a separate laundry area. The living-dining room has the scale that corresponds to a house of these dimensions.
The elevator connects the three levels from this floor, making access to the cellar and the upper floor comfortable for any ongoing use. It is not a decorative extra — in a three-story house, it is a first-order functional piece.
The basement: the Gothic arches and the cellar
The basement is the most singular space of the property. The original volume of the mill has been preserved in its entirety: large Gothic stone arches that structure an open space for free use, with the height and presence that historical spaces have and that contemporary construction cannot replicate. It is a space that can function as an additional living room, cinema room, music room, library, work area, or simply as the representation space of the house — that place that impresses the visitor and defines the character of the home.
The private cellar on this same level adds a concrete functional component: a naturally temperature-controlled space for wine preservation, an asset that in Mallorca, with its growing wine culture and proximity to the wineries in the interior of the island, has real use value.
The first floor: 90 square meters open and terrace with views
The upper floor completely changes the register. An open space of over 90 square meters with large windows that maximize the entry of natural light and with its own exterior terrace that offers views over the rooftops of Porreres and the landscape of inland Mallorca. It is that type of space that does not exist in a conventional house: without partitions, without prior compartmentalization, with total flexibility that each owner needs to decide how they want to use it.
It can be the main living area of the house, with the living room below and a second living area above. It can be the office or study. It can be an area for additional bedrooms with the distribution that the owner decides. It can be the workspace for those who telecommute and want physical and psychological separation between the professional and the domestic. The terrace makes that level the most valued space of the house during the good weather months — which in Porreres, as in all of inland Mallorca, extends far beyond what tourism makes one believe.
Porreres: the interior of Mallorca with all services
Porreres is one of those inland towns in Mallorca that maintains its own life without depending on tourism. Supermarkets, medical centers, schools, pharmacies, restaurants, weekly market — everything necessary to live well throughout the year within walking distance or a few minutes by car. The Church of Our Lady of Consolation presides over the main square, and the Sanctuary of Monti-Sion on the nearby hill offers one of the widest viewpoints in southern Mallorca. The festivities of Sant Roc and the Almond Fair are the two moments of the year when the town concentrates local life that is already scarce on the island.
The geographical position of Porreres is one of its least mentioned virtues: less than 30 minutes from Palma by road, 25 minutes from Manacor, and less than 30 from Es Trenc and Sa Ràpita. It is in the geographical center of Mallorca, which means that no part of the island is far away. Palma airport is about 35-40 minutes away.
-
Tipo de propiedad
Casa
-
Precio/pie²
$218
Características
- Terraza
- Garaje
- Chimenea
- Ascensor
- Bodega
- Vista Panorámica
- Lavadero
- Aire Acondicionado
Explorar la zona
Porreres village center, Porreres, 07260, Spain
Ver en Google Maps
Precio por sqft
Bajo
Alto
Se unió hace 3 meses
Usted ha preguntado por esta propiedad
El agente se comunicará con usted pronto por
Publicado por
46
Anuncios
2026
Se unió
Reserva una visita con the agent
Elija una fecha y si prefiere una visita virtual o presencial con el agente.
Fecha preferida
Tipo de tour
Última actualización
Julio 8
Primera publicación
Jun 17
Referencia del anuncio
1442
Propiedades similares cercanas
Nuevos anuncios en Porreras



Explorar más viviendas en venta
Porreras, Islas Baleares, España tipos de propiedad
Porreras, Islas Baleares, España búsquedas populares
Guías e historias relacionadas
La confianza de los mejores brokers del mundo
Los agentes tras las propiedades más excepcionales del mundo publican en JamesEdition.
- Anuncios de Sotheby's, Christie's, BARNES y Engel & Völkers
- Cada anuncio se revisa antes de publicarse
- Conecte directamente con agentes verificados
Al continuar, acepta nuestros Términos y la Política de Privacidad.