$1,449,000
Single Family Detached Plano
- 4 Hab.
- 4 Baños
- 3,733 Sqft
- 12,372 Sqft lot
- Actualizado: Septiembre 11
- MLS#21359232
Sobre la propiedad
La descripción se tradujo automáticamente.
La descripción se muestra en el idioma original.
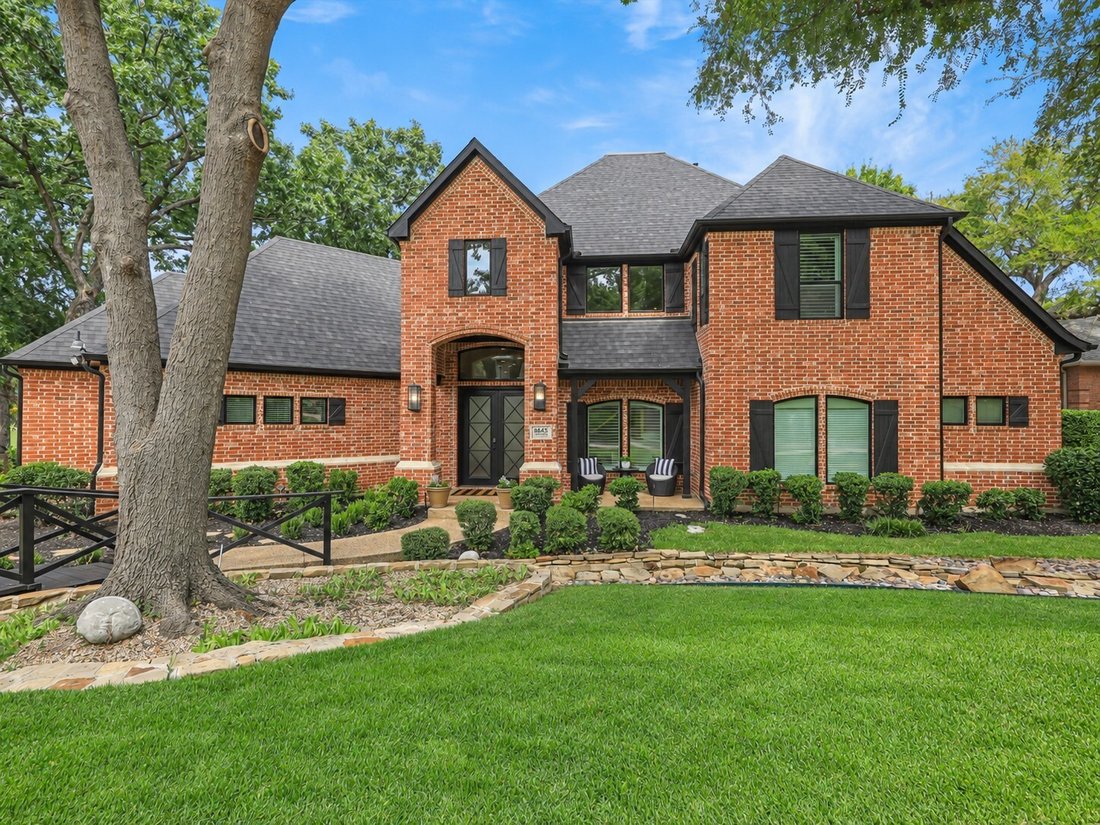
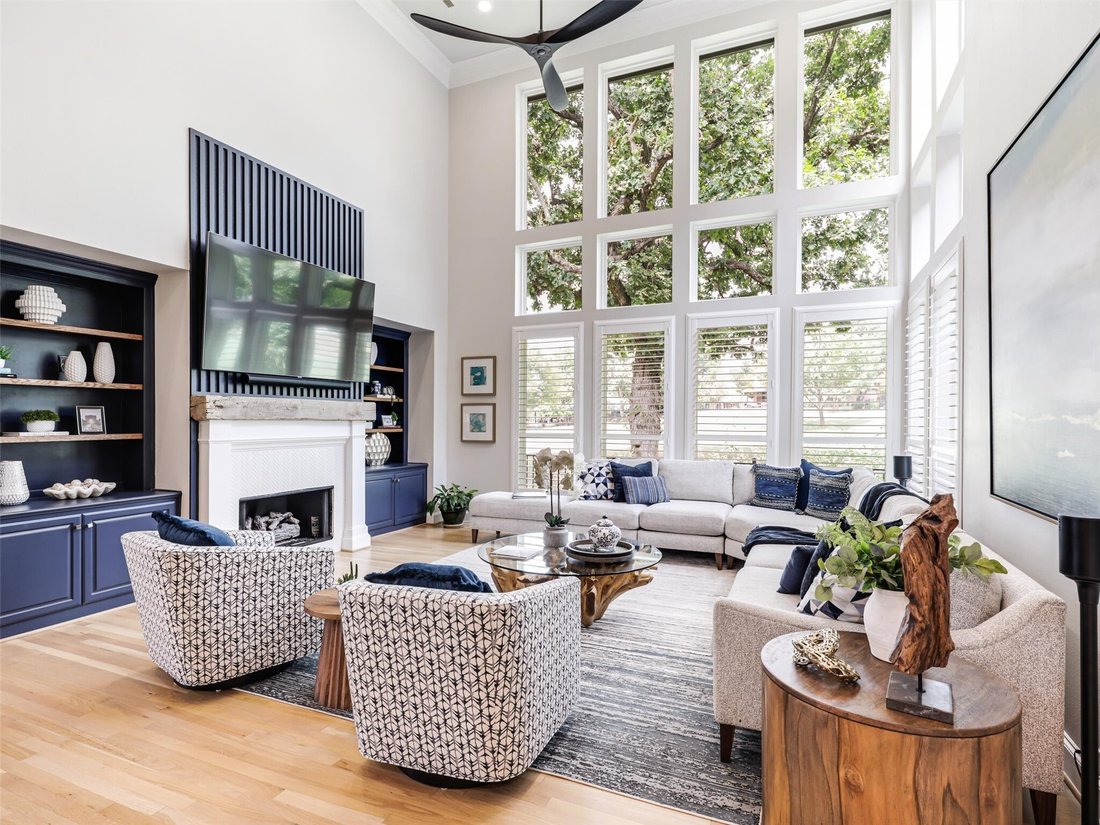
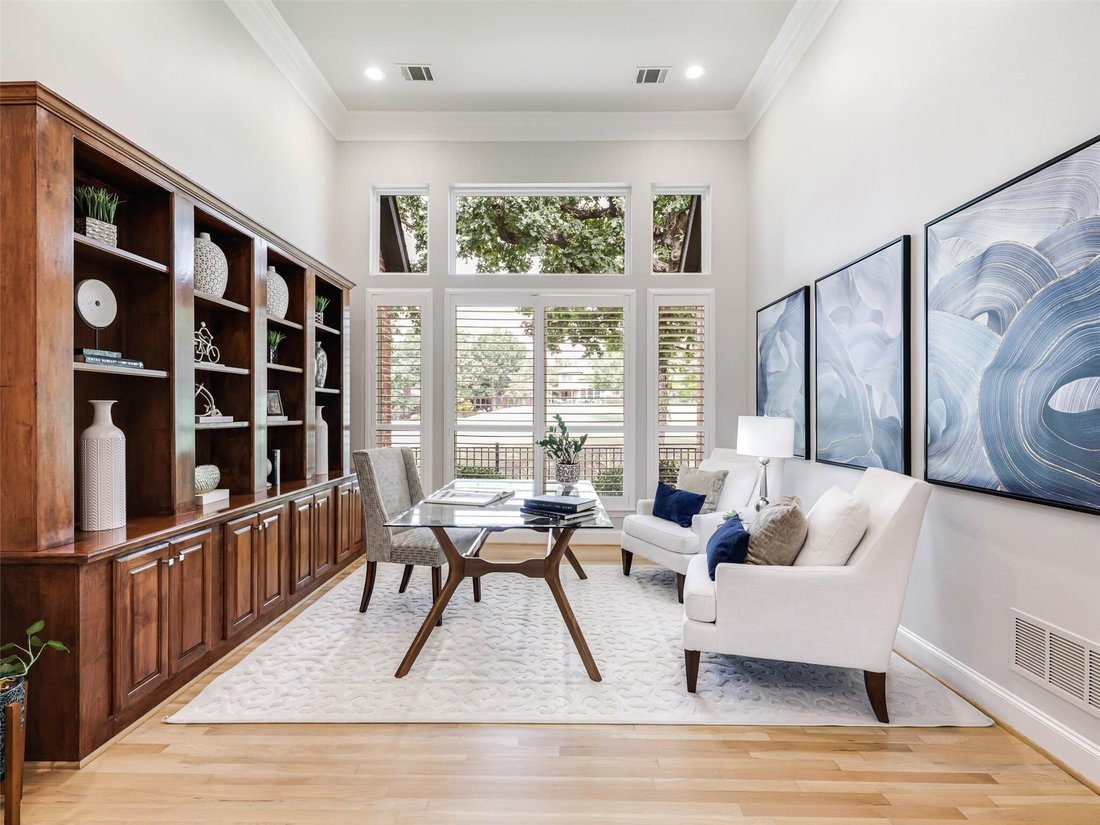
OPEN SAT SEPT. 12 & SUN SEPT. 13 FROM 2-4 P. M. Tranquil golf-course views meet extensive, thoughtfully planned updates in this striking home in The Hills of Prestonwood. Soaring ceilings, expansive new windows & refinished oak floors create a light-filled setting for everyday living.
The redesigned kitchen centers around a dramatic 10-foot island with generous seating and storage, com
The redesigned kitchen centers around a dramatic 10-foot island with generous seating and storage, com
OPEN SAT SEPT. 12 & SUN SEPT. 13 FROM 2-4 P. M. Tranquil golf-course views meet extensive, thoughtfully planned updates in this striking home in The Hills of Prestonwood. Soaring ceilings, expansive new windows & refinished oak floors create a light-filled setting for everyday living.
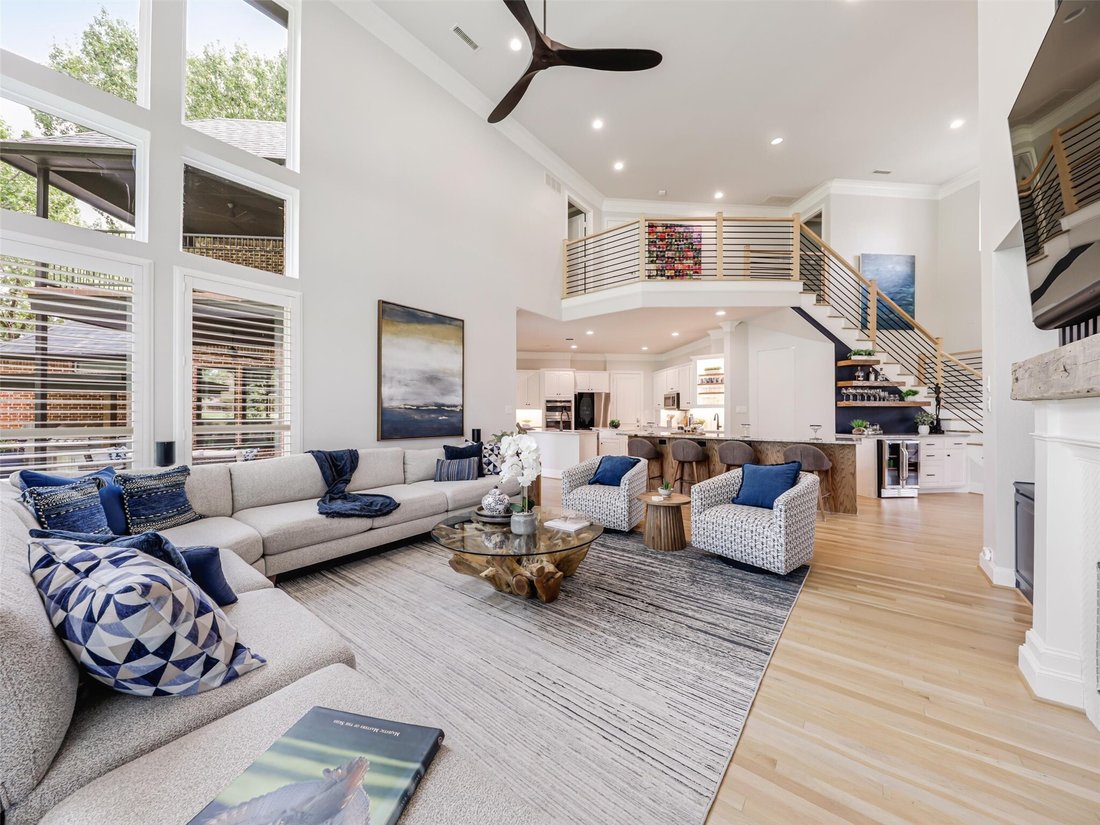
The redesigned kitchen centers around a dramatic 10-foot island with generous seating and storage, complemented by updated cabinetry, countertops & backsplash, new appliances, dual sinks & a walk-in pantry. A new dry bar & voice-activated Sonos audio throughout the main living & outdoor areas elevate both daily living & entertaining. A standout feature is the rare two-primary-suite first-floor layout, each with golf course views, spacious walk-in closets featuring custom built-ins & updated en-suite baths. This flexible floor plan is ideal for multigenerational living or extended-stay guests. Upstairs are 2additional bedrooms, including an oversized bedroom with a balcony & bonus room perfect for an exercise room, private office, craft room, or additional living space.
The low-maintenance backyard has been transformed for year-round enjoyment with a covered outdoor kitchen featuring a built-in grill, gas burners, refrigerator, plus a gas fire pit, tiled patio, & artificial turf.
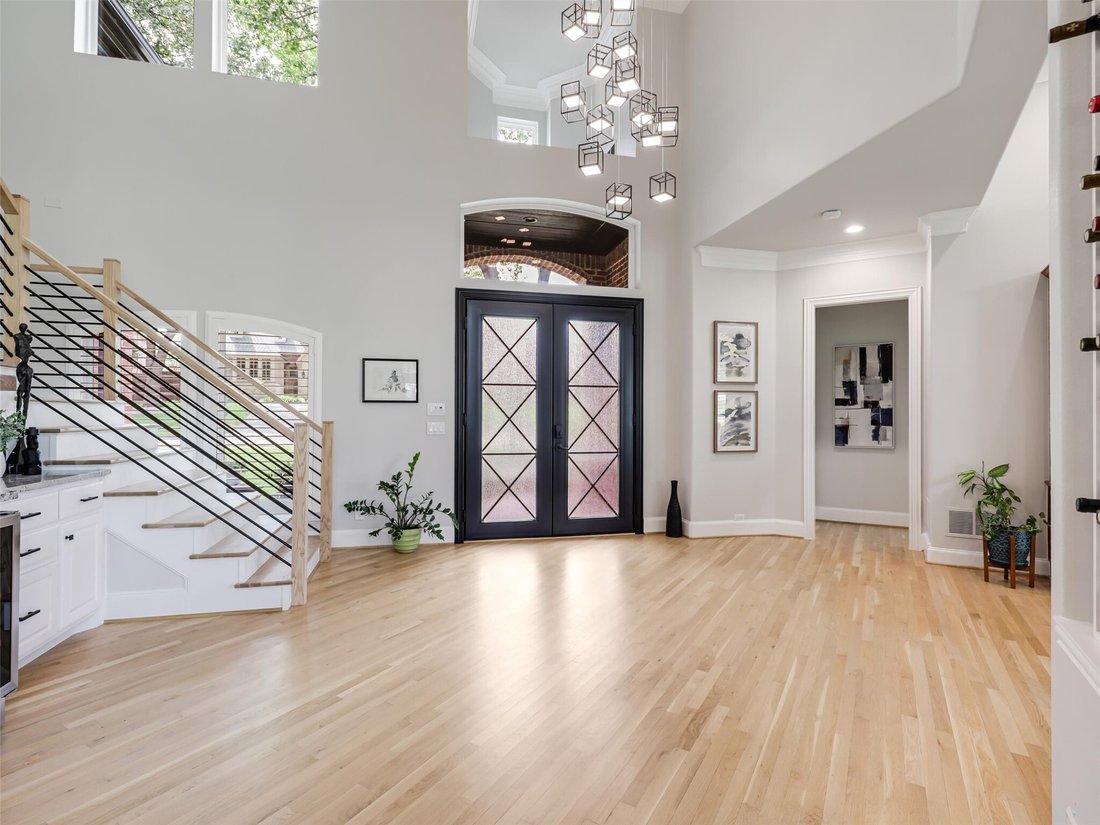
Additional improvements include plantation shutters, LED lighting, hard-wired Wi-Fi nodes, a custom iron entry door, modern staircase, 2 water heaters(2024) & a Trane variable-speed HVAC system(2025).
The home enjoys mature trees, winding streets & the scenic backdrop of The Hills Golf Course. Plano’s 200-acre Arbor Hills Nature Preserve is within walking distance, offering paved & natural-surface trails, cycling, a playground & observation area. The West Plano location provides convenient access to Lewisville ISD schools, respected private-school options, Texas Health Presbyterian Hospital, Legacy West & The Shops at Legacy, with nearby access to the Dallas North Tollway & President George Bush Turnpike.
The redesigned kitchen centers around a dramatic 10-foot island with generous seating and storage, complemented by updated cabinetry, countertops & backsplash, new appliances, dual sinks & a walk-in pantry. A new dry bar & voice-activated Sonos audio throughout the main living & outdoor areas elevate both daily living & entertaining. A standout feature is the rare two-primary-suite first-floor layout, each with golf course views, spacious walk-in closets featuring custom built-ins & updated en-suite baths. This flexible floor plan is ideal for multigenerational living or extended-stay guests. Upstairs are 2additional bedrooms, including an oversized bedroom with a balcony & bonus room perfect for an exercise room, private office, craft room, or additional living space.
The low-maintenance backyard has been transformed for year-round enjoyment with a covered outdoor kitchen featuring a built-in grill, gas burners, refrigerator, plus a gas fire pit, tiled patio, & artificial turf.
Additional improvements include plantation shutters, LED lighting, hard-wired Wi-Fi nodes, a custom iron entry door, modern staircase, 2 water heaters(2024) & a Trane variable-speed HVAC system(2025).
The home enjoys mature trees, winding streets & the scenic backdrop of The Hills Golf Course. Plano’s 200-acre Arbor Hills Nature Preserve is within walking distance, offering paved & natural-surface trails, cycling, a playground & observation area. The West Plano location provides convenient access to Lewisville ISD schools, respected private-school options, Texas Health Presbyterian Hospital, Legacy West & The Shops at Legacy, with nearby access to the Dallas North Tollway & President George Bush Turnpike.
-
Tipo de propiedad
Casa
-
Año de construcción
1997
-
Precio/pie²
$388
Características
- Vestidor
- Chimenea
- Jardín
- Cocina exterior
- Vista al Campo de Golf
- Vista al Agua
- Fogata
- Espacio de vida al aire libre
- Balcón
Características
Lote
Interior
- Techo alto
- Chimenea
- Isla de cocina
- Estufa de gas
- Bar
- Encimeras de piedra
- Vestidor
Outdoor
- Balcón
- Fogata
- Cocina exterior
- Espacio de vida al aire libre
- Jardín
Explorar la zona
6645 Castle Pines Drive, Plano, TX 75093, Texas, Estados Unidos
Ver en Google Maps
Precio por sqft
Bajo
Alto
Se unió hace 4 años
Usted ha preguntado por esta propiedad
El agente se comunicará con usted pronto por
Publicado por
1
Anuncios
2022
Se unió
Reserva una visita con Carol Thompson
Elija una fecha y si prefiere una visita virtual o presencial con el agente.
Fecha preferida
Tipo de tour

Última actualización
Septiembre 11
Primera publicación
Sep 10
Licencia del agente
#0662651
Referencia del anuncio
2156984689723996
Estado del anuncio
Propiedades similares cercanas
Nuevos anuncios en Plano


Explorar más viviendas en venta
Plano, TX, Estados Unidos tipos de propiedad
Plano, TX, Estados Unidos búsquedas populares
- Propiedades con Piscina en Plano, TX, Estados Unidos
- Propiedades con Cocina abierta en Plano, TX, Estados Unidos
- Propiedades Moderno en Plano, TX, Estados Unidos
- Propiedades Comunidad Cerrada en Plano, TX, Estados Unidos
- Propiedades con Ascensor en Plano, TX, Estados Unidos
- Propiedades Obras nuevas en Plano, TX, Estados Unidos
- Propiedades Vista al Agua en Plano, TX, Estados Unidos
- Propiedades con Cancha de Tenis en Plano, TX, Estados Unidos
- Propiedades Vista de la ciudad en Plano, TX, Estados Unidos
- Propiedades Ecuestre en Plano, TX, Estados Unidos
- Propiedades con Bodega en Plano, TX, Estados Unidos
- Propiedades Vista al Campo de Golf en Plano, TX, Estados Unidos
- Propiedades Duplex en Plano, TX, Estados Unidos
- Propiedades Vista al Río en Plano, TX, Estados Unidos
- Propiedades Frente al Lago en Plano, TX, Estados Unidos
- Propiedades con Aeropuerto Privado en Plano, TX, Estados Unidos
- Propiedades con Sauna en Plano, TX, Estados Unidos
Guías e historias relacionadas
La confianza de los mejores brokers del mundo
Los agentes tras las propiedades más excepcionales del mundo publican en JamesEdition.
- Anuncios de Sotheby's, Christie's, BARNES y Engel & Völkers
- Cada anuncio se revisa antes de publicarse
- Conecte directamente con agentes verificados
Al continuar, acepta nuestros Términos y la Política de Privacidad.
brokerages we
partnered with
partnered with