$1,999,990
Single Family Residence In Plano
- 4 Hab.
- 5 Baños
- 4,245 Sqft
- 13,068 Sqft lot
- Actualizado: Ayer
- Fuente: North Texas Real Estate Information Systems (NTREIS) MLS#21377348
Sobre la propiedad
La descripción se tradujo automáticamente.
La descripción se muestra en el idioma original.
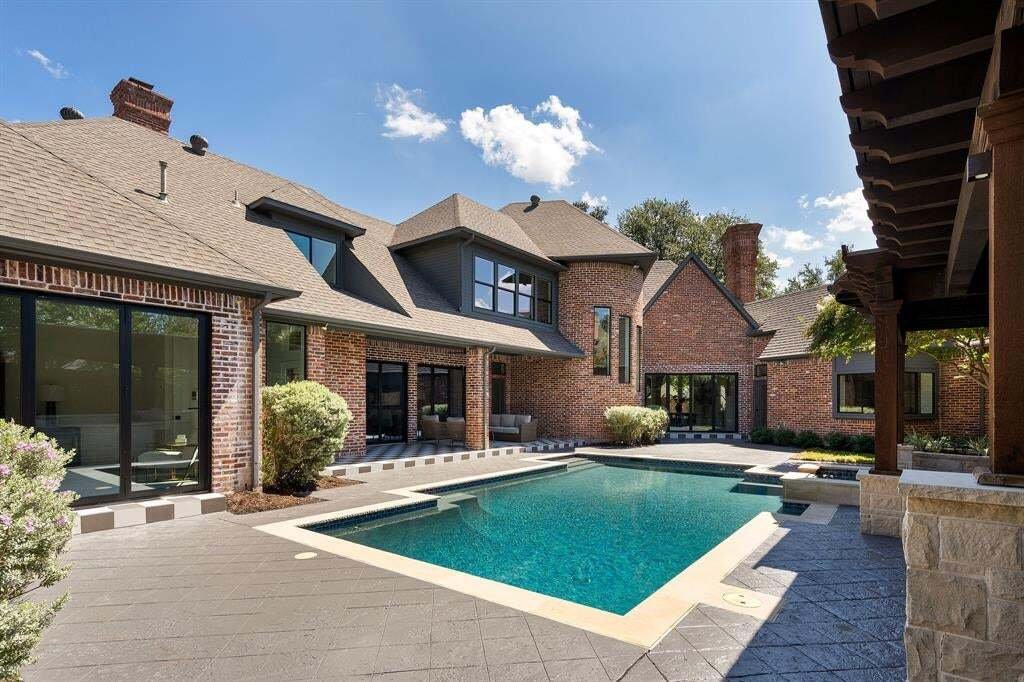
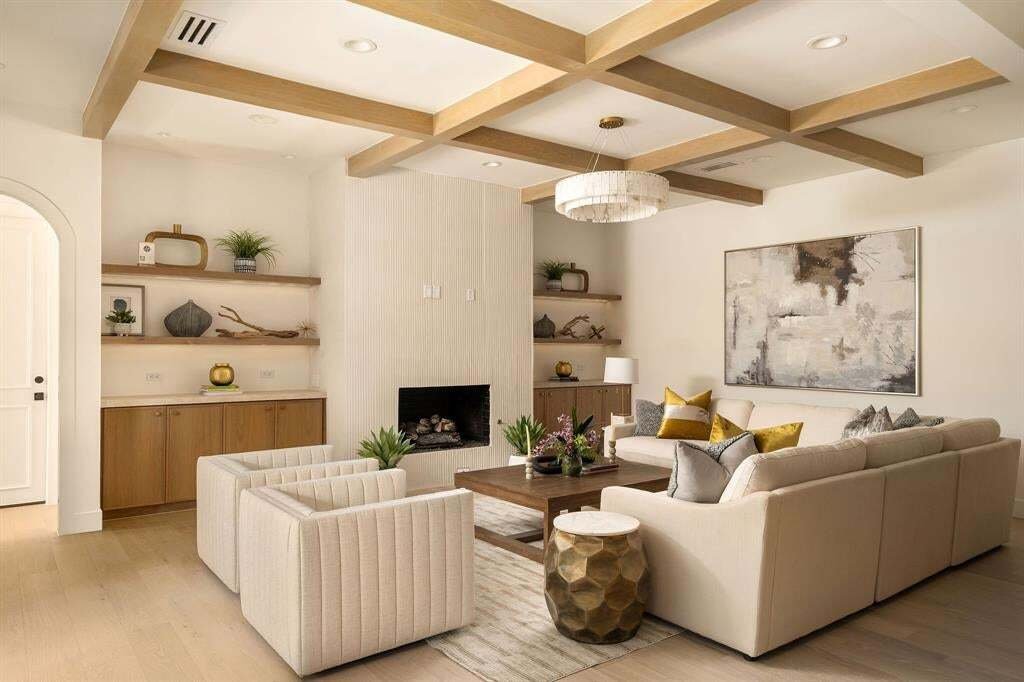
Beautifully reimagined with a full-scale renovation from top to bottom in 2026, this 4-bedroom, 4.5-bath home is situated on a generous lot with an incredible backyard featuring a gorgeous pool and spa, along with significant outdoor entertaining space, including a covered outdoor living area and kitchen. The open floor plan is bathed in natural light from abundant windows throughout. Designer hig
Beautifully reimagined with a full-scale renovation from top to bottom in 2026, this 4-bedroom, 4.5-bath home is situated on a generous lot with an incredible backyard featuring a gorgeous pool and spa, along with significant outdoor entertaining space, including a covered outdoor living area and kitchen. The open floor plan is bathed in natural light from abundant windows throughout. Designer highlights include stunning selections ranging from tile and lighting to countertops and custom woodwork.
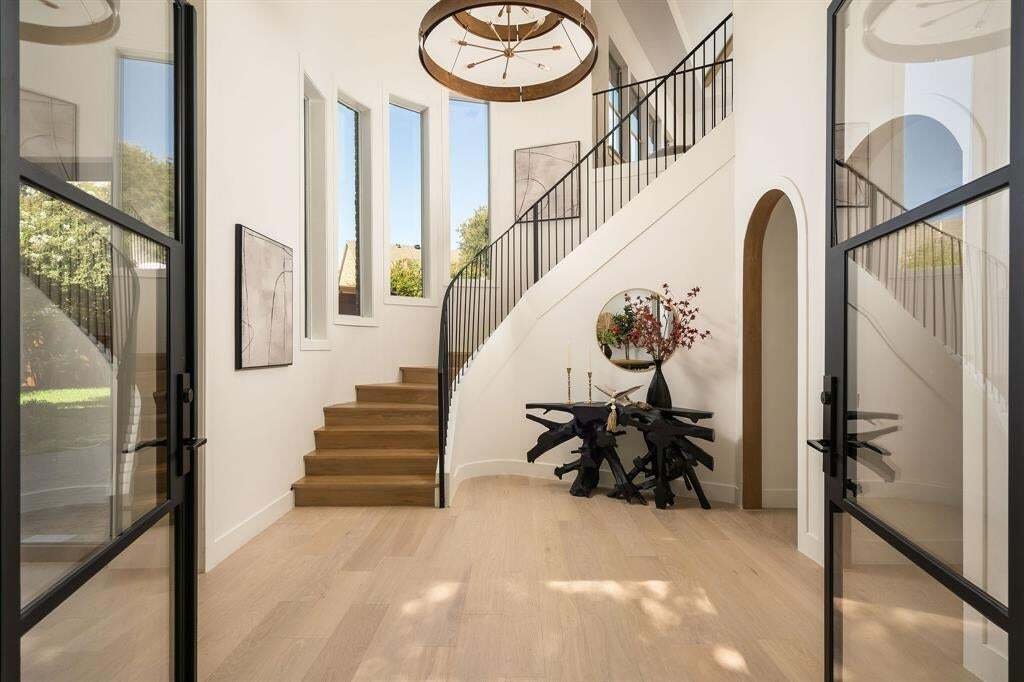
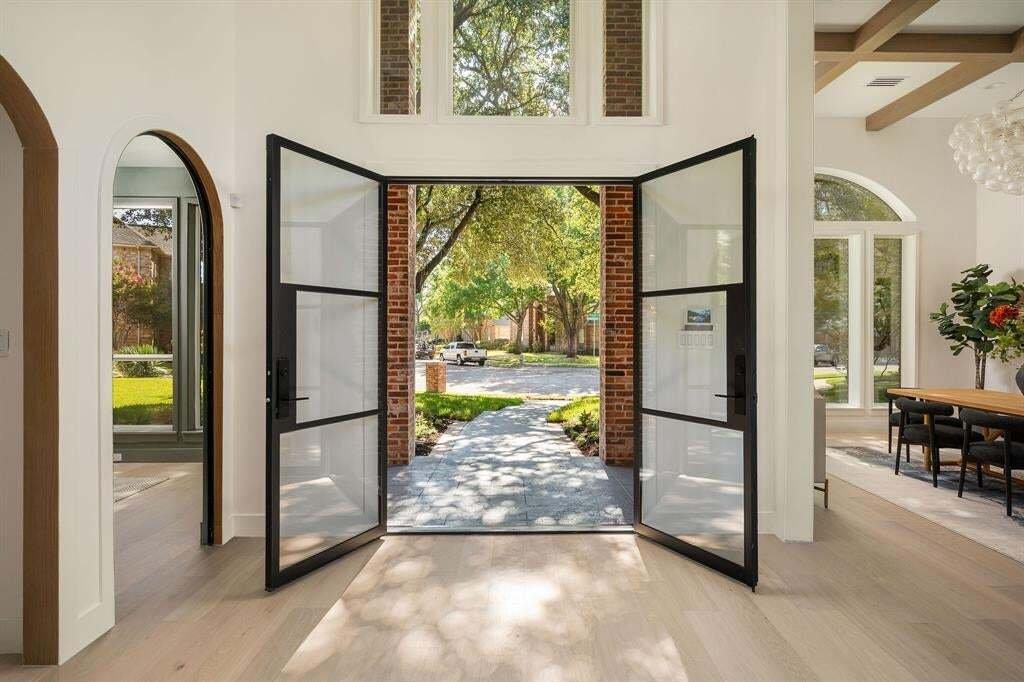
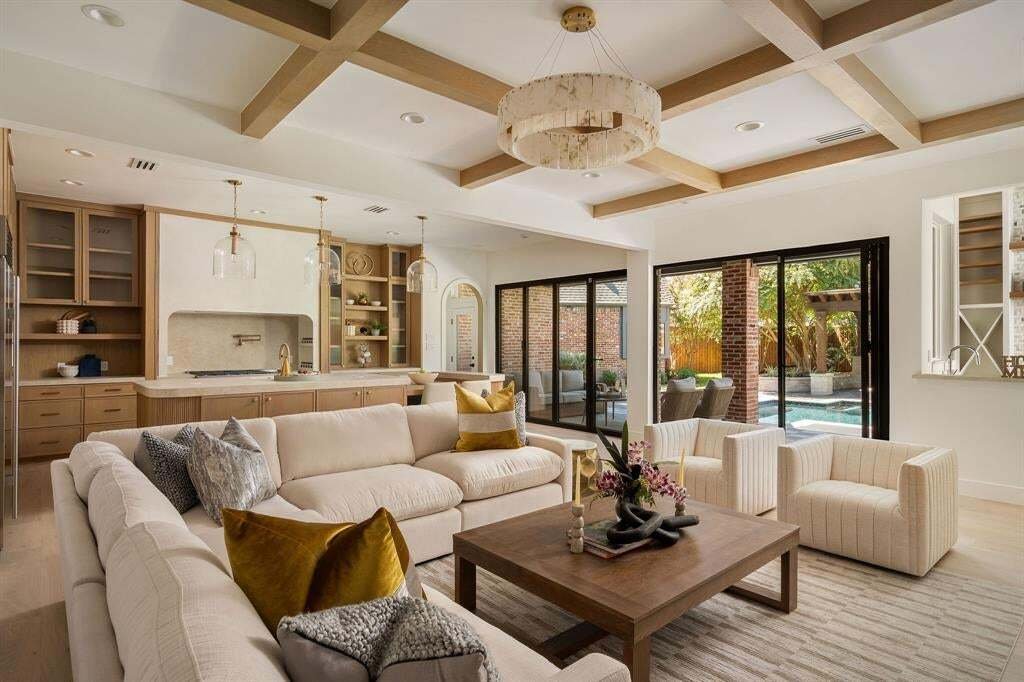
A two-story entry foyer is visually anchored by an impressive staircase and beautiful chandelier. The large living room with a gas fireplace is ideal for entertaining and features a dedicated bar. It opens to an impressive kitchen with top-of-the-line appliances and exceptional craftsmanship. A formal dining room is situated at the front of the home, while a private main-floor office offers work-from-home flexibility.
The first-floor primary suite is generously proportioned and includes a spa-inspired en-suite bath with an oversized curbless glass shower, luxurious soaking tub, separate vanities and a large walk-in closet. Three additional guest bedrooms are located on the second floor, along with an additional living space offering flexibility based on an owner’s needs.
Ideally located near the area’s many shops and restaurants, the home also offers easy access to major travel arteries for a convenient commute throughout the greater DFW area.
A two-story entry foyer is visually anchored by an impressive staircase and beautiful chandelier. The large living room with a gas fireplace is ideal for entertaining and features a dedicated bar. It opens to an impressive kitchen with top-of-the-line appliances and exceptional craftsmanship. A formal dining room is situated at the front of the home, while a private main-floor office offers work-from-home flexibility.
The first-floor primary suite is generously proportioned and includes a spa-inspired en-suite bath with an oversized curbless glass shower, luxurious soaking tub, separate vanities and a large walk-in closet. Three additional guest bedrooms are located on the second floor, along with an additional living space offering flexibility based on an owner’s needs.
Ideally located near the area’s many shops and restaurants, the home also offers easy access to major travel arteries for a convenient commute throughout the greater DFW area.
-
Tipo de propiedad
Casa
-
Año de construcción
1991
-
Precio/pie²
$471
Características
- Garaje
- Vestidor
- Chimenea
- Piscina
- Cocina exterior
- Cocina abierta
- Espacio de vida al aire libre
- Jacuzzi
- Renovado
Características
Lote
- Renovado
Interior
- Techo alto
- Oficina
- Chimenea
- Isla de cocina
- Estufa de gas
- Jacuzzi
- Bar
- Cocina abierta
- Vestidor
Outdoor
- Piscina
- Garaje
- Cocina exterior
- Espacio de vida al aire libre
- Jardín
Explorar la zona
4017 Bridgeport Drive, Plano, Texas, Estados Unidos
Ver en Google Maps
Precio por sqft
Bajo
Alto
Se unió hace 11 meses
Usted ha preguntado por esta propiedad
El agente se comunicará con usted pronto por
Publicado por
355
Anuncios
2025
Se unió
Reserva una visita con the agent
Elija una fecha y si prefiere una visita virtual o presencial con el agente.
Fecha preferida
Tipo de tour
Última actualización
Ayer
Primera publicación
Sep 16
Referencia del anuncio
21377348
Estado del anuncio
The data relating to real estate for sale on this web site comes in part from the Broker Reciprocity Program of the NTREIS Multiple Listing Service. Real estate listings held by brokerage firms other than this broker are marked with the Broker Reciprocity logo and detailed information about them includes the name of the listing brokers.
Propiedades similares cercanas
Nuevos anuncios en Plano




Explorar más viviendas en venta
Plano, TX, Estados Unidos tipos de propiedad
Plano, TX, Estados Unidos búsquedas populares
- Propiedades con Piscina en Plano, TX, Estados Unidos
- Propiedades con Cocina abierta en Plano, TX, Estados Unidos
- Propiedades Moderno en Plano, TX, Estados Unidos
- Propiedades Comunidad Cerrada en Plano, TX, Estados Unidos
- Propiedades con Ascensor en Plano, TX, Estados Unidos
- Propiedades Obras nuevas en Plano, TX, Estados Unidos
- Propiedades Vista al Agua en Plano, TX, Estados Unidos
- Propiedades con Cancha de Tenis en Plano, TX, Estados Unidos
- Propiedades Vista de la ciudad en Plano, TX, Estados Unidos
- Propiedades Ecuestre en Plano, TX, Estados Unidos
- Propiedades con Bodega en Plano, TX, Estados Unidos
- Propiedades Vista al Campo de Golf en Plano, TX, Estados Unidos
- Propiedades Duplex en Plano, TX, Estados Unidos
- Propiedades Vista al Río en Plano, TX, Estados Unidos
- Propiedades Frente al Lago en Plano, TX, Estados Unidos
- Propiedades con Aeropuerto Privado en Plano, TX, Estados Unidos
- Propiedades con Sauna en Plano, TX, Estados Unidos
Guías e historias relacionadas
La confianza de los mejores brokers del mundo
Los agentes tras las propiedades más excepcionales del mundo publican en JamesEdition.
- Anuncios de Sotheby's, Christie's, BARNES y Engel & Völkers
- Cada anuncio se revisa antes de publicarse
- Conecte directamente con agentes verificados
Al continuar, acepta nuestros Términos y la Política de Privacidad.
brokerages we
partnered with
partnered with