$1,050,000
Single Family Detached Plano
- 3 Hab.
- 3 Baños
- 3,117 Sqft
- 8,277 Sqft lot
- Actualizado: Ayer
- MLS#21373250
Sobre la propiedad
La descripción se tradujo automáticamente.
La descripción se muestra en el idioma original.
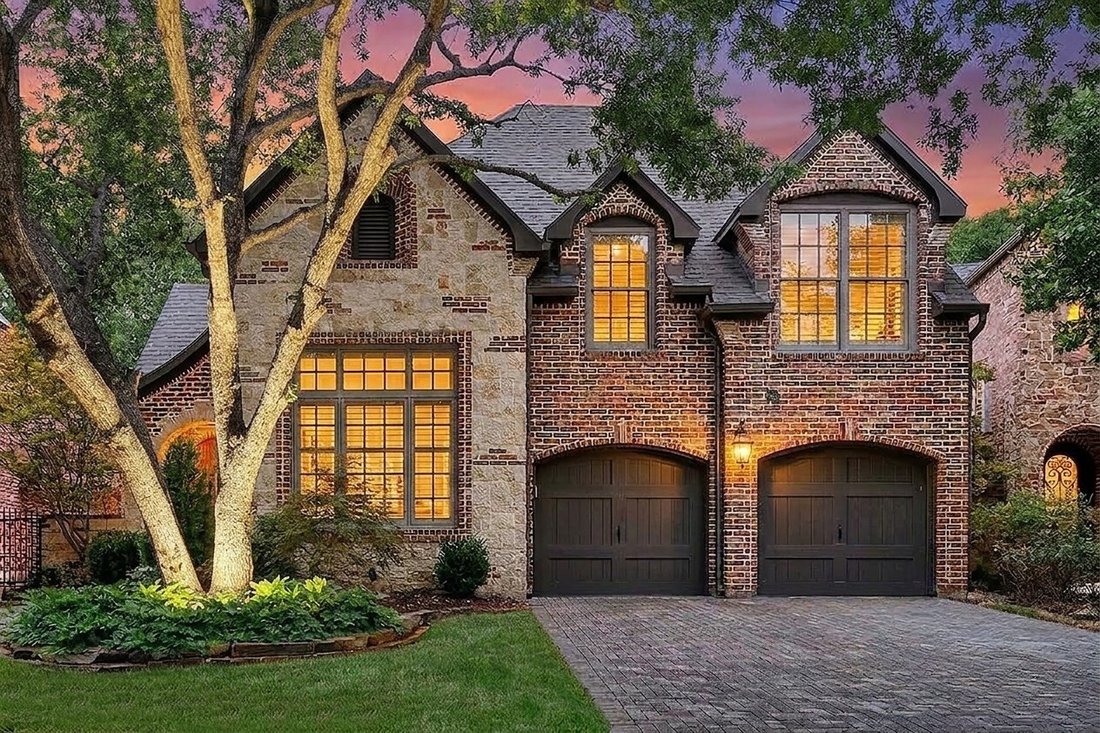
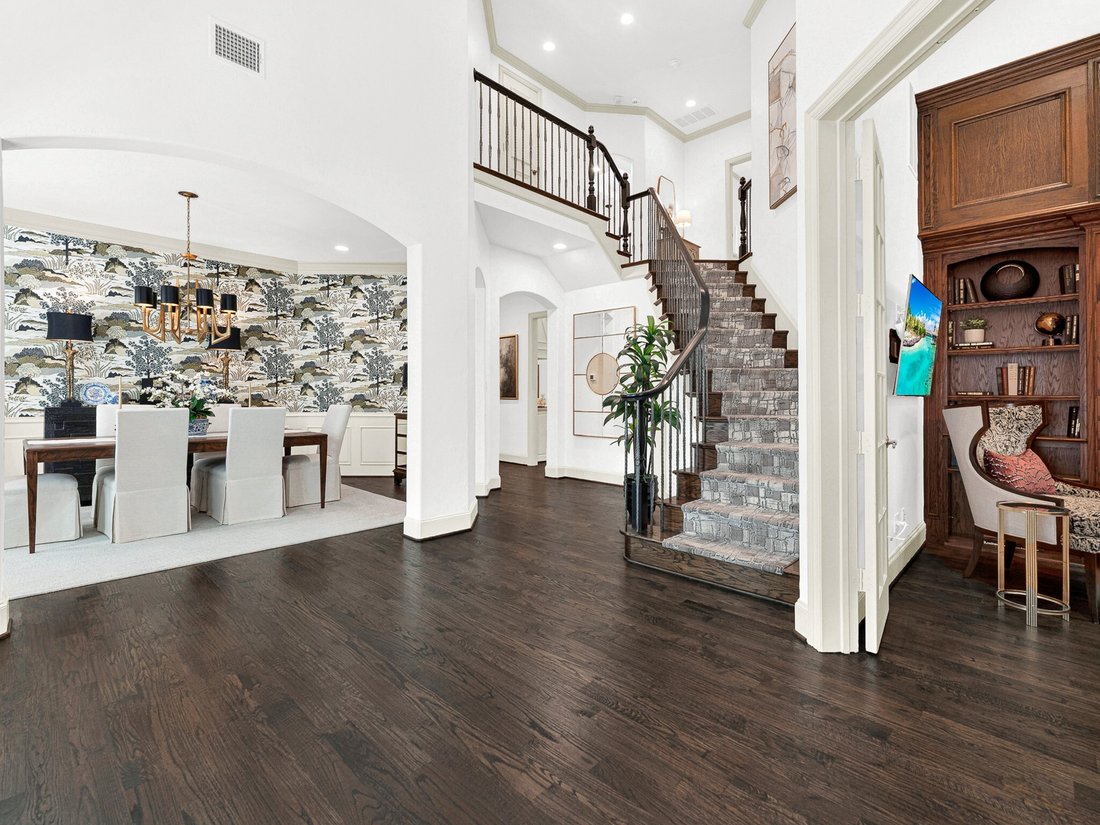
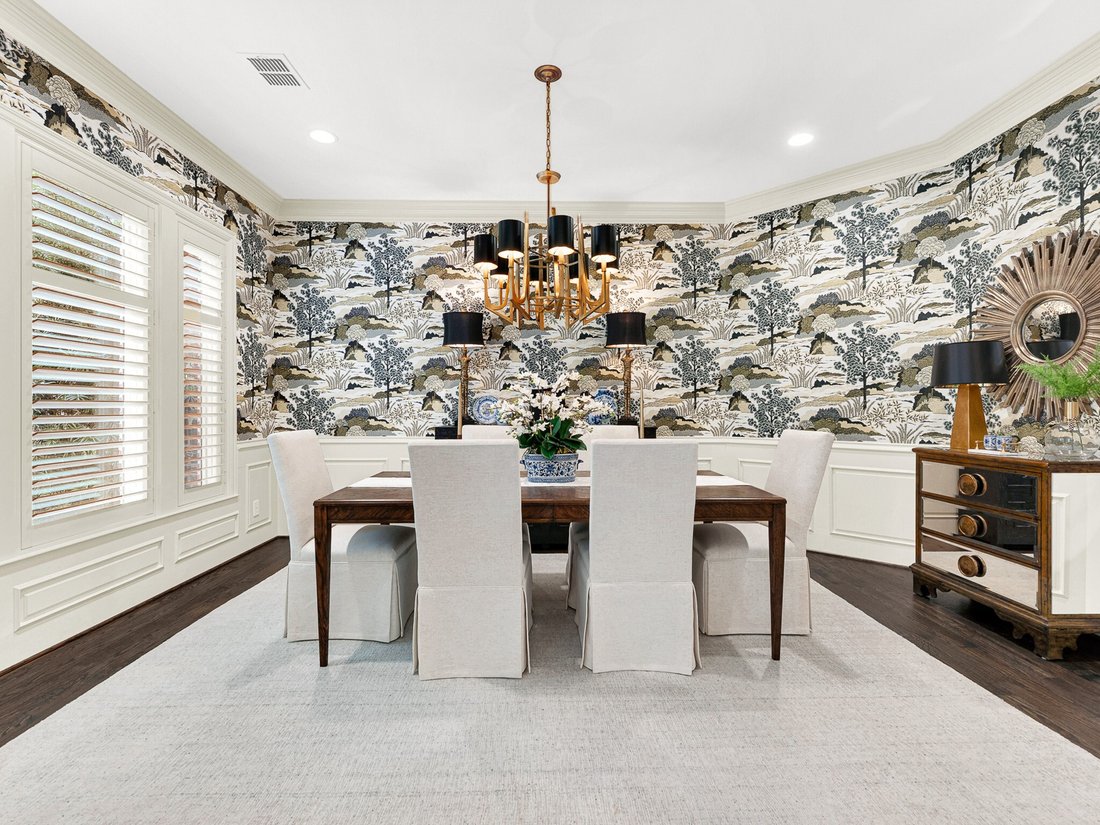
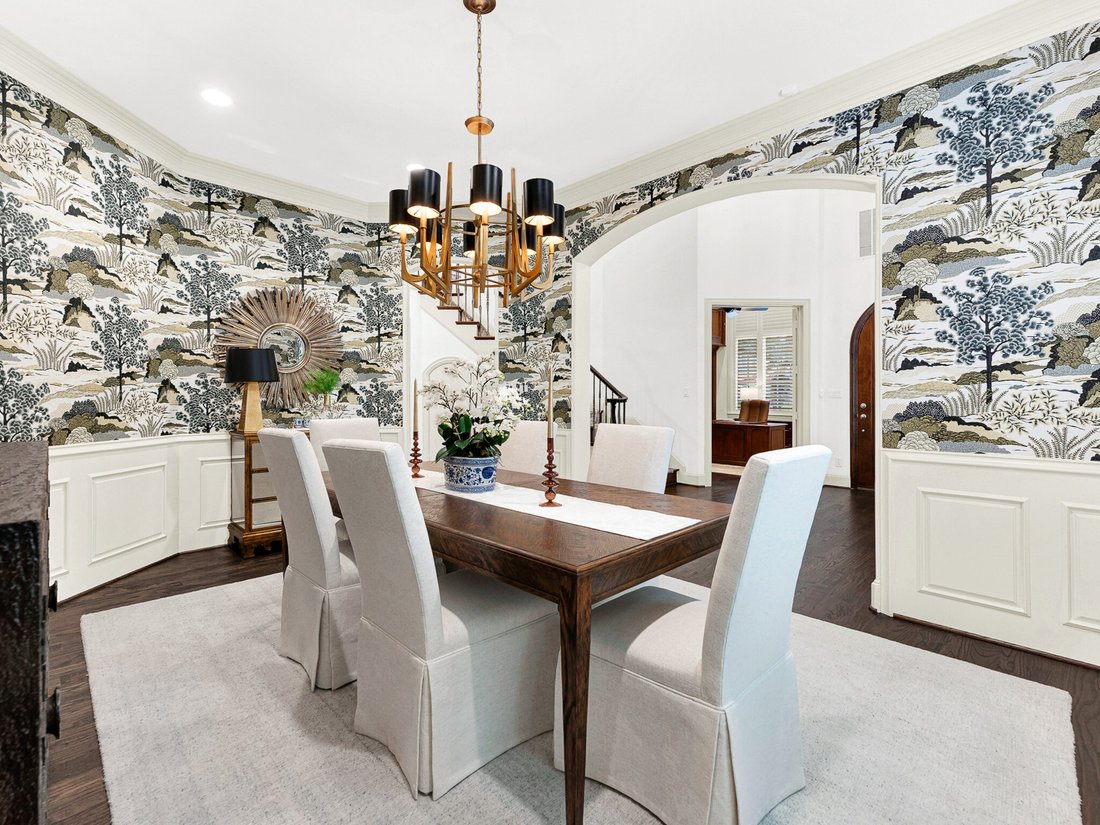
Located in esteemed Willow Bend Polo, this stunning custom home combines luxury & low-maintenance living in one of Plano’s most desirable neighborhoods. Upon entry, a grand foyer, elegant staircase, & well-appointed dining room create a memorable first impression. The private study features floor-to-ceiling custom millwork, built-in bookshelves, & ample cabinetry, making it ideal for a
Located in esteemed Willow Bend Polo, this stunning custom home combines luxury & low-maintenance living in one of Plano’s most desirable neighborhoods. Upon entry, a grand foyer, elegant staircase, & well-appointed dining room create a memorable first impression. The private study features floor-to-ceiling custom millwork, built-in bookshelves, & ample cabinetry, making it ideal for a home office.
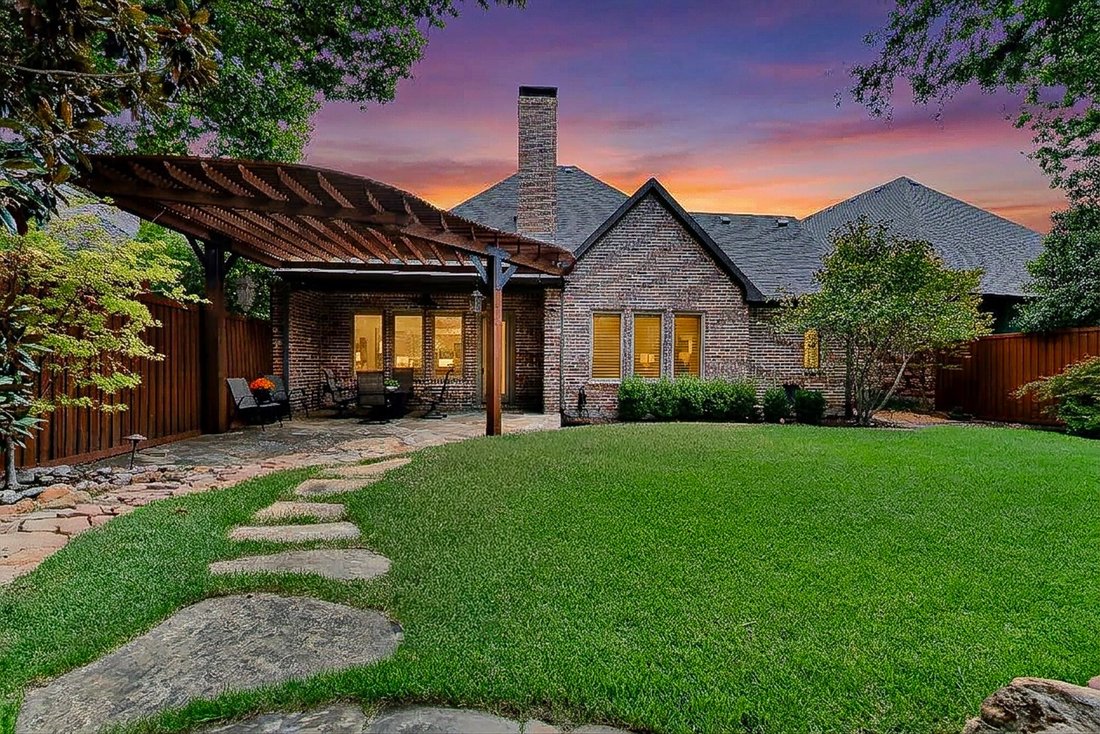
The open-concept kitchen, equipped with premium Bosch appliances & a built-in KitchenAid refrigerator, flows seamlessly into the spacious family room. Cathedral ceilings, a fireplace, integrated built-ins, & views of the landscaped backyard make this the heart of the home.
The first-floor primary suite offers a private retreat with a sitting area, fireplace, direct backyard access, & a custom walk-in closet with a vanity area, inset shelves, drawers & a concealed storage nook. The updated powder bath delivers designer finishes, including custom flooring, vanity, lighting, & mirror. Upstairs, two guest bedrooms feature walk-in closets, & each has a private sink & shared bath. Additional features include a laundry chute & a large walk-in attic with floored storage. The home has over $85,000 in recent updates, including new HVAC systems (2024), Class 3 impact-resistant roof (2024), tankless water heater (2025), designer powder bath renovation (2025), high-efficiency Toto & Kohler toilets (2026), LED lighting (2023), interior paint (2023), & updated smoke detectors (2023). Additional features include nailed-down hardwood flooring, Pella windows, plantation shutters, solid-core doors, & timed landscape lighting. The HOA maintains both front & back yards, offering a lock-and-leave lifestyle ideal for those seeking effortless luxury. Located minutes from Gleneagles Country Club, Legacy West, top dining, shopping, & the Dallas North Tollway, this residence combines city convenience with the charm & exclusivity of one of Plano’s most coveted luxury communities.
The open-concept kitchen, equipped with premium Bosch appliances & a built-in KitchenAid refrigerator, flows seamlessly into the spacious family room. Cathedral ceilings, a fireplace, integrated built-ins, & views of the landscaped backyard make this the heart of the home.
The first-floor primary suite offers a private retreat with a sitting area, fireplace, direct backyard access, & a custom walk-in closet with a vanity area, inset shelves, drawers & a concealed storage nook. The updated powder bath delivers designer finishes, including custom flooring, vanity, lighting, & mirror. Upstairs, two guest bedrooms feature walk-in closets, & each has a private sink & shared bath. Additional features include a laundry chute & a large walk-in attic with floored storage. The home has over $85,000 in recent updates, including new HVAC systems (2024), Class 3 impact-resistant roof (2024), tankless water heater (2025), designer powder bath renovation (2025), high-efficiency Toto & Kohler toilets (2026), LED lighting (2023), interior paint (2023), & updated smoke detectors (2023). Additional features include nailed-down hardwood flooring, Pella windows, plantation shutters, solid-core doors, & timed landscape lighting. The HOA maintains both front & back yards, offering a lock-and-leave lifestyle ideal for those seeking effortless luxury. Located minutes from Gleneagles Country Club, Legacy West, top dining, shopping, & the Dallas North Tollway, this residence combines city convenience with the charm & exclusivity of one of Plano’s most coveted luxury communities.
-
Tipo de propiedad
Casa
-
Año de construcción
1996
-
Precio/pie²
$336
Características
- Vestidor
- Chimenea
- Jardín
- Cocina abierta
- Pérgola
- Encimeras de piedra
- Bar
- Oficina
- Techo alto
Características
Interior
- Techo alto
- Oficina
- Chimenea
- Isla de cocina
- Bar
- Cocina abierta
- Encimeras de piedra
- Vestidor
Outdoor
- Pérgola
- Jardín
Explorar la zona
2140 Sutton Place, Plano, TX 75093, Texas, Estados Unidos
Ver en Google Maps
Precio por sqft
Bajo
Alto
Se unió hace 4 años
Usted ha preguntado por esta propiedad
El agente se comunicará con usted pronto por
Publicado por
1
Anuncios
2022
Se unió
Reserva una visita con Cheryl McCarter
Elija una fecha y si prefiere una visita virtual o presencial con el agente.
Fecha preferida
Tipo de tour

Última actualización
Ayer
Primera publicación
Sep 16
Licencia del agente
#0669175
Referencia del anuncio
2157370530121552
Estado del anuncio
Propiedades similares cercanas
Nuevos anuncios en Plano



Explorar más viviendas en venta
Plano, TX, Estados Unidos tipos de propiedad
Plano, TX, Estados Unidos búsquedas populares
- Propiedades con Piscina en Plano, TX, Estados Unidos
- Propiedades con Cocina abierta en Plano, TX, Estados Unidos
- Propiedades Moderno en Plano, TX, Estados Unidos
- Propiedades Comunidad Cerrada en Plano, TX, Estados Unidos
- Propiedades con Ascensor en Plano, TX, Estados Unidos
- Propiedades Obras nuevas en Plano, TX, Estados Unidos
- Propiedades Vista al Agua en Plano, TX, Estados Unidos
- Propiedades con Cancha de Tenis en Plano, TX, Estados Unidos
- Propiedades Vista de la ciudad en Plano, TX, Estados Unidos
- Propiedades Ecuestre en Plano, TX, Estados Unidos
- Propiedades con Bodega en Plano, TX, Estados Unidos
- Propiedades Vista al Campo de Golf en Plano, TX, Estados Unidos
- Propiedades Duplex en Plano, TX, Estados Unidos
- Propiedades Vista al Río en Plano, TX, Estados Unidos
- Propiedades Frente al Lago en Plano, TX, Estados Unidos
- Propiedades con Aeropuerto Privado en Plano, TX, Estados Unidos
- Propiedades con Sauna en Plano, TX, Estados Unidos
Guías e historias relacionadas
La confianza de los mejores brokers del mundo
Los agentes tras las propiedades más excepcionales del mundo publican en JamesEdition.
- Anuncios de Sotheby's, Christie's, BARNES y Engel & Völkers
- Cada anuncio se revisa antes de publicarse
- Conecte directamente con agentes verificados
Al continuar, acepta nuestros Términos y la Política de Privacidad.
brokerages we
partnered with
partnered with