$1,975,000
8 Woodmere Way, Pennington, Nj, 08534
- 5 Hab.
- 6 Baños
- 5,131 Sqft
- Actualizado: Abril 7
-
5
Vistas de los últimos 30 días
- 2
- MLS#NJME2072886
Sobre la propiedad
La descripción se tradujo automáticamente.
La descripción se muestra en el idioma original.
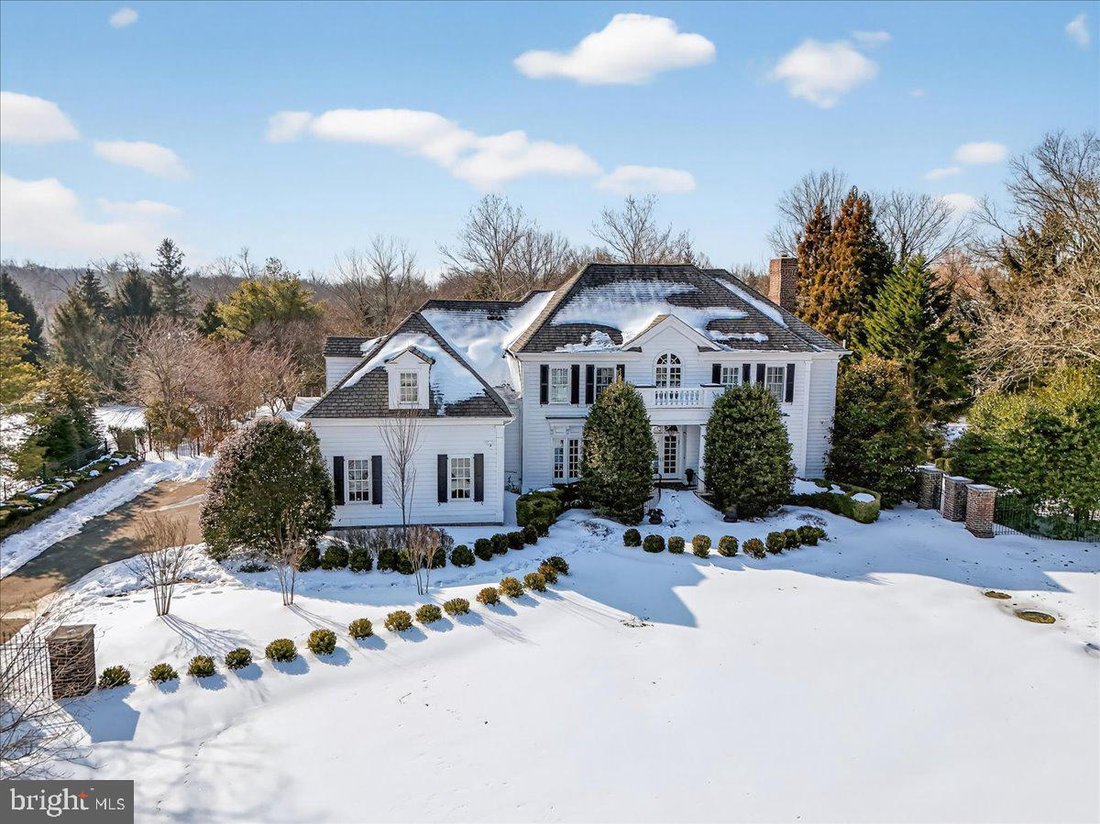
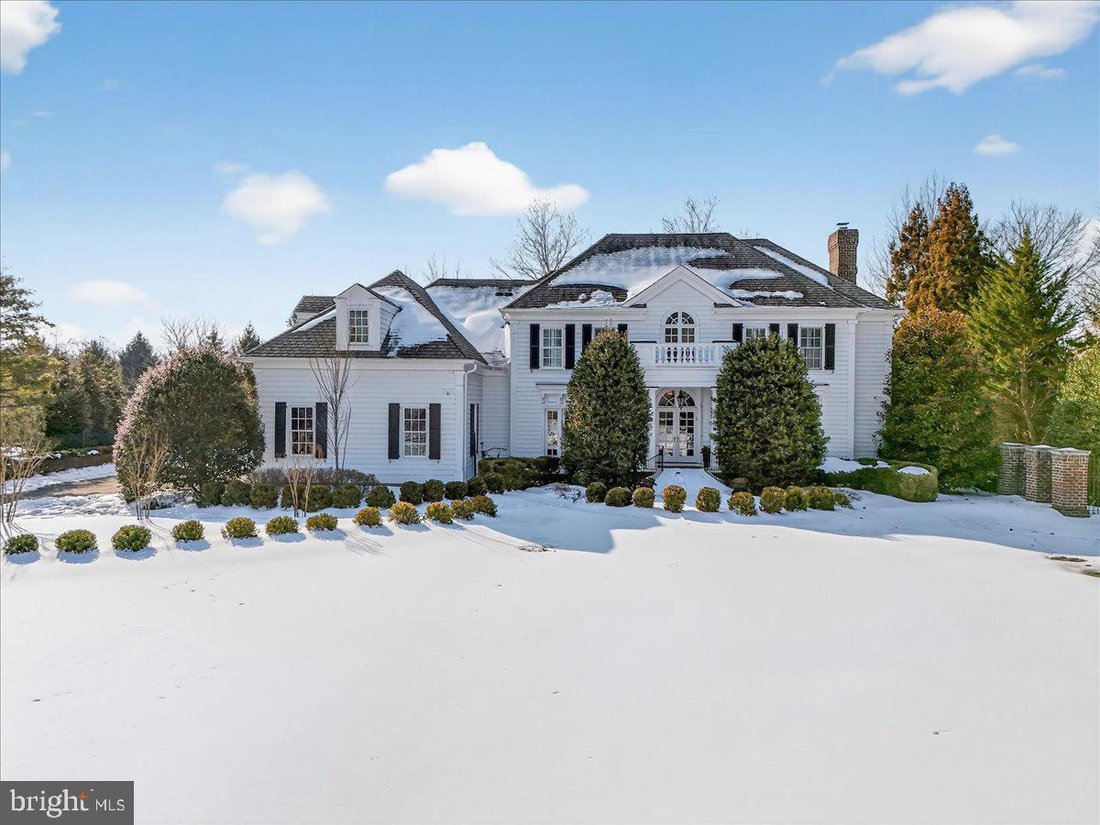
From the moment you step into the grand foyer of this stately residence, you know you’ve entered someplace special. A black-and-white marble floor sets the tone, leading to a turned staircase with custom iron railing and a Juliet balcony overlooking the entry. Crisp white walls, elegant millwork, high ceilings, tall doors, and oversized windows fill the home with natural light and refined elegance
From the moment you step into the grand foyer of this stately residence, you know you’ve entered someplace special. A black-and-white marble floor sets the tone, leading to a turned staircase with custom iron railing and a Juliet balcony overlooking the entry. Crisp white walls, elegant millwork, high ceilings, tall doors, and oversized windows fill the home with natural light and refined elegance. At every turn, the craftsmanship is evident — gleaming wood floors, layered crown moldings, built-in cabinetry and shelving, and inviting window seats.
Offering three finished levels of living space, the home features five bedrooms, four full baths, two half baths, a gym, home cinema, and wine cellar, along with a beautifully hardscaped backyard. It is equally suited for relaxed everyday living and gracious entertaining, indoors and out.
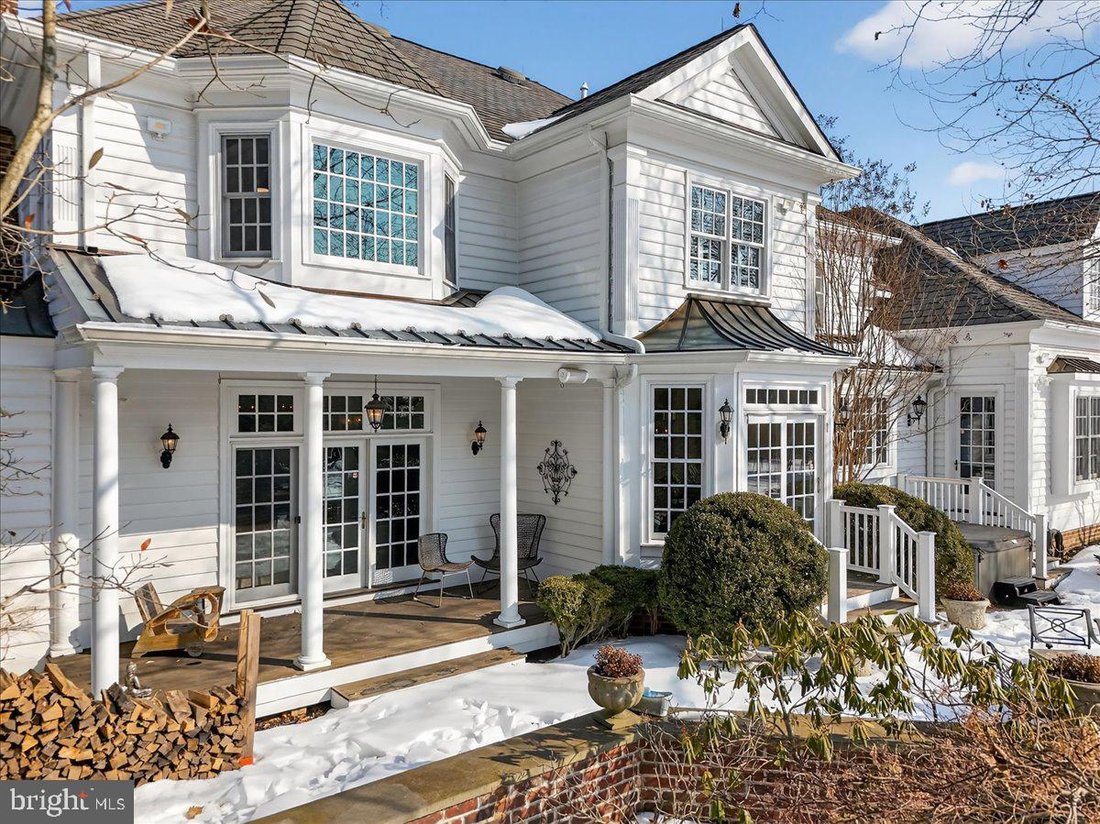
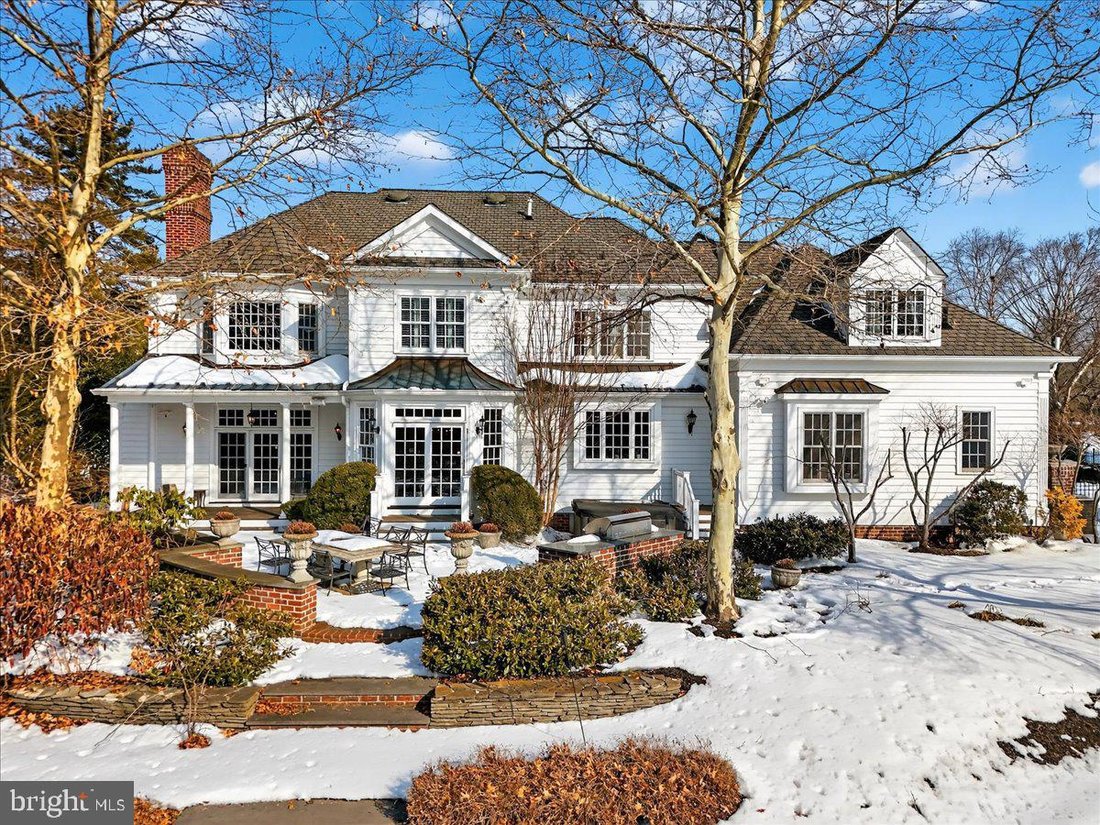
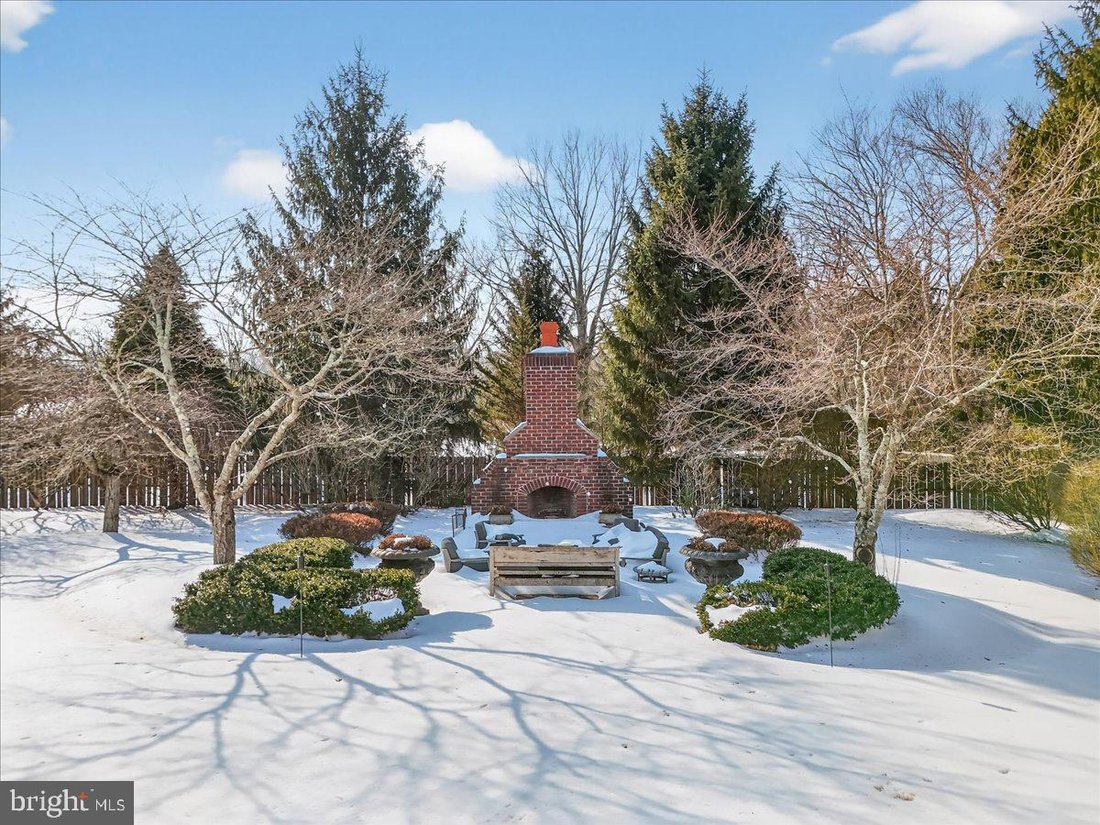
During cooler months, the spacious dining room and adjacent eat-in kitchen — connected by a butler’s pantry — provide options for both formal and casual gatherings. Twin Thermador ovens, a gas range with griddle, and a paneled Sub-Zero refrigerator surround the expansive granite-topped center island. In warmer seasons, an outdoor kitchen on the stone terrace and the fire feature at the rear of the property invite al fresco dining and evening relaxation.
Just off the kitchen, a side entry is flanked by laundry and mudrooms with generous storage concealed behind sliding barn doors. A private home office, warmed by a gas fireplace, opens directly to the terrace. On the opposite side of the kitchen, a sunken family room centers around a wood-burning stone fireplace, with built-in window seats and shelving.
The second level, accessible from both front and rear staircases, houses the sleeping quarters. Two bedrooms feature ensuite baths, while two additional bedrooms share a hall bath with river-stone flooring. The primary suite offers a tray ceiling, a spacious dressing area with walk-in closet, and a spa-inspired bath with jetted soaking tub, glass-enclosed shower, and dual vanities.
The finished lower level provides multiple living areas, along with a home theater, wine cellar, gym, and ample storage. An attached three-car garage with epoxy flooring completes the home.
Offering three finished levels of living space, the home features five bedrooms, four full baths, two half baths, a gym, home cinema, and wine cellar, along with a beautifully hardscaped backyard. It is equally suited for relaxed everyday living and gracious entertaining, indoors and out.
During cooler months, the spacious dining room and adjacent eat-in kitchen — connected by a butler’s pantry — provide options for both formal and casual gatherings. Twin Thermador ovens, a gas range with griddle, and a paneled Sub-Zero refrigerator surround the expansive granite-topped center island. In warmer seasons, an outdoor kitchen on the stone terrace and the fire feature at the rear of the property invite al fresco dining and evening relaxation.
Just off the kitchen, a side entry is flanked by laundry and mudrooms with generous storage concealed behind sliding barn doors. A private home office, warmed by a gas fireplace, opens directly to the terrace. On the opposite side of the kitchen, a sunken family room centers around a wood-burning stone fireplace, with built-in window seats and shelving.
The second level, accessible from both front and rear staircases, houses the sleeping quarters. Two bedrooms feature ensuite baths, while two additional bedrooms share a hall bath with river-stone flooring. The primary suite offers a tray ceiling, a spacious dressing area with walk-in closet, and a spa-inspired bath with jetted soaking tub, glass-enclosed shower, and dual vanities.
The finished lower level provides multiple living areas, along with a home theater, wine cellar, gym, and ample storage. An attached three-car garage with epoxy flooring completes the home.
-
Tipo de propiedad
Otros
-
Año de construcción
2000
-
Precio/pie²
$384
Características
Explorar la zona
8 Woodmere Way, Pennington, NJ 08534, Nueva Jersey, Estados Unidos
Ver en Google Maps
Precio por sqft
Bajo
Alto

Se unió hace 3 años
Usted ha preguntado por esta propiedad
El agente se comunicará con usted pronto por
Publicado por
9
Anuncios
2023
Se unió
Reserva una visita con Sue Thompson
Elija una fecha y si prefiere una visita virtual o presencial con el agente.
Fecha preferida
Tipo de tour

Corcoran Sawyer Smith
Two Route 31 South, 08534, Pennington, New Jersey, United States
Ver perfil de la agencia
From cutting-edge new developments along the Hudson River to historic stone
farmhouses along the Delaware River
farmhouses along the Delaware River
From cutting-edge new developments along the Hudson River to historic stone
farmhouses along the Delaware River, Corcoran Sawyer Smith represents some of
the most extraordinary properties in New Jersey and Pennsylvania. Through
strategic partnerships with both Hudson Place Realty and Weidel Real Estate,
Corcoran Sawyer Smith is building upon 100+ years of loyalty, trust, and respect
earned through exceptional local service. The firm is armed with 250+ passionate
and dedicated professionals based in advantageously placed offices throughout
New Jersey and Bucks County, Pennsylvania.
Corcoran Sawyer Smith is backed by the best talent in technology and design and
supported by the industry-leading powerhouse Corcoran. Corcoran boasts a global
network and unrivaled standards in real estate branding and advertising.
Together, we bring an intimate market knowledge and local fluency, which
provides our clients with an exceptional market edge.
farmhouses along the Delaware River, Corcoran Sawyer Smith represents some of
the most extraordinary properties in New Jersey and Pennsylvania. Through
strategic partnerships with both Hudson Place Realty and Weidel Real Estate,
Corcoran Sawyer Smith is building upon 100+ years of loyalty, trust, and respect
earned through exceptional local service. The firm is armed with 250+ passionate
and dedicated professionals based in advantageously placed offices throughout
New Jersey and Bucks County, Pennsylvania.
Corcoran Sawyer Smith is backed by the best talent in technology and design and
supported by the industry-leading powerhouse Corcoran. Corcoran boasts a global
network and unrivaled standards in real estate branding and advertising.
Together, we bring an intimate market knowledge and local fluency, which
provides our clients with an exceptional market edge.
Última actualización
Abril 7
Primera publicación
Apr 7
Referencia del anuncio
cdr86j
Propiedades similares cercanas
Nuevos anuncios en Pennington






Explorar más viviendas en venta
Pennington, NJ, Estados Unidos tipos de propiedad
Pennington, NJ, Estados Unidos búsquedas populares
- Propiedades con Cocina abierta en Pennington, NJ, Estados Unidos
- Propiedades con Bodega en Pennington, NJ, Estados Unidos
- Propiedades con Sala de juegos en Pennington, NJ, Estados Unidos
- Propiedades con Viñedo / Bodega en Pennington, NJ, Estados Unidos
- Propiedades con Piscina cubierta en Pennington, NJ, Estados Unidos
- Propiedades con Sauna en Pennington, NJ, Estados Unidos
- Propiedades con Cine en Pennington, NJ, Estados Unidos
Guías e historias relacionadas
La confianza de los mejores brokers del mundo
Los agentes tras las propiedades más excepcionales del mundo publican en JamesEdition.
- Anuncios de Sotheby's, Christie's, BARNES y Engel & Völkers
- Cada anuncio se revisa antes de publicarse
- Conecte directamente con agentes verificados
Al continuar, acepta nuestros Términos y la Política de Privacidad.
brokerages we
partnered with
partnered with