$950,000
A Tudor With A Modern Point Of View
- 5 Hab.
- 4 Baños
- 11,326 Sqft lot
- MLS#NJME2084914
Sobre la propiedad
La descripción se tradujo automáticamente.
La descripción se muestra en el idioma original.
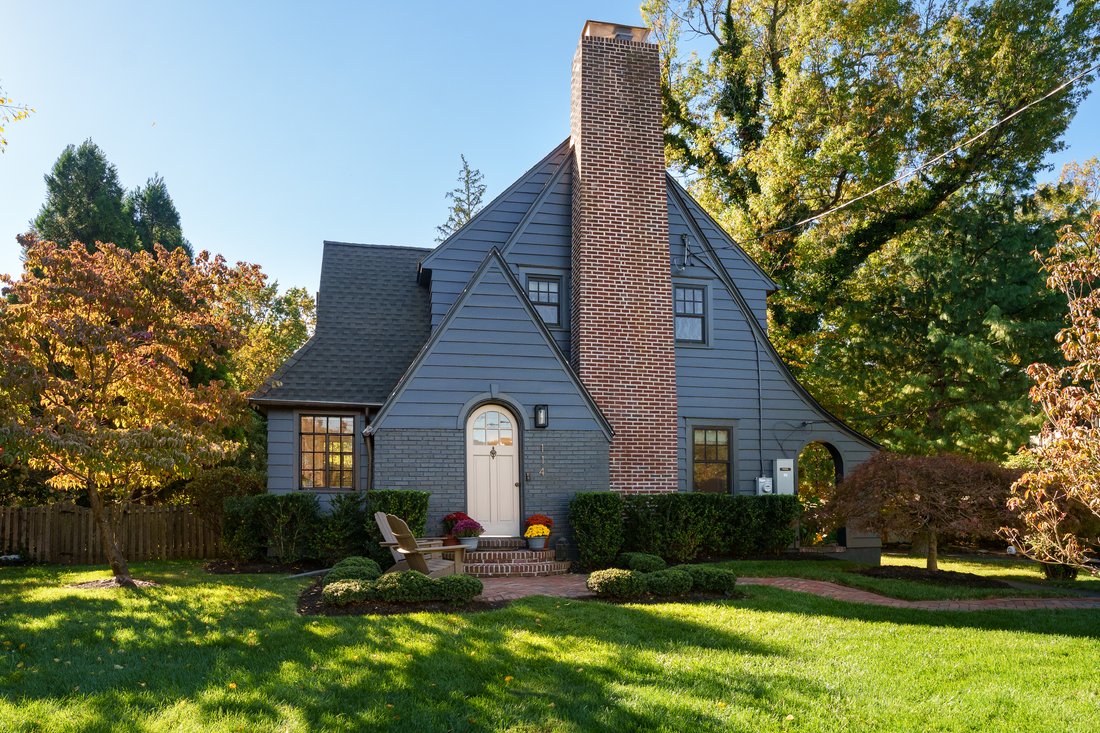
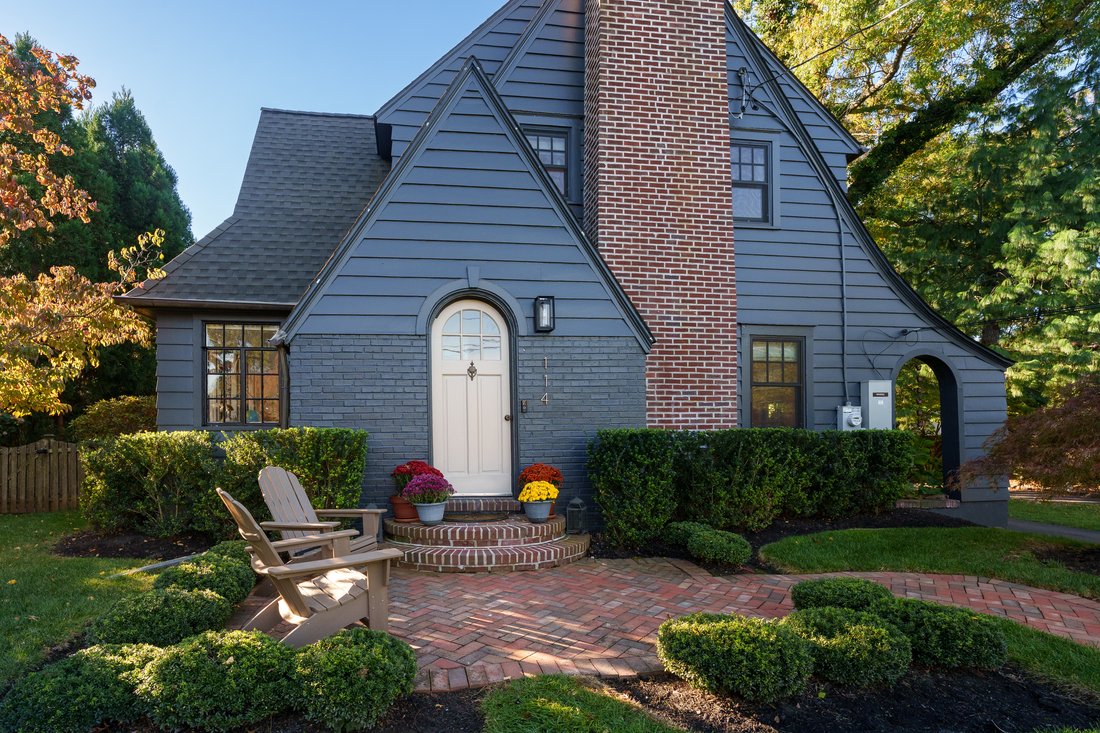
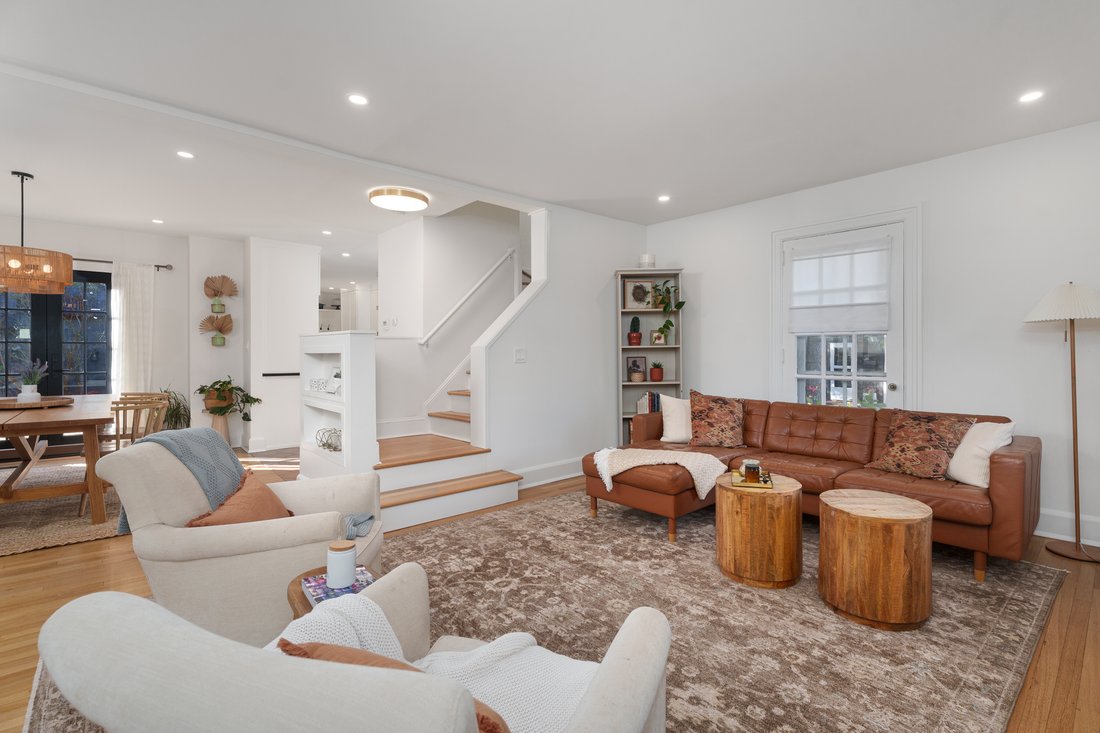
There’s something wonderfully unexpected about this Pennington Tudor. Its steep gables, prominent brick chimney, and arched front door suggest an interior steeped in tradition. Instead, the front door opens to a surprisingly fresh, light-filled home where an open floor plan, clean lines, and a contemporary sensibility give nearly a century of history an entirely new perspective. Beautiful leaded-g
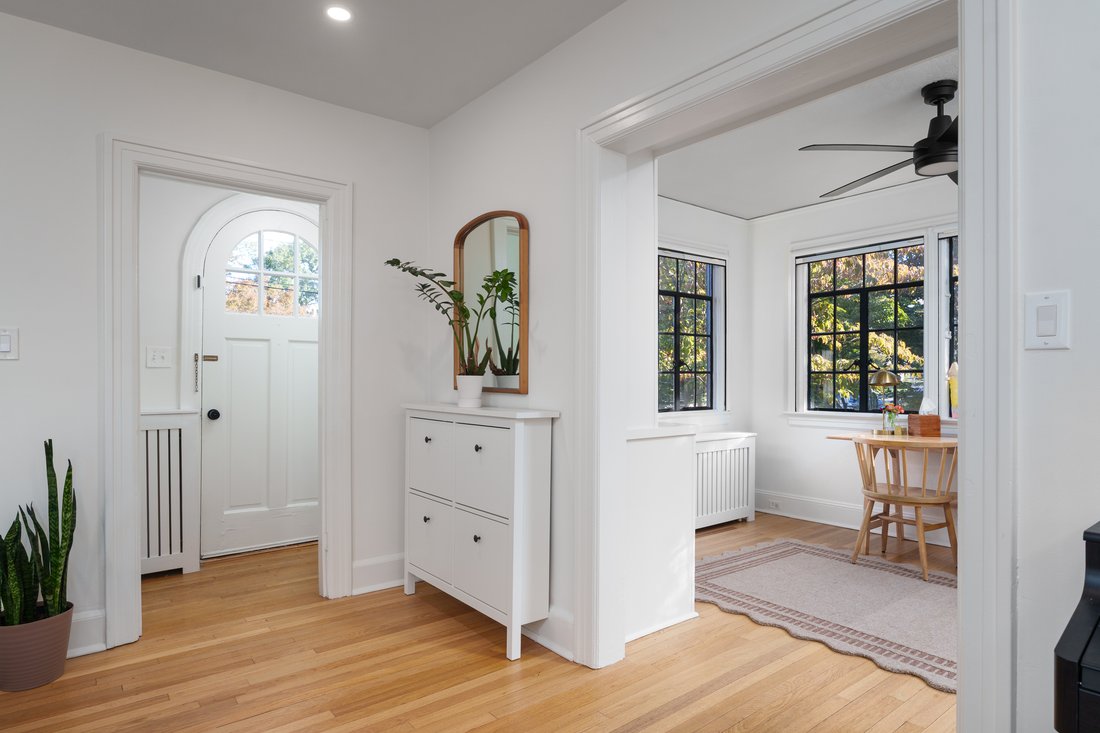
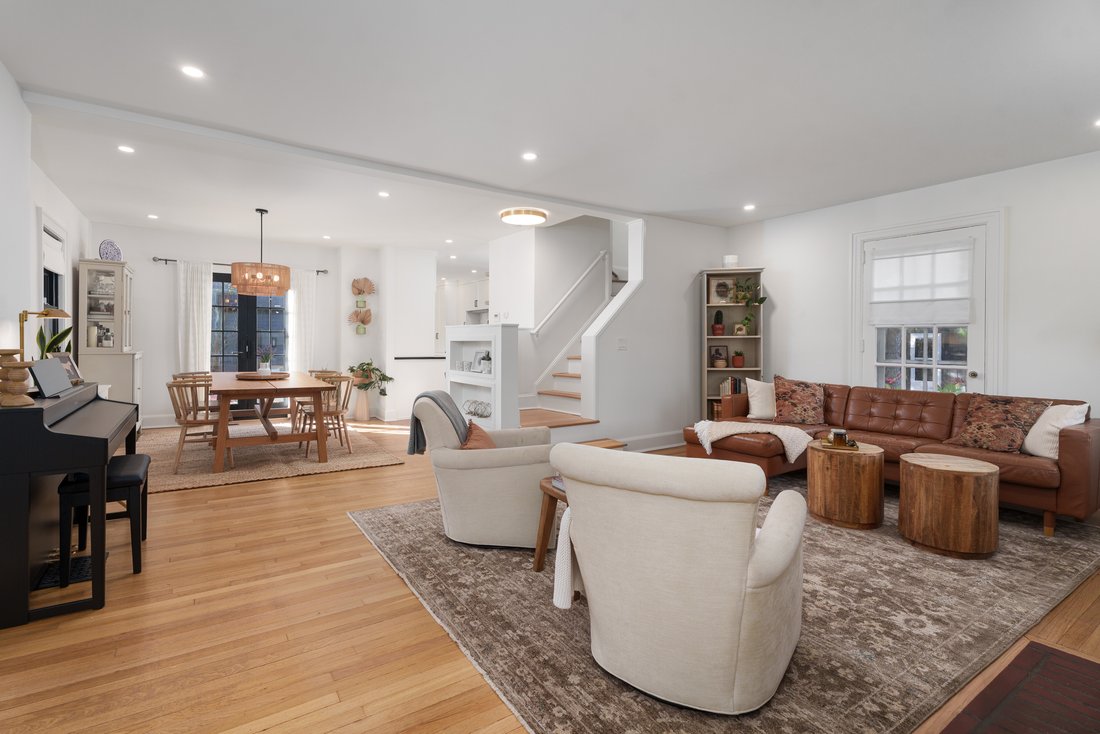
There’s something wonderfully unexpected about this Pennington Tudor. Its steep gables, prominent brick chimney, and arched front door suggest an interior steeped in tradition. Instead, the front door opens to a surprisingly fresh, light-filled home where an open floor plan, clean lines, and a contemporary sensibility give nearly a century of history an entirely new perspective. Beautiful leaded-glass windows remain a defining feature, their dark frames providing a striking contrast to crisp white walls and warm hardwood floors. The living room flows easily into the dining room and onward to a beautifully updated kitchen. Here, white cabinetry, dark countertops, a farmhouse sink, and a graphic tile backsplash feel both current and perfectly at ease with the home’s architecture. A large window frames the greenery outside, while terracotta tile flooring introduces a welcome note of warmth. A mudroom extends from here, opening via a slider to the deck and fenced backyard. Just off the main living space, a sunroom lined with windows and built-ins offers an especially cheerful place to work, play, or simply enjoy the sunshine. A powder room rounds out the first floor. Three bedrooms and an updated bathroom are on the second floor, while a finished third floor with skylights and its own full bathroom adds another dimension to the floor plan. The surprises continue outside. Beyond the deck stands a beautifully designed accessory dwelling unit that feels like a natural extension of the property. With a dedicated home office on the main level and an upstairs suite featuring a kitchenette and full bathroom, it offers an unusual degree of flexibility for work and guests. There’s also an oversized garage bay. Near Kunkel Park and Pennington Borough’s shops and restaurants, this is a home that offers far more than its charming exterior suggests.
-
Tipo de propiedad
Casa
-
Año de construcción
1927
Características
- Chimenea
- Garaje
- Vestidor
- Moderno
- Lavadora Secadora
- Lavadero
- Oficina
- Sótano
- Aire Acondicionado
Explorar la zona
114 King George Road , Pennington, NJ 08534, Nueva Jersey, Estados Unidos
Ver en Google Maps
Precio por sqft
Bajo
Alto
Se unió hace 3 años
Usted ha preguntado por esta propiedad
El agente se comunicará con usted pronto por
Publicado por
4
Anuncios
2023
Se unió
Reserva una visita con Clare Mackness
Elija una fecha y si prefiere una visita virtual o presencial con el agente.
Fecha preferida
Tipo de tour

Callaway Henderson Sotheby's International Realty
4 Nassau Street, 08542, Princeton, New Jersey, United States
Ver perfil de la agencia
Última actualización
Octubre 17
Primera publicación
Octubre 16
Enlace del anuncio
Referencia del anuncio
ZY2QWT
Propiedades similares cercanas
Nuevos anuncios en Pennington




Explorar más viviendas en venta
Pennington, NJ, Estados Unidos tipos de propiedad
Pennington, NJ, Estados Unidos búsquedas populares
- Propiedades con Cocina abierta en Pennington, NJ, Estados Unidos
- Propiedades con Bodega en Pennington, NJ, Estados Unidos
- Propiedades con Piscina cubierta en Pennington, NJ, Estados Unidos
- Propiedades con Cine en Pennington, NJ, Estados Unidos
- Propiedades Duplex en Pennington, NJ, Estados Unidos
- Propiedades con Viñedo / Bodega en Pennington, NJ, Estados Unidos
- Propiedades con Sauna en Pennington, NJ, Estados Unidos
- Propiedades Propiedad de Inversión en Pennington, NJ, Estados Unidos
- Propiedades con Sala de juegos en Pennington, NJ, Estados Unidos
- Propiedades Frente al mar en Pennington, NJ, Estados Unidos
Guías e historias relacionadas
La confianza de los mejores brokers del mundo
Los agentes tras las propiedades más excepcionales del mundo publican en JamesEdition.
- Anuncios de Sotheby's, Christie's, BARNES y Engel & Völkers
- Cada anuncio se revisa antes de publicarse
- Conecte directamente con agentes verificados
Al continuar, acepta nuestros Términos y la Política de Privacidad.
brokerages we
partnered with
partnered with