$550,000
Space, Style, And Location
- 3 Hab.
- 3 Baños
- 1,743 Sqft lot
- MLS#NJME2085156
Sobre la propiedad
La descripción se tradujo automáticamente.
La descripción se muestra en el idioma original.
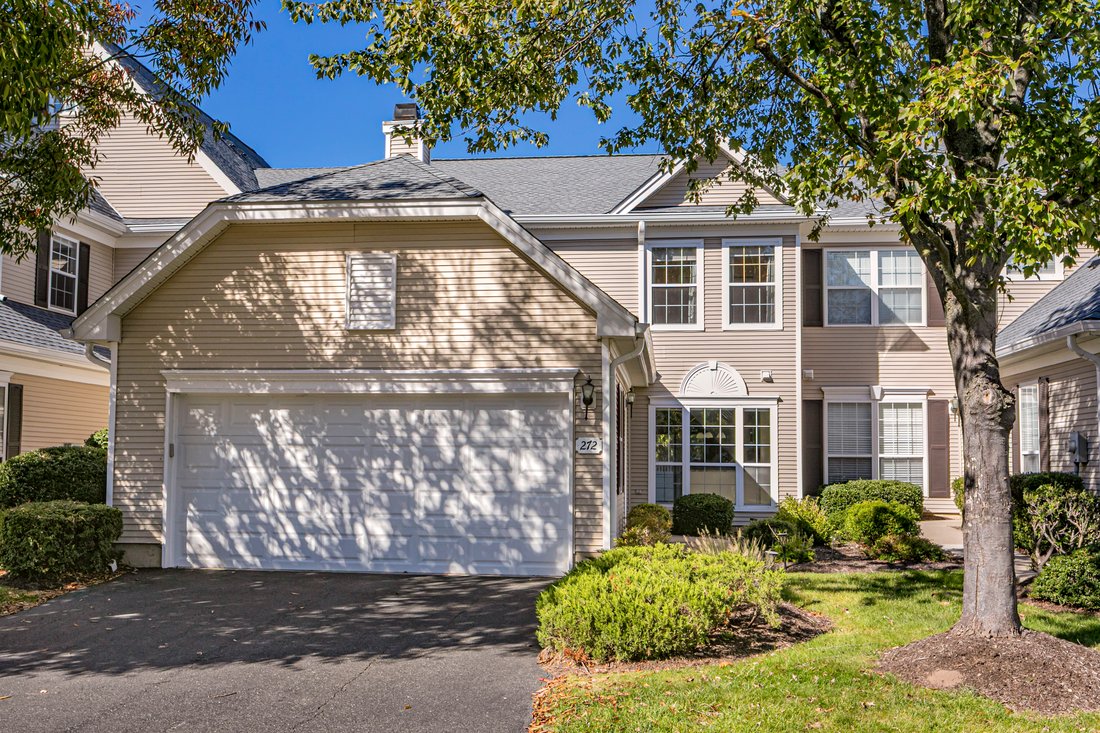
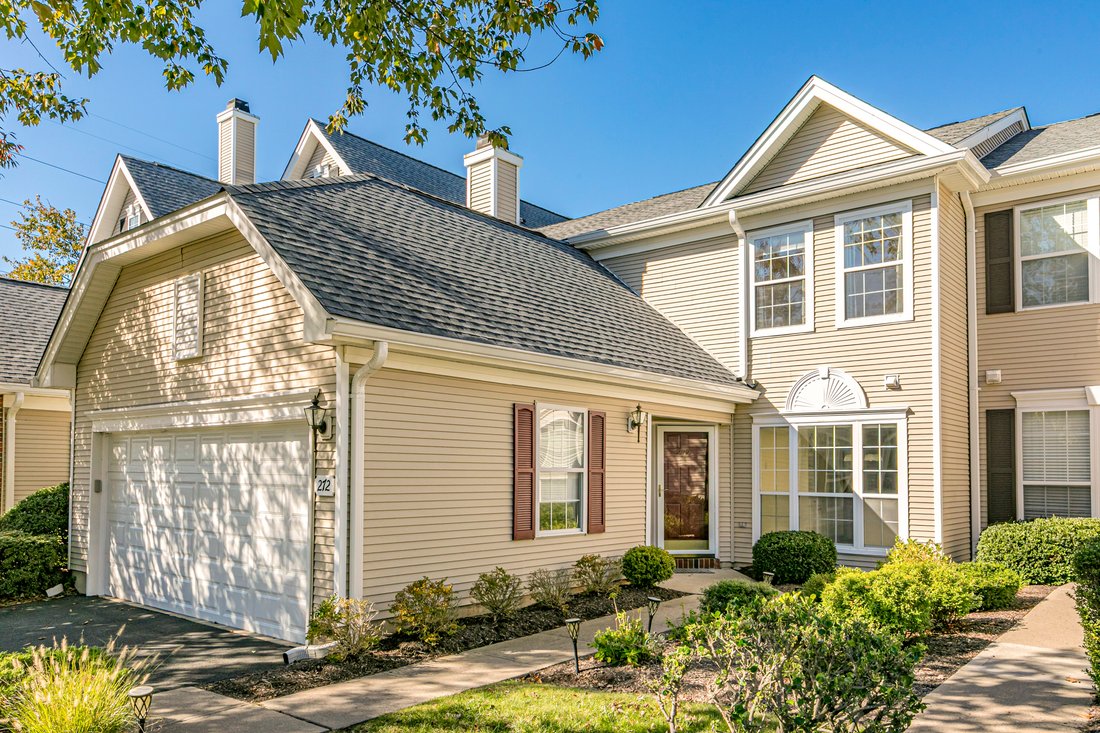
There’s a lot to love about townhouse living when the rooms are this generous, the light is this good, and the garden is entirely your own. In Brandon Farm’s Twin Pines neighborhood, this three-bedroom Laurelwood model has all the space of a traditional home, with a floor plan that makes particularly good use of it. A soaring two-story foyer is the first hint of what’s to come. Beyond it, beautifu
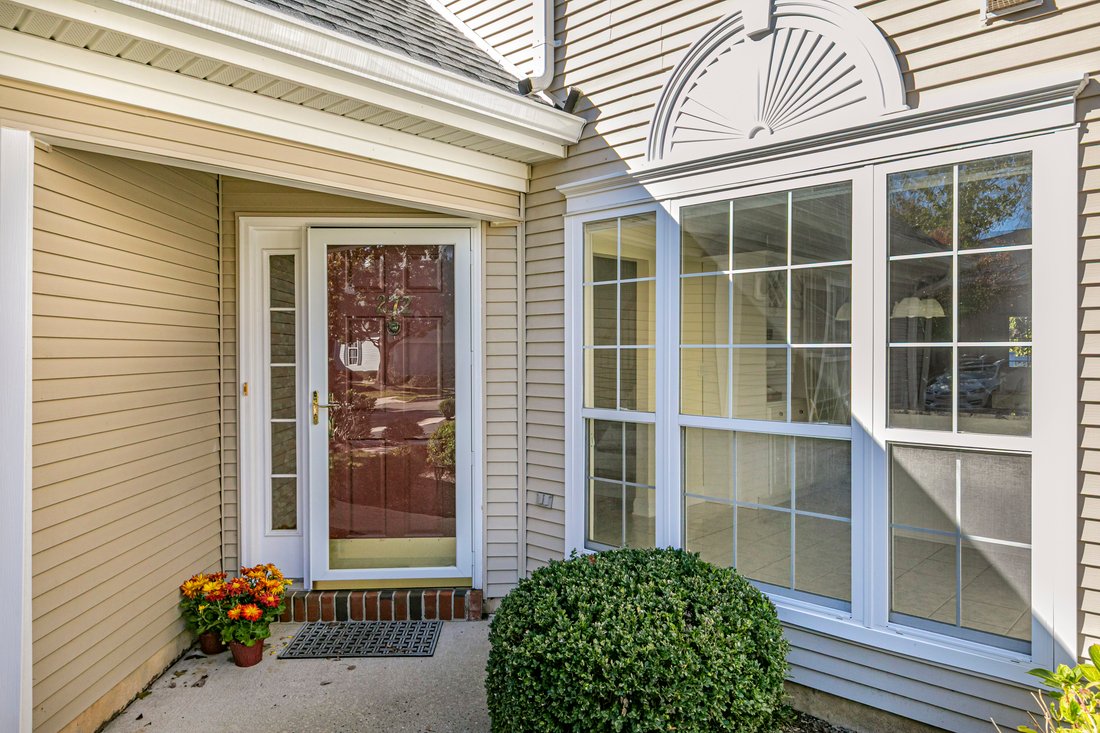
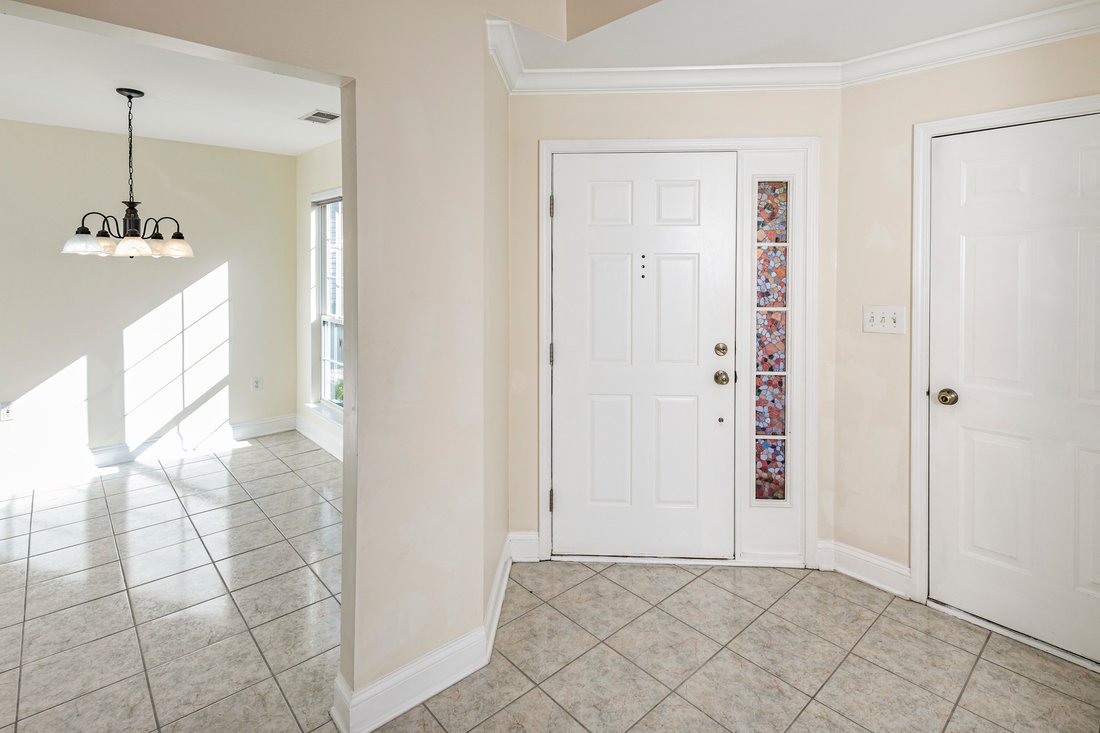
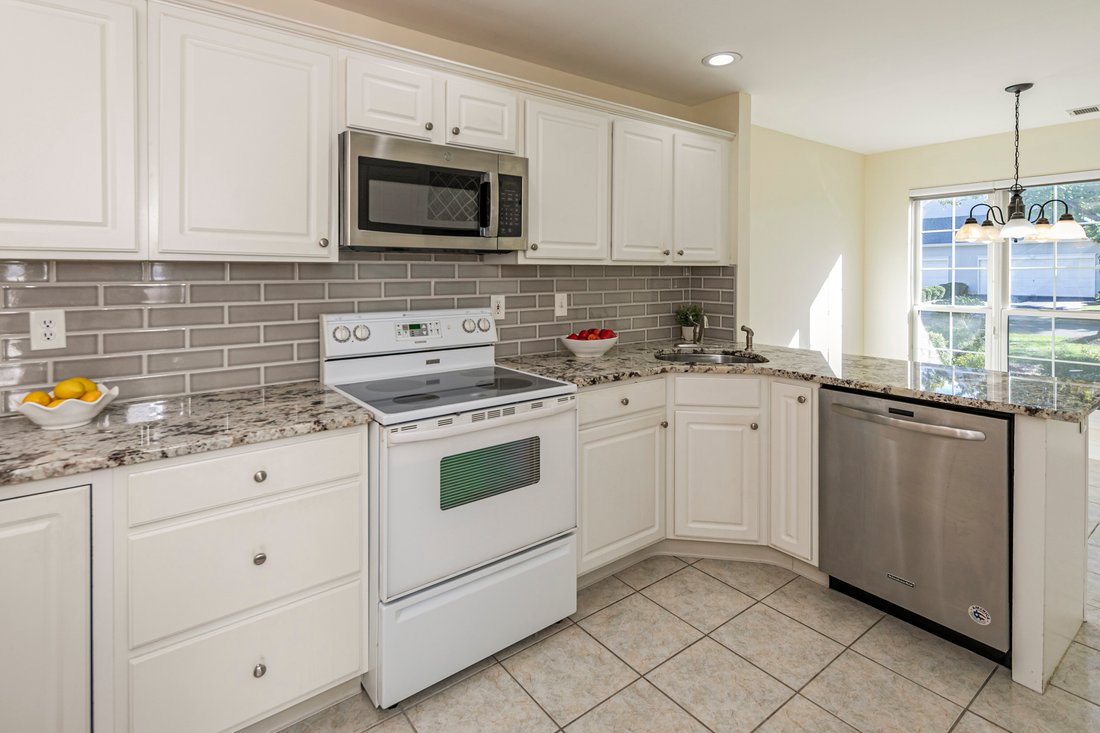
There’s a lot to love about townhouse living when the rooms are this generous, the light is this good, and the garden is entirely your own. In Brandon Farm’s Twin Pines neighborhood, this three-bedroom Laurelwood model has all the space of a traditional home, with a floor plan that makes particularly good use of it. A soaring two-story foyer is the first hint of what’s to come. Beyond it, beautifully maintained rooms unfold with hardwood floors, oversized windows, and an easy connection from one space to the next. The living and family rooms share a double-sided gas fireplace, a wonderful architectural detail that gives both rooms a little extra character. The dining room is comfortably proportioned for a full-size table, with none of the compromises sometimes associated with townhouse living. The white kitchen has a clean, timeless look, with granite countertops, subway tile, and an entire wall devoted to pantry storage. A sunny breakfast room sits alongside it, while the family room opens through glass doors to a fenced patio and garden. It’s a lovely little piece of outdoors, private enough to enjoy a quiet afternoon without feeling obliged to entertain the neighbors. A powder room and access to the two-car garage complete the first floor. Upstairs, hardwood floors continue into all three bedrooms. The primary suite comes with a cathedral ceiling that adds to its already generous proportions, a walk-in closet, a second double closet, and a bathroom with a whirlpool tub and separate shower. Two additional bedrooms, a hall bath, and second-floor laundry make excellent use of the remaining space. The Twin Pines swimming pool is just around the corner, and Pennington’s shops, restaurants, and community events are all close by. Stony Brook Elementary School and the wider Hopewell Valley Regional School District serve the area while trains to both New York and Philadelphia are within easy reach. Some photos have been virtually staged.
-
Tipo de propiedad
Townhouse
-
Año de construcción
1997
Características
- Chimenea
- Garaje
- Vestidor
- Jardín
- Cancha de Tenis
- Piscina
- Lavadora Secadora
- Lavadero
- Sótano
Características
Interior
- Chimenea
- Aire Acondicionado
- Lavadora Secadora
- Lavadero
- Sótano
- Vestidor
Outdoor
Explorar la zona
272 Colt Street , Pennington, NJ 08534, Nueva Jersey, Estados Unidos
Ver en Google Maps
Precio por sqft
Bajo
Alto
Se unió hace 3 años
Usted ha preguntado por esta propiedad
El agente se comunicará con usted pronto por
Publicado por
2
Anuncios
2023
Se unió
Reserva una visita con Cynthia S Weshnak
Elija una fecha y si prefiere una visita virtual o presencial con el agente.
Fecha preferida
Tipo de tour

Callaway Henderson Sotheby's International Realty
4 Nassau Street, 08542, Princeton, New Jersey, United States
Ver perfil de la agencia
Última actualización
Ayer
Primera publicación
Octubre 22
Enlace del anuncio
Referencia del anuncio
2P3Y3V
Propiedades similares cercanas
Nuevos anuncios en Pennington




Explorar más viviendas en venta
Pennington, NJ, Estados Unidos tipos de propiedad
Pennington, NJ, Estados Unidos búsquedas populares
- Propiedades con Cocina abierta en Pennington, NJ, Estados Unidos
- Propiedades con Bodega en Pennington, NJ, Estados Unidos
- Propiedades con Piscina cubierta en Pennington, NJ, Estados Unidos
- Propiedades Frente al mar en Pennington, NJ, Estados Unidos
- Propiedades Duplex en Pennington, NJ, Estados Unidos
- Propiedades con Cine en Pennington, NJ, Estados Unidos
- Propiedades con Viñedo / Bodega en Pennington, NJ, Estados Unidos
- Propiedades Propiedad de Inversión en Pennington, NJ, Estados Unidos
- Propiedades con Sauna en Pennington, NJ, Estados Unidos
- Propiedades con Sala de juegos en Pennington, NJ, Estados Unidos
Guías e historias relacionadas
La confianza de los mejores brokers del mundo
Los agentes tras las propiedades más excepcionales del mundo publican en JamesEdition.
- Anuncios de Sotheby's, Christie's, BARNES y Engel & Völkers
- Cada anuncio se revisa antes de publicarse
- Conecte directamente con agentes verificados
Al continuar, acepta nuestros Términos y la Política de Privacidad.
brokerages we
partnered with
partnered with