$1,408,853
Villa La Madonnuccia
- 7 Hab.
- 9 Baños
- 12,002 Sqft
- 2.48 Ac lot
- Actualizado: Julio 7
- 6
Sobre la propiedad
La descripción se tradujo automáticamente.
La descripción se muestra en el idioma original.
Una villa con un toque antiguo, donde las paredes hablan de fiestas y salones, caballeros y mujeres nobles, que irradia un encanto único y atemporal que aún hoy es palpable. La villa se encuentra a poca distancia de la ciudad de Orvieto, cuya «rupa» es visible entre los altos árboles que rodean el edificio principal. La propiedad consiste en la villa principal, con un parque de unos 4.500 metros c
A villa with an ancient flair, where the walls tell of parties and salons, gentlemen, and noblewomen, radiating a unique and timeless charm that is still palpable today. The villa is located just a short distance from the city of Orvieto, whose “Rupe” is visible between the tall trees that surround the main building. The property consists of the master villa, with a park of about 4,500 sqm, on the
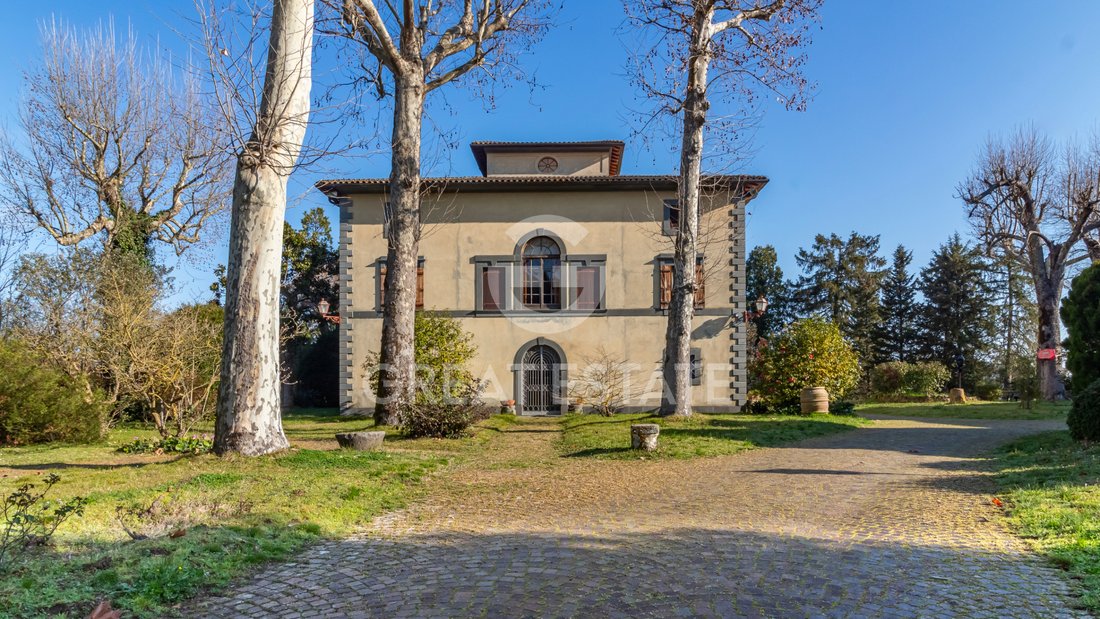
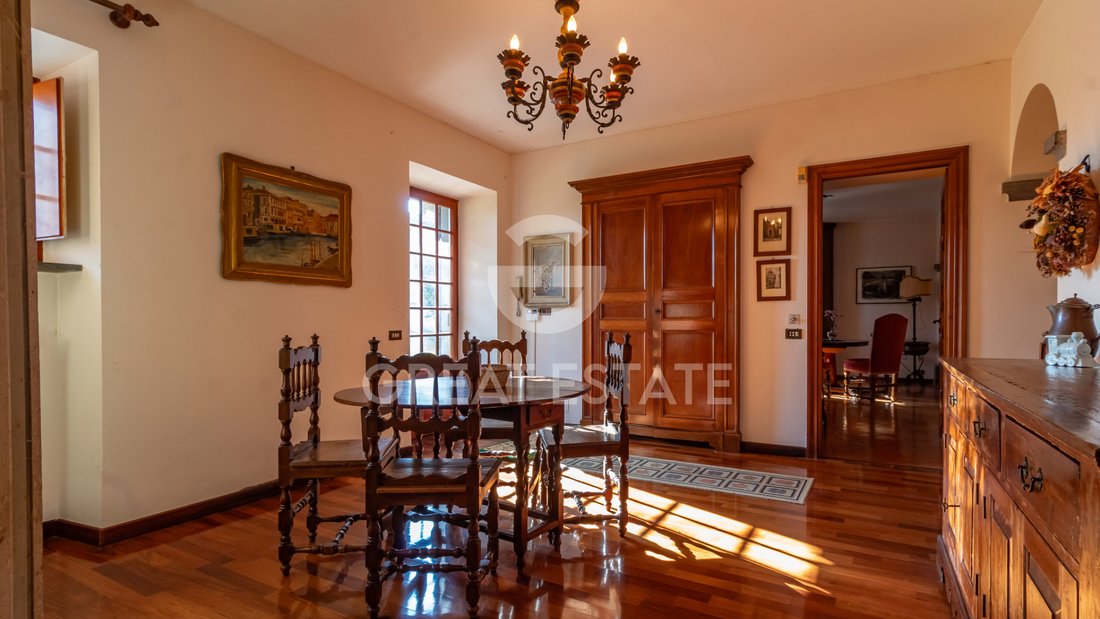
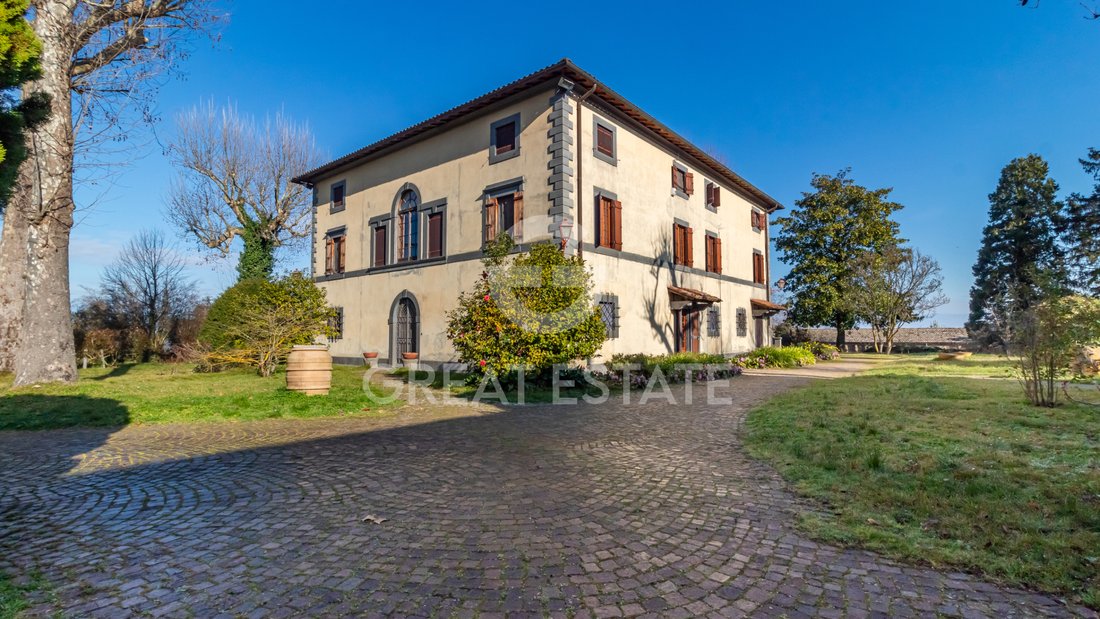
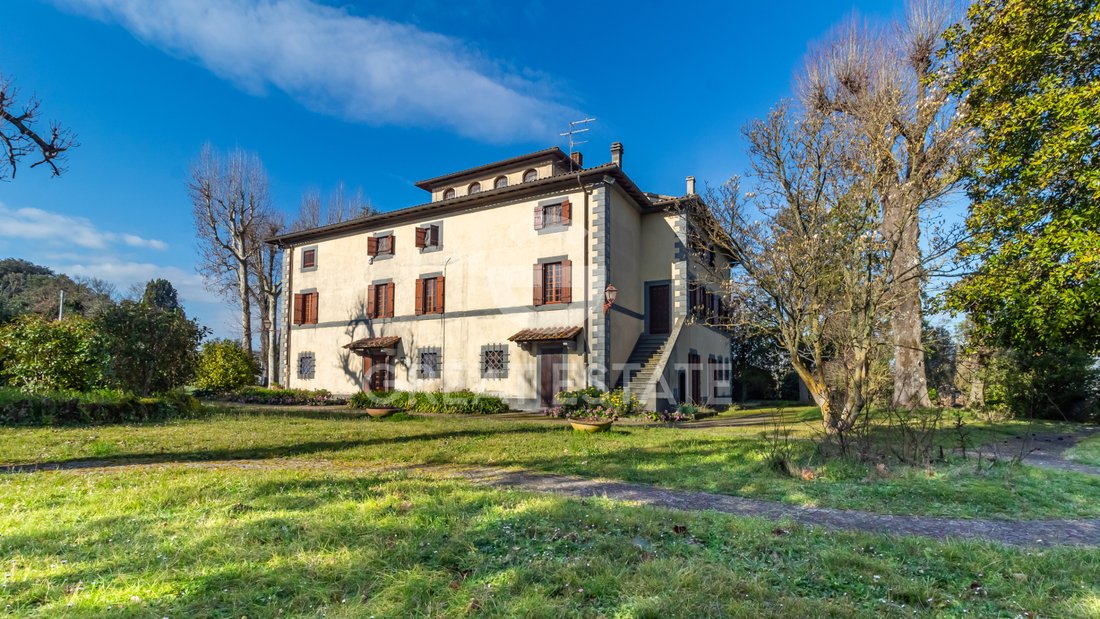
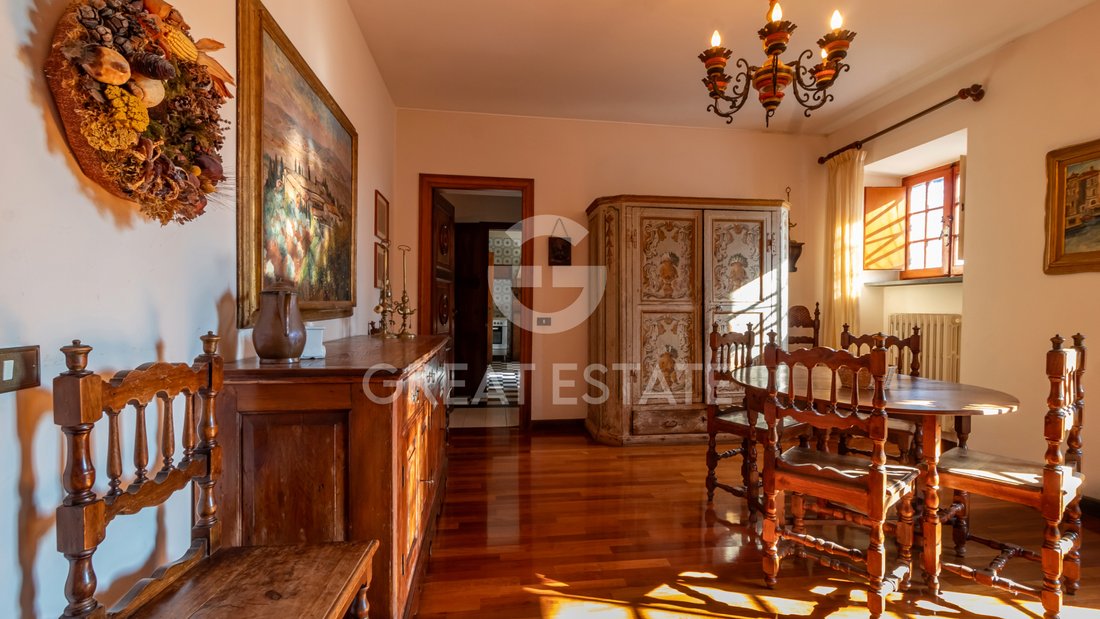
Una villa con un toque antiguo, donde las paredes hablan de fiestas y salones, caballeros y mujeres nobles, que irradia un encanto único y atemporal que aún hoy es palpable. La villa se encuentra a poca distancia de la ciudad de Orvieto, cuya «rupa» es visible entre los altos árboles que rodean el edificio principal. La propiedad consiste en la villa principal, con un parque de unos 4.500 metros cuadrados, en cuyos bordes hay una casa de conserje, un garaje y almacenes, que necesitan ser renovados. También hay una bodega subterránea tradicional de unos 200 metros cuadrados. La villa se extiende en tres niveles, conectados por una llamativa escalera que culmina en la planta superior, donde se encuentra la torreta. La entrada principal se abre a la sala de recepción, a cuyos lados hay dos hileras de arcos, cada una de las cuales delimita un estudio por un lado y una sala de estar por el otro. Luego hay un gran comedor, contiguo a la cocina. También en la planta baja hay otras habitaciones, baños y trasteros. En el primer piso hay una gran sala de estar que conecta las dos secciones de la villa, que incluye dormitorios, baños y otras habitaciones. También se puede acceder a este nivel a través de una escalera exterior. El acceso al tercer piso se realiza a través de una escalera interior o un montacargas. En este último piso hay otras habitaciones y baños. Los principales servicios públicos están conectados y en funcionamiento. El sistema de calefacción funciona con metano. El suministro de agua se realiza a través del acueducto municipal. También hay un pozo privado. En la villa también hay un montacargas que conecta los tres niveles. Villa La Madonnuccia fue construida en el siglo XIX y fue renovada con el tiempo. La intervención más reciente fue en el año 2000. Los accesorios están hechos de madera. Los suelos tienen distintos tipos de baldosas, según la función de la habitación. Con habitaciones amplias y luminosas, la villa puede convertirse en una residencia prestigiosa, así como en una casa de vacaciones o un alquiler turístico, dado su fácil acceso y su posición estratégica, tan cerca de Orvieto y de la salida de la autopista A1. La propiedad se encuentra a solo 8 km del centro histórico de la ciudad de Orvieto, que se encuentra sobre una roca de toba, y de la salida y el tren de la autopista A1 estación. El lago de Bolsena dista aproximadamente 20 km y Civita di Bagnoregio, «La ciudad moribunda», está a unos 12 km. Para cada propiedad ofrecida, el grupo Great Estate lleva a cabo, a través del técnico del vendedor, una diligencia técnica debida. Esto nos permite conocer en detalle la planificación urbanística y las circunstancias catastrales de cada propiedad. Esta diligencia debida puede ser solicitada por el cliente en el momento de un interés real en la propiedad.
A villa with an ancient flair, where the walls tell of parties and salons, gentlemen, and noblewomen, radiating a unique and timeless charm that is still palpable today. The villa is located just a short distance from the city of Orvieto, whose “Rupe” is visible between the tall trees that surround the main building. The property consists of the master villa, with a park of about 4,500 sqm, on the edges of which there are a caretaker’s house, a garage, and warehouses, in need of renovation. There is also a traditional underground cellar of about 200 sqm. The villa extends on three levels, connected by a striking staircase that culminates on the top floor where the turret is located. The main entrance opens into the reception room, on the sides of which there are two rows of arches, each delimiting a study on one side and a living room on the other. Then there is a large dining room, adjacent to the kitchen. Also on the ground floor there are other rooms, bathrooms, and storage rooms. On the first floor there is a large living room connecting the two sections of the villa, including bedrooms, bathrooms, and other rooms. This level is also accessible via an external staircase. Access to the third floor is via an internal staircase or a freight elevator. On this last floor there are other rooms and bathrooms.
STATE OF REPAIR
Villa La Madonnuccia was built in the 19th century and was renovated over time. The most recent intervention was in 2000. The fixtures are made of wood. The floors have distinct types of tiles, depending on the function of the room.
UTILITIES
The main utilities are connected and functioning. The heating system is powered by methane. The water supply is via the municipal aqueduct. There is also a private well. In the villa there is also a freight elevator that connects the three levels.
USE AND POTENTIAL USES
Featuring large and bright rooms, the villa may be turned into a prestigious residence as well as a holiday home or tourist rental, given the easy access and its strategic position, so close to both Orvieto and the A1 motorway exit.
LOCATION
The property is located just 8 km from both the historic city centre of Orvieto, which stands on a tuff rock, and the A1 motorway exit and train station. Lake Bolsena is approximately 20 km away, while Civita di Bagnoregio ”The Dying City” is approximately 12 km away.
LAND REGISTRY DETAILS
For each property offered, the Great Estate group conducts – via the seller’s technician – a technical due diligence. This allows us to know in detail the urbanistic planning and cadastral circumstances of each property. This due diligence may be requested by the client at the time of a real interest in the property.
STATE OF REPAIR
Villa La Madonnuccia was built in the 19th century and was renovated over time. The most recent intervention was in 2000. The fixtures are made of wood. The floors have distinct types of tiles, depending on the function of the room.
UTILITIES
The main utilities are connected and functioning. The heating system is powered by methane. The water supply is via the municipal aqueduct. There is also a private well. In the villa there is also a freight elevator that connects the three levels.
USE AND POTENTIAL USES
Featuring large and bright rooms, the villa may be turned into a prestigious residence as well as a holiday home or tourist rental, given the easy access and its strategic position, so close to both Orvieto and the A1 motorway exit.
LOCATION
The property is located just 8 km from both the historic city centre of Orvieto, which stands on a tuff rock, and the A1 motorway exit and train station. Lake Bolsena is approximately 20 km away, while Civita di Bagnoregio ”The Dying City” is approximately 12 km away.
LAND REGISTRY DETAILS
For each property offered, the Great Estate group conducts – via the seller’s technician – a technical due diligence. This allows us to know in detail the urbanistic planning and cadastral circumstances of each property. This due diligence may be requested by the client at the time of a real interest in the property.
-
Tipo de propiedad
Villa
-
Pisos
3
-
Año de construcción
1800
-
Precio/pie²
$117
Explorar la zona
Orvieto, 05018, Italy
Ver en Google Maps
Precio por sqft
Bajo
Alto
Orvieto, situado en el corazón de Umbría, ofrece una mezcla de cultura, historia y hermosos paisajes. Disfruta de la proximidad a la catedral, viñedos locales y buena gastronomía. Su excelente conectividad lo convierte en un lugar ideal para vivir tranquilamente con fácil acceso a grandes ciudades.
Ver lugares cercanos
Atracciones
Escuelas
Aeropuerto de Perugia San Francesco d'Assisi
Aeropuerto
77 min
Estación de Tren de Orvieto
Estación de tren
6 min
Catedral de Orvieto
Cultura y Patrimonio
3 min
Castillo de la Sala
Comida y Vino
20 min
Escuela Internacional de Umbría
Escuela Internacional
40 min
Se unió hace 3 años
Usted ha preguntado por esta propiedad
El agente se comunicará con usted pronto por
Publicado por
335
Anuncios
2023
Se unió
Reserva una visita con Stefano Petri
Elija una fecha y si prefiere una visita virtual o presencial con el agente.
Fecha preferida
Tipo de tour

Great Estate Immobiliare Srl
Via Piana 15, Fraz Palazzone, 53040, San Casciano dei Bagni, Italy
Ver perfil de la agencia
Great Estate is the major Italian network with the best international reach, specialising in the valorisation and s
Great Estate is the major Italian network with the best international reach, specialising in the valorisation and sale of prestigious properties and holiday experiences in the most beautiful areas of Italy. Our mission is to provide technological solutions and a time-tested method to make real estate transactions and services more professional, easier and faster.
With 14 offices and a team of more than 100 professionals spread across sought-after locations in the countryside, at the seaside, or in characteristic historical villages, in more than 25 years of experience we have supported hundreds of families in their dream of living in or investing in villas, farmhouses, and prestigious accommodation facilities typical of the area.
With 14 offices and a team of more than 100 professionals spread across sought-after locations in the countryside, at the seaside, or in characteristic historical villages, in more than 25 years of experience we have supported hundreds of families in their dream of living in or investing in villas, farmhouses, and prestigious accommodation facilities typical of the area.
Última actualización
Julio 7
Primera publicación
Marzo 14, 2025
Referencia del anuncio
6731
Propiedades similares cercanas
Nuevos anuncios en Centro









Explorar más viviendas en venta
Centro, Orvieto, Umbría tipos de propiedad
Centro, Orvieto, Umbría búsquedas populares
- Propiedades Vista Panorámica en Centro, Orvieto, Umbría
- Propiedades con Terraza en Centro, Orvieto, Umbría
- Propiedades con Bar en Centro, Orvieto, Umbría
- Propiedades con Sala de juegos en Centro, Orvieto, Umbría
- Propiedades con Oficina en Centro, Orvieto, Umbría
- Propiedades con Ascensor en Centro, Orvieto, Umbría
- Propiedades Vista de la ciudad en Centro, Orvieto, Umbría
- Propiedades Vista a la Montaña en Centro, Orvieto, Umbría
- Propiedades con Jardín en Centro, Orvieto, Umbría
- Propiedades con Cocina exterior en Centro, Orvieto, Umbría
- Propiedades Comunidad Cerrada en Centro, Orvieto, Umbría
- Propiedades Privacidad en Centro, Orvieto, Umbría
- Propiedades Cima de una colina en Centro, Orvieto, Umbría
- Propiedades Propiedad de Inversión en Centro, Orvieto, Umbría
- Propiedades Moderno en Centro, Orvieto, Umbría
- Propiedades Ecuestre en Centro, Orvieto, Umbría
- Propiedades con Gimnasio en Centro, Orvieto, Umbría
- Propiedades con Biblioteca en Centro, Orvieto, Umbría
- Propiedades con Aire Acondicionado en Centro, Orvieto, Umbría
- Propiedades con Bodega en Centro, Orvieto, Umbría
- Propiedades con Jacuzzi en Centro, Orvieto, Umbría
- Propiedades con Chimenea en Centro, Orvieto, Umbría
- Propiedades con Piscina en Centro, Orvieto, Umbría
- Propiedades con Garaje en Centro, Orvieto, Umbría
- Propiedades con Balcón en Centro, Orvieto, Umbría
- Propiedades con Cancha de Tenis en Centro, Orvieto, Umbría
- Propiedades con Viñedo / Bodega en Centro, Orvieto, Umbría
- Propiedades Mansión en Centro, Orvieto, Umbría
- Propiedades con Playa privada en Centro, Orvieto, Umbría
- Propiedades con Cocina abierta en Centro, Orvieto, Umbría
- Propiedades Renovado en Centro, Orvieto, Umbría
- Propiedades con Cine en Centro, Orvieto, Umbría
- Propiedades Vista al Agua en Centro, Orvieto, Umbría
Guías e historias relacionadas
La confianza de los mejores brokers del mundo
Los agentes tras las propiedades más excepcionales del mundo publican en JamesEdition.
- Anuncios de Sotheby's, Christie's, BARNES y Engel & Völkers
- Cada anuncio se revisa antes de publicarse
- Conecte directamente con agentes verificados
Al continuar, acepta nuestros Términos y la Política de Privacidad.