$1,782,250
Wim Van Baaststraat 3 5063 Cr Oisterwijk
- 6 Hab.
- 2 Baños
- 2,670 Sqft
- 7,707 Sqft lot
- Actualizado: Ayer
Sobre la propiedad
La descripción se tradujo automáticamente.
La descripción se muestra en el idioma original.
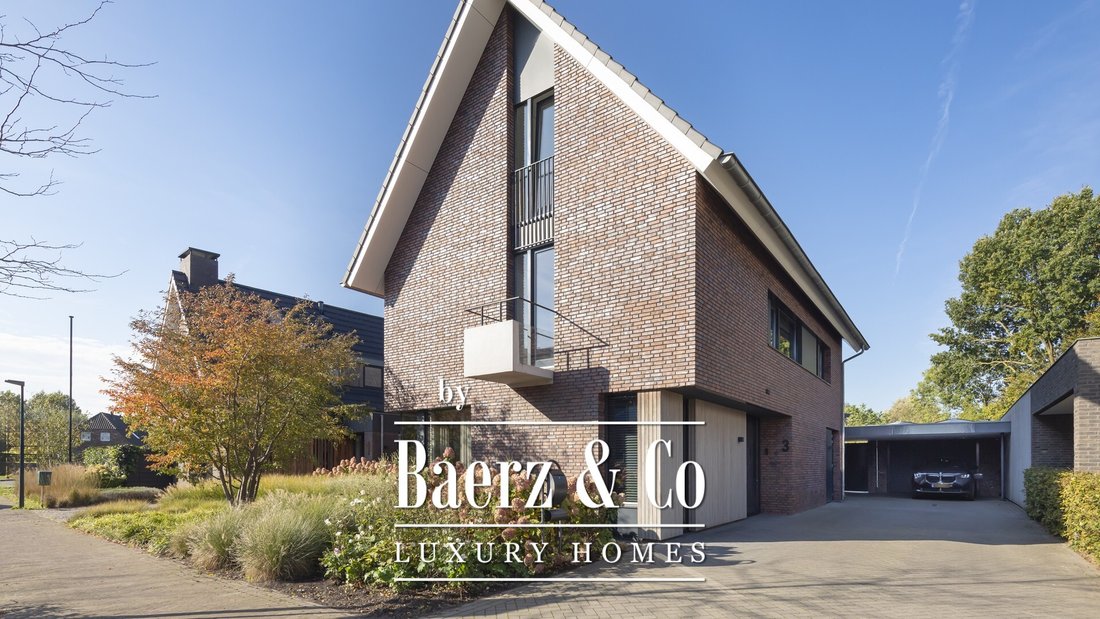
Looking for a modern, spacious, and move-in-ready home? This detached property at Wim van Baaststraat 3 combines high-quality finishes with an abundance of space, comfort, and a sunny garden.
The home features a stunning kitchen-diner, six bedrooms, and two modern bathrooms—one attached to the master bedroom and another for the rest of the household. A generous driveway provides ample space fo
The home features a stunning kitchen-diner, six bedrooms, and two modern bathrooms—one attached to the master bedroom and another for the rest of the household. A generous driveway provides ample space fo
Looking for a modern, spacious, and move-in-ready home? This detached property at Wim van Baaststraat 3 combines high-quality finishes with an abundance of space, comfort, and a sunny garden.
The home features a stunning kitchen-diner, six bedrooms, and two modern bathrooms—one attached to the master bedroom and another for the rest of the household. A generous driveway provides ample space for multiple vehicles, complemented by a double garage, a wide carport, a covered patio area, and an inviting bar. Furthermore, the property is energy-efficient and entirely gas-free.
A home where quality meets comfortable living, offering a surprising number of extra features.
Wim van Baaststraat 3
Built in 2021 and equipped with modern technical installations, this property sits on one of the largest plots in the contemporary Pannenschuur Buiten neighborhood. Located in a peaceful area characterized by detached and semi-detached homes, it offers a pleasant living environment with excellent accessibility. A bus stop is less than a 50-meter walk away, providing a 10-minute connection to the center of Oisterwijk or the railway station.
General
Living area: approximately 248 m²
Plot area: 716 m²
Year of construction: 2021
Energy label: A+++
Layout
Ground floor
You enter the home via the hallway, which features a spacious restroom equipped with a wall-mounted toilet, a urinal, and a small sink. From the hallway, you proceed into the inviting kitchen-diner.
A true eye-catcher is the solid oak staircase, which extends all the way to the second floor.
Kitchen-diner
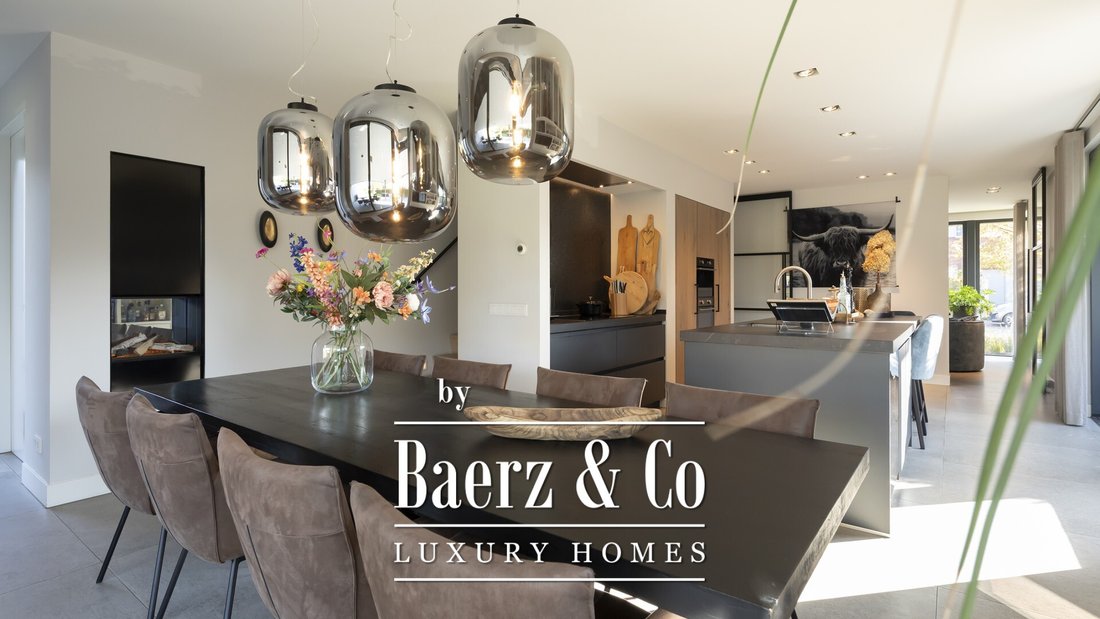
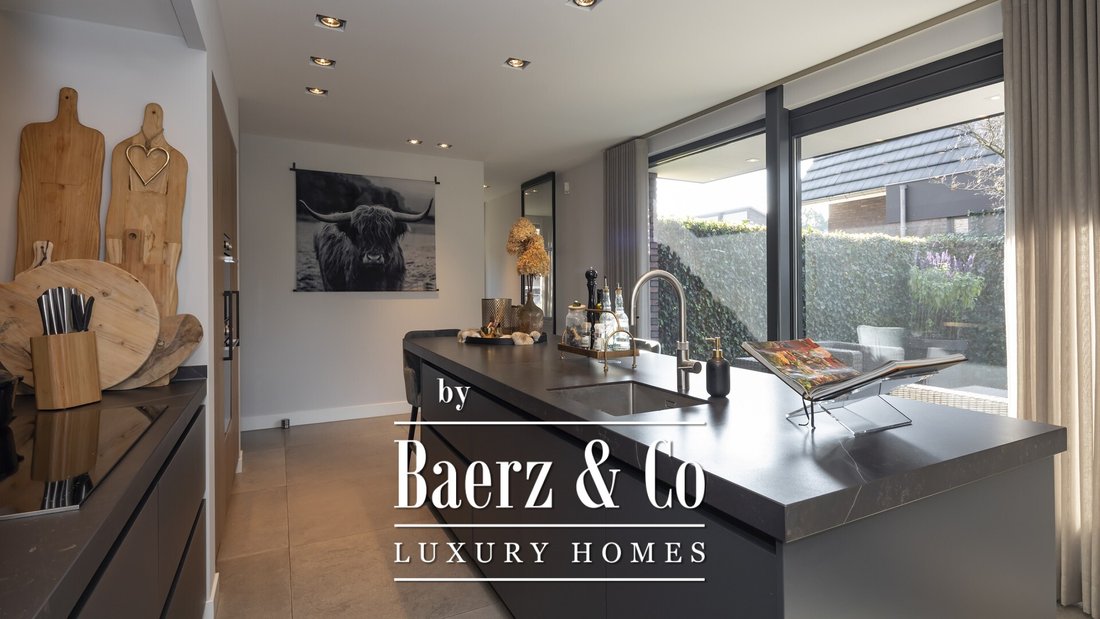
The custom-made kitchen is equipped with high-end built-in appliances: a wide induction cooktop, an island with a sink and a Quooker (instant boiling water tap), a large refrigerator and freezer, a dishwasher, a combination microwave with a convection function, a separate convection oven, and a luxury wine climate cabinet. The Dekton countertop is scratch-resistant, colorfast, and heat-resistant—a practical choice that complements the home’s high-quality finish.
Custom-made open shelving units provide an elegant space for home accessories and cookbooks, while enhancing the overall ambiance of the room.
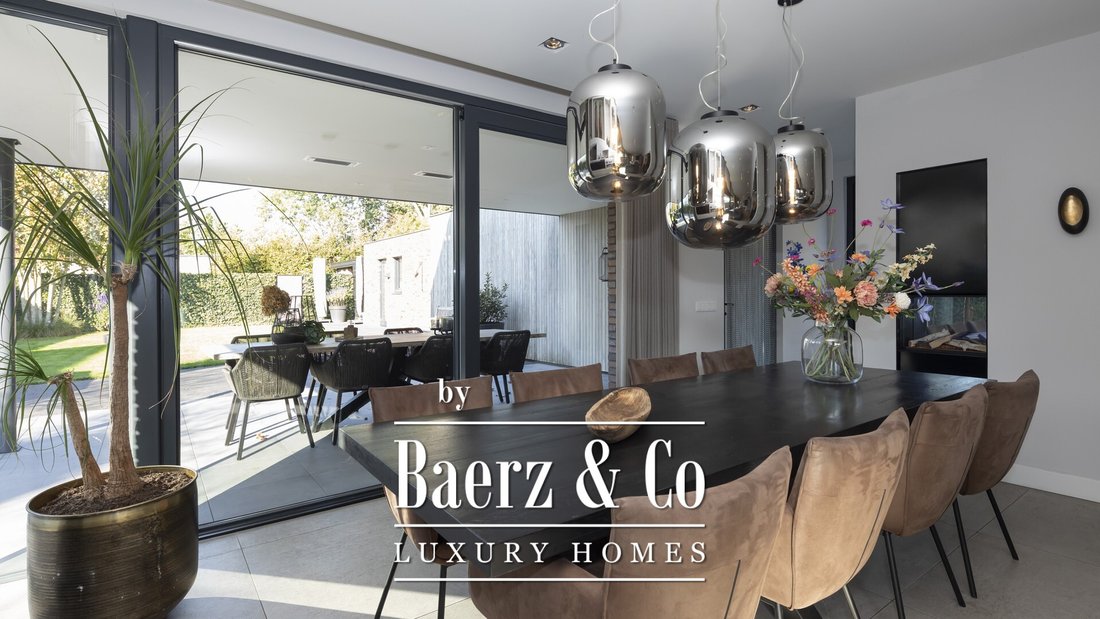
The kitchen-diner serves as the heart of the home and offers a view of the back garden. Wide sliding doors lead directly out to a covered patio area; thanks to built-in heaters, this space remains comfortable even on cooler days.
Living Room
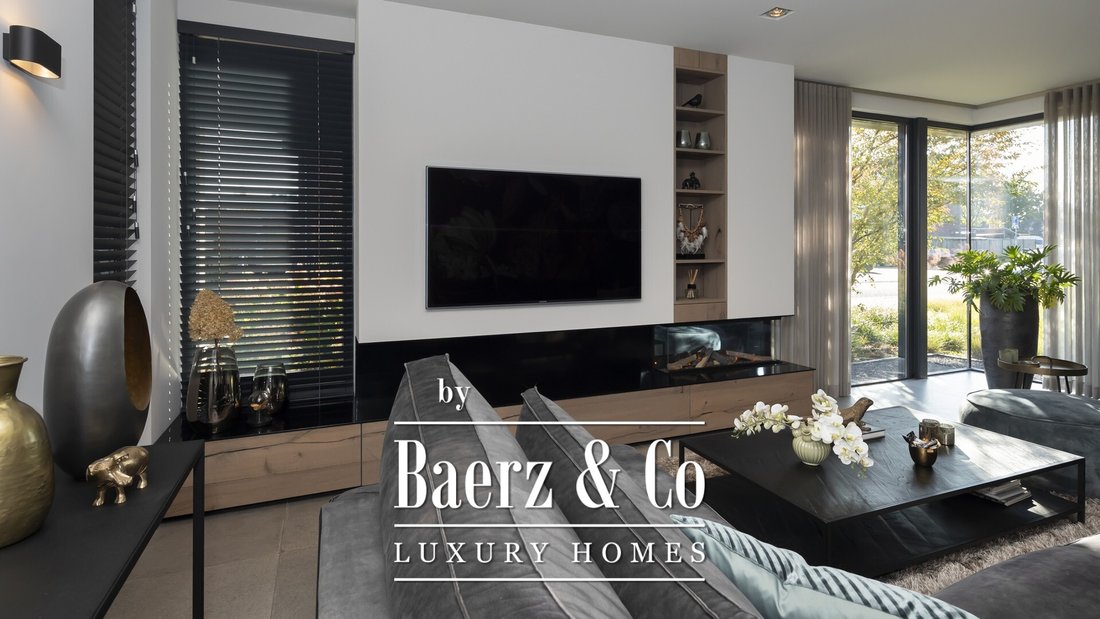
Located at the front of the house is the cozy living room, which can also serve as a television room or lounge. Like the rest of the home, this space was designed by an interior architect.
First Floor
The landing provides access to four bedrooms, a bathroom, a storage room, and a separate toilet area equipped with a urinal, a wall-hung toilet, and a small sink. The master bedroom also features its own en-suite bathroom.
The spacious primary bedroom features an attractive walk-in closet with ample hanging and shelving space on both sides. The adjoining en-suite bathroom is equipped with a generous bathtub, a double vanity, and a large walk-in shower. Natural daylight and the option for manual ventilation serve as a pleasant complement to the existing balanced ventilation system.
The second bathroom includes a wide vanity, a walk-in shower, and natural daylight.
This floor is also equipped with underfloor heating and a ’top-cooling’ (ceiling-based cooling) system. The temperature can be adjusted individually for each room.
Second floor
The second floor houses two full-sized, spacious bedrooms, one at each end of the house. Additionally, there is a storage room and further storage space located next to the staircase.
Garden, covered patio, and garage
Directly adjacent to the kitchen-diner is a generous covered patio equipped with heaters—a wonderful additional living space for dining al fresco, enjoying drinks, or spending time with family and friends.
The well-maintained, spacious garden faces west, offering plenty of sunshine and privacy. Several terraces and a jacuzzi complete the outdoor living experience.
A generous driveway runs alongside the property, leading to a wide carport equipped with a charging point for an electric vehicle. Beyond this lies a double garage with an electric door. The garage is fitted with three-phase power, underfloor heating, air conditioning, hot and cold running water, an independent power supply, and drainage. These features offer various possibilities—for instance, the potential to create a ”tiny house.”
Behind the garage, there is an inviting bar area, with a storage room located further back.
A rear access path leads to an additional plot of municipal land, which the residents of Wim van Baaststraat 1 and 3 are permitted to use. This space can be used year-round to store items such as a caravan, camper, or trailer.
Key Features
- Spacious, modern detached home with high-end finishes and a covered patio area
- Underfloor heating and ‘top-cooling’ (ceiling-integrated cooling) throughout the entire property
- Completely gas-free, featuring a geothermal heat pump and 20 solar panels
- Heat recovery ventilation (HRV) system with ‘air spots’—fresh air supply and stale air extraction via discreet ceiling outlets integrated with the lighting, replacing traditional ventilation grilles
- Six bedrooms and two bathrooms
- Generous driveway with space for multiple vehicles, a wide carport with an EV charging point, and a double garage
- Inviting bar area with an adjoining storage room
- Large, sunny west-facing garden offering excellent privacy, multiple terraces, and a jacuzzi
- Additional municipal land available for year-round use by the residents of Wim van Baaststraat 1 and 3
Location
Wim van Baaststraat is a green, spaciously laid-out street in the Pannenschuur Buiten neighborhood. It is a quiet street, primarily used by local traffic only. A bus stop is located just around the corner.
Oisterwijk
Oisterwijk is renowned for its forests and fens, offering abundant opportunities for walking, jogging, and cycling via an extensive network of trails and paths. The town features its own railway station, a theater, charming independent shops, and a wide variety of restaurants and outdoor terraces. There is also an excellent range of sports facilities, including an equestrian center, hockey pitches, football clubs, and tennis courts. In addition to primary education, the town offers secondary schooling ranging from pre-vocational (VMBO) to bilingual pre-university (VWO) levels. A versatile place to live—holding official town rights—it has been voted one of the five most beautiful villages in the Netherlands. Would you like to experience this modern, move-in-ready home—featuring six bedrooms and a stunning kitchen-diner—for yourself? If so, please schedule a viewing with Marleen de Bekker from Finesse Makelaardij, either by email or by phone. You can find more information at [hidden information]
The home features a stunning kitchen-diner, six bedrooms, and two modern bathrooms—one attached to the master bedroom and another for the rest of the household. A generous driveway provides ample space for multiple vehicles, complemented by a double garage, a wide carport, a covered patio area, and an inviting bar. Furthermore, the property is energy-efficient and entirely gas-free.
A home where quality meets comfortable living, offering a surprising number of extra features.
Wim van Baaststraat 3
Built in 2021 and equipped with modern technical installations, this property sits on one of the largest plots in the contemporary Pannenschuur Buiten neighborhood. Located in a peaceful area characterized by detached and semi-detached homes, it offers a pleasant living environment with excellent accessibility. A bus stop is less than a 50-meter walk away, providing a 10-minute connection to the center of Oisterwijk or the railway station.
General
Living area: approximately 248 m²
Plot area: 716 m²
Year of construction: 2021
Energy label: A+++
Layout
Ground floor
You enter the home via the hallway, which features a spacious restroom equipped with a wall-mounted toilet, a urinal, and a small sink. From the hallway, you proceed into the inviting kitchen-diner.
A true eye-catcher is the solid oak staircase, which extends all the way to the second floor.
Kitchen-diner
The custom-made kitchen is equipped with high-end built-in appliances: a wide induction cooktop, an island with a sink and a Quooker (instant boiling water tap), a large refrigerator and freezer, a dishwasher, a combination microwave with a convection function, a separate convection oven, and a luxury wine climate cabinet. The Dekton countertop is scratch-resistant, colorfast, and heat-resistant—a practical choice that complements the home’s high-quality finish.
Custom-made open shelving units provide an elegant space for home accessories and cookbooks, while enhancing the overall ambiance of the room.
The kitchen-diner serves as the heart of the home and offers a view of the back garden. Wide sliding doors lead directly out to a covered patio area; thanks to built-in heaters, this space remains comfortable even on cooler days.
Living Room
Located at the front of the house is the cozy living room, which can also serve as a television room or lounge. Like the rest of the home, this space was designed by an interior architect.
First Floor
The landing provides access to four bedrooms, a bathroom, a storage room, and a separate toilet area equipped with a urinal, a wall-hung toilet, and a small sink. The master bedroom also features its own en-suite bathroom.
The spacious primary bedroom features an attractive walk-in closet with ample hanging and shelving space on both sides. The adjoining en-suite bathroom is equipped with a generous bathtub, a double vanity, and a large walk-in shower. Natural daylight and the option for manual ventilation serve as a pleasant complement to the existing balanced ventilation system.
The second bathroom includes a wide vanity, a walk-in shower, and natural daylight.
This floor is also equipped with underfloor heating and a ’top-cooling’ (ceiling-based cooling) system. The temperature can be adjusted individually for each room.
Second floor
The second floor houses two full-sized, spacious bedrooms, one at each end of the house. Additionally, there is a storage room and further storage space located next to the staircase.
Garden, covered patio, and garage
Directly adjacent to the kitchen-diner is a generous covered patio equipped with heaters—a wonderful additional living space for dining al fresco, enjoying drinks, or spending time with family and friends.
The well-maintained, spacious garden faces west, offering plenty of sunshine and privacy. Several terraces and a jacuzzi complete the outdoor living experience.
A generous driveway runs alongside the property, leading to a wide carport equipped with a charging point for an electric vehicle. Beyond this lies a double garage with an electric door. The garage is fitted with three-phase power, underfloor heating, air conditioning, hot and cold running water, an independent power supply, and drainage. These features offer various possibilities—for instance, the potential to create a ”tiny house.”
Behind the garage, there is an inviting bar area, with a storage room located further back.
A rear access path leads to an additional plot of municipal land, which the residents of Wim van Baaststraat 1 and 3 are permitted to use. This space can be used year-round to store items such as a caravan, camper, or trailer.
Key Features
- Spacious, modern detached home with high-end finishes and a covered patio area
- Underfloor heating and ‘top-cooling’ (ceiling-integrated cooling) throughout the entire property
- Completely gas-free, featuring a geothermal heat pump and 20 solar panels
- Heat recovery ventilation (HRV) system with ‘air spots’—fresh air supply and stale air extraction via discreet ceiling outlets integrated with the lighting, replacing traditional ventilation grilles
- Six bedrooms and two bathrooms
- Generous driveway with space for multiple vehicles, a wide carport with an EV charging point, and a double garage
- Inviting bar area with an adjoining storage room
- Large, sunny west-facing garden offering excellent privacy, multiple terraces, and a jacuzzi
- Additional municipal land available for year-round use by the residents of Wim van Baaststraat 1 and 3
Location
Wim van Baaststraat is a green, spaciously laid-out street in the Pannenschuur Buiten neighborhood. It is a quiet street, primarily used by local traffic only. A bus stop is located just around the corner.
Oisterwijk
Oisterwijk is renowned for its forests and fens, offering abundant opportunities for walking, jogging, and cycling via an extensive network of trails and paths. The town features its own railway station, a theater, charming independent shops, and a wide variety of restaurants and outdoor terraces. There is also an excellent range of sports facilities, including an equestrian center, hockey pitches, football clubs, and tennis courts. In addition to primary education, the town offers secondary schooling ranging from pre-vocational (VMBO) to bilingual pre-university (VWO) levels. A versatile place to live—holding official town rights—it has been voted one of the five most beautiful villages in the Netherlands. Would you like to experience this modern, move-in-ready home—featuring six bedrooms and a stunning kitchen-diner—for yourself? If so, please schedule a viewing with Marleen de Bekker from Finesse Makelaardij, either by email or by phone. You can find more information at [hidden information]
-
Tipo de propiedad
Villa
-
Pisos
3
-
Año de construcción
2021
-
Precio/pie²
$667
Características
- Terraza
- Jardín
- Chimenea
- Garaje
- Ascensor
- Jacuzzi
- Vestidor
- Cocina abierta
- Moderno
Características
Lote
- Privacidad
- Obras nuevas
- Moderno
Interior
- Chimenea
- Aire Acondicionado
- Isla de cocina
- Jacuzzi
- Bar
- Ascensor
- Cocina abierta
- Vestidor
Outdoor
- Terraza
- Balcón
- Aparcamiento
- Garaje
- Puerta
- Jardín
Explorar la zona
Wim van Baaststraat 3, Oisterwijk, Brabante Septentrional, Países Bajos
Ver en Google Maps
Precio por sqft
Bajo
Alto
Se unió hace 8 años
Usted ha preguntado por esta propiedad
El agente se comunicará con usted pronto por
Publicado por
467
Anuncios
2019
Se unió
Reserva una visita con the agent
Elija una fecha y si prefiere una visita virtual o presencial con el agente.
Fecha preferida
Tipo de tour
Última actualización
Ayer
Primera publicación
Noviembre 7
Referencia del anuncio
51865
Propiedades similares cercanas
Nuevos anuncios en Oisterwijk


Explorar más viviendas en venta
Oisterwijk, Países Bajos tipos de propiedad
Oisterwijk, Países Bajos búsquedas populares
- Propiedades con Cocina abierta en Oisterwijk, Países Bajos
- Propiedades Moderno en Oisterwijk, Países Bajos
- Propiedades con Gimnasio en Oisterwijk, Países Bajos
- Propiedades con Jacuzzi en Oisterwijk, Países Bajos
- Propiedades con Bodega en Oisterwijk, Países Bajos
- Propiedades Frente al Agua en Oisterwijk, Países Bajos
- Propiedades Ecuestre en Oisterwijk, Países Bajos
- Propiedades con Ascensor en Oisterwijk, Países Bajos
- Propiedades Obras nuevas en Oisterwijk, Países Bajos
- Propiedades con Biblioteca en Oisterwijk, Países Bajos
- Propiedades con Cine en Oisterwijk, Países Bajos
- Propiedades con Sala de juegos en Oisterwijk, Países Bajos
Guías e historias relacionadas
La confianza de los mejores brokers del mundo
Los agentes tras las propiedades más excepcionales del mundo publican en JamesEdition.
- Anuncios de Sotheby's, Christie's, BARNES y Engel & Völkers
- Cada anuncio se revisa antes de publicarse
- Conecte directamente con agentes verificados
Al continuar, acepta nuestros Términos y la Política de Privacidad.