Precio a Consultar
Oisterwijk Villa
- 4 Hab.
- 1 Baños
- 5,253 Sqft
- 1.06 Ac lot
- Actualizado: Junio 28
- 4
Sobre la propiedad
La descripción se tradujo automáticamente.
La descripción se muestra en el idioma original.
Some homes cannot be defined by numbers. Not by square metres, not by cubic volume, and certainly not by photographs. They have to be experienced. Moergestelseweg 50 in Oisterwijk is one of those rare places.
Hidden behind an elegant entrance gate, surrounded by mature trees and directly bordering the forests of Oisterwijk, this exceptional villa brings together tranquillity, space and co
Hidden behind an elegant entrance gate, surrounded by mature trees and directly bordering the forests of Oisterwijk, this exceptional villa brings together tranquillity, space and co
Some homes cannot be defined by numbers. Not by square metres, not by cubic volume, and certainly not by photographs. They have to be experienced. Moergestelseweg 50 in Oisterwijk is one of those rare places.
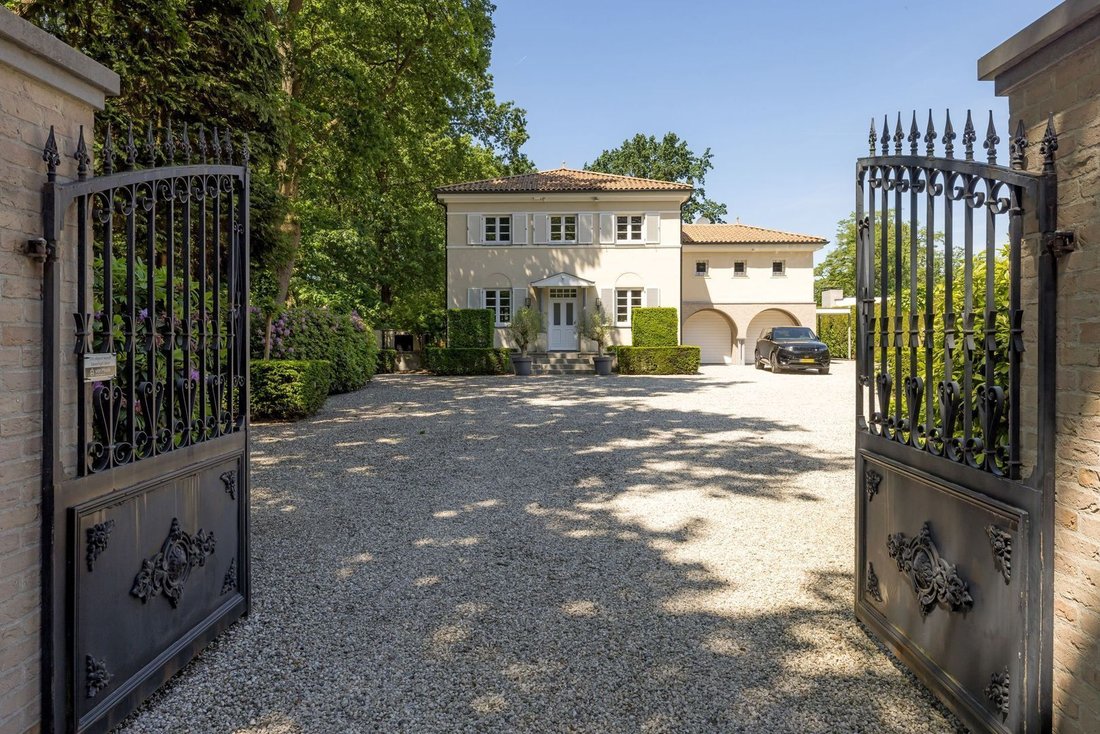
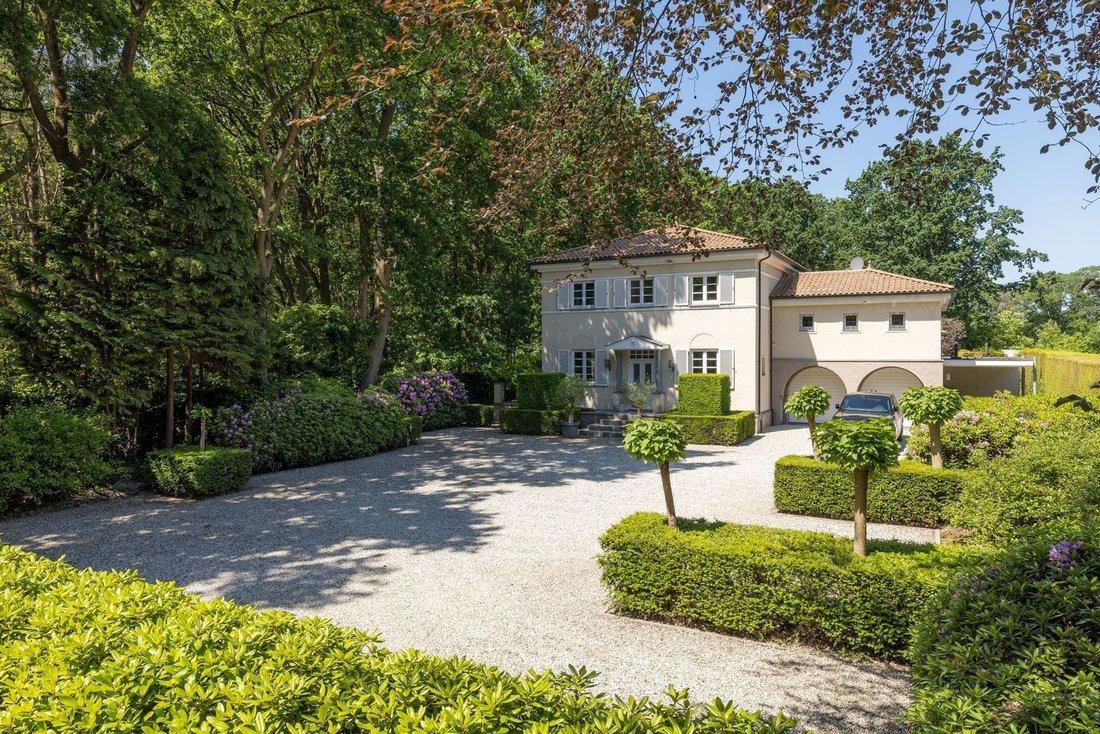
Hidden behind an elegant entrance gate, surrounded by mature trees and directly bordering the forests of Oisterwijk, this exceptional villa brings together tranquillity, space and comfort in a truly remarkable setting. Here, you enjoy the serenity of nature while remaining just minutes from the vibrant centre of Oisterwijk, with excellent connections to Tilburg, Eindhoven and ’s-Hertogenbosch, as well as all everyday amenities within easy reach.
The architecture has a distinctly international appeal. Its neoclassical lines, symmetrical façades, traditional shutters, expansive windows and impressive entrance evoke the elegant villas found in the prestigious residential districts surrounding Antwerp, Geneva and Northern Italy.
Once inside, it becomes immediately clear that this is not only a generously proportioned home, but above all an exceptionally comfortable place to live. The impressive reception hall, with its soaring double-height ceiling and elegant chandelier, forms the stylish heart of the residence. From here, the various living spaces unfold, each with its own character while flowing effortlessly into one another.
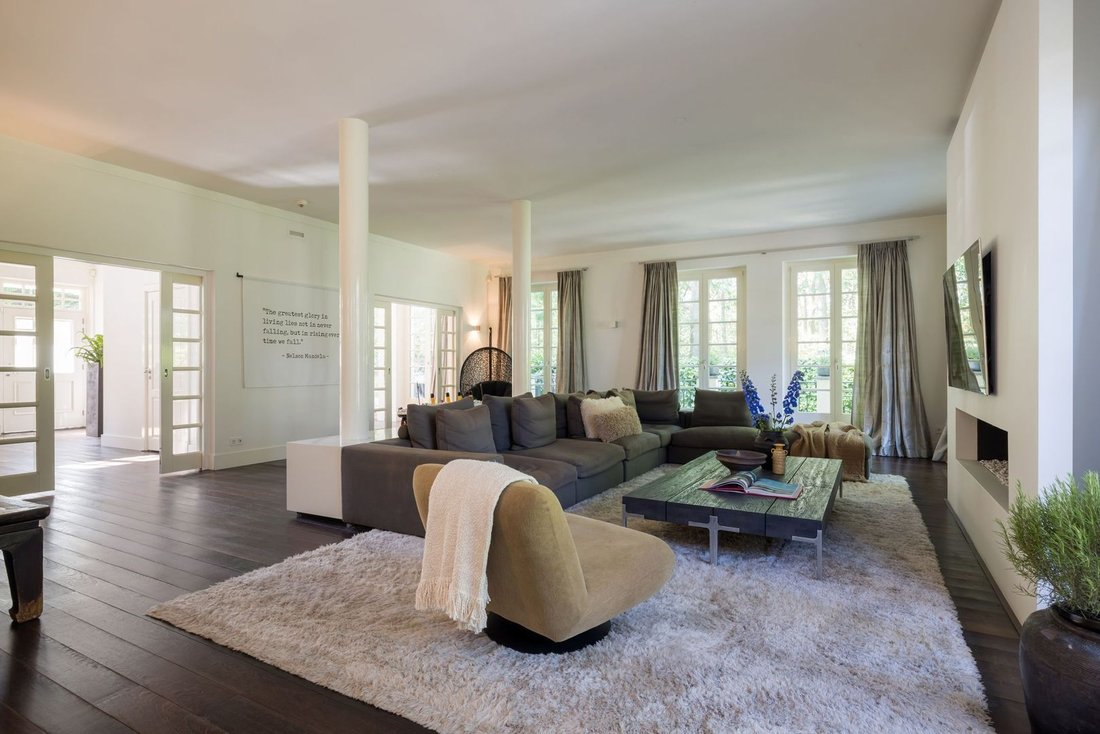
The main living room exudes calm and understated elegance. Expansive windows invite the outdoors in and provide beautiful views of the surrounding gardens from almost every angle. Rich dark timber flooring contrasts beautifully with the light-coloured walls, creating a warm and timeless atmosphere.
At the front of the villa is a separate study or playroom. An ideal space for working from home, studying or creating a private library. Thanks to its position, it offers peace and privacy while remaining closely connected to everyday family life.
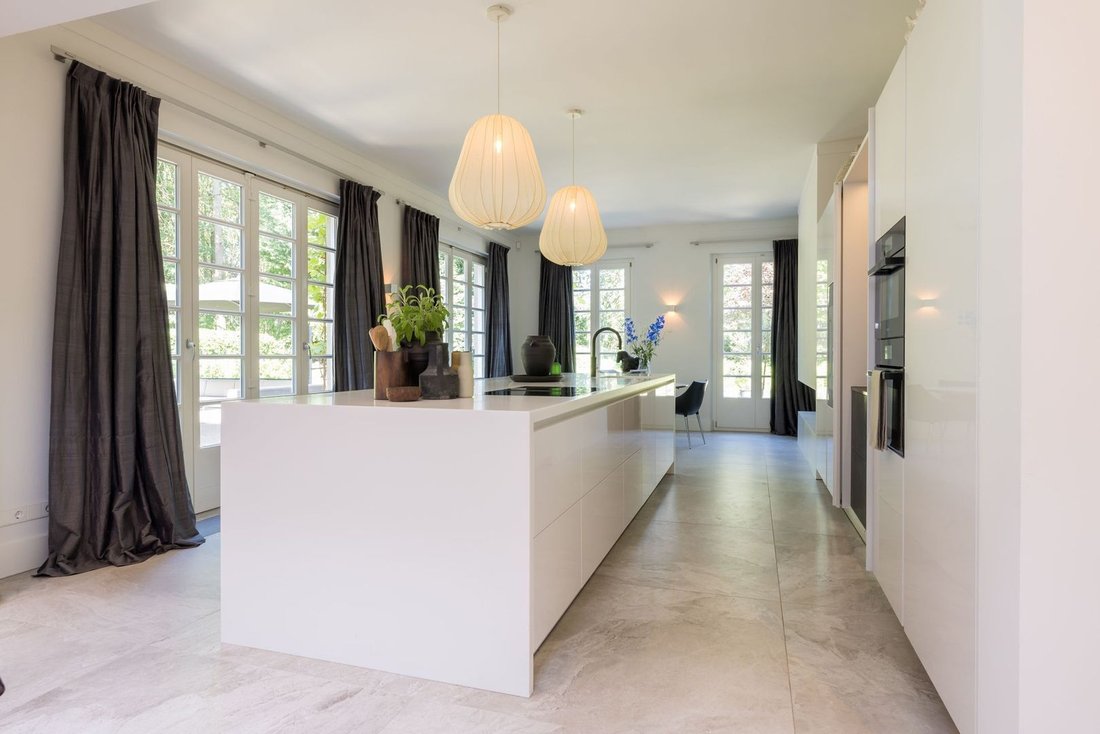
The true heart of the home, however, is found at the rear. The spacious kitchen, centred around an impressive island, is where daily life naturally comes together. The current owner describes this as her favourite place in the house. It is where meals are prepared, conversations unfold, work gets done, friends gather for drinks and family moments are shared. The beautifully landscaped garden is a constant presence through the many French doors that open onto the terraces.
Adjacent to the kitchen is a comfortable family room. A welcoming space for relaxing evenings, watching films or simply enjoying the peaceful surroundings. Here, the transition between indoor and outdoor living feels entirely effortless.
The first floor has been designed with comfort and privacy in mind. The principal suite features its own private balcony overlooking the garden, a generous dressing area and a luxurious wellness bathroom that feels more like a private spa than a traditional bathroom. In addition, there are three further spacious bedrooms and a second bathroom.
The open gallery is a striking architectural feature that enhances the sense of light and openness throughout the first floor. Even the landing feels like a fully integrated living space rather than simply a circulation area.
The villa also offers something truly special for growing children. The impressive lower ground floor provides an entirely separate living environment where children and teenagers can play games, watch television, relax, play billiards or entertain friends without disturbing the rhythm of daily life upstairs. It is a luxury that proves invaluable in everyday living.
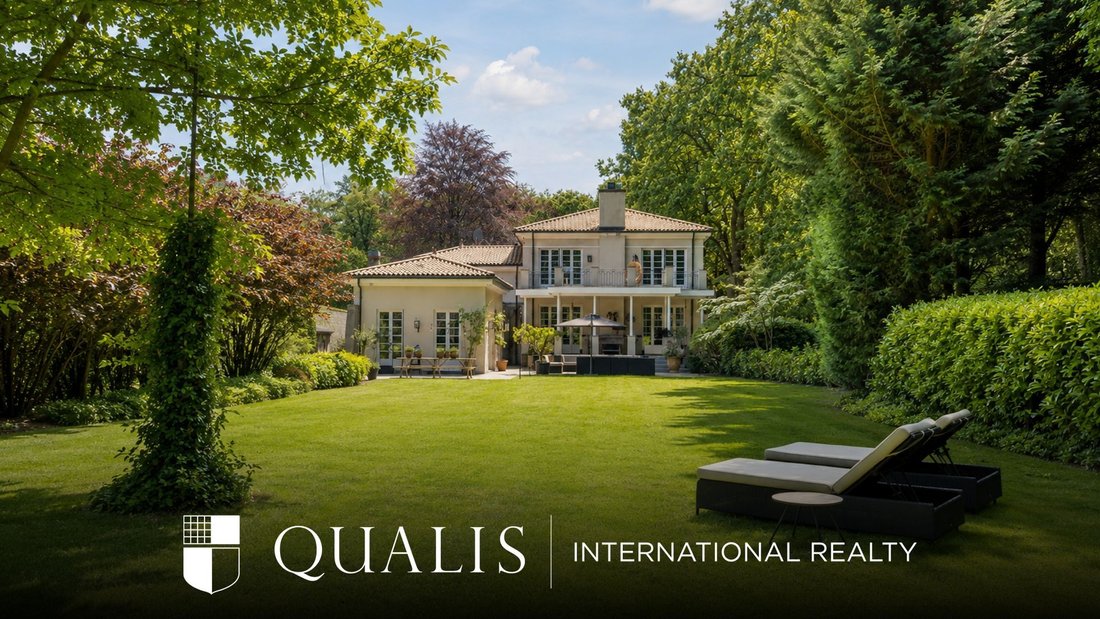
Outside, an impressive park-like garden unfolds. A wide lawn stretches gracefully towards the woodland beyond, while mature trees, carefully designed borders and several terraces ensure there is always a perfect place to enjoy the sun or the shade throughout the day.
The covered veranda forms a natural extension of the home itself. It is here that long summer evenings are spent with family and friends, while the surrounding woodland creates an atmosphere reminiscent of a private country estate.
Hidden behind an elegant entrance gate, surrounded by mature trees and directly bordering the forests of Oisterwijk, this exceptional villa brings together tranquillity, space and comfort in a truly remarkable setting. Here, you enjoy the serenity of nature while remaining just minutes from the vibrant centre of Oisterwijk, with excellent connections to Tilburg, Eindhoven and ’s-Hertogenbosch, as well as all everyday amenities within easy reach.
The architecture has a distinctly international appeal. Its neoclassical lines, symmetrical façades, traditional shutters, expansive windows and impressive entrance evoke the elegant villas found in the prestigious residential districts surrounding Antwerp, Geneva and Northern Italy.
Once inside, it becomes immediately clear that this is not only a generously proportioned home, but above all an exceptionally comfortable place to live. The impressive reception hall, with its soaring double-height ceiling and elegant chandelier, forms the stylish heart of the residence. From here, the various living spaces unfold, each with its own character while flowing effortlessly into one another.
The main living room exudes calm and understated elegance. Expansive windows invite the outdoors in and provide beautiful views of the surrounding gardens from almost every angle. Rich dark timber flooring contrasts beautifully with the light-coloured walls, creating a warm and timeless atmosphere.
At the front of the villa is a separate study or playroom. An ideal space for working from home, studying or creating a private library. Thanks to its position, it offers peace and privacy while remaining closely connected to everyday family life.
The true heart of the home, however, is found at the rear. The spacious kitchen, centred around an impressive island, is where daily life naturally comes together. The current owner describes this as her favourite place in the house. It is where meals are prepared, conversations unfold, work gets done, friends gather for drinks and family moments are shared. The beautifully landscaped garden is a constant presence through the many French doors that open onto the terraces.
Adjacent to the kitchen is a comfortable family room. A welcoming space for relaxing evenings, watching films or simply enjoying the peaceful surroundings. Here, the transition between indoor and outdoor living feels entirely effortless.
The first floor has been designed with comfort and privacy in mind. The principal suite features its own private balcony overlooking the garden, a generous dressing area and a luxurious wellness bathroom that feels more like a private spa than a traditional bathroom. In addition, there are three further spacious bedrooms and a second bathroom.
The open gallery is a striking architectural feature that enhances the sense of light and openness throughout the first floor. Even the landing feels like a fully integrated living space rather than simply a circulation area.
The villa also offers something truly special for growing children. The impressive lower ground floor provides an entirely separate living environment where children and teenagers can play games, watch television, relax, play billiards or entertain friends without disturbing the rhythm of daily life upstairs. It is a luxury that proves invaluable in everyday living.
Outside, an impressive park-like garden unfolds. A wide lawn stretches gracefully towards the woodland beyond, while mature trees, carefully designed borders and several terraces ensure there is always a perfect place to enjoy the sun or the shade throughout the day.
The covered veranda forms a natural extension of the home itself. It is here that long summer evenings are spent with family and friends, while the surrounding woodland creates an atmosphere reminiscent of a private country estate.
-
Tipo de propiedad
Villa
-
Pisos
3
-
Año de construcción
2000
Características
- Terraza
- Jardín
- Chimenea
- Gimnasio
- Biblioteca
- Sala de juegos
- Sótano
- Bar
- Techo alto
Características
Interior
- Techo alto
- Oficina
- Chimenea
- Isla de cocina
- Bar
- Sala de juegos
- Biblioteca
- Sótano
- Encimeras de piedra
- Gimnasio
Outdoor
- Terraza
- Balcón
- Espacio de vida al aire libre
- Puerta
- Jardín
Explorar la zona
Oisterwijk, Brabante Septentrional, Países Bajos
Ver en Google Maps
Precio por sqft
Bajo
Alto
Se unió hace 7 años
Usted ha preguntado por esta propiedad
El agente se comunicará con usted pronto por
Publicado por
162
Anuncios
2020
Se unió
Reserva una visita con the agent
Elija una fecha y si prefiere una visita virtual o presencial con el agente.
Fecha preferida
Tipo de tour
Última actualización
Junio 28
Primera publicación
Junio 26
Referencia del anuncio
6a3e2ae1c23a57da0d46b14c
Propiedades similares cercanas
Nuevos anuncios en Oisterwijk


Explorar más viviendas en venta
Oisterwijk, Países Bajos tipos de propiedad
Oisterwijk, Países Bajos búsquedas populares
- Propiedades Moderno en Oisterwijk, Países Bajos
- Propiedades con Bodega en Oisterwijk, Países Bajos
- Propiedades con Gimnasio en Oisterwijk, Países Bajos
- Propiedades con Jacuzzi en Oisterwijk, Países Bajos
- Propiedades con Sala de juegos en Oisterwijk, Países Bajos
- Propiedades Ecuestre en Oisterwijk, Países Bajos
- Propiedades con Biblioteca en Oisterwijk, Países Bajos
- Propiedades con Cocina abierta en Oisterwijk, Países Bajos
Guías e historias relacionadas
La confianza de los mejores brokers del mundo
Los agentes tras las propiedades más excepcionales del mundo publican en JamesEdition.
- Anuncios de Sotheby's, Christie's, BARNES y Engel & Völkers
- Cada anuncio se revisa antes de publicarse
- Conecte directamente con agentes verificados
Al continuar, acepta nuestros Términos y la Política de Privacidad.