$1,002,758
Distelstraat 7 5062 Hw Oisterwijk
- 5 Hab.
- 2 Baños
- 1,949 Sqft
- 2,584 Sqft lot
- Actualizado: Septiembre 10
- 1
Sobre la propiedad
La descripción se tradujo automáticamente.
La descripción se muestra en el idioma original.
Spacious, stylish, and comfortable living in a prime Oisterwijk location
A surprisingly spacious, beautifully finished, and energy-efficient home with a usable floor area of approx. 200 m² (including garage), where comfort, ambiance, and future-proof living come together. Featuring a ground-floor bedroom and bathroom, an integral garage, a private driveway, an inviting garden, and a fan
A surprisingly spacious, beautifully finished, and energy-efficient home with a usable floor area of approx. 200 m² (including garage), where comfort, ambiance, and future-proof living come together. Featuring a ground-floor bedroom and bathroom, an integral garage, a private driveway, an inviting garden, and a fan
Spacious, stylish, and comfortable living in a prime Oisterwijk location
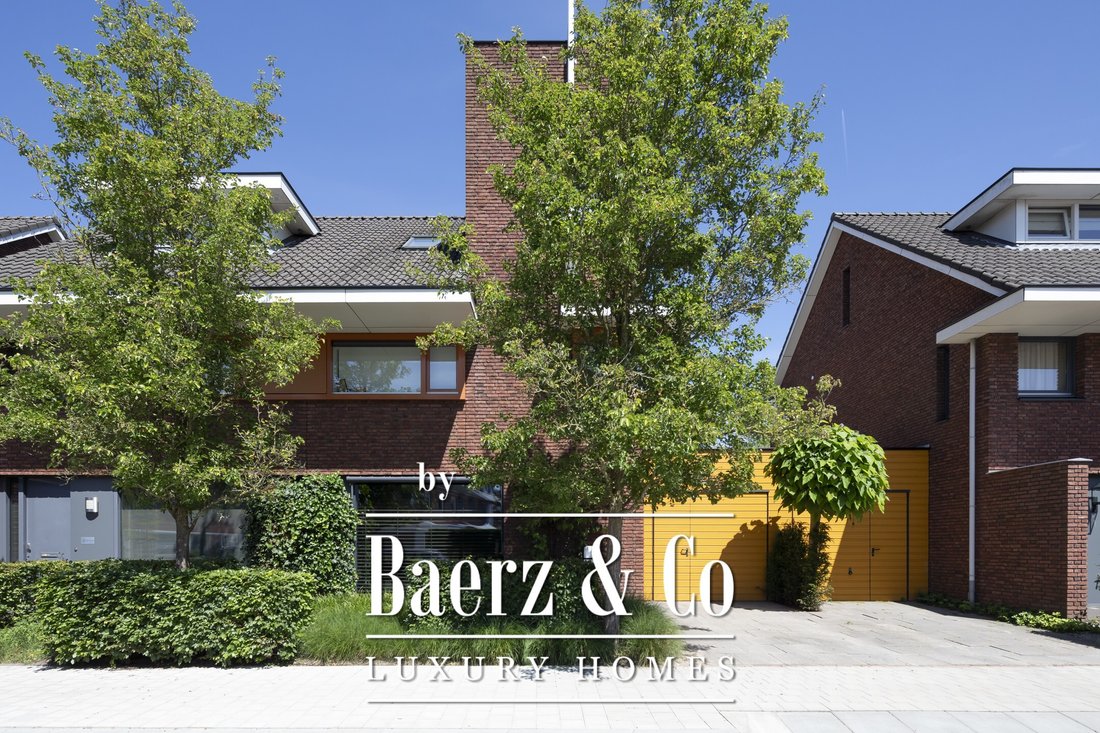
A surprisingly spacious, beautifully finished, and energy-efficient home with a usable floor area of approx. 200 m² (including garage), where comfort, ambiance, and future-proof living come together. Featuring a ground-floor bedroom and bathroom, an integral garage, a private driveway, an inviting garden, and a fantastic location within walking distance of the town center, forests, and fens, this is a home that makes every day special.
Situated in a popular, quiet area of Oisterwijk, this stylishly finished semi-detached home dates back to 2005. From the moment you step inside, the property impresses with its sense of space, abundant natural light, and high-quality finishes. Thanks to the ground-floor bedroom and bathroom, the home is not only ideal for families but also perfectly suited for lifelong living or multi-generational occupancy.
General
Residential floor area: approx. 181 m², excluding the garage of approx. 20 m²!
Volume: approx. 707 m³
Plot size: 240 m²
Year of construction: 2004
Energy label: A
Location
The property is situated in the popular ’De Bunders’ residential area: a quiet, green neighborhood offering space, comfort, and an excellent quality of life. From here, it is just a 10-minute walk to the charming center of Oisterwijk, as well as to the beautiful Oisterwijk Woods and Fens (*Oisterwijkse Bossen en Vennen*). An ideal combination of nature, amenities, and leisure, all within easy reach.
Layout
Ground floor
You enter through a well-maintained entrance into the hallway, which features the staircase, the utility cupboard, and a toilet with a small washbasin. The hallway also provides access to the integral garage—a practical feature that adds convenience, storage space, and comfort to daily life.
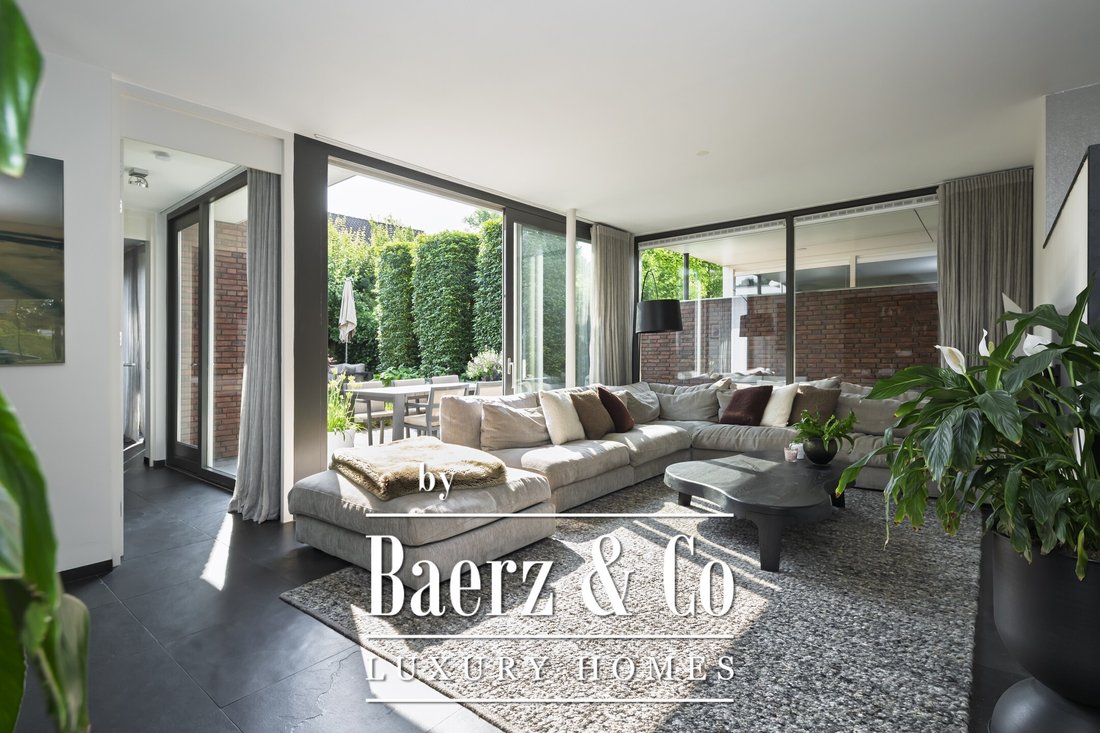
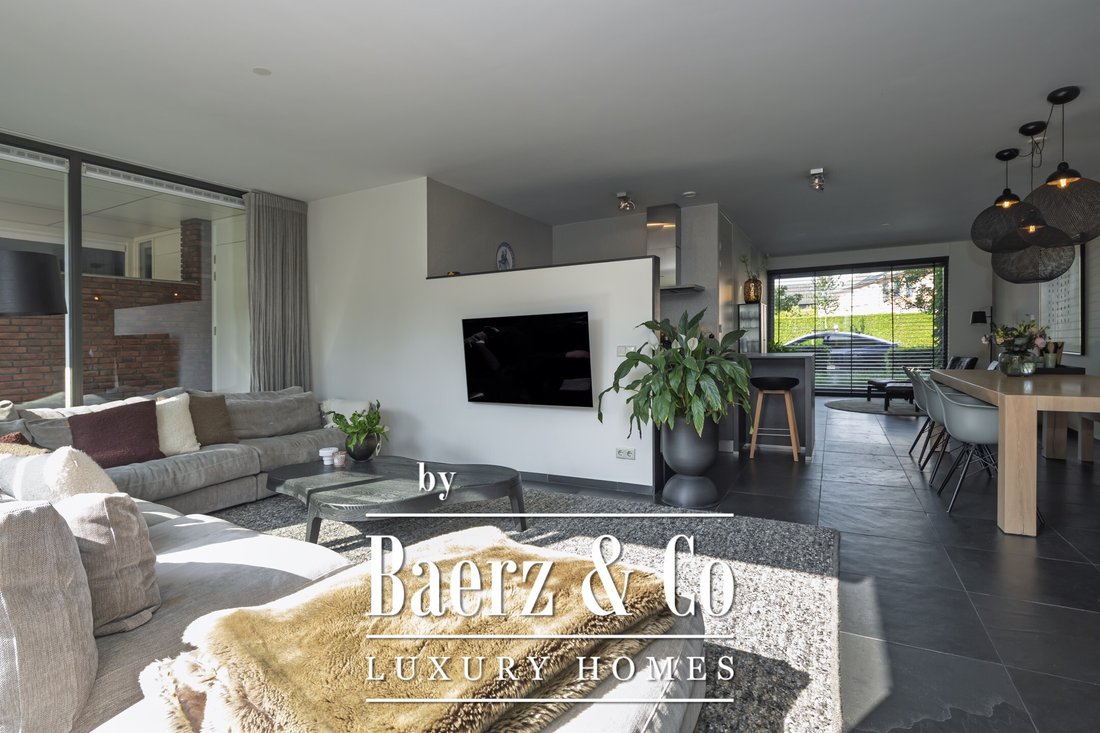
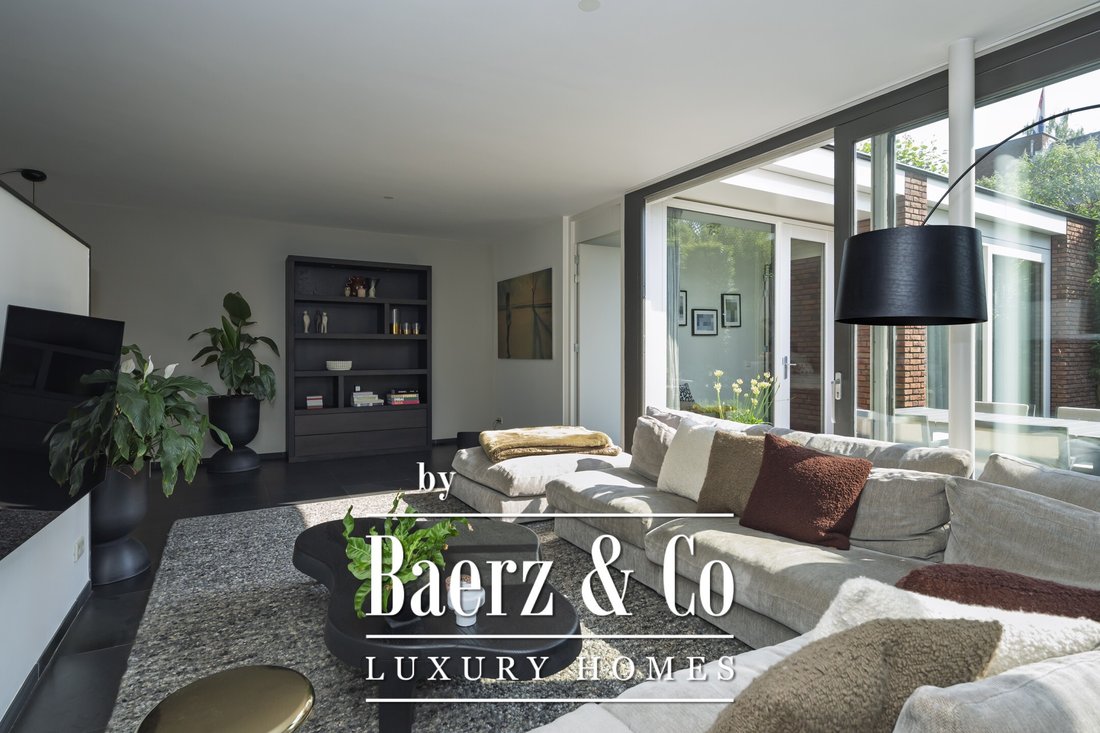
The living room serves as the atmospheric heart of the home. Large windows at the rear and side, along with wide sliding doors opening onto the garden, ensure abundant natural light and create an open, pleasant living environment. The seamless connection to the garden makes this a wonderful place to relax, socialize, and enjoy every season. A lockable corridor leads to the ground-floor bedroom and bathroom. The bedroom also features sliding doors to the garden, allowing for a natural flow between indoor and outdoor living. The bathroom is comfortably appointed with a walk-in shower, a washbasin, and a toilet.
At the heart of the home lies the stylish kitchen—a wonderful space for those who love to cook, entertain, and enjoy daily life.
The kitchen is well-appointed and features various built-in appliances, including a 4-burner gas stove, oven, microwave, dishwasher, refrigerator, and extractor hood.
Adjacent to the kitchen is a practical under-stair storage cupboard, ideal for keeping extra supplies and household items.
First floor
The first floor features a spacious landing with a fixed staircase leading to the second floor. Here, you will find three comfortable bedrooms; the largest measures approximately 4.45 x 2.80 meters. The generous bathroom exudes a relaxing atmosphere and is equipped with a walk-in shower, a corner whirlpool bath, and a double vanity. Thanks to a window, the space also benefits from pleasant natural light.
A separate toilet completes this floor.
Second floor
Accessible via a fixed staircase, the second floor offers a surprising amount of additional potential. With a full-sized fifth bedroom, a landing area, and a mezzanine level, this floor is perfectly suited for use as a bedroom, home office, hobby room, or guest space.
Outdoors
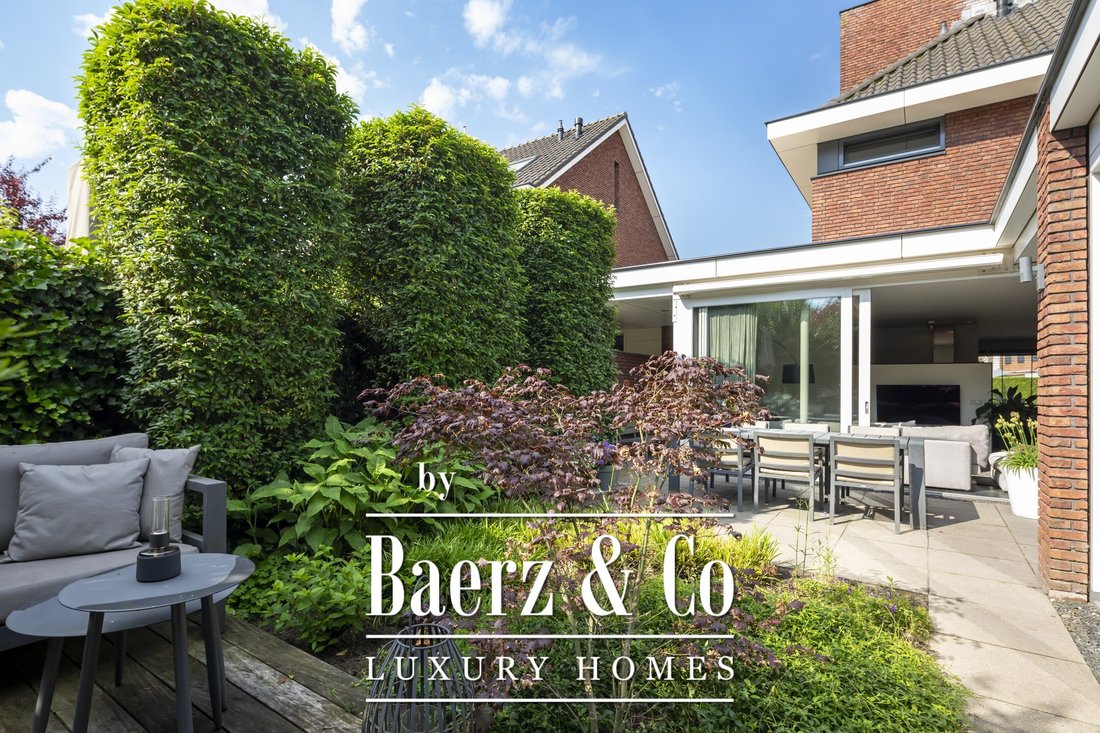
The beautifully landscaped, modern, and lush back garden is a delightful outdoor space offering plenty of privacy. It is the perfect spot to enjoy long summer evenings, a relaxing cup of coffee in the morning sun, or convivial dinners with family and friends. An inviting garden that feels like a true extension of the home.
Key features
• Surprisingly spacious, charming home with an excellent layout and versatile usage options
• Ideal for families and perfectly set up for lifelong living or multi-generational living
• High-quality finish with stylish materials and a well-maintained appearance
• Underfloor heating throughout the ground floor and in the bathroom
• Fantastic location: within walking distance of the woods and fens, as well as Oisterwijk’s charming town center
• Integral garage with private driveway
• Move-in ready and available at short notice
The location
We can be brief about the location: it is truly excellent. From Distelstraat, you can easily walk into the lively town center, while the Oisterwijk Woods and Fens are just minutes away. Primary schools such as De Bunders and De Kikkenduut are within walking distance, bilingual secondary education is just around the corner, and the train station is about a 10-minute walk away. All daily amenities are close by, ensuring an exceptionally complete and attractive living environment.
Oisterwijk
For those not yet familiar with Oisterwijk—often called ”The Pearl in the Green”—it is one of Brabant’s most beloved places to live. The area is renowned for its beautiful nature, featuring vast forests, picturesque fens, and an abundance of walking, cycling, and horse-riding trails. Additionally, the town center offers a delightful mix of fine restaurants, inviting terraces along the famous ”De Lind” avenue, and high-quality shops. It is no wonder Oisterwijk is frequently cited as one of the most beautiful villages in the Netherlands.
Oisterwijk also offers plenty in terms of practical amenities. You will find luxury boutiques, fashion stores, interior design shops, and delicatessens, all with excellent accessibility. Thanks to its own NS railway station, you can reach Tilburg in just a few minutes and ’s-Hertogenbosch in a short time. Surrounding cities are also easily accessible by bus and car. Oisterwijk is conveniently situated within the triangle formed by Tilburg, ’s-Hertogenbosch, and Eindhoven, combining village charm with a level of amenities that rivals that of a city.
A vibrant community life, sports facilities, an indoor swimming pool, and the De Tiliander theatre make Oisterwijk a lively and versatile place to live. Educational facilities are also comprehensive, featuring various ’broad schools’ (combining primary and secondary education), childcare services, and the Durendael College, which offers education ranging from VMBO to bilingual and standard VWO.
This linked semi-detached home is ready for immediate occupancy and represents a unique opportunity for those seeking spacious, comfortable, and atmospheric living in one of the Netherlands’ most sought-after residential areas. It is a home with space for both the present and the future, located where nature, comfort, and a lively atmosphere come together.
A surprisingly spacious, beautifully finished, and energy-efficient home with a usable floor area of approx. 200 m² (including garage), where comfort, ambiance, and future-proof living come together. Featuring a ground-floor bedroom and bathroom, an integral garage, a private driveway, an inviting garden, and a fantastic location within walking distance of the town center, forests, and fens, this is a home that makes every day special.
Situated in a popular, quiet area of Oisterwijk, this stylishly finished semi-detached home dates back to 2005. From the moment you step inside, the property impresses with its sense of space, abundant natural light, and high-quality finishes. Thanks to the ground-floor bedroom and bathroom, the home is not only ideal for families but also perfectly suited for lifelong living or multi-generational occupancy.
General
Residential floor area: approx. 181 m², excluding the garage of approx. 20 m²!
Volume: approx. 707 m³
Plot size: 240 m²
Year of construction: 2004
Energy label: A
Location
The property is situated in the popular ’De Bunders’ residential area: a quiet, green neighborhood offering space, comfort, and an excellent quality of life. From here, it is just a 10-minute walk to the charming center of Oisterwijk, as well as to the beautiful Oisterwijk Woods and Fens (*Oisterwijkse Bossen en Vennen*). An ideal combination of nature, amenities, and leisure, all within easy reach.
Layout
Ground floor
You enter through a well-maintained entrance into the hallway, which features the staircase, the utility cupboard, and a toilet with a small washbasin. The hallway also provides access to the integral garage—a practical feature that adds convenience, storage space, and comfort to daily life.
The living room serves as the atmospheric heart of the home. Large windows at the rear and side, along with wide sliding doors opening onto the garden, ensure abundant natural light and create an open, pleasant living environment. The seamless connection to the garden makes this a wonderful place to relax, socialize, and enjoy every season. A lockable corridor leads to the ground-floor bedroom and bathroom. The bedroom also features sliding doors to the garden, allowing for a natural flow between indoor and outdoor living. The bathroom is comfortably appointed with a walk-in shower, a washbasin, and a toilet.
At the heart of the home lies the stylish kitchen—a wonderful space for those who love to cook, entertain, and enjoy daily life.
The kitchen is well-appointed and features various built-in appliances, including a 4-burner gas stove, oven, microwave, dishwasher, refrigerator, and extractor hood.
Adjacent to the kitchen is a practical under-stair storage cupboard, ideal for keeping extra supplies and household items.
First floor
The first floor features a spacious landing with a fixed staircase leading to the second floor. Here, you will find three comfortable bedrooms; the largest measures approximately 4.45 x 2.80 meters. The generous bathroom exudes a relaxing atmosphere and is equipped with a walk-in shower, a corner whirlpool bath, and a double vanity. Thanks to a window, the space also benefits from pleasant natural light.
A separate toilet completes this floor.
Second floor
Accessible via a fixed staircase, the second floor offers a surprising amount of additional potential. With a full-sized fifth bedroom, a landing area, and a mezzanine level, this floor is perfectly suited for use as a bedroom, home office, hobby room, or guest space.
Outdoors
The beautifully landscaped, modern, and lush back garden is a delightful outdoor space offering plenty of privacy. It is the perfect spot to enjoy long summer evenings, a relaxing cup of coffee in the morning sun, or convivial dinners with family and friends. An inviting garden that feels like a true extension of the home.
Key features
• Surprisingly spacious, charming home with an excellent layout and versatile usage options
• Ideal for families and perfectly set up for lifelong living or multi-generational living
• High-quality finish with stylish materials and a well-maintained appearance
• Underfloor heating throughout the ground floor and in the bathroom
• Fantastic location: within walking distance of the woods and fens, as well as Oisterwijk’s charming town center
• Integral garage with private driveway
• Move-in ready and available at short notice
The location
We can be brief about the location: it is truly excellent. From Distelstraat, you can easily walk into the lively town center, while the Oisterwijk Woods and Fens are just minutes away. Primary schools such as De Bunders and De Kikkenduut are within walking distance, bilingual secondary education is just around the corner, and the train station is about a 10-minute walk away. All daily amenities are close by, ensuring an exceptionally complete and attractive living environment.
Oisterwijk
For those not yet familiar with Oisterwijk—often called ”The Pearl in the Green”—it is one of Brabant’s most beloved places to live. The area is renowned for its beautiful nature, featuring vast forests, picturesque fens, and an abundance of walking, cycling, and horse-riding trails. Additionally, the town center offers a delightful mix of fine restaurants, inviting terraces along the famous ”De Lind” avenue, and high-quality shops. It is no wonder Oisterwijk is frequently cited as one of the most beautiful villages in the Netherlands.
Oisterwijk also offers plenty in terms of practical amenities. You will find luxury boutiques, fashion stores, interior design shops, and delicatessens, all with excellent accessibility. Thanks to its own NS railway station, you can reach Tilburg in just a few minutes and ’s-Hertogenbosch in a short time. Surrounding cities are also easily accessible by bus and car. Oisterwijk is conveniently situated within the triangle formed by Tilburg, ’s-Hertogenbosch, and Eindhoven, combining village charm with a level of amenities that rivals that of a city.
A vibrant community life, sports facilities, an indoor swimming pool, and the De Tiliander theatre make Oisterwijk a lively and versatile place to live. Educational facilities are also comprehensive, featuring various ’broad schools’ (combining primary and secondary education), childcare services, and the Durendael College, which offers education ranging from VMBO to bilingual and standard VWO.
This linked semi-detached home is ready for immediate occupancy and represents a unique opportunity for those seeking spacious, comfortable, and atmospheric living in one of the Netherlands’ most sought-after residential areas. It is a home with space for both the present and the future, located where nature, comfort, and a lively atmosphere come together.
-
Tipo de propiedad
Casa
-
Pisos
3
-
Año de construcción
2004
-
Precio/pie²
$514
-
Consumo
A
Características
- Jardín
- Garaje
- Jacuzzi
- Plano de planta 2D
- Privacidad
- Estufa de gas
- Aparcamiento
- Espacio de vida al aire libre
Explorar la zona
Distelstraat 7, Oisterwijk, Brabante Septentrional, Países Bajos
Ver en Google Maps
Precio por sqft
Bajo
Alto
Se unió hace 8 años
Usted ha preguntado por esta propiedad
El agente se comunicará con usted pronto por
Publicado por
468
Anuncios
2019
Se unió
Reserva una visita con the agent
Elija una fecha y si prefiere una visita virtual o presencial con el agente.
Fecha preferida
Tipo de tour
Última actualización
Septiembre 10
Primera publicación
Septiembre 10
Referencia del anuncio
51197
Propiedades similares cercanas
Nuevos anuncios en Oisterwijk


Explorar más viviendas en venta
Oisterwijk, Países Bajos tipos de propiedad
Oisterwijk, Países Bajos búsquedas populares
- Propiedades con Cocina abierta en Oisterwijk, Países Bajos
- Propiedades con Gimnasio en Oisterwijk, Países Bajos
- Propiedades Moderno en Oisterwijk, Países Bajos
- Propiedades con Bodega en Oisterwijk, Países Bajos
- Propiedades con Sala de juegos en Oisterwijk, Países Bajos
- Propiedades con Jacuzzi en Oisterwijk, Países Bajos
- Propiedades Frente al Agua en Oisterwijk, Países Bajos
- Propiedades con Biblioteca en Oisterwijk, Países Bajos
- Propiedades con Cine en Oisterwijk, Países Bajos
- Propiedades Ecuestre en Oisterwijk, Países Bajos
Guías e historias relacionadas
La confianza de los mejores brokers del mundo
Los agentes tras las propiedades más excepcionales del mundo publican en JamesEdition.
- Anuncios de Sotheby's, Christie's, BARNES y Engel & Völkers
- Cada anuncio se revisa antes de publicarse
- Conecte directamente con agentes verificados
Al continuar, acepta nuestros Términos y la Política de Privacidad.