$2,199,000
Timeless Elegance In A Grand Legacy Estate
- 5 Hab.
- 5 Baños
- 7,100 Sqft
- Actualizado: Agosto 8
- 1
- MLS#VAFX2306554
Sobre la propiedad
La descripción se tradujo automáticamente.
La descripción se muestra en el idioma original.
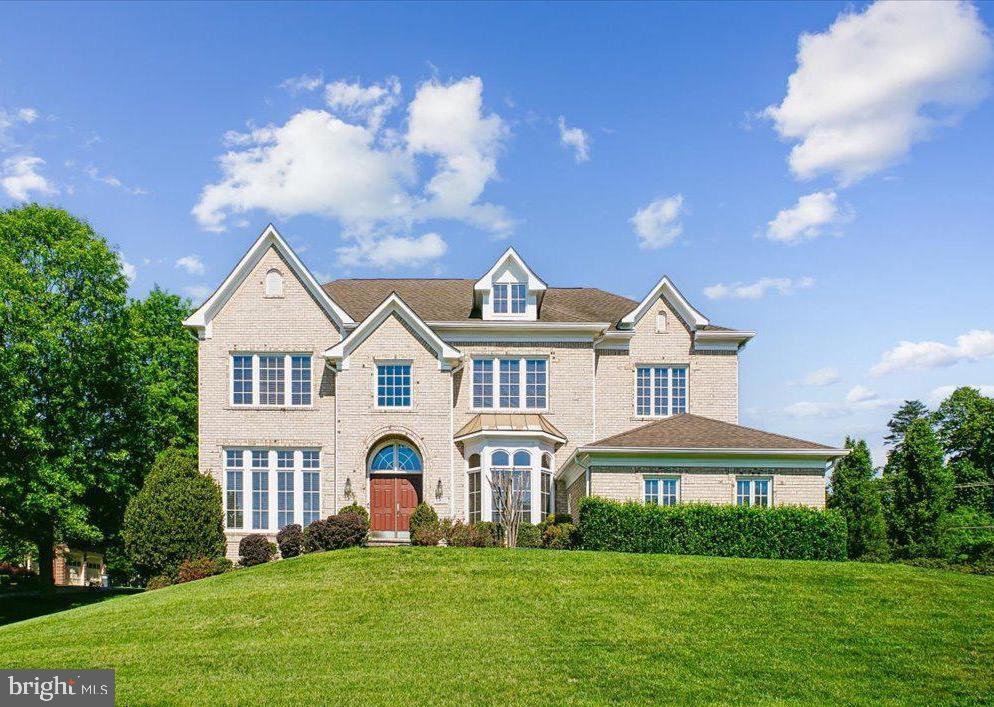
The Pinnacle of Luxury and Multigenerational Living in Oakton Crossing: A Grand .90-Acre Legacy Estate... Experience the height of architectural brilliance in this stunning, all-brick Botticelli model by Renaissance Homes. Perfectly positioned on a premier .90-acre lot and enveloped by a canopy of mature trees, this estate offers the ultimate sanctuary of privacy and sophistication all within walk
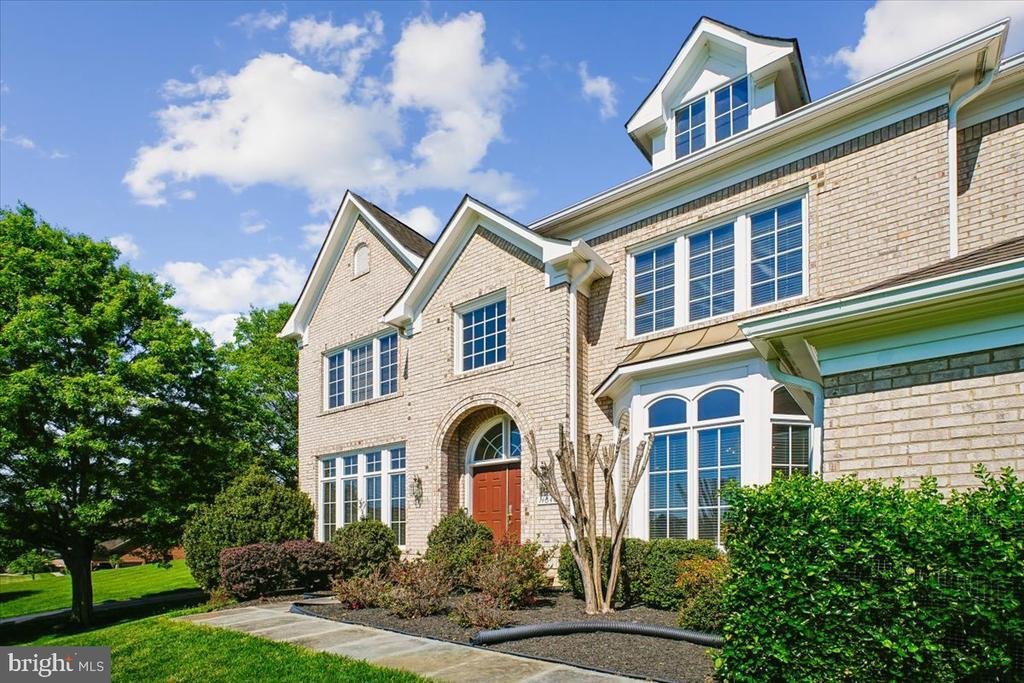
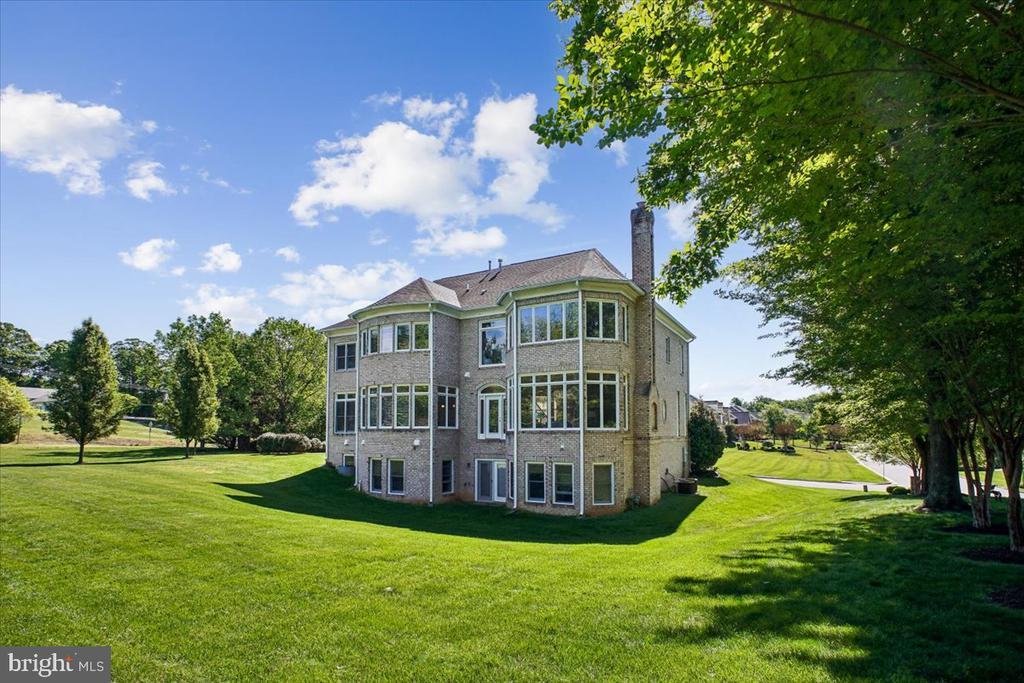
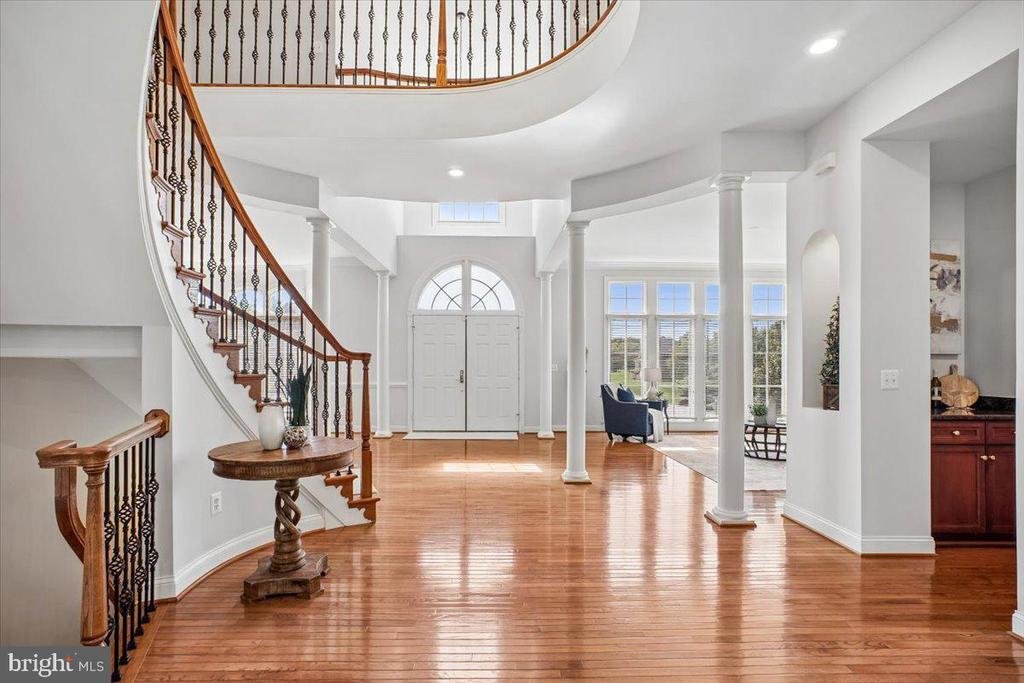
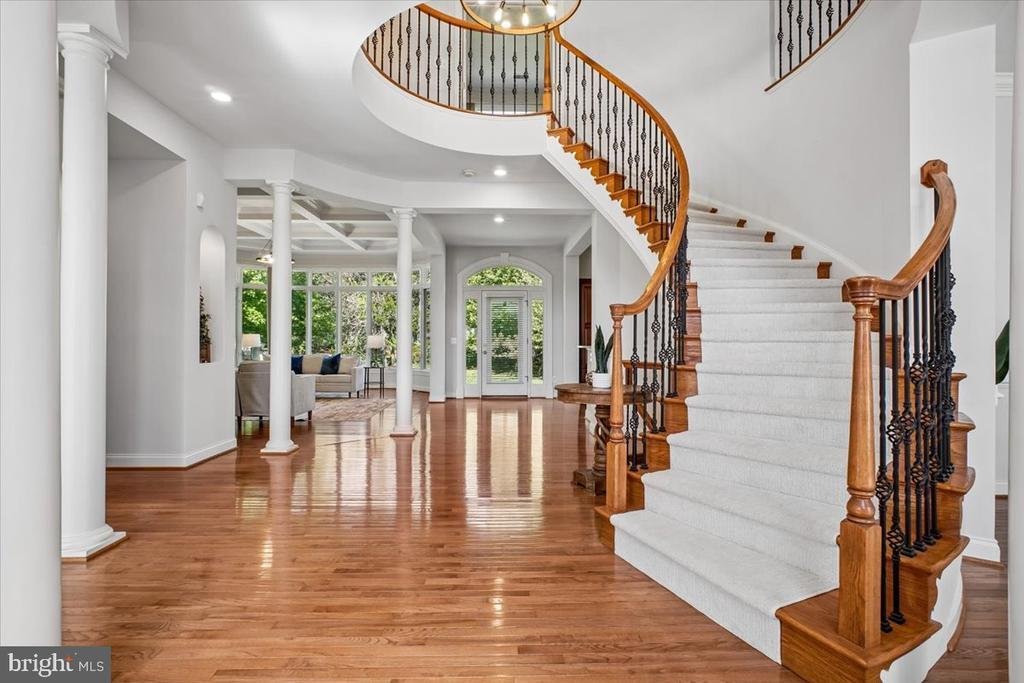
The Pinnacle of Luxury and Multigenerational Living in Oakton Crossing: A Grand .90-Acre Legacy Estate... Experience the height of architectural brilliance in this stunning, all-brick Botticelli model by Renaissance Homes. Perfectly positioned on a premier .90-acre lot and enveloped by a canopy of mature trees, this estate offers the ultimate sanctuary of privacy and sophistication all within walking distance of the prestigious Flint Hill School. Main Level Grandeur: Step through the threshold into a world of timeless elegance. A dramatic two-story grand foyer with a sweeping circular staircase sets the stage for the luxury within. Gleaming hardwoods lead you to the heart of the home: a breathtaking Great Room featuring soaring coffered ceilings, a classic brick gas fireplace, and a magnificent floor-to-ceiling wall of windows that bathes the space in natural light and serene views. For the culinary enthusiast, the chef’s kitchen is a dream realized, featuring rich wood cabinetry, granite countertops, and brand-new stainless steel appliances. The sun-drenched breakfast room offers panoramic views of your lush, verdant grounds—the perfect spot for your morning coffee. Your Upper Level Private Sanctuary: The primary suite is a masterpiece of comfort, boasting elegant tray ceilings, a private sitting room, and dual walk-in closets. The spa-inspired ensuite bath is a daily resort experience, featuring a deep soaking tub framed by scenic views, separate vanities, a glass-enclosed shower, and a private water closet. Three additional generous bedrooms and two full bathrooms provide ample space for family while a unique loft-style library/office offers the perfect ”third space” for work or relaxation. The Ultimate Multigenerational Suite: The walk-out lower level features a complete in-law suite with a full top-of-the-line second kitchen, a spacious bedroom, a full bath, and den. It serves as an unparalleled in-law suite, guest wing or ultimate recreation zone. Modern Sophistication and Quality: Every inch of this home reflects superior craftsmanship. Modern upgrades include: Eco-Ready: three-car garage with epoxy flooring and an EV charging outlet. Fresh Finishes: new designer paint; updated iron balusters; refinished hardwoods; premium appliances—new stainless steel appliances in both kitchens; new washer/dryer set located in the coveted Oakton High School pyramid (but just across the road from the private Flint Hill School) and just minutes from premier shopping,dining,and major commuter routes; this is the legacy home you’ve been waiting for.
Updates: 2026: all new stainless steel appliances in both kitchens; washer and dryer; new light fixtures; garage floor; fresh paint ; staircase carpeting... 2025: Lower level kitchen installed...2022: Hardwood flooring in Great Room , family staircase , upper level landing , primary bedroom suite , upper level office/family room...2019 : iron balusters...2015 : lower level finished . Every detail has been thought of,and this home is move-in ready . OPEN SUNDAY 1-3 .
Updates: 2026: all new stainless steel appliances in both kitchens; washer and dryer; new light fixtures; garage floor; fresh paint ; staircase carpeting... 2025: Lower level kitchen installed...2022: Hardwood flooring in Great Room , family staircase , upper level landing , primary bedroom suite , upper level office/family room...2019 : iron balusters...2015 : lower level finished . Every detail has been thought of,and this home is move-in ready . OPEN SUNDAY 1-3 .
-
Tipo de propiedad
Casa
-
Año de construcción
2004
-
Precio/pie²
$309
Características
- Chimenea
- Garaje
- Biblioteca
- Vista Panorámica
- Lavadora Secadora
- Privacidad
- Oficina
Explorar la zona
Oakton, Virginia, Estados Unidos
Ver en Google Maps
Precio por sqft
Bajo
Alto
Se unió hace 4 años
Usted ha preguntado por esta propiedad
El agente se comunicará con usted pronto por
Publicado por
3
Anuncios
2026
Se unió
Reserva una visita con Pat Stack
Elija una fecha y si prefiere una visita virtual o presencial con el agente.
Fecha preferida
Tipo de tour

WEICHERT, REALTORS®
1625 State Route 10, 07950-2905, Morris Plains, New Jersey, United States
Ver perfil de la agencia
Weichert, Realtors has grown to be one of the largest individually owned real estate companies in the U. S., with o
Weichert, Realtors has grown to be one of the largest individually owned real estate companies in the U. S., with offices in NY, NJ, PA, DE, MD, VA and Washington DC. We offer a full array of one-stop shopping services including mortgage financing, relocation, home insurance and title insurance. Our success is in our ability to provide these services to ONE CUSTOMER AT A TIME.
Última actualización
Agosto 8
Primera publicación
May 10
Referencia del anuncio
c1a39342-4a06-11f1-850c-6045bdd61ac4
Propiedades similares cercanas
Nuevos anuncios en Oakton







Explorar más viviendas en venta
Oakton, VA, Estados Unidos tipos de propiedad
Oakton, VA, Estados Unidos búsquedas populares
- Propiedades con Piscina en Oakton, VA, Estados Unidos
- Propiedades con Sauna en Oakton, VA, Estados Unidos
- Propiedades con Ascensor en Oakton, VA, Estados Unidos
- Propiedades Vista Panorámica en Oakton, VA, Estados Unidos
- Propiedades con Sala de juegos en Oakton, VA, Estados Unidos
- Propiedades con Cocina exterior en Oakton, VA, Estados Unidos
- Propiedades con Cocina abierta en Oakton, VA, Estados Unidos
- Propiedades Mansión en Oakton, VA, Estados Unidos
- Propiedades Vista al Agua en Oakton, VA, Estados Unidos
- Propiedades con Sauna en Oakton, VA, Estados Unidos
Guías e historias relacionadas
La confianza de los mejores brokers del mundo
Los agentes tras las propiedades más excepcionales del mundo publican en JamesEdition.
- Anuncios de Sotheby's, Christie's, BARNES y Engel & Völkers
- Cada anuncio se revisa antes de publicarse
- Conecte directamente con agentes verificados
Al continuar, acepta nuestros Términos y la Política de Privacidad.
brokerages we
partnered with
partnered with