
$753,000
3131 Guysborough Drive, Fairfax, Va, 22031
- 3 Hab.
- 4 Baños
- 2,369 Sqft
- 2,178 Sqft lot
- Actualizado: Julio 16
-
5
Vistas de los últimos 30 días
- 1
- MLS#VAFX2319648
Sobre la propiedad
La descripción se tradujo automáticamente.
La descripción se muestra en el idioma original.
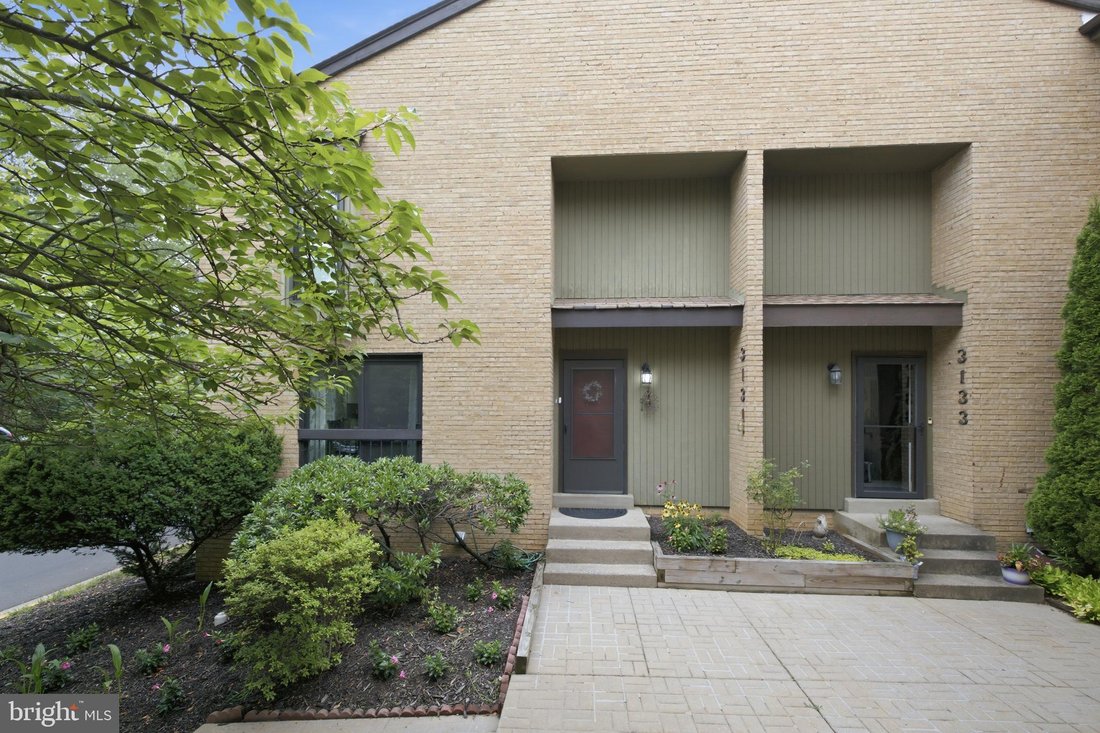
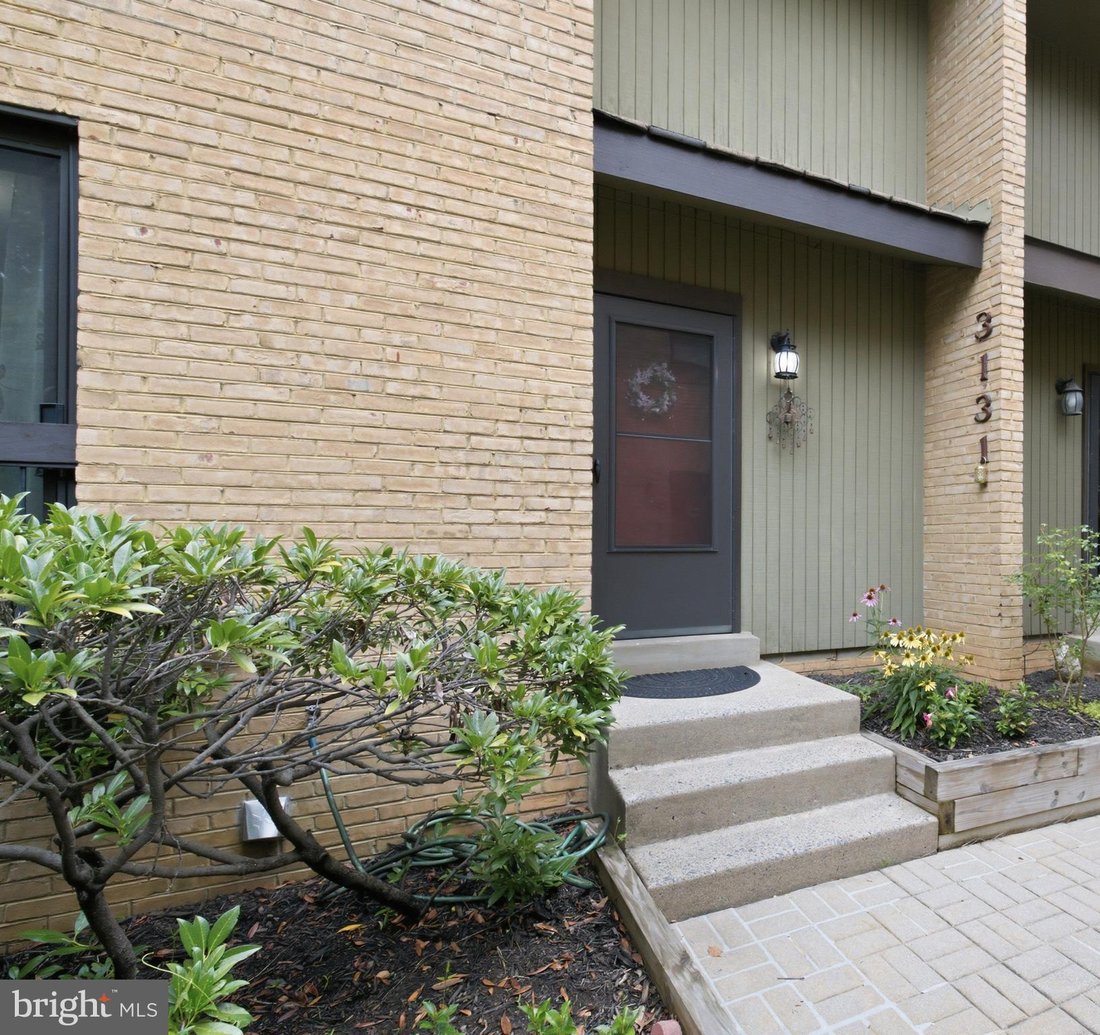
Contemporary end-unit townhome in the Chesterfield Mews community. 3 bedrooms plus den, 3.5 baths, three-level open layout. Inspired by mid-century modern design, this home features clean lines, expansive windows, and abundant natural light streaming in from three sides—creating a bright, airy feel throughout.
The main level has a tiled foyer leading into generous living and dining spaces highl
The main level has a tiled foyer leading into generous living and dining spaces highl
Contemporary end-unit townhome in the Chesterfield Mews community. 3 bedrooms plus den, 3.5 baths, three-level open layout. Inspired by mid-century modern design, this home features clean lines, expansive windows, and abundant natural light streaming in from three sides—creating a bright, airy feel throughout.
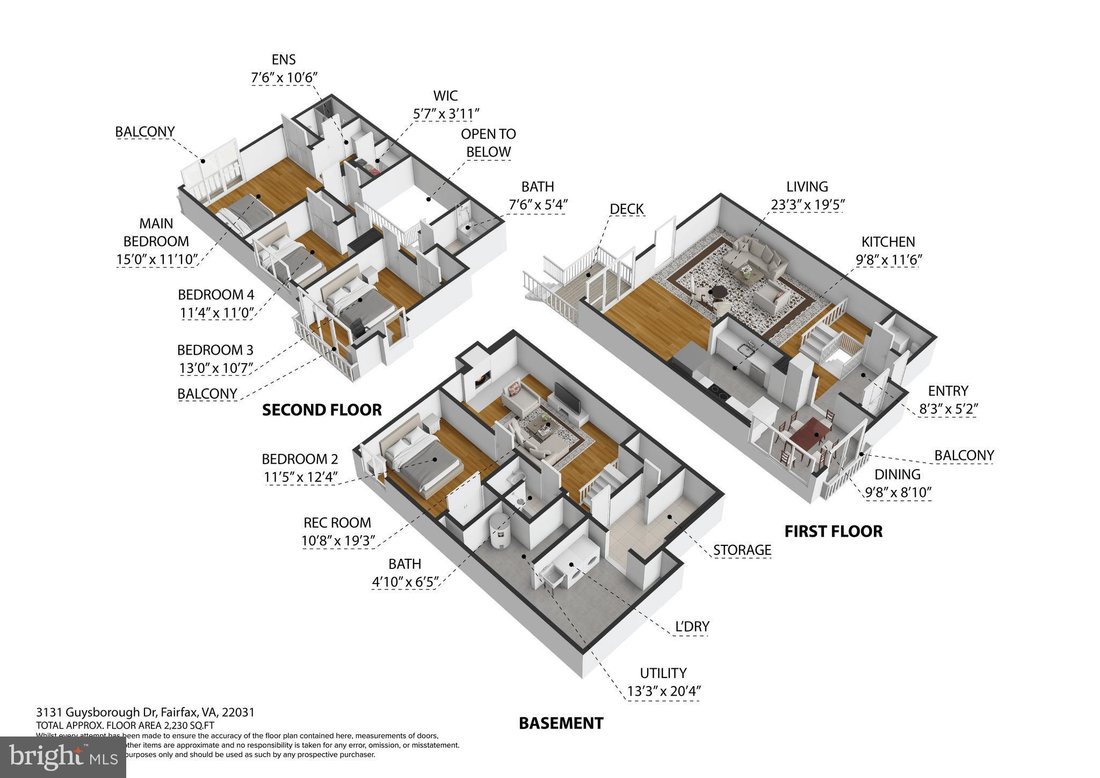
The main level has a tiled foyer leading into generous living and dining spaces highlighted by beautiful hardwood floors. The dining area opens seamlessly to the private outdoor retreat through a high-end three-panel sliding glass door. The bright, eat-in kitchen is updated with shaker cabinetry, subway tile backsplash, stone countertops, stone tile flooring, and KitchenAid appliances, including a smooth-top range, microwave, and French-door refrigerator.
Upstairs, the primary suite offers a walk-in closet, a double door closet and an updated bath featuring a double vanity and a walk-in shower with rain showerhead and a handheld sprayer. Two additional bedrooms, a hall bath, and linen closet complete the upper level. Hardwood floors extend throughout both the main and upper levels.
The lower level has a spacious family roomwith a full brick-wall fireplace, a full bath, and a large den or home office, guest space, or fitness room. Laundry area with utility sink providess generous storage space. Additional under-stair storage closet. Durable hardwood-look LVP flooring.
Enjoy outdoor living in the large, private, fully fenced backyard featuring a deck, patio, and brand-new fencing.
2 assigned parking spaces just steps from the front door.
Ideally located with neighborhood walking paths leading to playgrounds, tennis and basketball courts, and direct access to the scenic 40-mile Gerry Connolly Cross County Trail. Just minutes to the Mosaic District for premier shopping, dining, and entertainment, as well as convenient access to Vienna Metro, I-66, and the Fair City Mall area.
The main level has a tiled foyer leading into generous living and dining spaces highlighted by beautiful hardwood floors. The dining area opens seamlessly to the private outdoor retreat through a high-end three-panel sliding glass door. The bright, eat-in kitchen is updated with shaker cabinetry, subway tile backsplash, stone countertops, stone tile flooring, and KitchenAid appliances, including a smooth-top range, microwave, and French-door refrigerator.
Upstairs, the primary suite offers a walk-in closet, a double door closet and an updated bath featuring a double vanity and a walk-in shower with rain showerhead and a handheld sprayer. Two additional bedrooms, a hall bath, and linen closet complete the upper level. Hardwood floors extend throughout both the main and upper levels.
The lower level has a spacious family roomwith a full brick-wall fireplace, a full bath, and a large den or home office, guest space, or fitness room. Laundry area with utility sink providess generous storage space. Additional under-stair storage closet. Durable hardwood-look LVP flooring.
Enjoy outdoor living in the large, private, fully fenced backyard featuring a deck, patio, and brand-new fencing.
2 assigned parking spaces just steps from the front door.
Ideally located with neighborhood walking paths leading to playgrounds, tennis and basketball courts, and direct access to the scenic 40-mile Gerry Connolly Cross County Trail. Just minutes to the Mosaic District for premier shopping, dining, and entertainment, as well as convenient access to Vienna Metro, I-66, and the Fair City Mall area.
-
Tipo de propiedad
Casa
-
Año de construcción
1976
-
Precio/pie²
$317
Características
- Chimenea
- Gimnasio
- Vestidor
- Moderno
- Aparcamiento
- Lavadero
- Encimeras de piedra
- Oficina
- Aire Acondicionado
Características
Lote
- Moderno
Interior
- Oficina
- Chimenea
- Aire Acondicionado
- Lavadero
- Sótano
- Encimeras de piedra
- Vestidor
- Gimnasio
Outdoor
- Aparcamiento
Explorar la zona
3131 Guysborough Drive , Fairfax, VA 22031, Oakton, Virginia, Estados Unidos
Ver en Google Maps
Precio por sqft
Bajo
Alto

Se unió hace 2 años
Usted ha preguntado por esta propiedad
El agente se comunicará con usted pronto por
Publicado por
1
Anuncios
2025
Se unió
Reserva una visita con Robin Cale
Elija una fecha y si prefiere una visita virtual o presencial con el agente.
Fecha preferida
Tipo de tour

Corcoran McEnearney
3135 Langston Blvd, 22201, Arlington, Virginia, United States
Ver perfil de la agencia
For more than 45 years, we’ve been the trusted guides for clients across the
Washington metro and Countryside r
Washington metro and Countryside r
For more than 45 years, we’ve been the trusted guides for clients across the
Washington metro and Countryside regions. Our agents are your fiercest
advocates, local market authorities, and expert negotiators. With unmatched
service excellence, deep regional expertise, powerful data insights, and
high-impact marketing, we provide the ultimate resources to empower your
decisions and deliver a seamless home-selling experience. As an independently
owned real estate firm, partnered with the power of Corcoran, we are committed
to leading you through every step of your journey.
Washington metro and Countryside regions. Our agents are your fiercest
advocates, local market authorities, and expert negotiators. With unmatched
service excellence, deep regional expertise, powerful data insights, and
high-impact marketing, we provide the ultimate resources to empower your
decisions and deliver a seamless home-selling experience. As an independently
owned real estate firm, partnered with the power of Corcoran, we are committed
to leading you through every step of your journey.
Última actualización
Julio 16
Primera publicación
Jun 25
Referencia del anuncio
33khdc
Propiedades similares cercanas
Nuevos anuncios en Oakton






Explorar más viviendas en venta
Oakton, VA, Estados Unidos tipos de propiedad
Oakton, VA, Estados Unidos búsquedas populares
- Propiedades con Piscina en Oakton, VA, Estados Unidos
- Propiedades con Sauna en Oakton, VA, Estados Unidos
- Propiedades con Ascensor en Oakton, VA, Estados Unidos
- Propiedades Vista Panorámica en Oakton, VA, Estados Unidos
- Propiedades con Sala de juegos en Oakton, VA, Estados Unidos
- Propiedades con Cocina exterior en Oakton, VA, Estados Unidos
- Propiedades con Cocina abierta en Oakton, VA, Estados Unidos
- Propiedades Mansión en Oakton, VA, Estados Unidos
- Propiedades Vista al Agua en Oakton, VA, Estados Unidos
- Propiedades con Sauna en Oakton, VA, Estados Unidos
Guías e historias relacionadas
La confianza de los mejores brokers del mundo
Los agentes tras las propiedades más excepcionales del mundo publican en JamesEdition.
- Anuncios de Sotheby's, Christie's, BARNES y Engel & Völkers
- Cada anuncio se revisa antes de publicarse
- Conecte directamente con agentes verificados
Al continuar, acepta nuestros Términos y la Política de Privacidad.
brokerages we
partnered with
partnered with