

$1,485,000
Single Family Detached Oakton
- 3 Hab.
- 3 Baños
- 2,731 Sqft
- 25,701 Sqft lot
- Actualizado: Agosto 19
-
1
Vistas de los últimos 30 días
- MLS#VAFX2333238
Sobre la propiedad
La descripción se tradujo automáticamente.
La descripción se muestra en el idioma original.
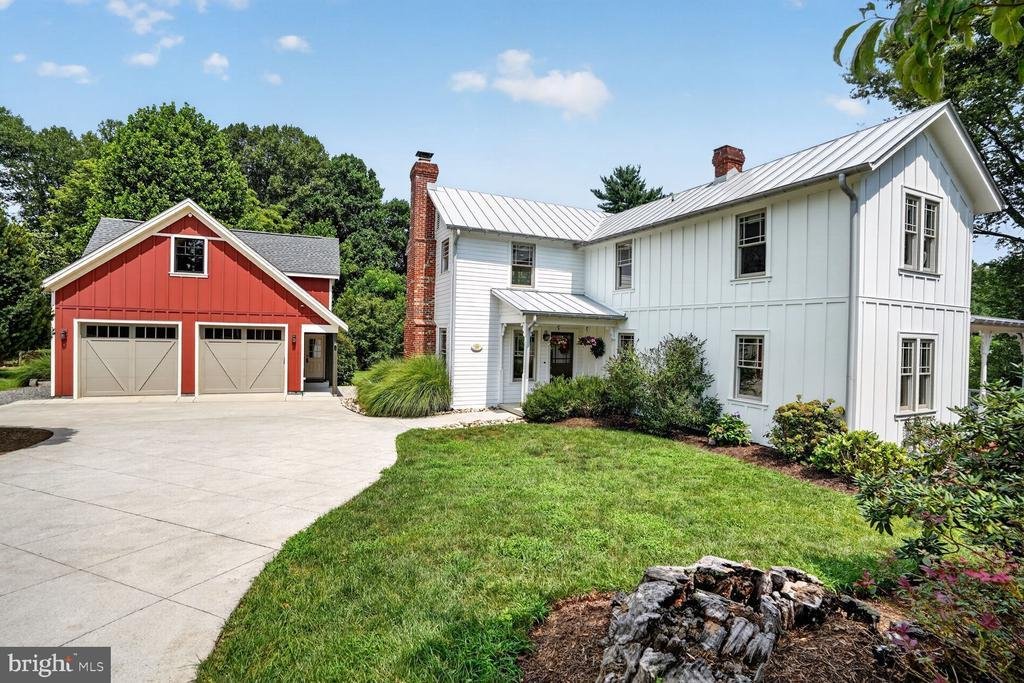
**Offers Due Tuesday 8/18 at noon. One-of-a-kind 1910 farmhouse, completely renovated down to the studs with exceptional craftsmanship. Set on a picturesque property rarely found in Northern Virginia, this remarkable home offers timeless character, modern amenities, and incredible versatility in a truly private setting.
Step inside to an inviting living room featuring custom built-ins and
Step inside to an inviting living room featuring custom built-ins and
**Offers Due Tuesday 8/18 at noon. One-of-a-kind 1910 farmhouse, completely renovated down to the studs with exceptional craftsmanship. Set on a picturesque property rarely found in Northern Virginia, this remarkable home offers timeless character, modern amenities, and incredible versatility in a truly private setting.
Step inside to an inviting living room featuring custom built-ins and a wood-burning fireplace. The thoughtfully opened kitchen showcases maple cabinetry, Virginia Mist granite countertops, stainless steel appliances, a spacious island with a black walnut countertop, storage and seating, and a charming eat-in area. An extra-long family room provides flexibility for two distinct living spaces, a play area, or a combination of uses.
The spacious primary bath features a soaking tub and walk-in shower, while newly refinished rift and quarter sawn white oak hardwood floors run throughout the home. A brand-new metal roof adds lasting durability and peace of mind.
The detached garage is an extraordinary addition, featuring a fully finished in-law suite with a full bath above and endless possibilities for additional living, work, recreation, or guest space. Use it as a home office, rec room, private apartment, studio, or sizeable personal living area—the flexibility is truly unmatched.
The lower garage bays feature polished concrete floors, a large secure storage area with vault door, fully conditioned space, heavy-duty electrical capacity, raised ceilings, and extra-tall garage door clearance. The upper level can be accessed from either the interior of the garage or a separate exterior entrance. Additional exterior storage is conveniently connected to the rear of the garage.
Outdoor amenities continue with a new custom-built sauna, complete with changing room and dedicated yoga area and/or space for a cold plunge. A separate shed with an extra-wide overhang and electricity provides excellent equipment and outdoor storage.
The rear deck and paver patio overlook a large, level yard bordered by mature trees, creating a peaceful backdrop for entertaining, relaxing, gardening, or enjoying the outdoors.
Tucked away in a private hidden sanctuary yet remarkably close to shopping, restaurants, I-66, the Dulles Toll Road, Metro, and downtown Vienna. A truly special property offering character, craftsmanship, privacy, and versatility that is exceptionally difficult to find in Northern Virginia
Step inside to an inviting living room featuring custom built-ins and a wood-burning fireplace. The thoughtfully opened kitchen showcases maple cabinetry, Virginia Mist granite countertops, stainless steel appliances, a spacious island with a black walnut countertop, storage and seating, and a charming eat-in area. An extra-long family room provides flexibility for two distinct living spaces, a play area, or a combination of uses.
The spacious primary bath features a soaking tub and walk-in shower, while newly refinished rift and quarter sawn white oak hardwood floors run throughout the home. A brand-new metal roof adds lasting durability and peace of mind.
The detached garage is an extraordinary addition, featuring a fully finished in-law suite with a full bath above and endless possibilities for additional living, work, recreation, or guest space. Use it as a home office, rec room, private apartment, studio, or sizeable personal living area—the flexibility is truly unmatched.
The lower garage bays feature polished concrete floors, a large secure storage area with vault door, fully conditioned space, heavy-duty electrical capacity, raised ceilings, and extra-tall garage door clearance. The upper level can be accessed from either the interior of the garage or a separate exterior entrance. Additional exterior storage is conveniently connected to the rear of the garage.
Outdoor amenities continue with a new custom-built sauna, complete with changing room and dedicated yoga area and/or space for a cold plunge. A separate shed with an extra-wide overhang and electricity provides excellent equipment and outdoor storage.
The rear deck and paver patio overlook a large, level yard bordered by mature trees, creating a peaceful backdrop for entertaining, relaxing, gardening, or enjoying the outdoors.
Tucked away in a private hidden sanctuary yet remarkably close to shopping, restaurants, I-66, the Dulles Toll Road, Metro, and downtown Vienna. A truly special property offering character, craftsmanship, privacy, and versatility that is exceptionally difficult to find in Northern Virginia
-
Tipo de propiedad
Casa
-
Año de construcción
1910
-
Precio/pie²
$543
Características
- Chimenea
- Garaje
- Jardín
- Vestidor
- Fogata
- Sauna
- Terraza
- Pérgola
- Espacio de vida al aire libre
Características
Lote
- Privacidad
- Renovado
Interior
- Oficina
- Chimenea
- Isla de cocina
- Bar
- Sauna
- Encimeras de piedra
- Vestidor
Outdoor
- Terraza
- Fogata
- Garaje
- Espacio de vida al aire libre
- Pérgola
- Jardín
Explorar la zona
10526 MARBURY ROAD, OAKTON, VA 22124, Virginia, Estados Unidos
Ver en Google Maps
Precio por sqft
Bajo
Alto
Se unió hace 4 años
Usted ha preguntado por esta propiedad
El agente se comunicará con usted pronto por
Publicado por
1
Anuncios
2022
Se unió
Reserva una visita con Steve Michaels
Elija una fecha y si prefiere una visita virtual o presencial con el agente.
Fecha preferida
Tipo de tour

Última actualización
Agosto 19
Primera publicación
Aug 14
Licencia del agente
#SP98366292
Referencia del anuncio
2147113733098450
Estado del anuncio
Pending-bright
Propiedades similares cercanas
Nuevos anuncios en Oakton










Explorar más viviendas en venta
Oakton, VA, Estados Unidos tipos de propiedad
Oakton, VA, Estados Unidos búsquedas populares
- Propiedades con Piscina en Oakton, VA, Estados Unidos
- Propiedades con Sauna en Oakton, VA, Estados Unidos
- Propiedades con Ascensor en Oakton, VA, Estados Unidos
- Propiedades con Cocina exterior en Oakton, VA, Estados Unidos
- Propiedades con Sala de juegos en Oakton, VA, Estados Unidos
- Propiedades con Cocina abierta en Oakton, VA, Estados Unidos
- Propiedades Mansión en Oakton, VA, Estados Unidos
- Propiedades Vista Panorámica en Oakton, VA, Estados Unidos
- Propiedades con Sauna en Oakton, VA, Estados Unidos
Guías e historias relacionadas
La confianza de los mejores brokers del mundo
Los agentes tras las propiedades más excepcionales del mundo publican en JamesEdition.
- Anuncios de Sotheby's, Christie's, BARNES y Engel & Völkers
- Cada anuncio se revisa antes de publicarse
- Conecte directamente con agentes verificados
Al continuar, acepta nuestros Términos y la Política de Privacidad.
brokerages we
partnered with
partnered with