$999,999
Single Family Residence In Oak Leaf
- 5 Hab.
- 7 Baños
- 5,908 Sqft
- 1.3 Ac lot
- Actualizado: Junio 30
-
2
Vistas de los últimos 30 días
- Fuente: North Texas Real Estate Information Systems (NTREIS) MLS#21266633
Sobre la propiedad
La descripción se tradujo automáticamente.
La descripción se muestra en el idioma original.
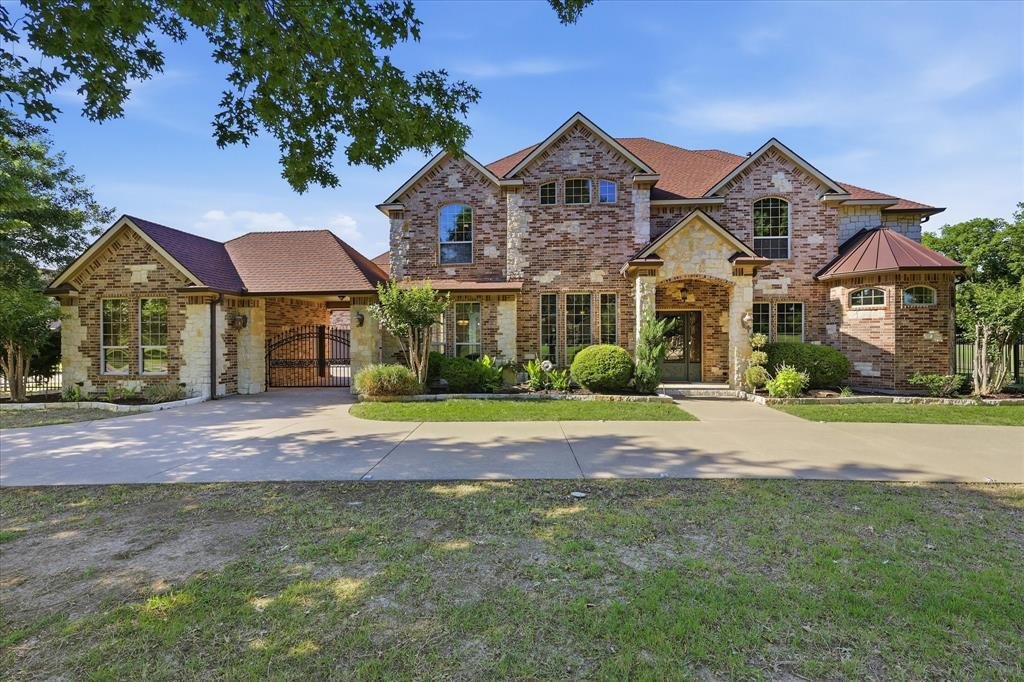
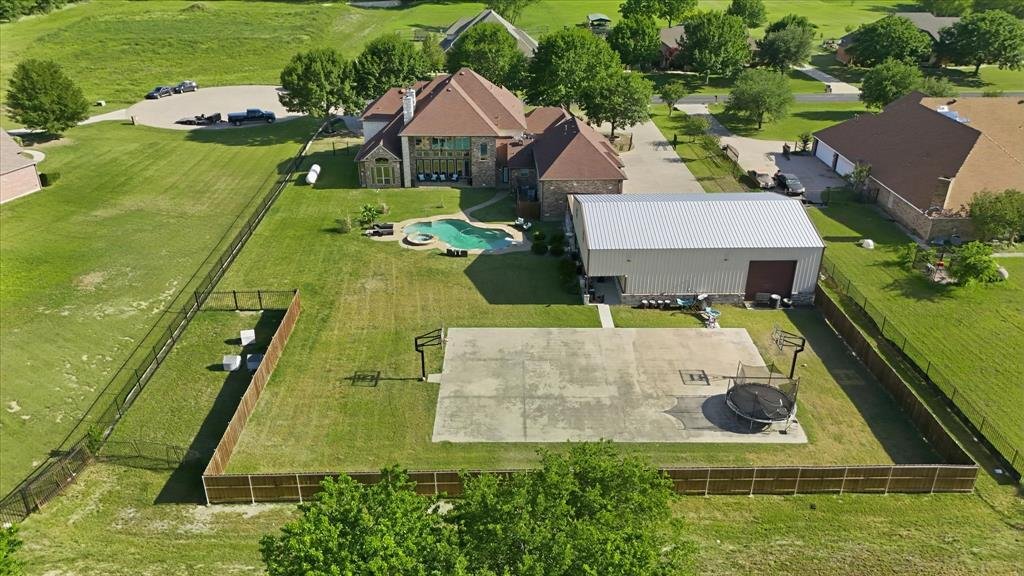
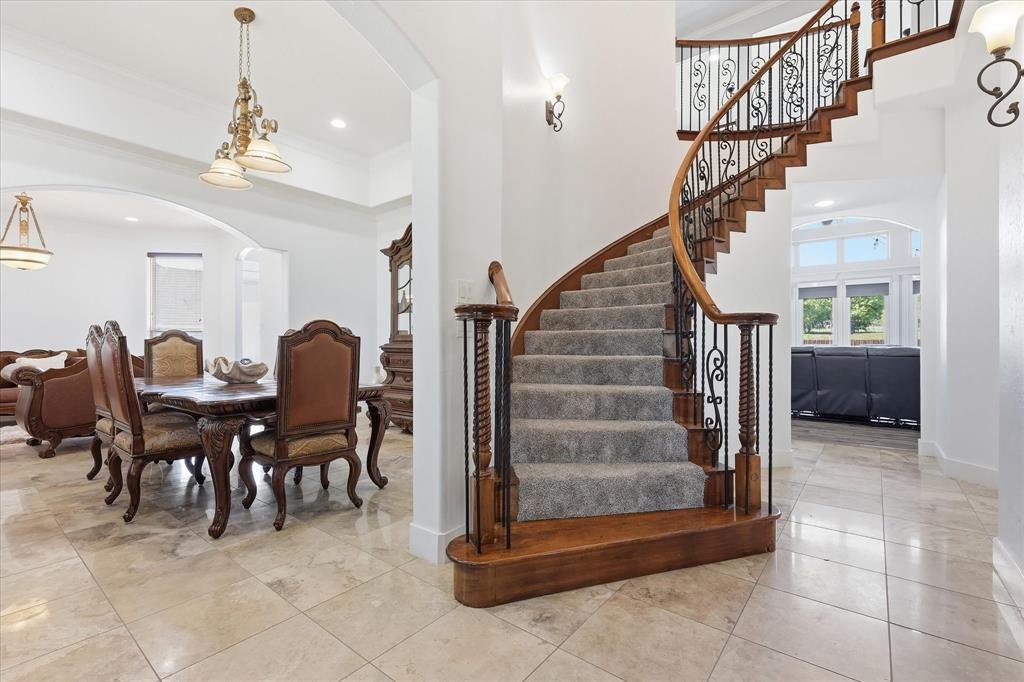
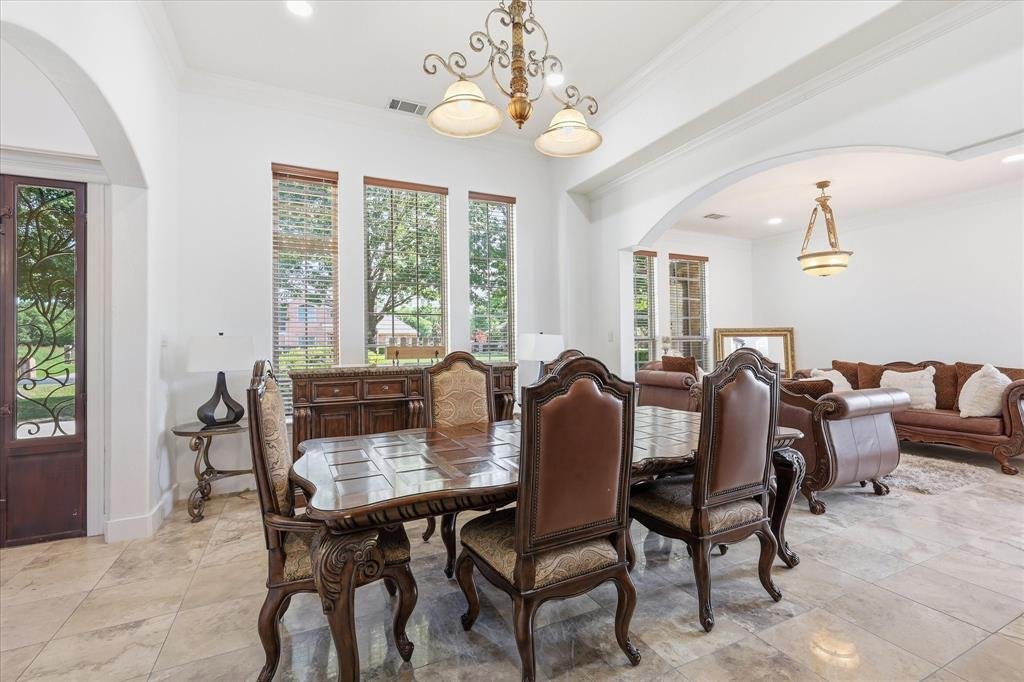
Opportunities like this rarely come along. Whether you’re bringing multiple generations together, entertaining on a grand scale, housing a car collection, operating a business from home, or simply looking for exceptional space inside & out, this custom-built estate delivers a lifestyle few properties can match. 5 bedrooms, 5.5 baths, multiple living areas, a media room, game room, and a privat
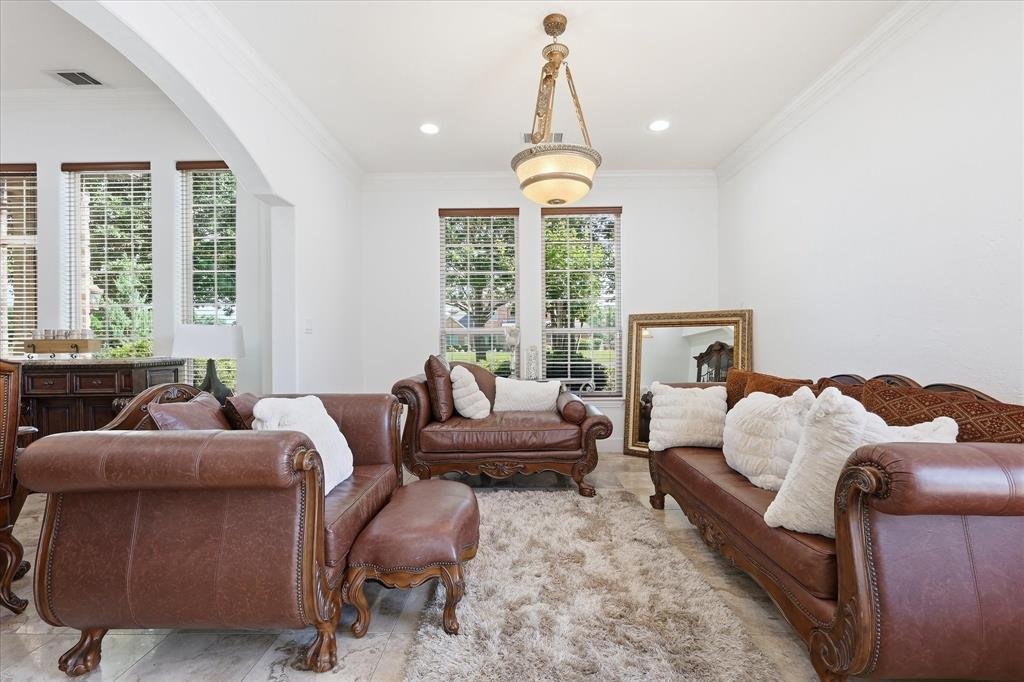
Opportunities like this rarely come along. Whether you’re bringing multiple generations together, entertaining on a grand scale, housing a car collection, operating a business from home, or simply looking for exceptional space inside & out, this custom-built estate delivers a lifestyle few properties can match. 5 bedrooms, 5.5 baths, multiple living areas, a media room, game room, and a private guest suite complete with its own kitchen, laundry area, living room, bedroom, bath, and extensive storage, this home offers remarkable flexibility. A grand iron front door welcomes you into a dramatic foyer with sweeping curved staircase, soaring ceilings, & walls of windows that fill the home with natural light. The two-story family room centers around a floor-to-ceiling stone fireplace and flow into the spacious kitchen featuring custom cabinetry, an industrial-sized refrigerator, commercial-style gas range with pot filler, large pantry, breakfast area, & butlers pantry all designed for everyday living & entertaining alike. The private primary suite is a retreat of its own, offering a stone fireplace, wet bar with beverage fridge, sink and microwave, direct pool access, & a luxurious bath with dual vanities, jetted tub, oversized walk-in shower, and an expansive custom closet. Upstairs you’ll find a game room with wet bar, media room, loft area, Juliet balcony, & generous secondary bedrooms all with bath access. Architectural details throughout include extensive crown molding, custom built-ins, tall ceilings, & quality craftsmanship. Outside, the property was built for entertaining with a diving pool, spa, outdoor cooking area, basketball court, multiple covered patios, and plenty of space to relax or host gatherings. Vehicle storage is unmatched with an attached 5-car garage, detached 1-car garage, porte-cochère, and an impressive workshop featuring oversized roll-up doors, a full bath, downstairs flex room, upstairs bonus room, and additional storage space.
-
Tipo de propiedad
Casa
-
Año de construcción
2005
-
Precio/pie²
$169
Características
Explorar la zona
2056 Willow Bend Drive, Red Oak, Texas, Estados Unidos
Ver en Google Maps
Precio por sqft
Bajo
Alto
Se unió hace 10 meses
Usted ha preguntado por esta propiedad
El agente se comunicará con usted pronto por
Publicado por
28
Anuncios
2025
Se unió
Reserva una visita con the agent
Elija una fecha y si prefiere una visita virtual o presencial con el agente.
Fecha preferida
Tipo de tour
Última actualización
Junio 30
Primera publicación
Jun 9
Referencia del anuncio
21266633
Estado del anuncio
The data relating to real estate for sale on this web site comes in part from the Broker Reciprocity Program of the NTREIS Multiple Listing Service. Real estate listings held by brokerage firms other than this broker are marked with the Broker Reciprocity logo and detailed information about them includes the name of the listing brokers.
La confianza de los mejores brokers del mundo
Los agentes tras las propiedades más excepcionales del mundo publican en JamesEdition.
- Anuncios de Sotheby's, Christie's, BARNES y Engel & Völkers
- Cada anuncio se revisa antes de publicarse
- Conecte directamente con agentes verificados
Al continuar, acepta nuestros Términos y la Política de Privacidad.
brokerages we
partnered with
partnered with