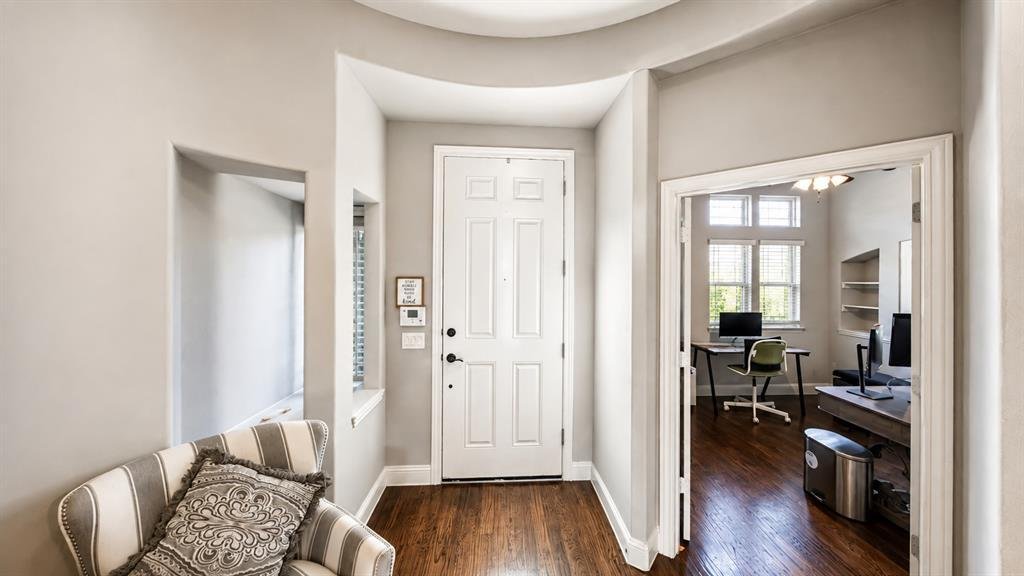
$599,000
Single Family Residence In Glenn Heights
- 6 Hab.
- 5 Baños
- 4,142 Sqft
- 9,017 Sqft lot
- Actualizado: Octubre 1
- Fuente: North Texas Real Estate Information Systems (NTREIS) MLS#21335736
Sobre la propiedad
La descripción se tradujo automáticamente.
La descripción se muestra en el idioma original.
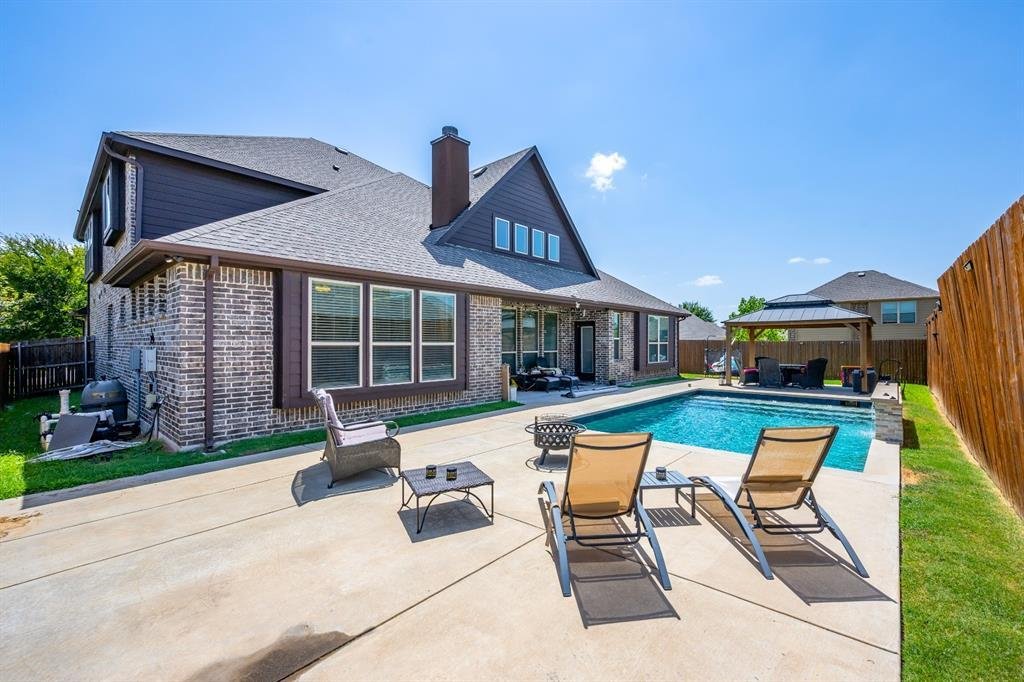
Swimming pool, gazebo, covered patio, spacious and resort-like outdoor living come together in this exceptional 6-bedroom, 4.5 bath home in Maplewood.
Offering over 4,100 square feet, the versatile two-story layout includes multiple living areas, a formal dining room, private office or flex room, and upstairs media room. The open kitchen serves as the heart of the home with built-in stai
Offering over 4,100 square feet, the versatile two-story layout includes multiple living areas, a formal dining room, private office or flex room, and upstairs media room. The open kitchen serves as the heart of the home with built-in stai
Swimming pool, gazebo, covered patio, spacious and resort-like outdoor living come together in this exceptional 6-bedroom, 4.5 bath home in Maplewood.
Offering over 4,100 square feet, the versatile two-story layout includes multiple living areas, a formal dining room, private office or flex room, and upstairs media room. The open kitchen serves as the heart of the home with built-in stainless-steel appliances, an oversized island, granite countertops, breakfast area and walk-in pantry.
The downstairs primary suite offers a peaceful retreat with a sitting area, spa-inspired bath, dual vanities, garden tub, separate shower, and large walk-in closet. The lower level includes Three additional bedrooms, one of which can be used as an office. Two of the bedrooms are separated by a full bathroom.
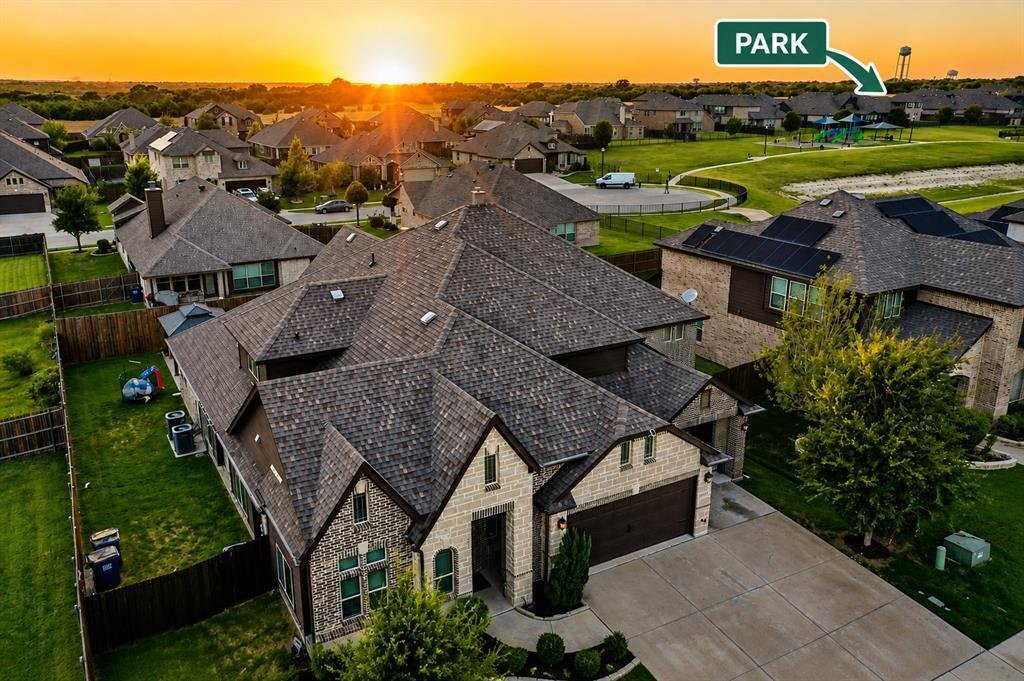
The backyard is built for relaxing and entertaining with a covered patio, gazebo, and sparkling swimming pool with waterfall. Additional features include soaring ceilings, a stone fireplace, hardwood flooring, and decorative lighting. Convenient access to nearby parks, shopping, dining, and major highways makes this home as practical as it is impressive.
The upper level includes two additional bedrooms, a media room, and a spacious loft, extensive kitchen cabinetry, decorative tile backsplash, oversized 3-car garage, and brick-and-stone-style front elevation. Garage includes an outlet for EV vehicles.
Eligible buyers may want to compare a VA-backed loan with the Texas Veterans Land Board home loan program. The VLB currently shows a 5.90% base rate and 5.40% discounted rate for qualifying veterans with a VA service-connected disability rating of at least 30%. Keep in mind These VA rates are subject to change and are a current snapshot as of 9.25.2026.
Offering over 4,100 square feet, the versatile two-story layout includes multiple living areas, a formal dining room, private office or flex room, and upstairs media room. The open kitchen serves as the heart of the home with built-in stainless-steel appliances, an oversized island, granite countertops, breakfast area and walk-in pantry.
The downstairs primary suite offers a peaceful retreat with a sitting area, spa-inspired bath, dual vanities, garden tub, separate shower, and large walk-in closet. The lower level includes Three additional bedrooms, one of which can be used as an office. Two of the bedrooms are separated by a full bathroom.
The backyard is built for relaxing and entertaining with a covered patio, gazebo, and sparkling swimming pool with waterfall. Additional features include soaring ceilings, a stone fireplace, hardwood flooring, and decorative lighting. Convenient access to nearby parks, shopping, dining, and major highways makes this home as practical as it is impressive.
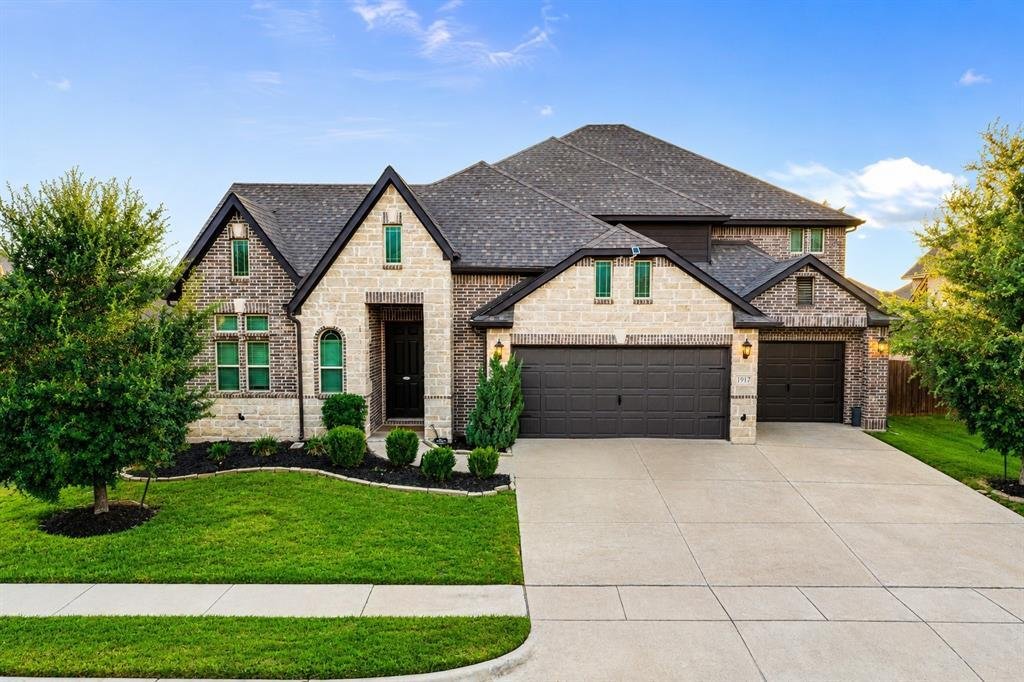
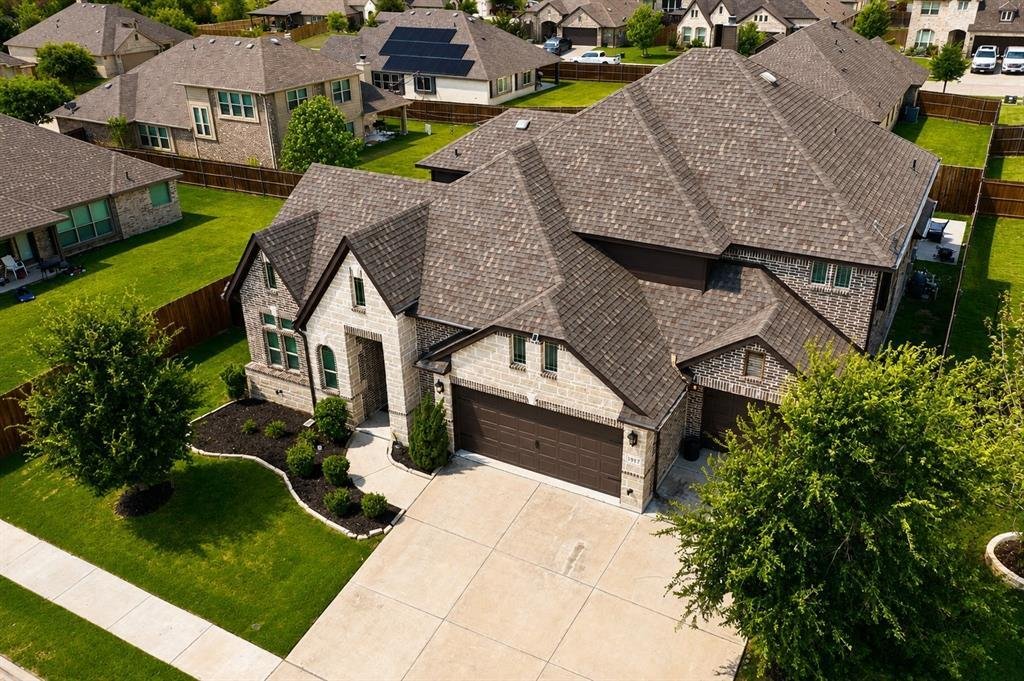
The upper level includes two additional bedrooms, a media room, and a spacious loft, extensive kitchen cabinetry, decorative tile backsplash, oversized 3-car garage, and brick-and-stone-style front elevation. Garage includes an outlet for EV vehicles.
Eligible buyers may want to compare a VA-backed loan with the Texas Veterans Land Board home loan program. The VLB currently shows a 5.90% base rate and 5.40% discounted rate for qualifying veterans with a VA service-connected disability rating of at least 30%. Keep in mind These VA rates are subject to change and are a current snapshot as of 9.25.2026.
-
Tipo de propiedad
Casa
-
Año de construcción
2019
-
Precio/pie²
$144
Características
- Garaje
- Vestidor
- Jardín
- Chimenea
- Cancha de Tenis
- Gimnasio
- Patio de recreo
- Cocina abierta
- Piscina
Características
Interior
- Oficina
- Chimenea
- Isla de cocina
- Lavadora Secadora
- Cocina abierta
- Vestidor
- Gimnasio
Outdoor
- Aparcamiento
- Piscina
- Garaje
- Patio de recreo
- Cancha de Tenis
- Jardín
Explorar la zona
1917 Sunflower Drive, Red Oak, Texas, Estados Unidos
Ver en Google Maps
Precio por sqft
Bajo
Alto
Se unió hace 11 meses
Usted ha preguntado por esta propiedad
El agente se comunicará con usted pronto por
Publicado por
21
Anuncios
2025
Se unió
Reserva una visita con the agent
Elija una fecha y si prefiere una visita virtual o presencial con el agente.
Fecha preferida
Tipo de tour
Última actualización
Octubre 1
Primera publicación
Agosto 13
Referencia del anuncio
21335736
Estado del anuncio
The data relating to real estate for sale on this web site comes in part from the Broker Reciprocity Program of the NTREIS Multiple Listing Service. Real estate listings held by brokerage firms other than this broker are marked with the Broker Reciprocity logo and detailed information about them includes the name of the listing brokers.
Propiedades similares cercanas
Nuevos anuncios en Red Oak

Explorar más viviendas en venta
Red Oak, TX, Estados Unidos tipos de propiedad
Red Oak, TX, Estados Unidos búsquedas populares
- Propiedades con Cocina abierta en Red Oak, TX, Estados Unidos
- Propiedades Moderno en Red Oak, TX, Estados Unidos
- Propiedades con Jacuzzi en Red Oak, TX, Estados Unidos
- Propiedades Propiedad de Inversión en Red Oak, TX, Estados Unidos
- Propiedades con Gimnasio en Red Oak, TX, Estados Unidos
- Propiedades con Biblioteca en Red Oak, TX, Estados Unidos
- Propiedades con Ascensor en Red Oak, TX, Estados Unidos
- Propiedades con Cancha de Tenis en Red Oak, TX, Estados Unidos
- Propiedades Vista al Agua en Red Oak, TX, Estados Unidos
- Propiedades Frente al Agua en Red Oak, TX, Estados Unidos
Guías e historias relacionadas
La confianza de los mejores brokers del mundo
Los agentes tras las propiedades más excepcionales del mundo publican en JamesEdition.
- Anuncios de Sotheby's, Christie's, BARNES y Engel & Völkers
- Cada anuncio se revisa antes de publicarse
- Conecte directamente con agentes verificados
Al continuar, acepta nuestros Términos y la Política de Privacidad.
brokerages we
partnered with
partnered with